Your email has been sent.

120 Kenyon Dr 17,500 - 45,000 SF of Industrial Space Available in Lakewood, NJ 08701
Features
All Available Spaces(2)
Display Rental Rate as
- Space
- Size
- Term
- Rental Rate
- Space Use
- Build-Out
- Available
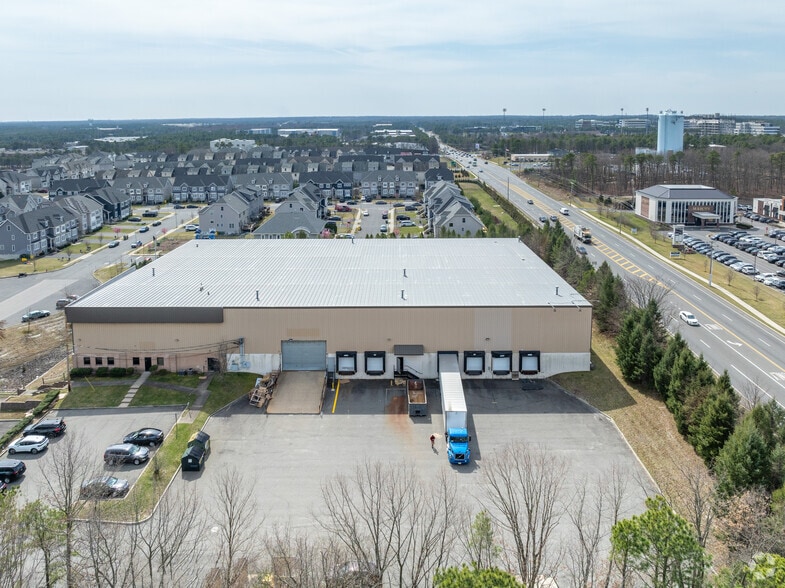
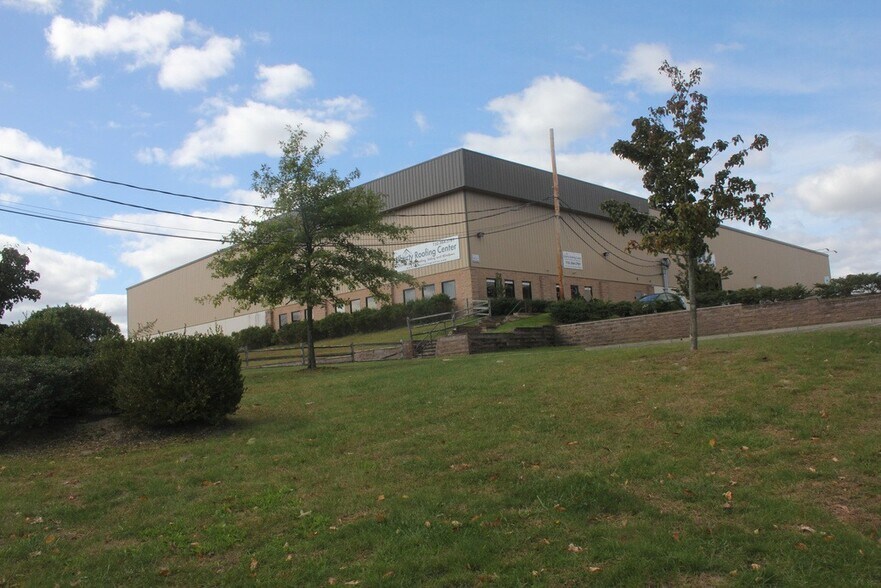
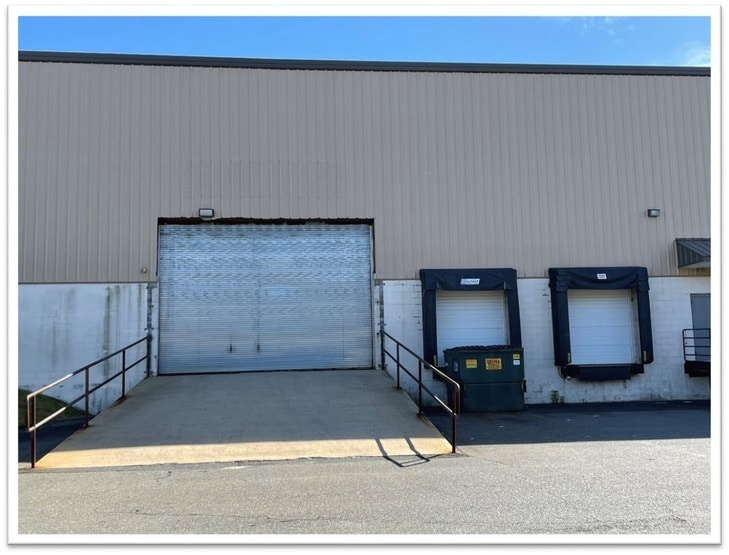
This warehouse space features a showroom, 3- private offices, a conference room, 30' ceilings, 1- drive in door and 2- loading dock doors.
- Can be combined with additional space(s) for up to 45,000 SF of adjacent space
This warehouse space features office in the front, 30' ceilings, a temperature controlled warehouse, and 3- loading dock doors.
- Can be combined with additional space(s) for up to 45,000 SF of adjacent space
| Space | Size | Term | Rental Rate | Space Use | Build-Out | Available |
| 1st Floor | 27,500 SF | Negotiable | Upon Request Upon Request Upon Request Upon Request | Industrial | - | 2026-10-01 |
| 1st Floor | 17,500 SF | Negotiable | Upon Request Upon Request Upon Request Upon Request | Industrial | - | 2026-10-01 |
1st Floor
| Size |
| 27,500 SF |
| Term |
| Negotiable |
| Rental Rate |
| Upon Request Upon Request Upon Request Upon Request |
| Space Use |
| Industrial |
| Build-Out |
| - |
| Available |
| 2026-10-01 |
1st Floor
| Size |
| 17,500 SF |
| Term |
| Negotiable |
| Rental Rate |
| Upon Request Upon Request Upon Request Upon Request |
| Space Use |
| Industrial |
| Build-Out |
| - |
| Available |
| 2026-10-01 |
1st Floor
| Size | 27,500 SF |
| Term | Negotiable |
| Rental Rate | Upon Request |
| Space Use | Industrial |
| Build-Out | - |
| Available | 2026-10-01 |
This warehouse space features a showroom, 3- private offices, a conference room, 30' ceilings, 1- drive in door and 2- loading dock doors.
- Can be combined with additional space(s) for up to 45,000 SF of adjacent space
1st Floor
| Size | 17,500 SF |
| Term | Negotiable |
| Rental Rate | Upon Request |
| Space Use | Industrial |
| Build-Out | - |
| Available | 2026-10-01 |
This warehouse space features office in the front, 30' ceilings, a temperature controlled warehouse, and 3- loading dock doors.
- Can be combined with additional space(s) for up to 45,000 SF of adjacent space
Property Overview
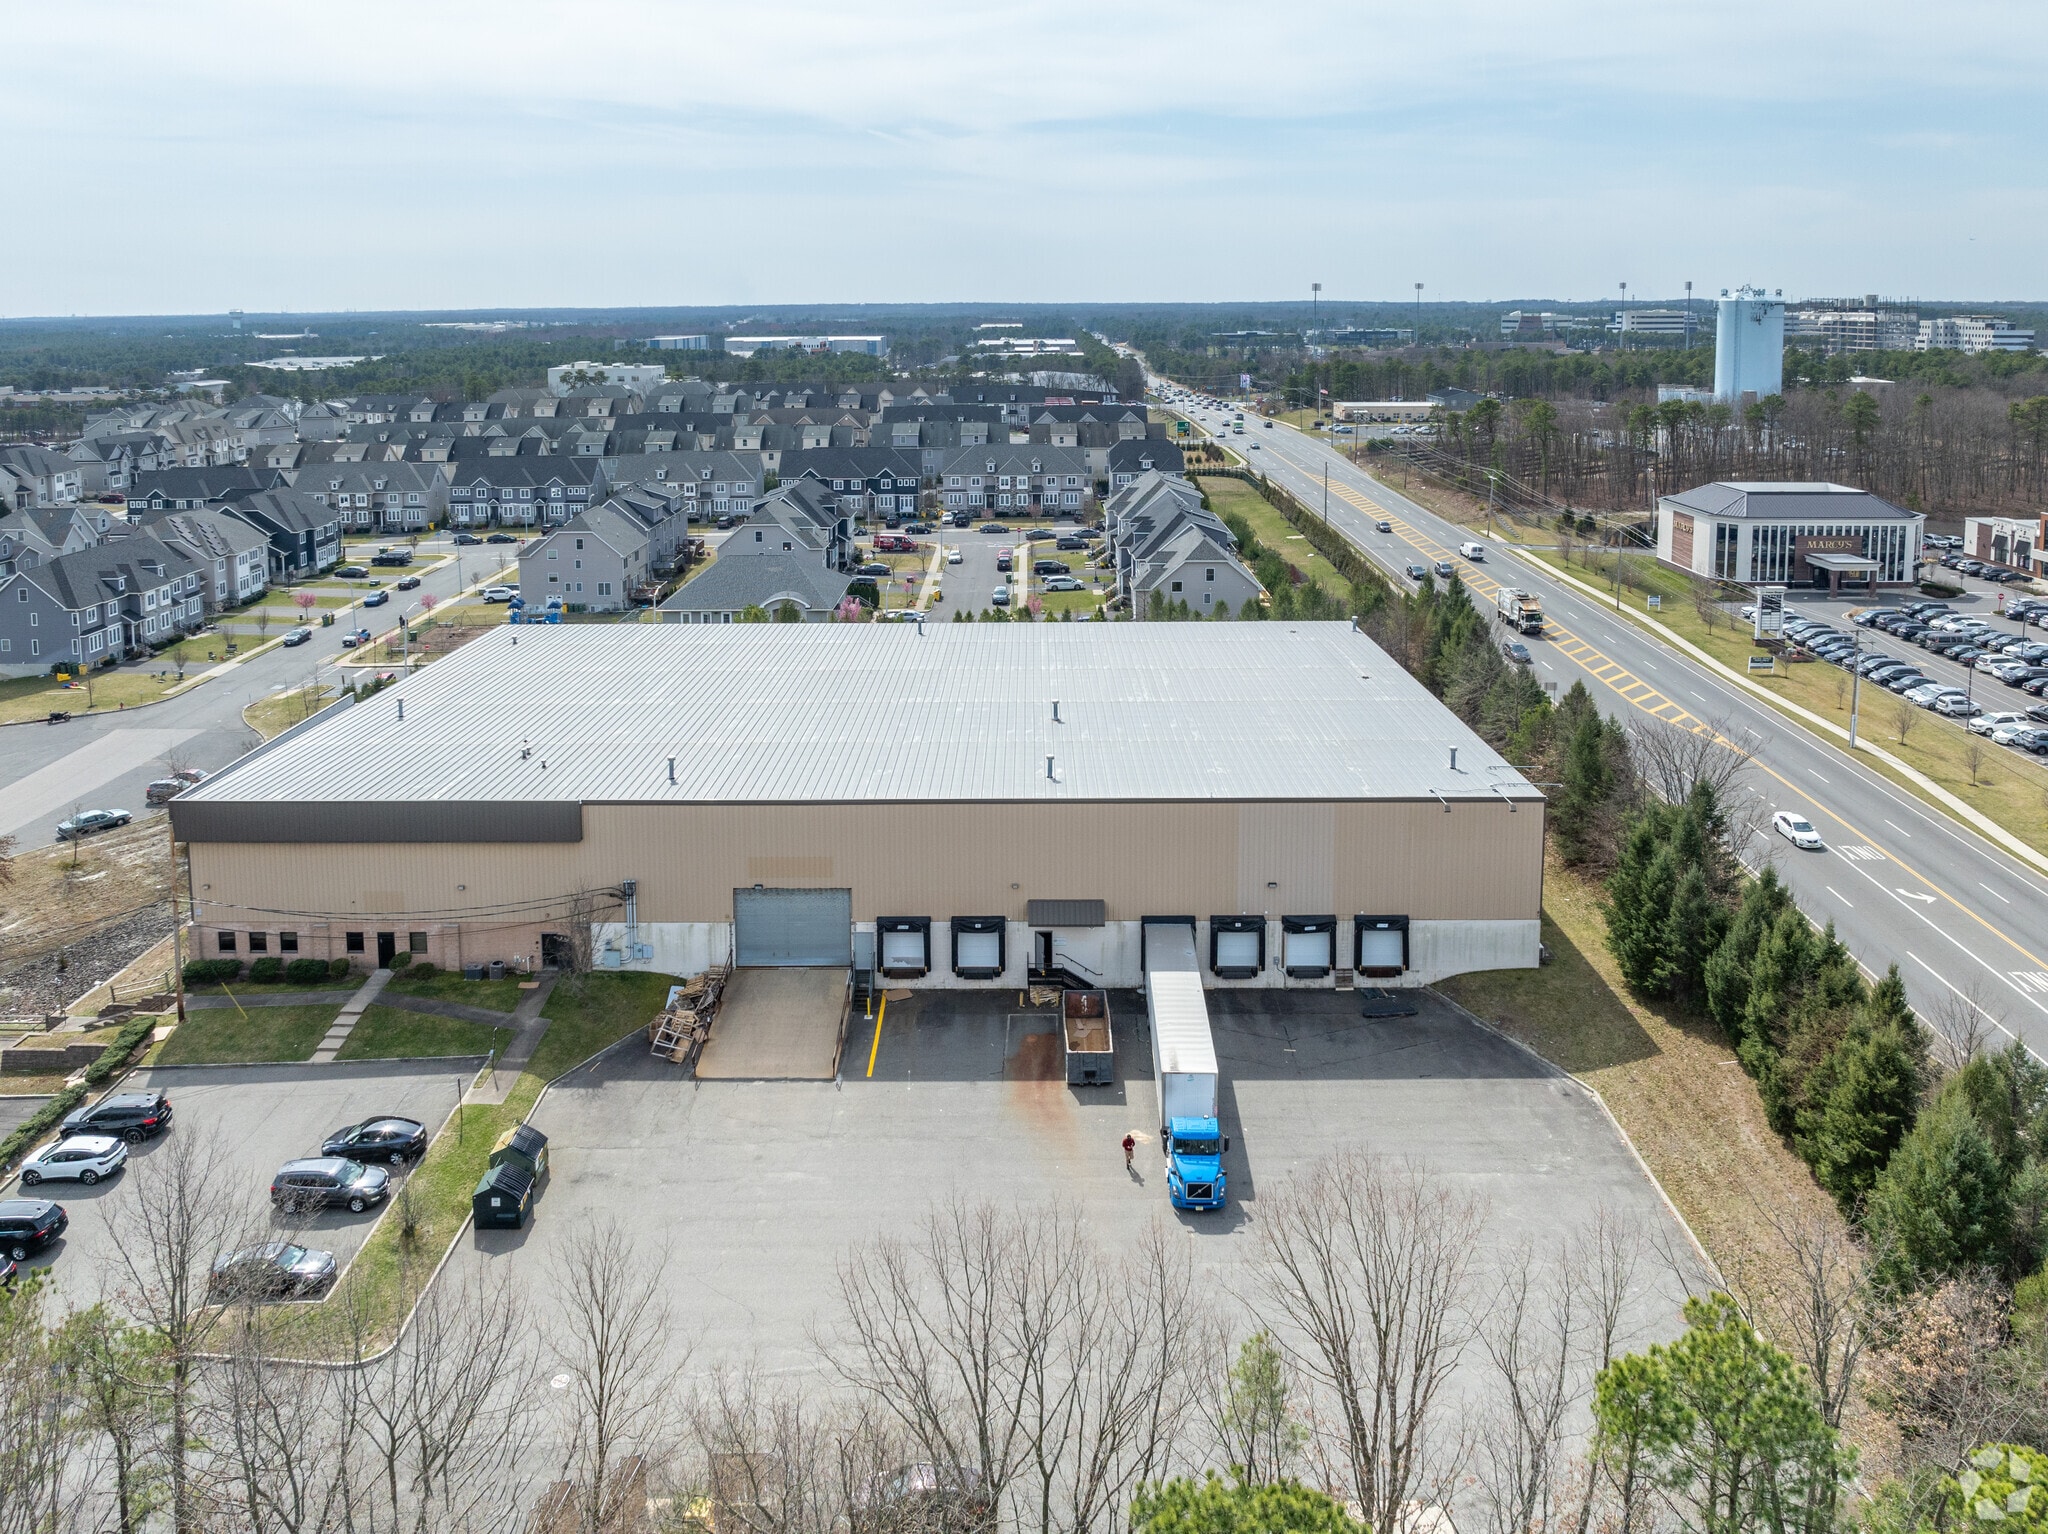
Centrally located between NYC and Philadelphia, Lakewood Industrial Park is in a UEZ zone and is close in proximity to the parkway, Route 88, Route 70 , and Route 9. It is also minutes from multiple shipping services such as USPS, UPS and FedEx as well as restaurants and hotels.
Warehouse Facility Facts



Presented by
120 Kenyon Dr
Hmm, there seems to have been an error sending your message. Please try again.
Thanks! Your message was sent.