Your email has been sent.

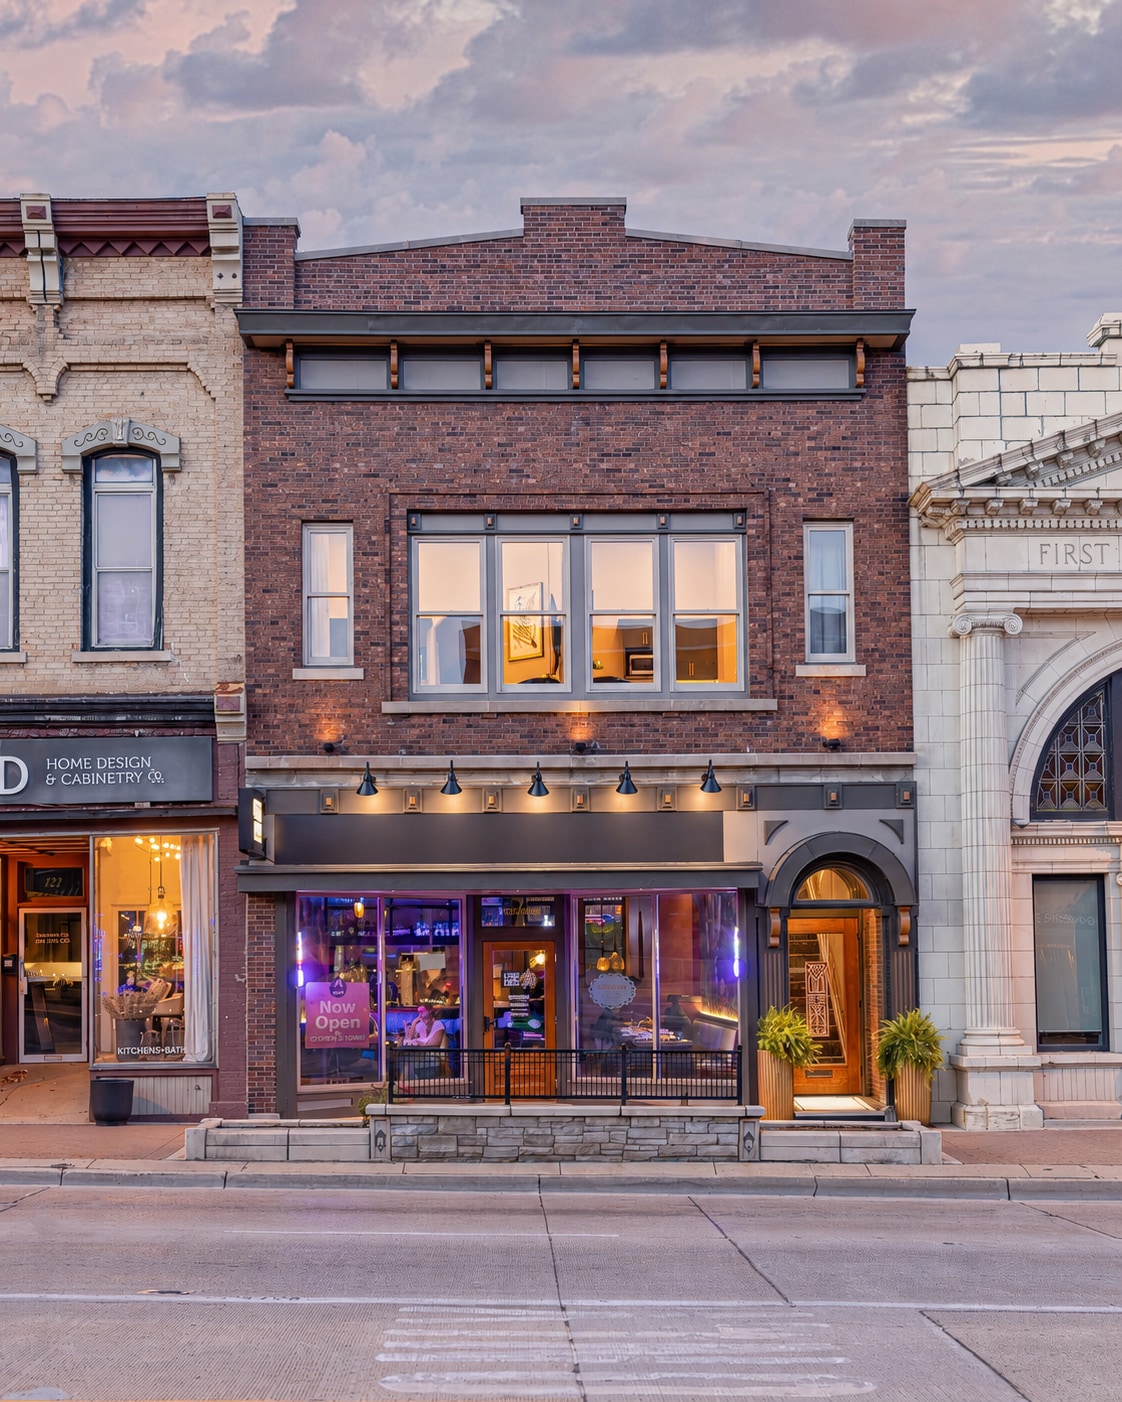
120 W Main St 3,400 SF of Retail Space Available in West Dundee, IL 60118
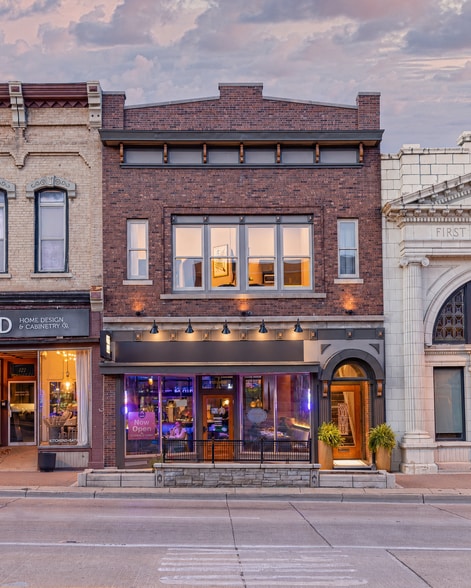
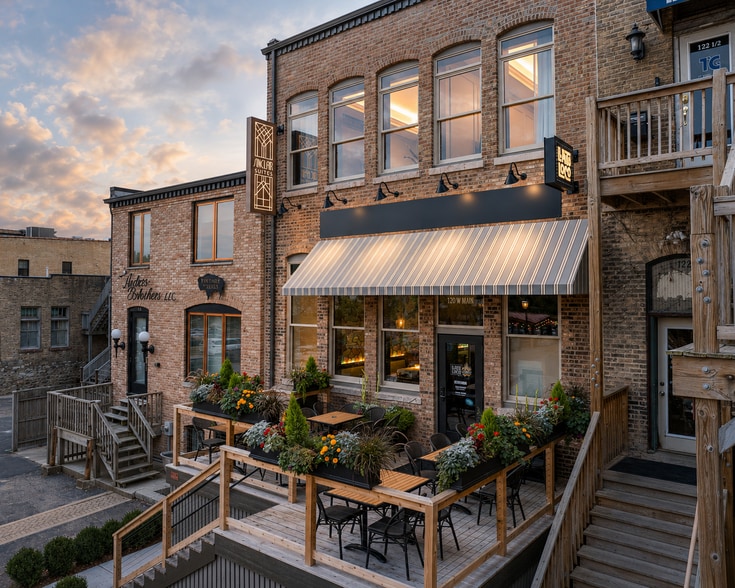
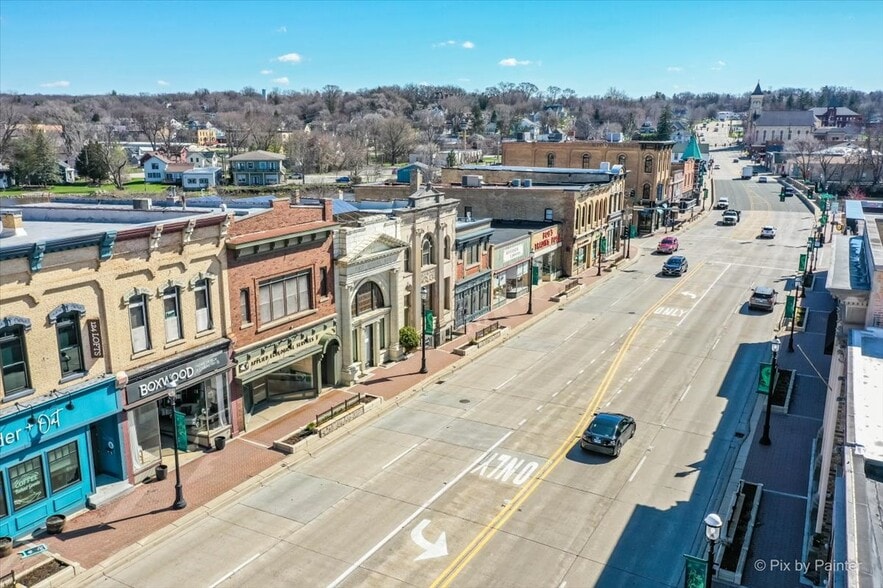
Highlights
- Certified historic landmark, fully rehabilitated 2024
- Trade area household income well above regional average
- Landlord-owned FF&E available
- Fox River views from the rear deck
Space Availability (1)
Display Rental Rate as
- Space
- Size
- Ceiling
- Term
- Rental Rate
- Rent Type
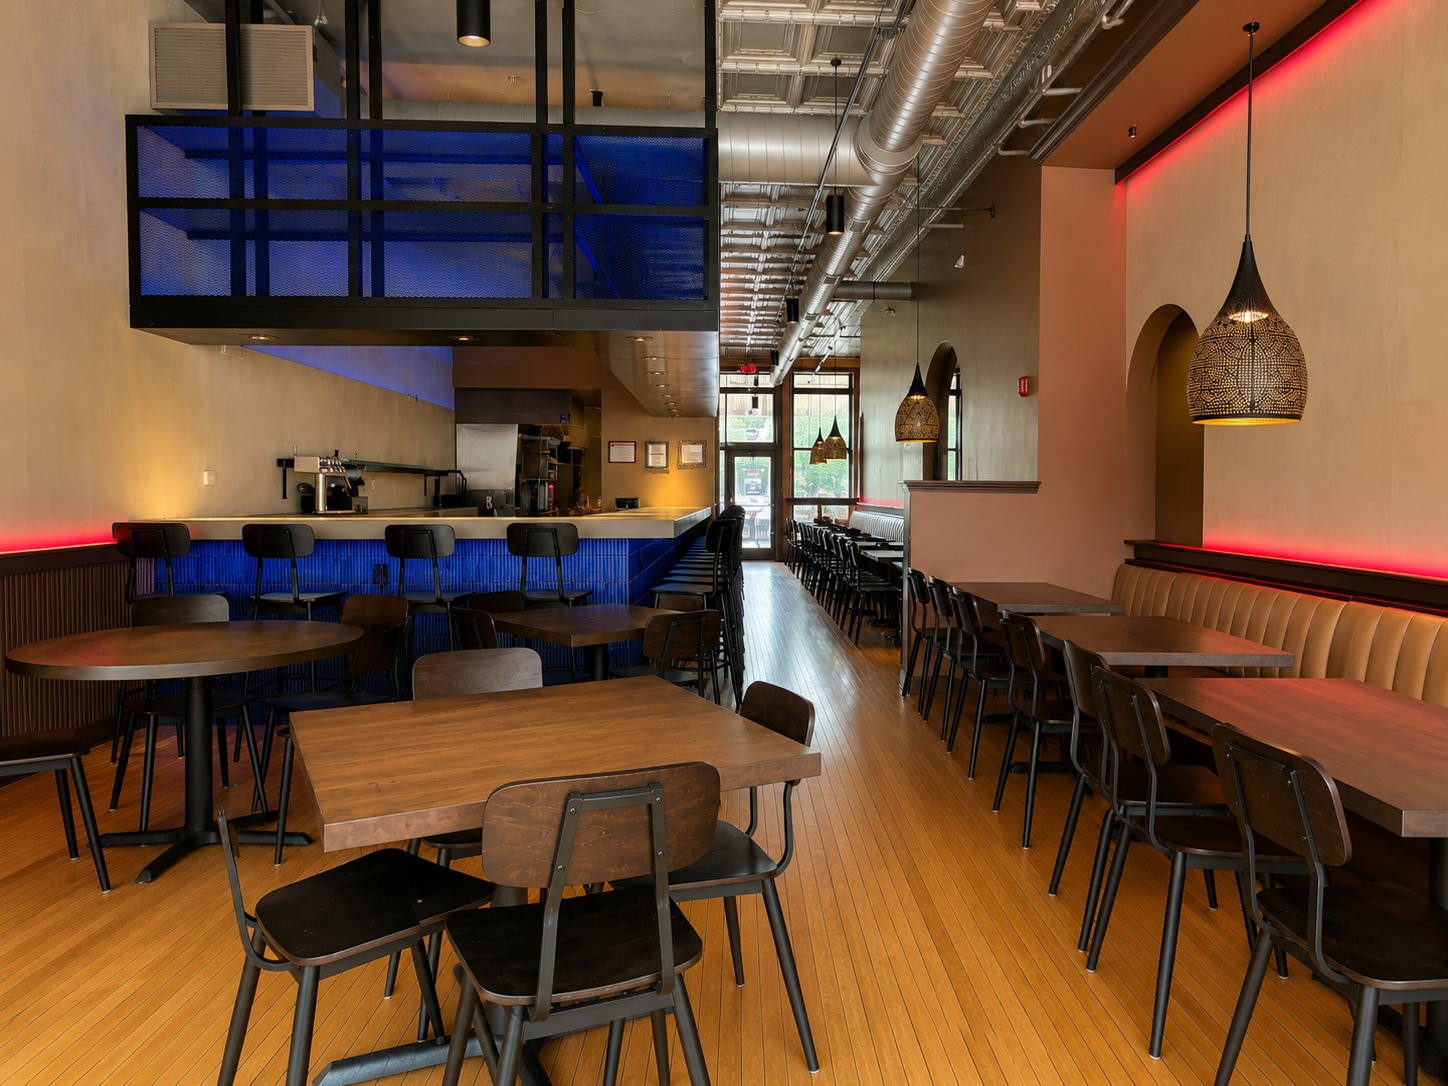


| Space | Size | Ceiling | Term | Rental Rate | Rent Type | |
| 1st Floor | 3,400 SF | 13’ | 7-10 Years | $34.67 CAD/SF/YR $2.89 CAD/SF/MO $117,889 CAD/YR $9,824 CAD/MO | Triple Net (NNN) |
1st Floor
Turnkey Restaurant & Bar — Historic Landmark, Ground Floor of Boutique Hotel A fully restored 1909 brick landmark in the heart of downtown West Dundee, offered as a turnkey restaurant and bar opportunity beneath Sinclair Suites, a stabilized four-key boutique hotel. The 2024 historic rehabilitation — part of a $2.2M adaptive reuse redevelopment — delivered a complete commercial kitchen line, 16-foot hood with fire suppression, grease trap, full mechanical systems, and hardwood floors throughout. Replicating this infrastructure from a cold shell would run an estimated $500,000–$750,000. What remains for an incoming operator is concept and execution, not construction. Space Overview 2,200 SF main-level dining room and bar 1,200 SF finished lower level for prep, storage, and production 3,400 SF total occupied space 65 interior seats plus a 24-seat rear deck Full commercial kitchen line, back-bar, and glasswasher already installed 16-foot commercial hood with fire suppression system Grease trap and full mechanical systems in place Landlord-owned FF&E — dining tables, bar stools, and booth seating — available to the incoming tenant Free municipal parking lot directly behind the building Location & Demand Drivers The space sits beneath Sinclair Suites' four guest suites, generating built-in overnight demand for dinner and bar service — the hotel's occupancy performance directly supports the restaurant's baseline traffic. West Dundee's Fox Valley trade area carries household income well above regional norms, with strong homeownership and a growing base of destination dining traffic drawn to the downtown core. The property is a certified historic landmark on Main Street, in a walkable downtown corridor with consistent foot traffic and a free municipal parking lot directly behind the building. Ownership & Terms Landlord is a multi-building owner-operator based in downtown West Dundee with an active, ongoing role supporting tenants post-lease — not a one-time transactional landlord. Available on a 7-year initial term with a 5-year renewal option. NNN lease structure. Ideal for an elevated, bar-driven, chef-led concept: craft cocktail-forward, wine bar, or American-European small plates. Experienced chef-owners and regional operating groups welcomed. Availability Immediate. Contact leasing@sightwell.dev to inquire.
- Lease rate does not include utilities, property expenses or building services
- Fully Built-Out as a Restaurant or Café Space
- Located in-line with other retail
- High End Trophy Space
- Central Air Conditioning
- Security System
- High Ceilings
- Recessed Lighting
- Finished Ceilings: 13’
- Basement
- Hardwood Floors
- Smoke Detector
- Wheelchair Accessible
- Fox River views
- Original tin ceiling preserved
- Original hardwood flooring throughout
- Full commercial kitchen line, hood/suppression
- Beneath a stabilized 4-key boutique hotel
Rent Types
The rent amount and type that the tenant (lessee) will be responsible to pay to the landlord (lessor) throughout the lease term is negotiated prior to both parties signing a lease agreement. The rent type will vary depending upon the services provided. For example, triple net rents are typically lower than full service rents due to additional expenses the tenant is required to pay in addition to the base rent. Contact the listing broker for a full understanding of any associated costs or additional expenses for each rent type.
1. Full Service: A rental rate that includes normal building standard services as provided by the landlord within a base year rental.
2. Double Net (NN): Tenant pays for only two of the building expenses; the landlord and tenant determine the specific expenses prior to signing the lease agreement.
3. Triple Net (NNN): A lease in which the tenant is responsible for all expenses associated with their proportional share of occupancy of the building.
4. Modified Gross: Modified Gross is a general type of lease rate where typically the tenant will be responsible for their proportional share of one or more of the expenses. The landlord will pay the remaining expenses. See the below list of common Modified Gross rental rate structures: 4. Plus All Utilities: A type of Modified Gross Lease where the tenant is responsible for their proportional share of utilities in addition to the rent. 4. Plus Cleaning: A type of Modified Gross Lease where the tenant is responsible for their proportional share of cleaning in addition to the rent. 4. Plus Electric: A type of Modified Gross Lease where the tenant is responsible for their proportional share of the electrical cost in addition to the rent. 4. Plus Electric & Cleaning: A type of Modified Gross Lease where the tenant is responsible for their proportional share of the electrical and cleaning cost in addition to the rent. 4. Plus Utilities and Char: A type of Modified Gross Lease where the tenant is responsible for their proportional share of the utilities and cleaning cost in addition to the rent. 4. Industrial Gross: A type of Modified Gross lease where the tenant pays one or more of the expenses in addition to the rent. The landlord and tenant determine these prior to signing the lease agreement.
5. Tenant Electric: The landlord pays for all services and the tenant is responsible for their usage of lights and electrical outlets in the space they occupy.
6. Negotiable or Upon Request: Used when the leasing contact does not provide the rent or service type.
7. TBD: To be determined; used for buildings for which no rent or service type is known, commonly utilized when the buildings are not yet built.
Select Tenants at 120 W Main St, West Dundee, IL 60118
- Tenant
- Description
- US Locations
- Reach
- Sinclair Suites
- Accommodation and Food Services
- -
- -
| Tenant | Description | US Locations | Reach |
| Sinclair Suites | Accommodation and Food Services | - | - |
Property Facts
| Total Space Available | 3,400 SF | Gross Leasable Area | 5,100 SF |
| Property Type | Retail | Year Built/Renovated | 1900/2024 |
| Property Subtype | Storefront Retail/Office | Parking Ratio | 23.53/1,000 SF |
| Total Space Available | 3,400 SF |
| Property Type | Retail |
| Property Subtype | Storefront Retail/Office |
| Gross Leasable Area | 5,100 SF |
| Year Built/Renovated | 1900/2024 |
| Parking Ratio | 23.53/1,000 SF |
About the Property
A fully restored 1909 brick landmark in the heart of downtown West Dundee, offered as a turnkey restaurant and bar opportunity beneath Sinclair Suites, a stabilized four-key boutique hotel. The 2024 historic rehabilitation — part of a $2.2M adaptive reuse redevelopment — delivered a complete commercial kitchen line, 16-foot hood with fire suppression, grease trap, full mechanical systems, and hardwood floors throughout. Replicating this infrastructure from a cold shell would run an estimated $500,000–$750,000. What remains for an incoming operator is concept and execution, not construction.
- 24 Hour Access
- Restaurant
- Security System
- Signage
- Tenant Controlled HVAC
- Storage Space
- Air Conditioning
- Smoke Detector
- Awning

Nearby Major Retailers










Presented by
120 W Main St
Hmm, there seems to have been an error sending your message. Please try again.
Thanks! Your message was sent.