Your email has been sent.

1200 40th St S 1,080 SF of Office Space Available in Saint Petersburg, FL 33711
All Available Space(1)
Display Rental Rate as
- Space
- Size
- Term
- Rental Rate
- Space Use
- Build-Out
- Available
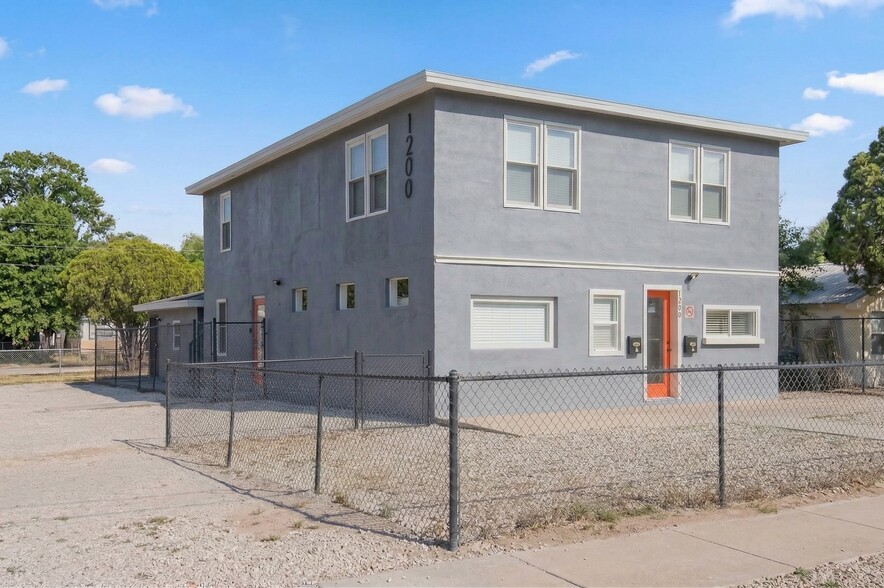
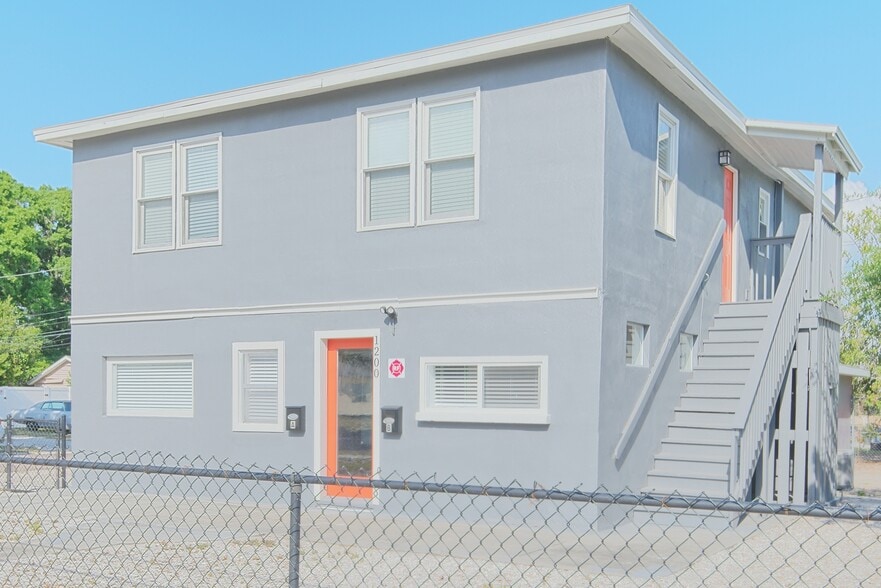
1,080 SF ground-floor office/commercial suite. Ownership may be available through a lease-to-own structure for qualified tenants. The second floor features 1,080 SF of apartment space. The entire building is offered at a rental rate of $4,500 per month.
- Lease rate does not include utilities, property expenses or building services
- Open Floor Plan Layout
- Central Air Conditioning
- Fully Built-Out as Standard Office
- Fits 3 - 9 People
| Space | Size | Term | Rental Rate | Space Use | Build-Out | Available |
| 1st Floor | 1,080 SF | Negotiable | Upon Request Upon Request Upon Request Upon Request | Office | Full Build-Out | Now |
1st Floor
| Size |
| 1,080 SF |
| Term |
| Negotiable |
| Rental Rate |
| Upon Request Upon Request Upon Request Upon Request |
| Space Use |
| Office |
| Build-Out |
| Full Build-Out |
| Available |
| Now |
1st Floor
| Size | 1,080 SF |
| Term | Negotiable |
| Rental Rate | Upon Request |
| Space Use | Office |
| Build-Out | Full Build-Out |
| Available | Now |
1,080 SF ground-floor office/commercial suite. Ownership may be available through a lease-to-own structure for qualified tenants. The second floor features 1,080 SF of apartment space. The entire building is offered at a rental rate of $4,500 per month.
- Lease rate does not include utilities, property expenses or building services
- Fully Built-Out as Standard Office
- Open Floor Plan Layout
- Fits 3 - 9 People
- Central Air Conditioning
Property Overview
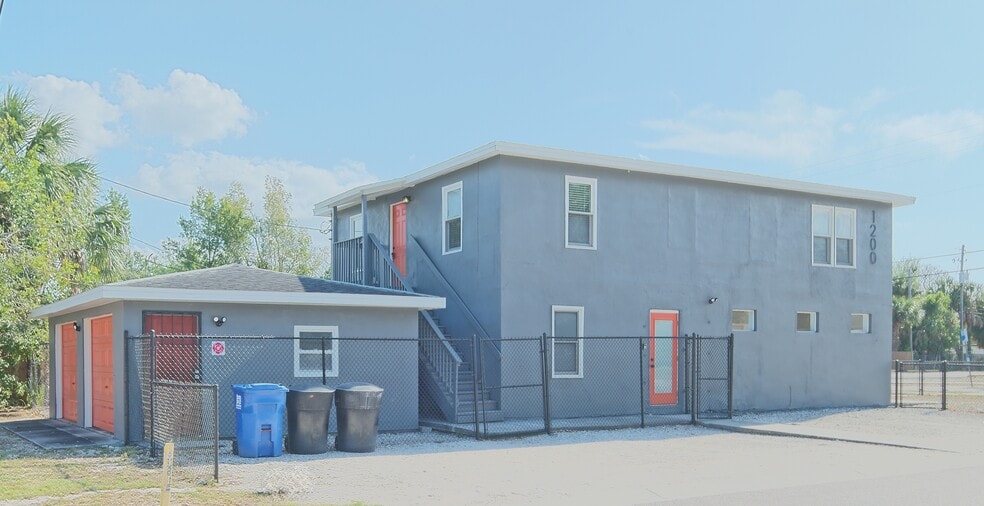
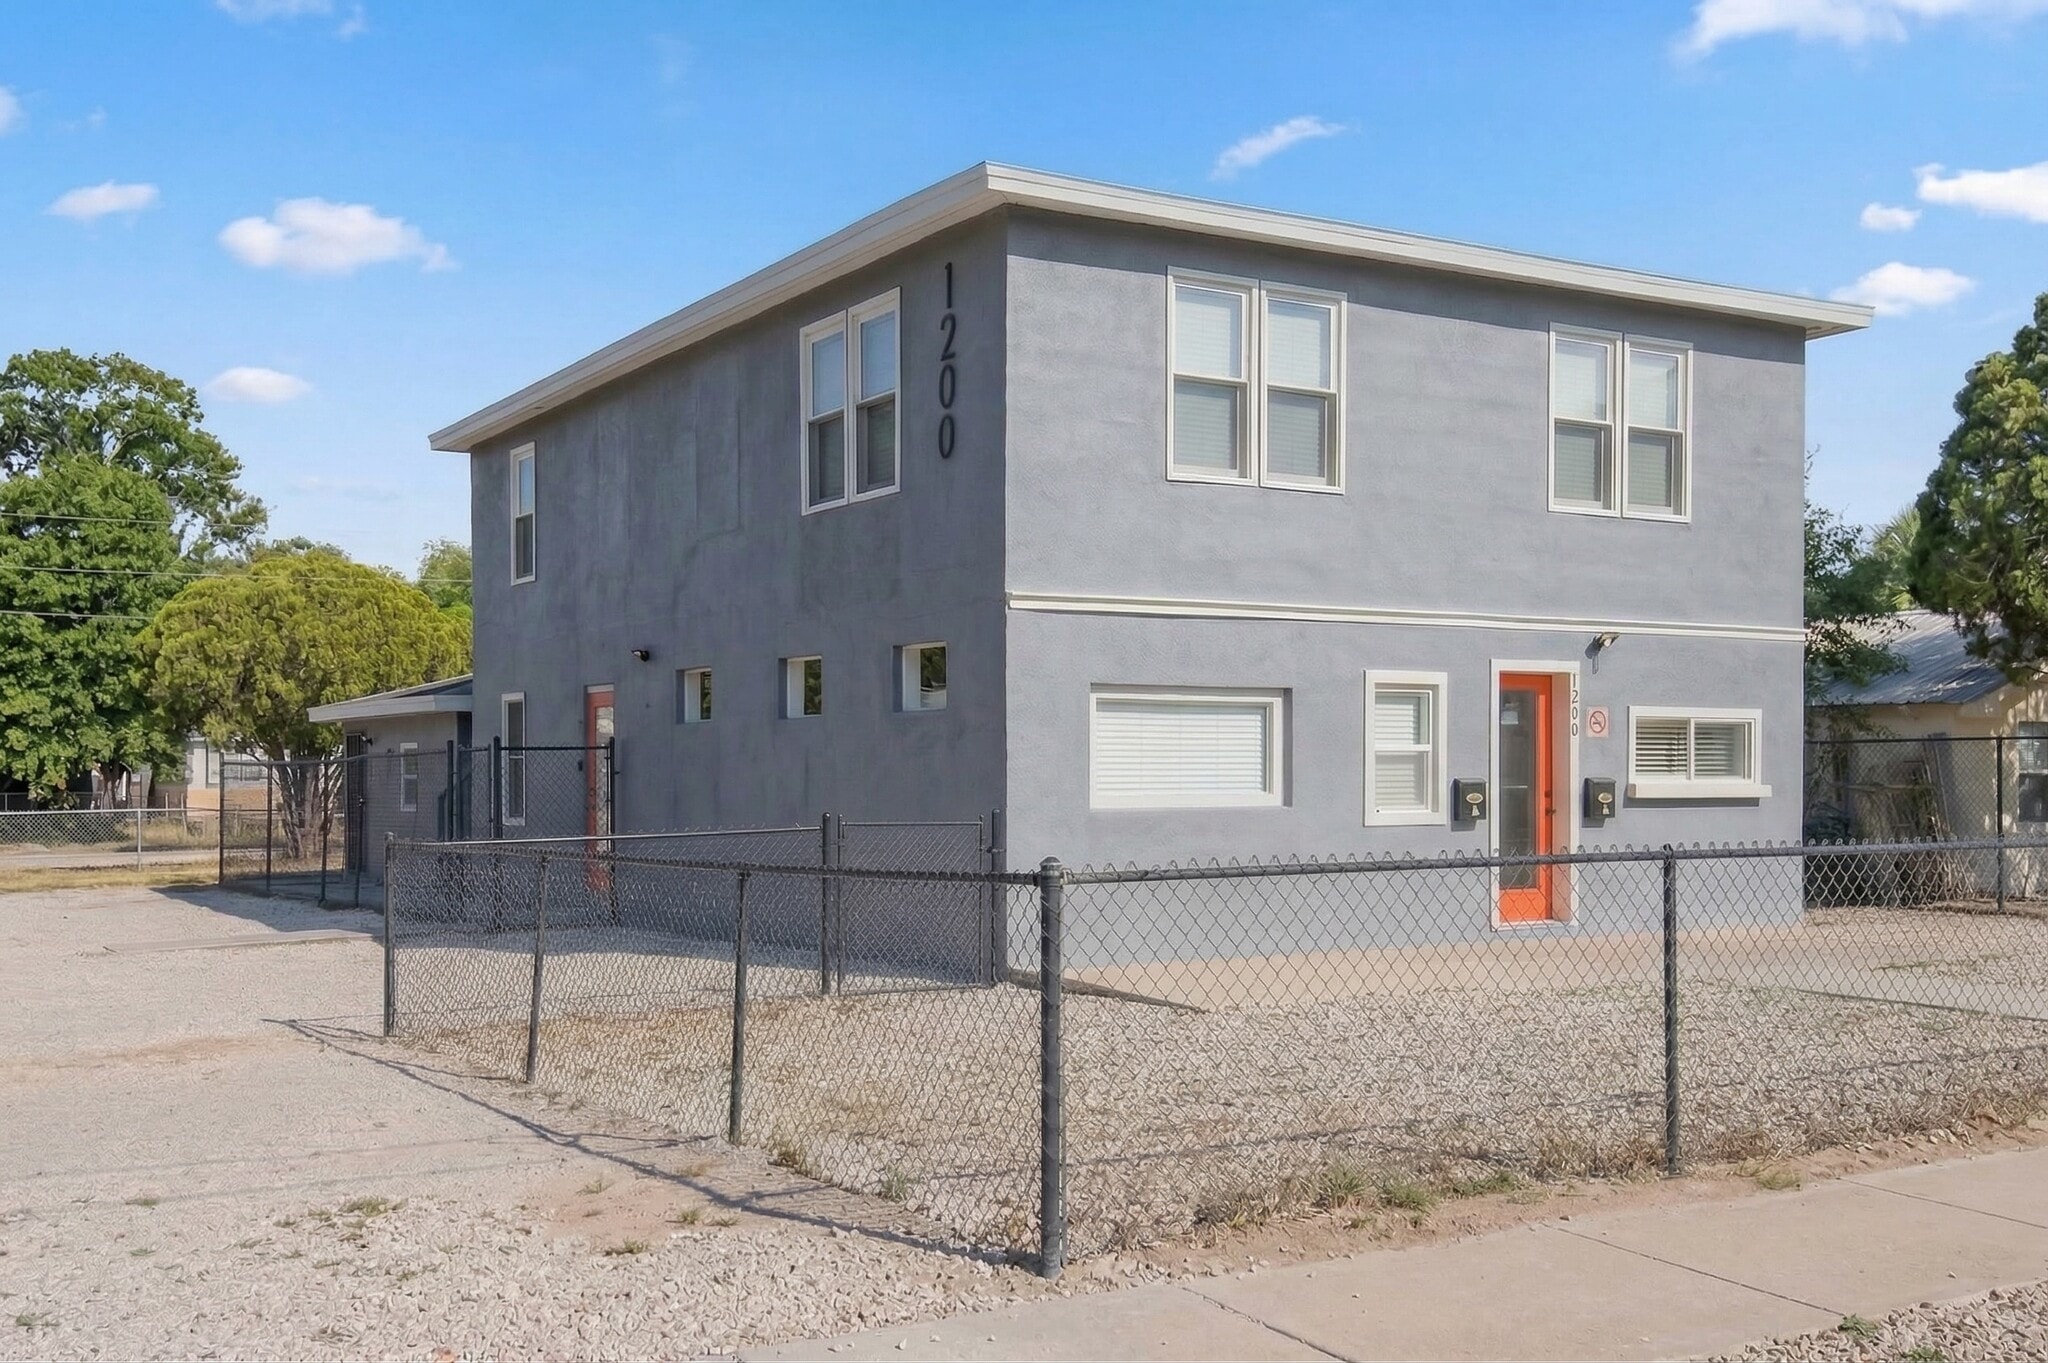
The property has undergone extensive recent renovations, creating a true turnkey opportunity with reduced near term capital needs. Improvements include two new HVAC units, new hot water heaters, updated electrical, new flooring, new cabinets, new appliances, and a roof installed in 2020. Separate electric meters for the residential and commercial spaces enhance leasing flexibility and operational efficiency, while the detached garage/storage structure, built in 2013 to newer code standards, adds valuable ancillary utility for storage, workspace, or supplemental use. With vacant possession and a move-in-ready condition, the property is well positioned for immediate owner occupancy or lease-up.
- Fenced Lot
- Storage Space
- Air Conditioning
Property Facts


Presented by
1200 40th St S
Hmm, there seems to have been an error sending your message. Please try again.
Thanks! Your message was sent.