Your email has been sent.

1200 Concord Concord, CA 94520 1,000 - 42,733 SF of Office Space Available
Park Facts
All Available Spaces(6)
Display Rental Rate as
- Space
- Size
- Term
- Rental Rate
- Space Use
- Build-Out
- Available
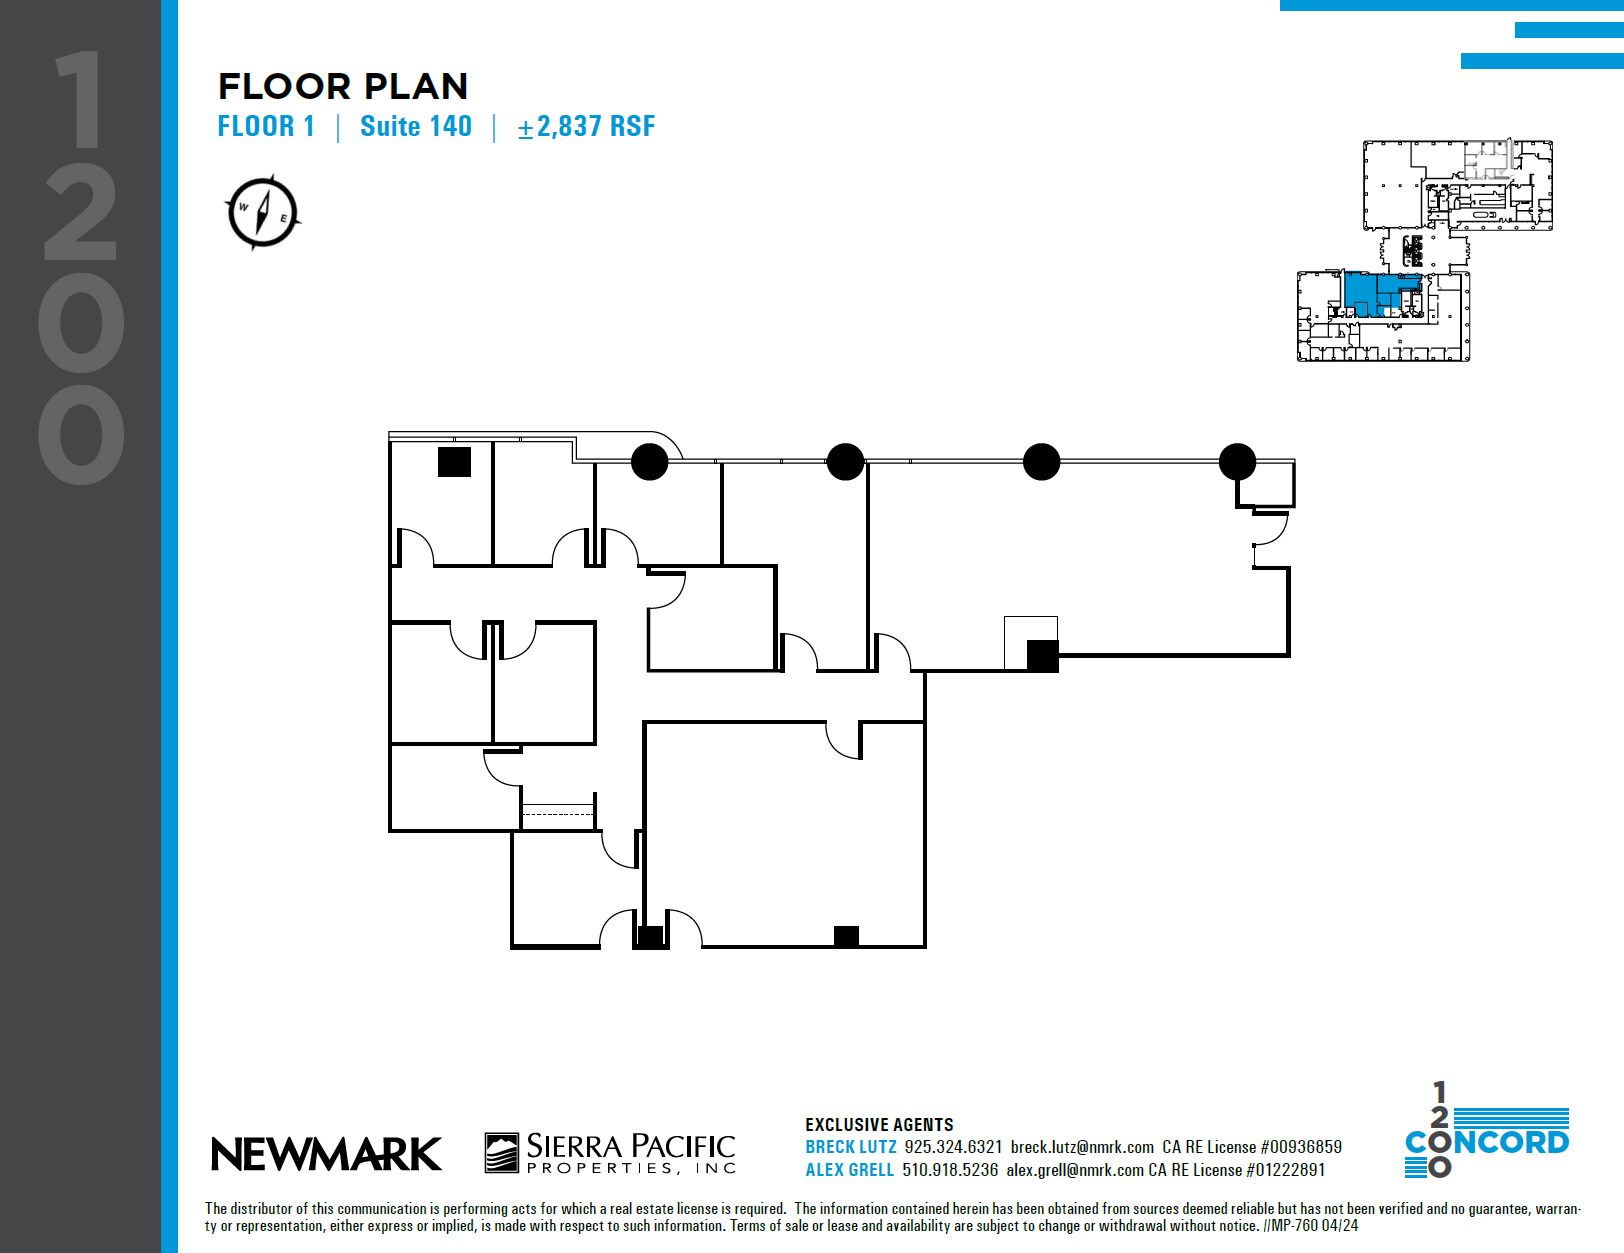
- Fully Built-Out as Standard Office
- 10 Private Offices
- 10 Workstations
- Private Restrooms
- Mostly Open Floor Plan Layout
- 3 Conference Rooms
- Finished Ceilings: 10’
| Space | Size | Term | Rental Rate | Space Use | Build-Out | Available |
| 1st Floor, Ste 140 | 2,837 SF | Negotiable | Upon Request Upon Request Upon Request Upon Request | Office | - | Now |
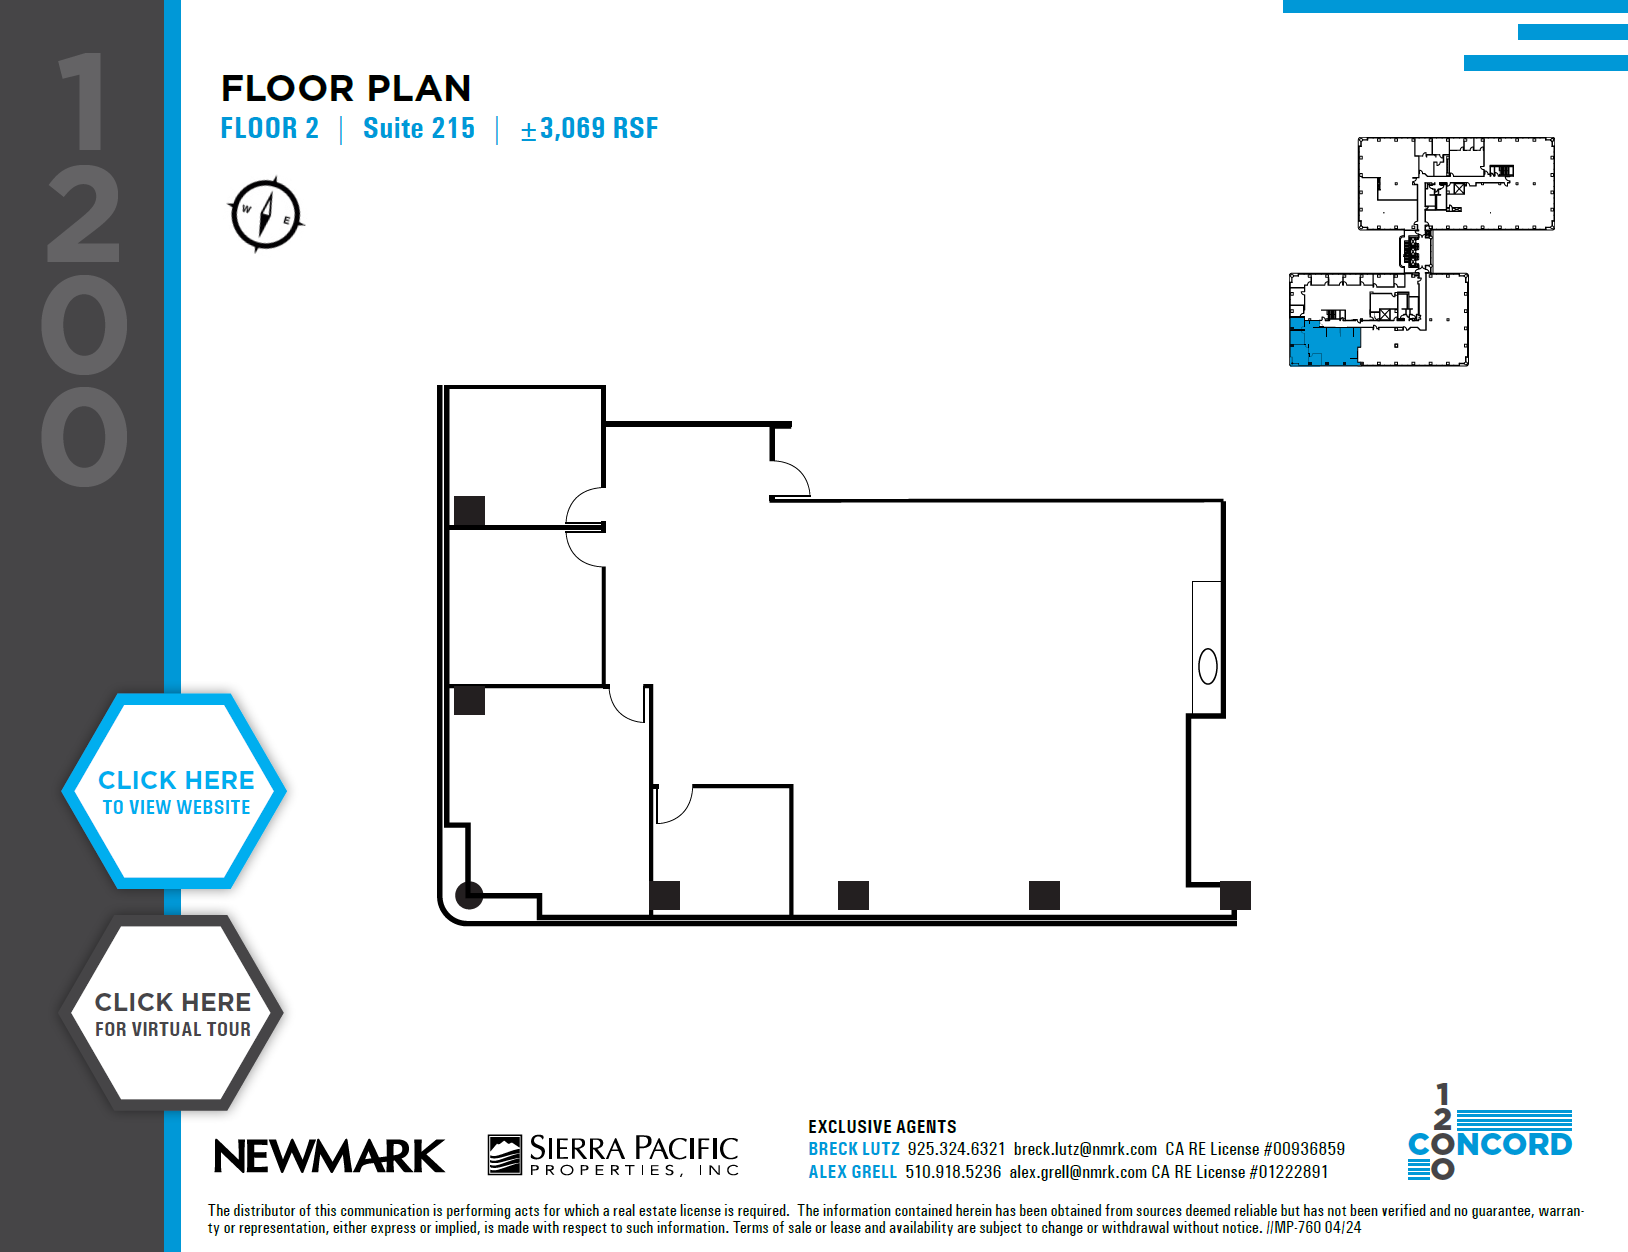
| 2nd Floor, Ste 215 | 3,069 SF | Negotiable | Upon Request Upon Request Upon Request Upon Request | Office | - | Now |
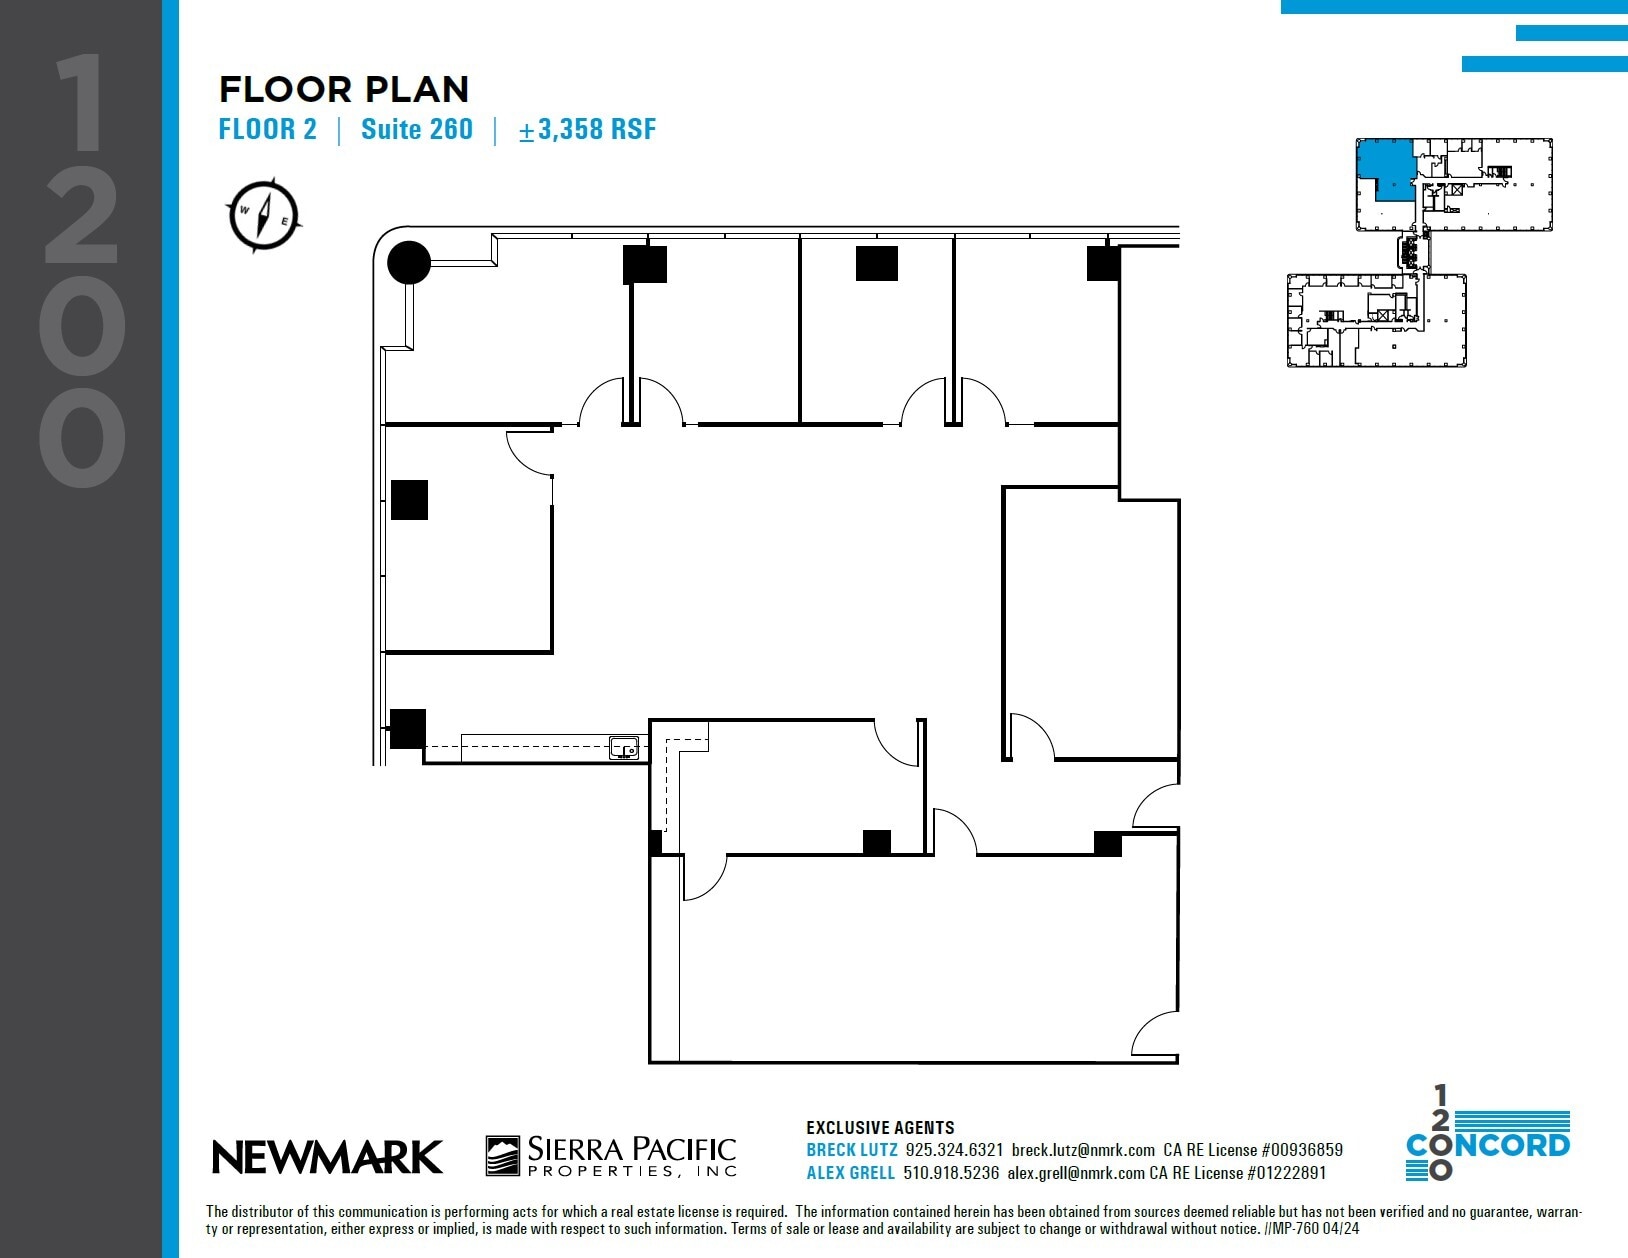
| 2nd Floor, Ste 260 | 3,358 SF | Negotiable | Upon Request Upon Request Upon Request Upon Request | Office | Full Build-Out | Now |
1200 Concord Ave - 1st Floor - Ste 140
1200 Concord Ave - 2nd Floor - Ste 215
1200 Concord Ave - 2nd Floor - Ste 260
- Space
- Size
- Term
- Rental Rate
- Space Use
- Build-Out
- Available
- Fully Built-Out as Standard Office
- 2 Private Offices
- 2 Workstations
- Space is in Excellent Condition
- Mostly Open Floor Plan Layout
- 1 Conference Room
- Finished Ceilings: 10’
- Private Restrooms
- Rate includes utilities, building services and property expenses
- Mostly Open Floor Plan Layout
- 1 Conference Room
- Finished Ceilings: 11’
- Private Restrooms
- Fully Built-Out as Standard Office
- 2 Private Offices
- 2 Workstations
- Space is in Excellent Condition
| Space | Size | Term | Rental Rate | Space Use | Build-Out | Available |

| 2nd Floor | 1,000-3,692 SF | Negotiable | Upon Request Upon Request Upon Request Upon Request | Office | Full Build-Out | Now |

| 3rd Floor | 1,000-14,869 SF | Negotiable | Upon Request Upon Request Upon Request Upon Request | Office | Full Build-Out | Now |
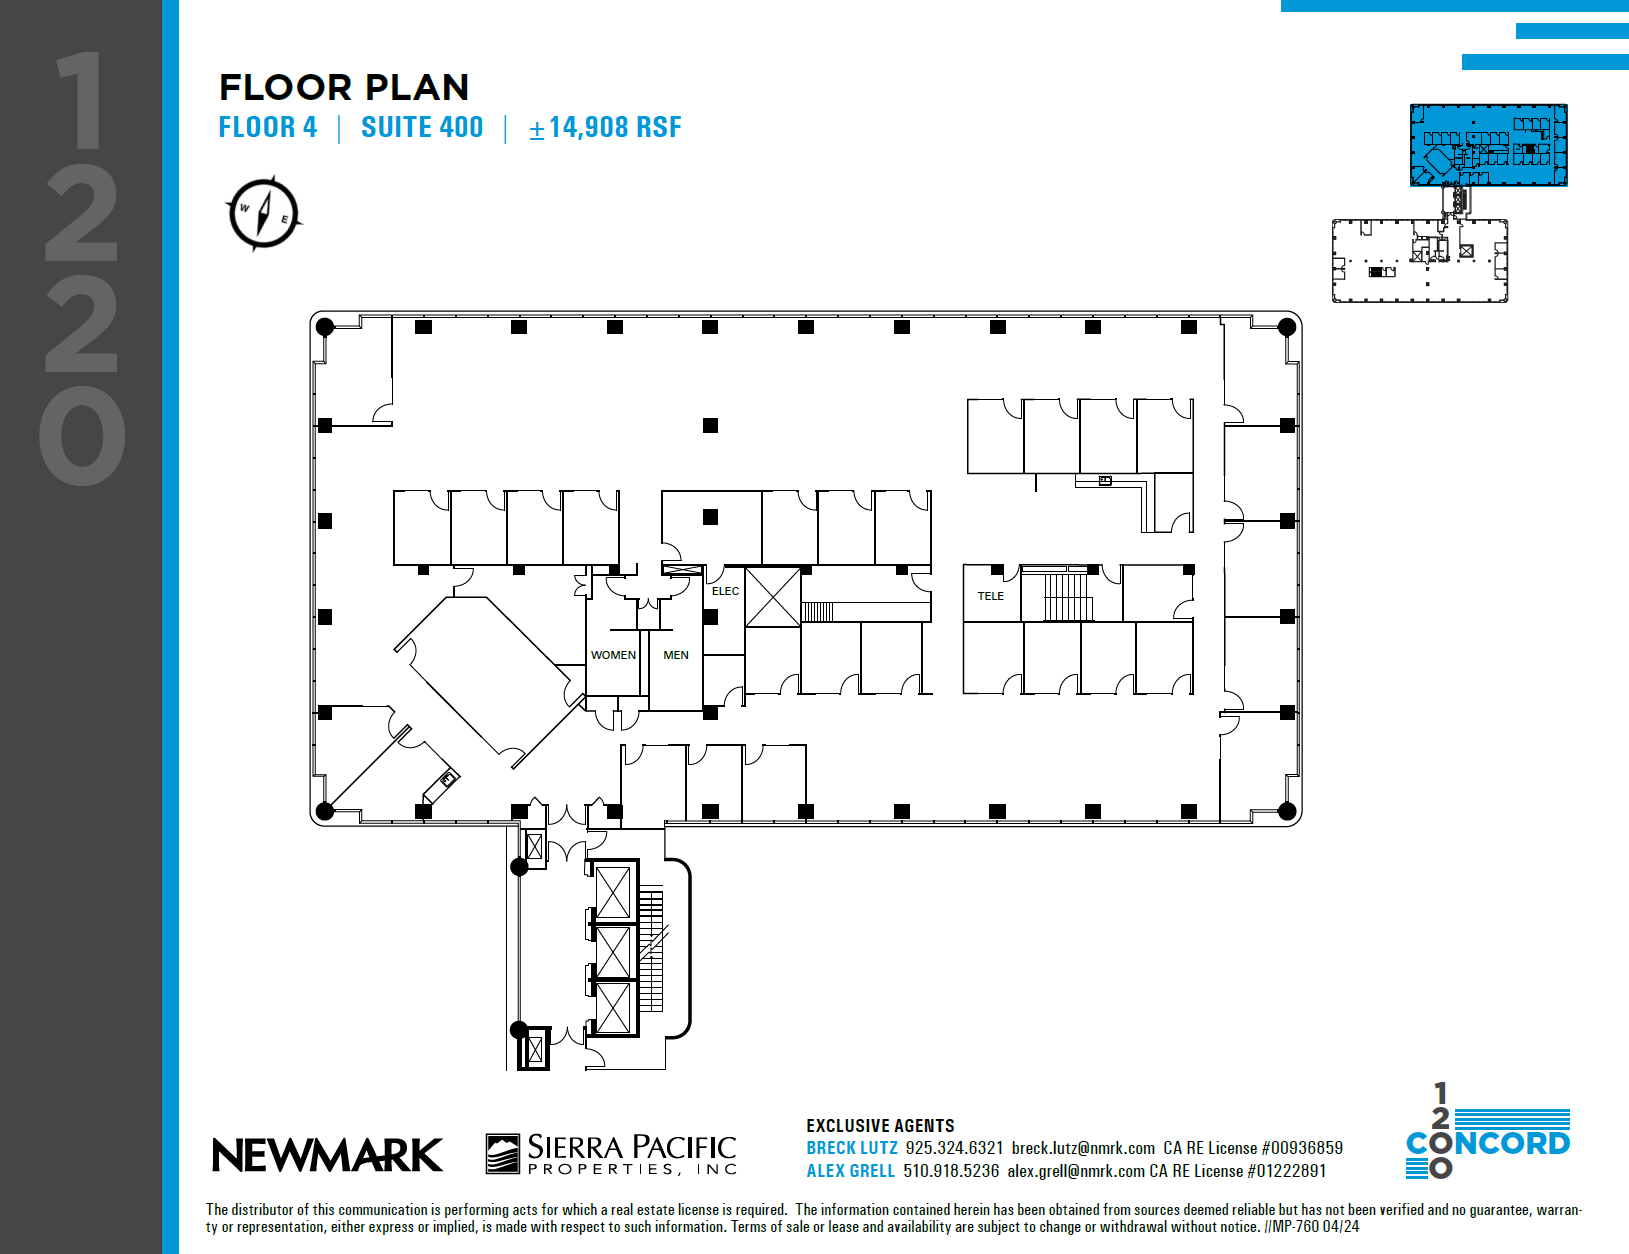
| 4th Floor, Ste 400 | 14,908 SF | Negotiable | Upon Request Upon Request Upon Request Upon Request | Office | - | 2026-11-01 |
1220 Concord Ave - 2nd Floor
1220 Concord Ave - 3rd Floor
1220 Concord Ave - 4th Floor - Ste 400
1200 Concord Ave - 1st Floor - Ste 140
| Size | 2,837 SF |
| Term | Negotiable |
| Rental Rate | Upon Request |
| Space Use | Office |
| Build-Out | - |
| Available | Now |
1200 Concord Ave - 2nd Floor - Ste 215
| Size | 3,069 SF |
| Term | Negotiable |
| Rental Rate | Upon Request |
| Space Use | Office |
| Build-Out | - |
| Available | Now |
1200 Concord Ave - 2nd Floor - Ste 260
| Size | 3,358 SF |
| Term | Negotiable |
| Rental Rate | Upon Request |
| Space Use | Office |
| Build-Out | Full Build-Out |
| Available | Now |
- Fully Built-Out as Standard Office
- Mostly Open Floor Plan Layout
- 10 Private Offices
- 3 Conference Rooms
- 10 Workstations
- Finished Ceilings: 10’
- Private Restrooms
1220 Concord Ave - 2nd Floor
| Size | 1,000-3,692 SF |
| Term | Negotiable |
| Rental Rate | Upon Request |
| Space Use | Office |
| Build-Out | Full Build-Out |
| Available | Now |
- Fully Built-Out as Standard Office
- Mostly Open Floor Plan Layout
- 2 Private Offices
- 1 Conference Room
- 2 Workstations
- Finished Ceilings: 10’
- Space is in Excellent Condition
- Private Restrooms
1220 Concord Ave - 3rd Floor
| Size | 1,000-14,869 SF |
| Term | Negotiable |
| Rental Rate | Upon Request |
| Space Use | Office |
| Build-Out | Full Build-Out |
| Available | Now |
- Rate includes utilities, building services and property expenses
- Fully Built-Out as Standard Office
- Mostly Open Floor Plan Layout
- 2 Private Offices
- 1 Conference Room
- 2 Workstations
- Finished Ceilings: 11’
- Space is in Excellent Condition
- Private Restrooms
1220 Concord Ave - 4th Floor - Ste 400
| Size | 14,908 SF |
| Term | Negotiable |
| Rental Rate | Upon Request |
| Space Use | Office |
| Build-Out | - |
| Available | 2026-11-01 |
Park Overview
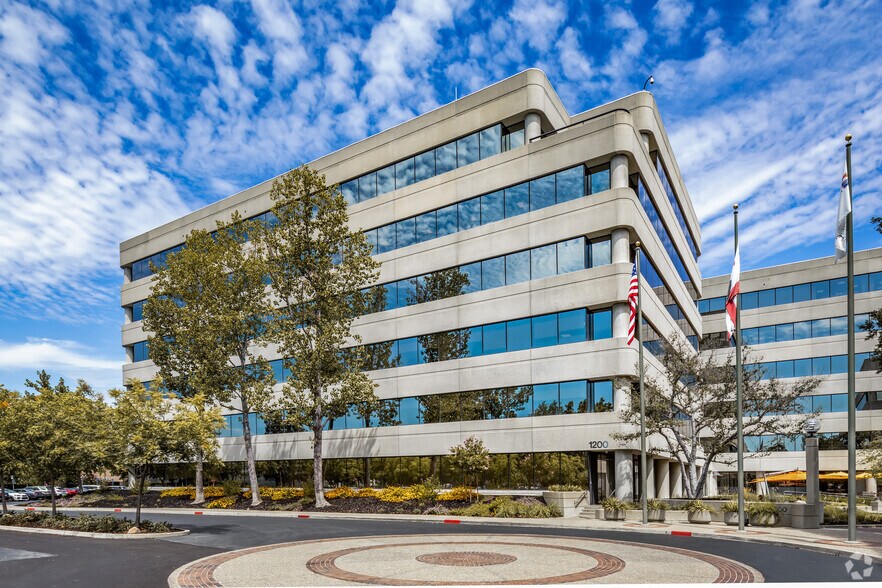

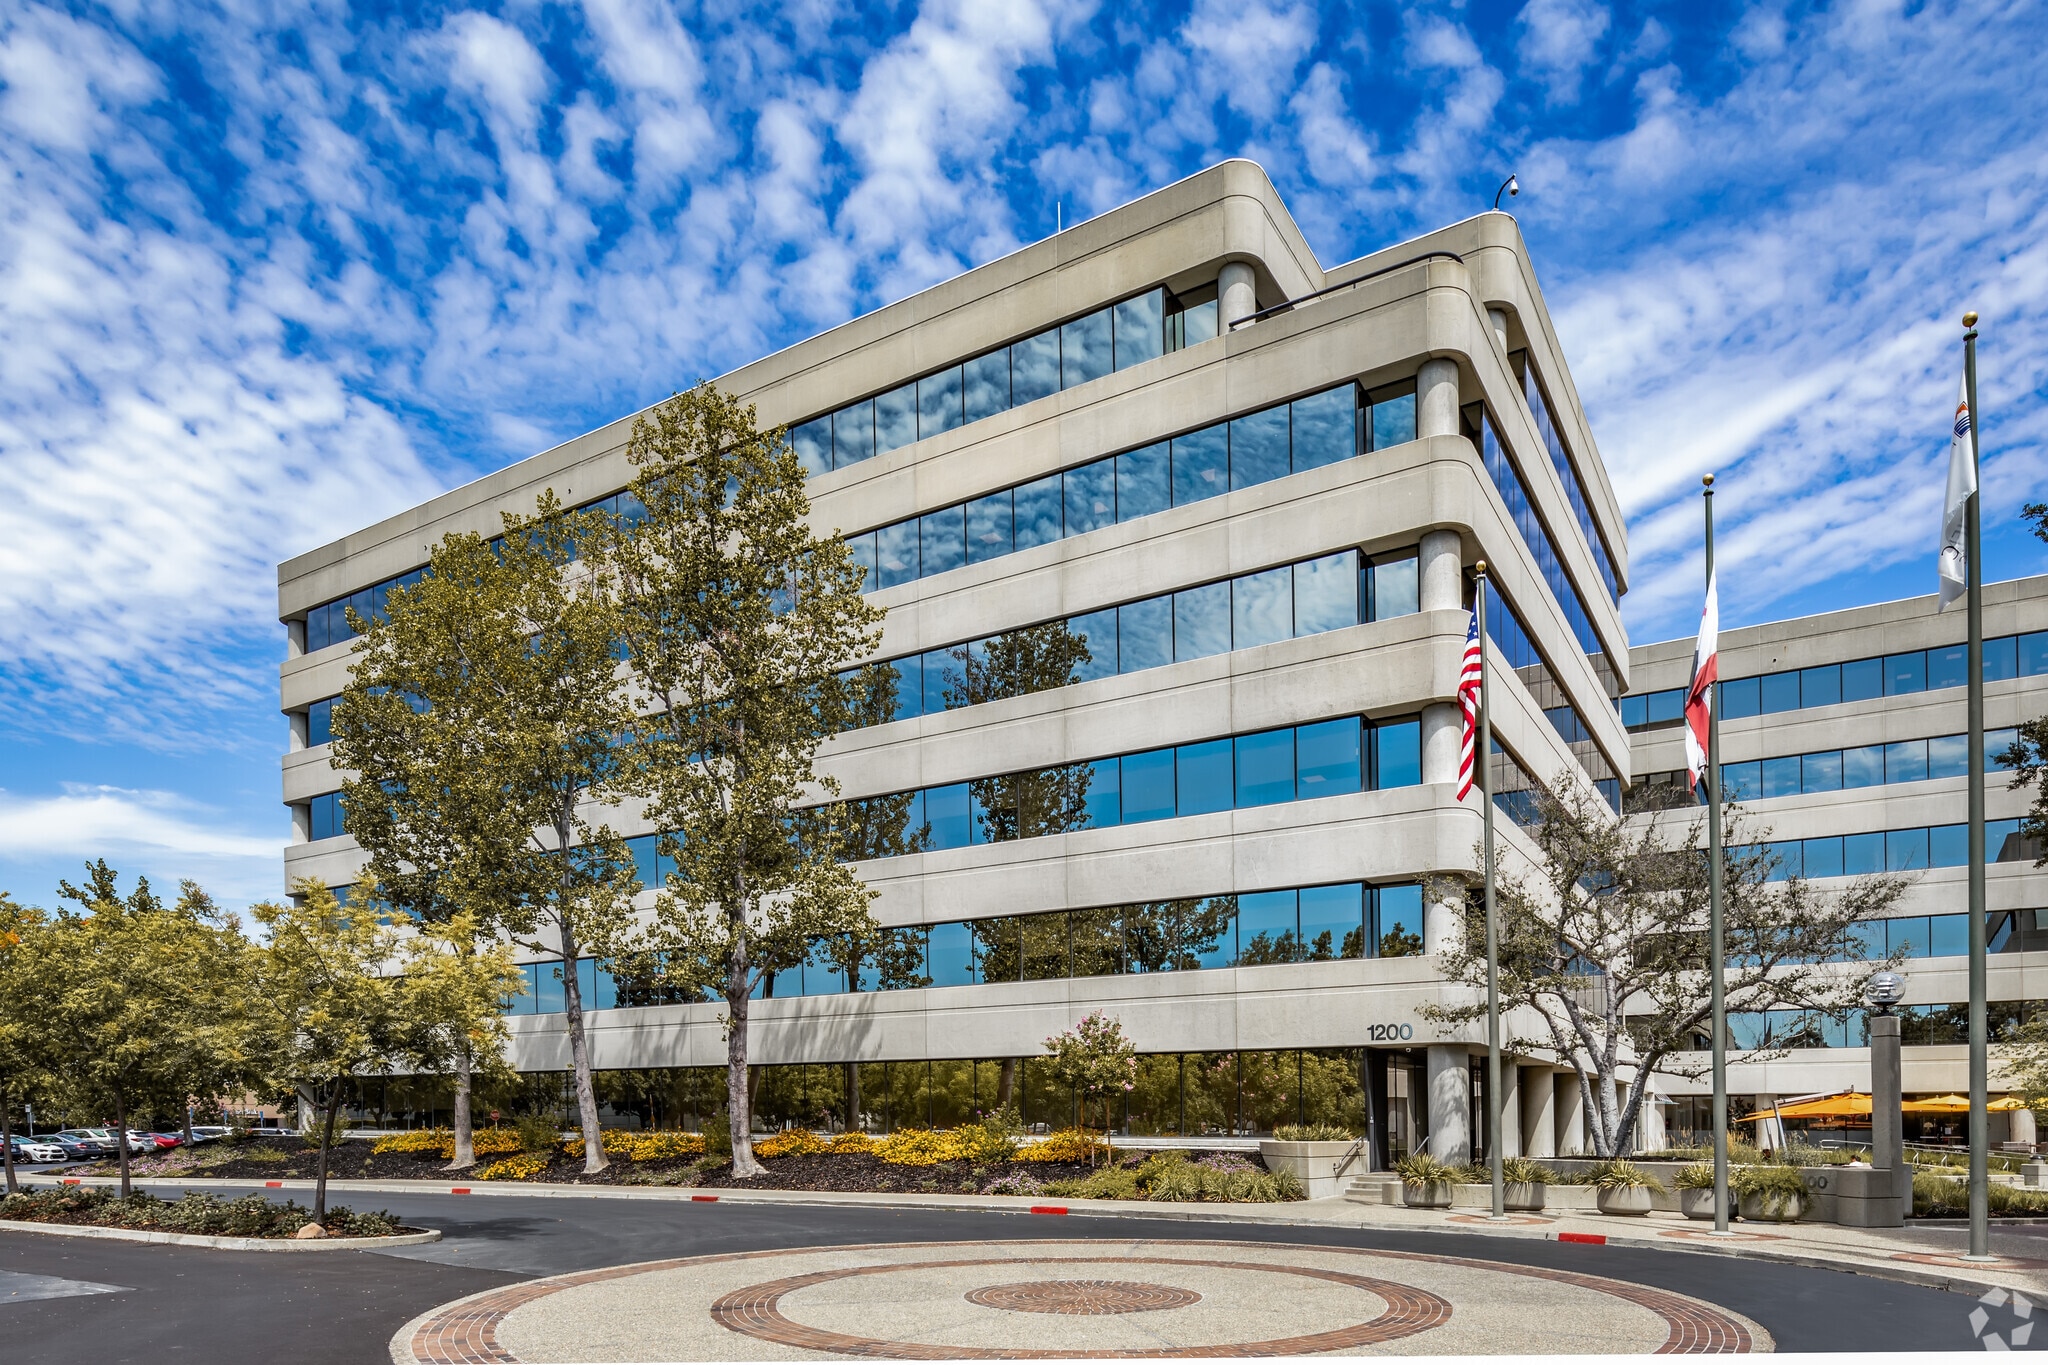
1200 Concord is a Class A office complex comprised of two buildings totaling approximately 362,000 SF at 1200 & 1220 Concord Avenue, Concord. Suites offer efficient, column-free floor plates of approximately 31,000 RSF divided into two 15,000 RSF wings. The property offers excellent freeway access to I-680 and SR-242, is located 1.7 miles from BART with a dedicated shuttle, and is directly across from Concord Airport, home to JSX jet service with direct flights to Southern California and Las Vegas. On-site amenities include a state-of-the-art fitness center with showers and lockers, a modern conference and training center accommodating up to 80 people with A/V technology and adjacent breakout/dining spaces, a renovated courtyard and plaza with WiFi and recreational areas, modernized lobbies, and an on-site café offering breakfast, lunch, and catering. Parking is split between surface and a four-story controlled-access structure, with EV charging stations. The property is supported by full-time on-site property management, a dedicated engineering team, day porter and evening cleaning, and 24/7 security, and holds an ENERGY STAR rating of 91.
- 24 Hour Access
- Conferencing Facility
- Courtyard
- Freeway Visibility
- Property Manager on Site
- Security System
- Signage
- Wheelchair Accessible
- Car Charging Station
- Monument Signage
- Air Conditioning
- On-Site Security Staff
- Cafe
- Shower Facilities


Presented by
1200 Concord | Concord, CA 94520
Hmm, there seems to have been an error sending your message. Please try again.
Thanks! Your message was sent.