Log In/Sign Up
Your email has been sent.

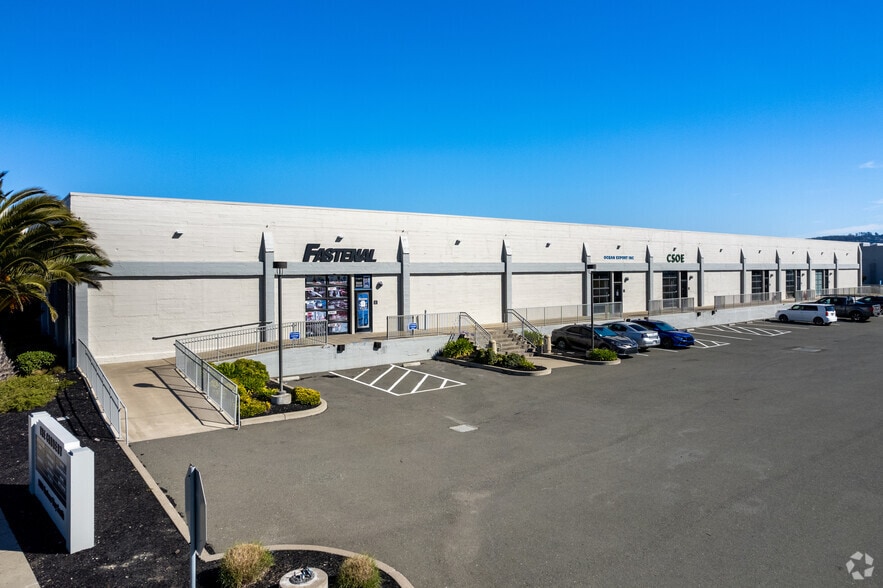
The Cannery 1200 S Harbour Way 1,397 - 5,589 SF of Industrial Space Available in Richmond, CA 94804

Highlights
- Walking distance to R&W Ferry and on-site AC Line #74 Bus Stop
- Located along the Bay Trail
- Load Factor 11.5% (rentable vs. useable area)
- Quick Access to I-580 & I-80
Features
Clear Height
14’
Drive In Bays
7
Exterior Dock Doors
6
All Available Spaces(2)
Display Rental Rate as
- Space
- Size
- Term
- Rental Rate
- Space Use
- Build-Out
- Available
- Lease rate does not include utilities, property expenses or building services
- Space is in Excellent Condition
- Includes 500 SF of dedicated office space
- 1 Loading Dock
- Lease rate does not include utilities, property expenses or building services
- 1 Drive Bay
| Space | Size | Term | Rental Rate | Space Use | Build-Out | Available |
| 1st Floor - 102 | 4,192 SF | Negotiable | $21.16 CAD/SF/YR $1.76 CAD/SF/MO $88,702 CAD/YR $7,392 CAD/MO | Industrial | - | Now |
| 1st Floor - 113 | 1,397 SF | Negotiable | $18.68 CAD/SF/YR $1.56 CAD/SF/MO $26,096 CAD/YR $2,175 CAD/MO | Industrial | - | Now |
1st Floor - 102
| Size |
| 4,192 SF |
| Term |
| Negotiable |
| Rental Rate |
| $21.16 CAD/SF/YR $1.76 CAD/SF/MO $88,702 CAD/YR $7,392 CAD/MO |
| Space Use |
| Industrial |
| Build-Out |
| - |
| Available |
| Now |
1st Floor - 113
| Size |
| 1,397 SF |
| Term |
| Negotiable |
| Rental Rate |
| $18.68 CAD/SF/YR $1.56 CAD/SF/MO $26,096 CAD/YR $2,175 CAD/MO |
| Space Use |
| Industrial |
| Build-Out |
| - |
| Available |
| Now |
1st Floor - 102
| Size | 4,192 SF |
| Term | Negotiable |
| Rental Rate | $21.16 CAD/SF/YR |
| Space Use | Industrial |
| Build-Out | - |
| Available | Now |
- Lease rate does not include utilities, property expenses or building services
- Includes 500 SF of dedicated office space
- Space is in Excellent Condition
- 1 Loading Dock
1st Floor - 113
| Size | 1,397 SF |
| Term | Negotiable |
| Rental Rate | $18.68 CAD/SF/YR |
| Space Use | Industrial |
| Build-Out | - |
| Available | Now |
- Lease rate does not include utilities, property expenses or building services
- 1 Drive Bay
Property Overview
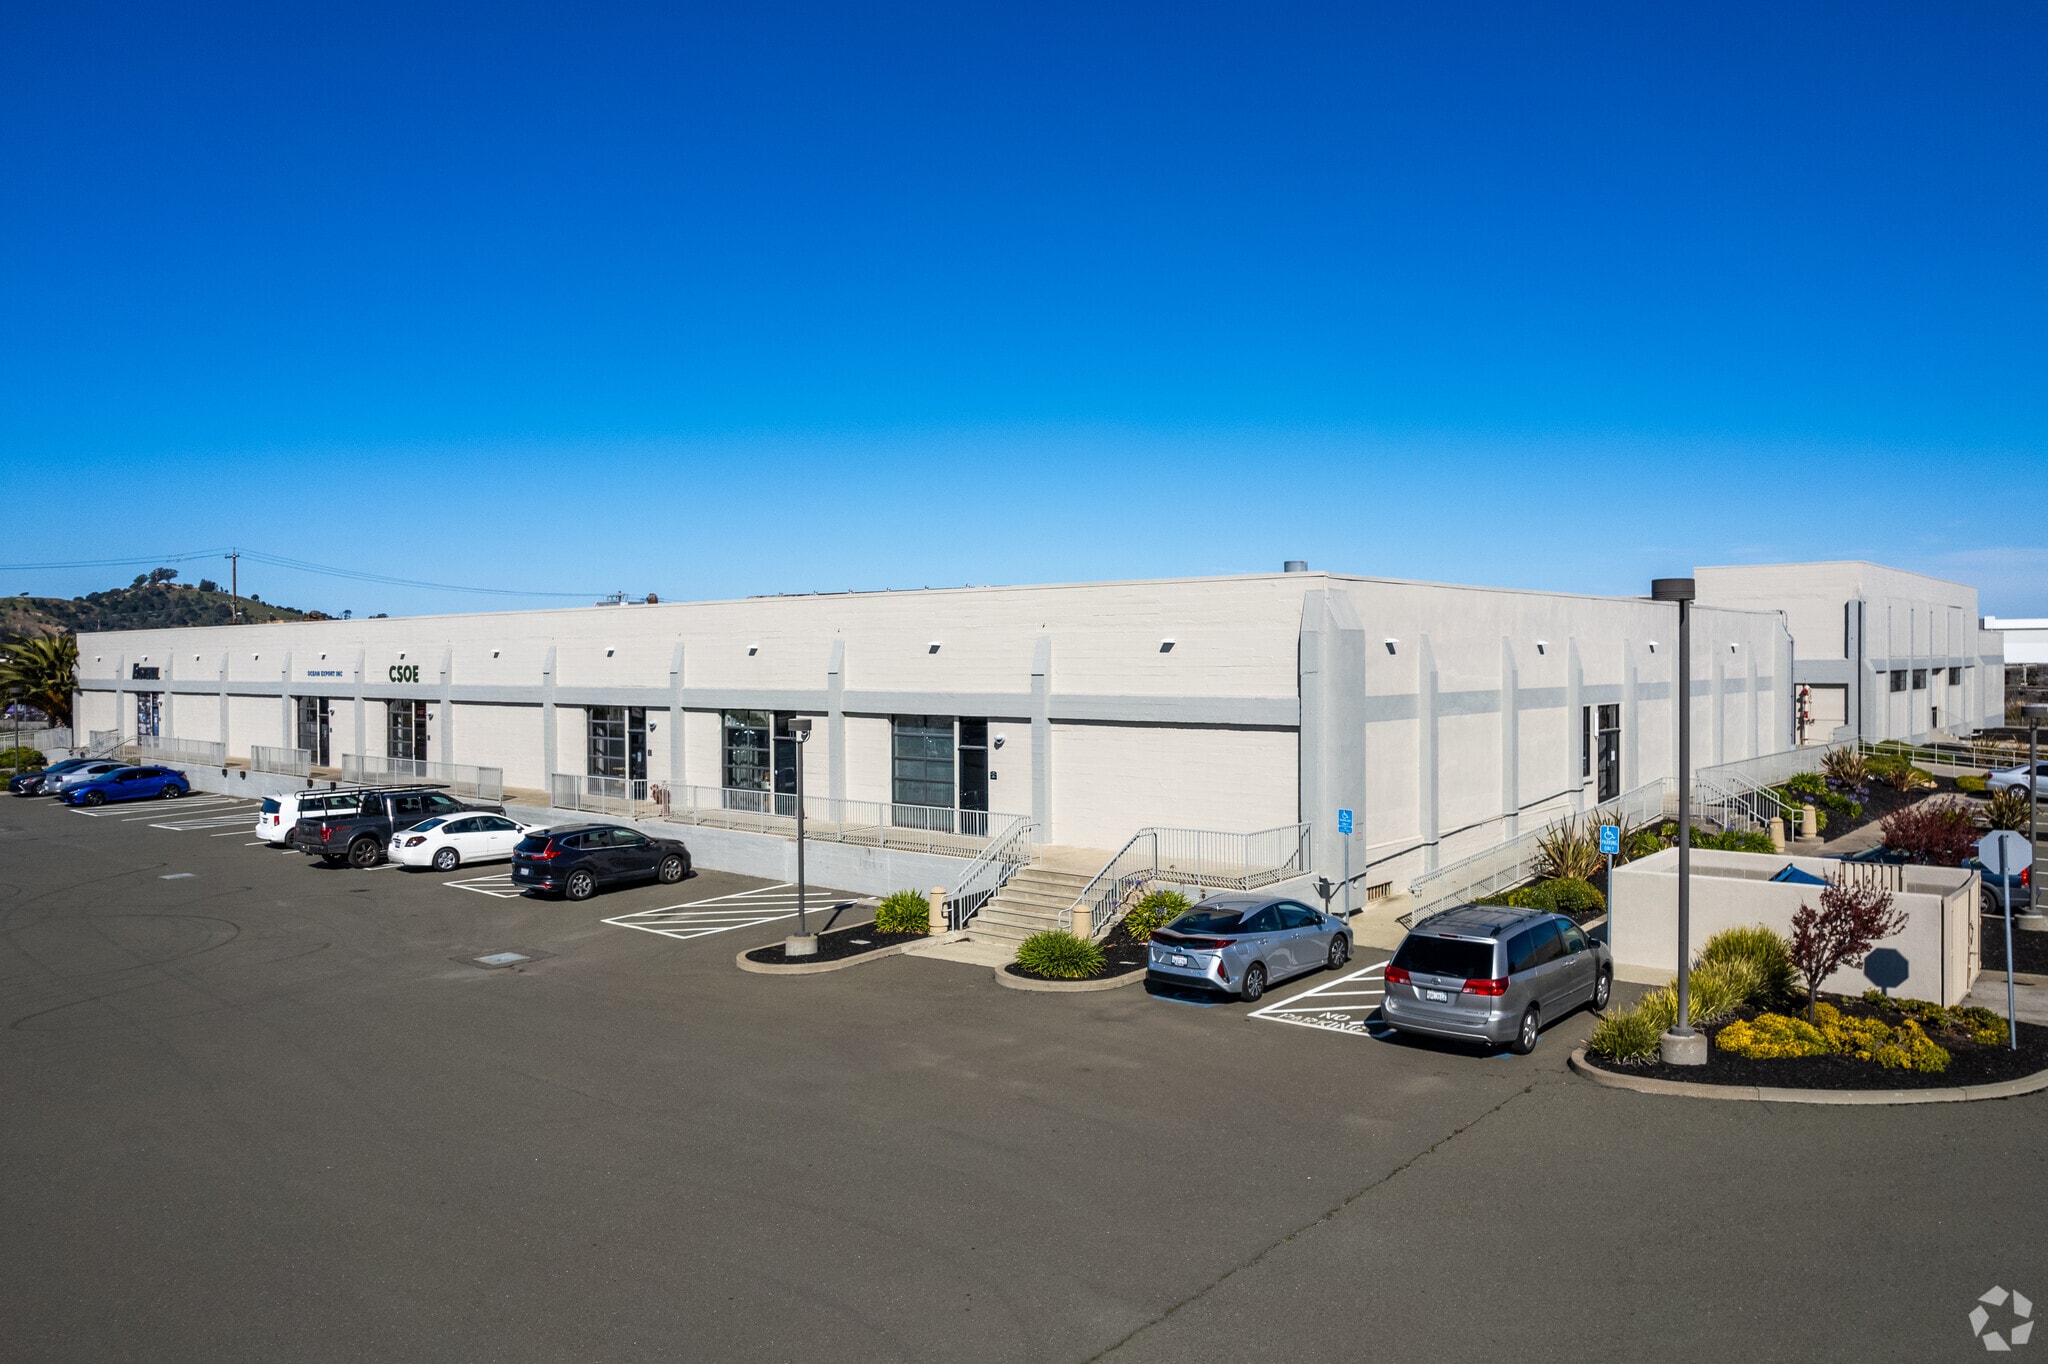
The Cannery, 1200 Harbour Way is a historic multi-tenant industrial building. Vacant unit options include open floor plans, concrete flooring, floor drains, exposed wood truss ceilings, skylights, utility sinks, fluorescent lighting and three-phase power.
Warehouse Facility Facts
Building Size
69,200 SF
Lot Size
3.76 AC
Year Built/Renovated
1930/2007
Construction
Masonry
Sprinkler System
Wet
Power Supply
Amps: 400 Volts: 277-480 Phase: 3
Zoning
LI - Light Industrial - Light Industrial
Select Tenants
- Floor
- Tenant Name
- Industry
- 1st
- Coda Audio
- Manufacturing
- 1st
- Crossfit Cypher
- Services
- 1st
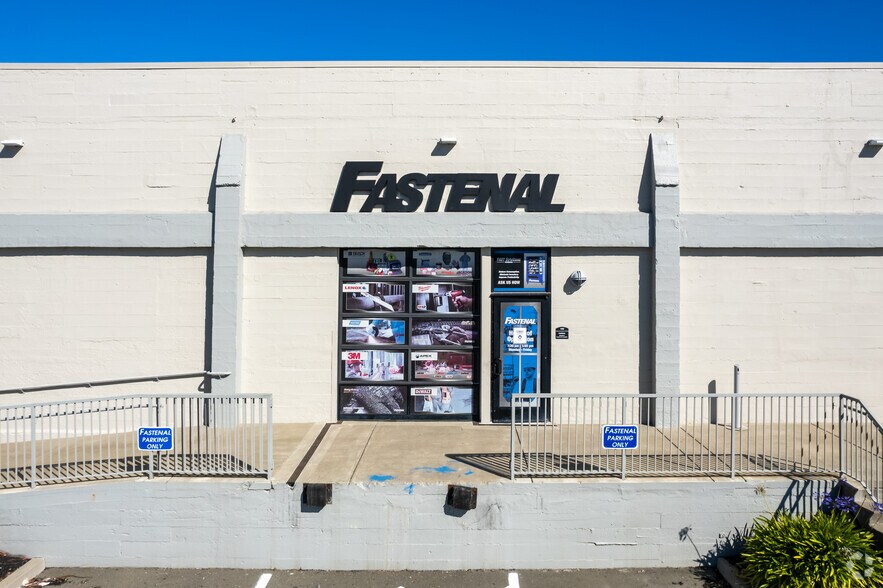
- Fastenal
- Retailer
- 1st
- Hero Arts
- Manufacturing
- 1st
- Maroc Painting
- Construction
- 1st
- Morgan And Company
- Retailer
- 1st
- Ocean Export Inc.
- Transportation and Warehousing
- 1st
- Oliso
- Manufacturing
- 1st
- Omni Movement
- Services
- 1st
- VIVO
- Retailer

Somewhat walkable
30/100
Exceptionally drivable
100/100
Some public transit
40/100
Moderately bikeable
70/100

1 of 6
Videos
Matterport 3D Exterior
Matterport 3D Tour
Photos
Street View
Street
Map

Presented by
The Cannery | 1200 S Harbour Way
Already a member? Log In
Hmm, there seems to have been an error sending your message. Please try again.
Thanks! Your message was sent.