Log In/Sign Up
Your email has been sent.

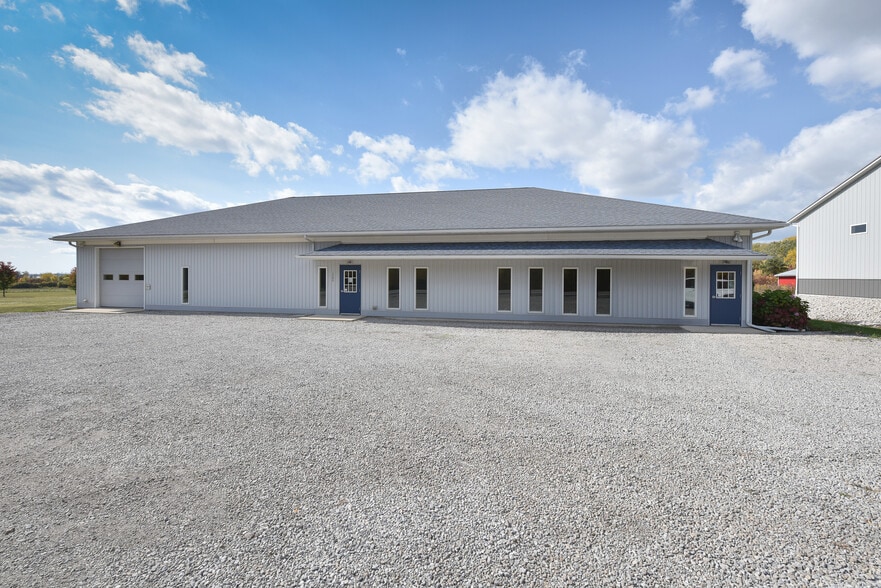
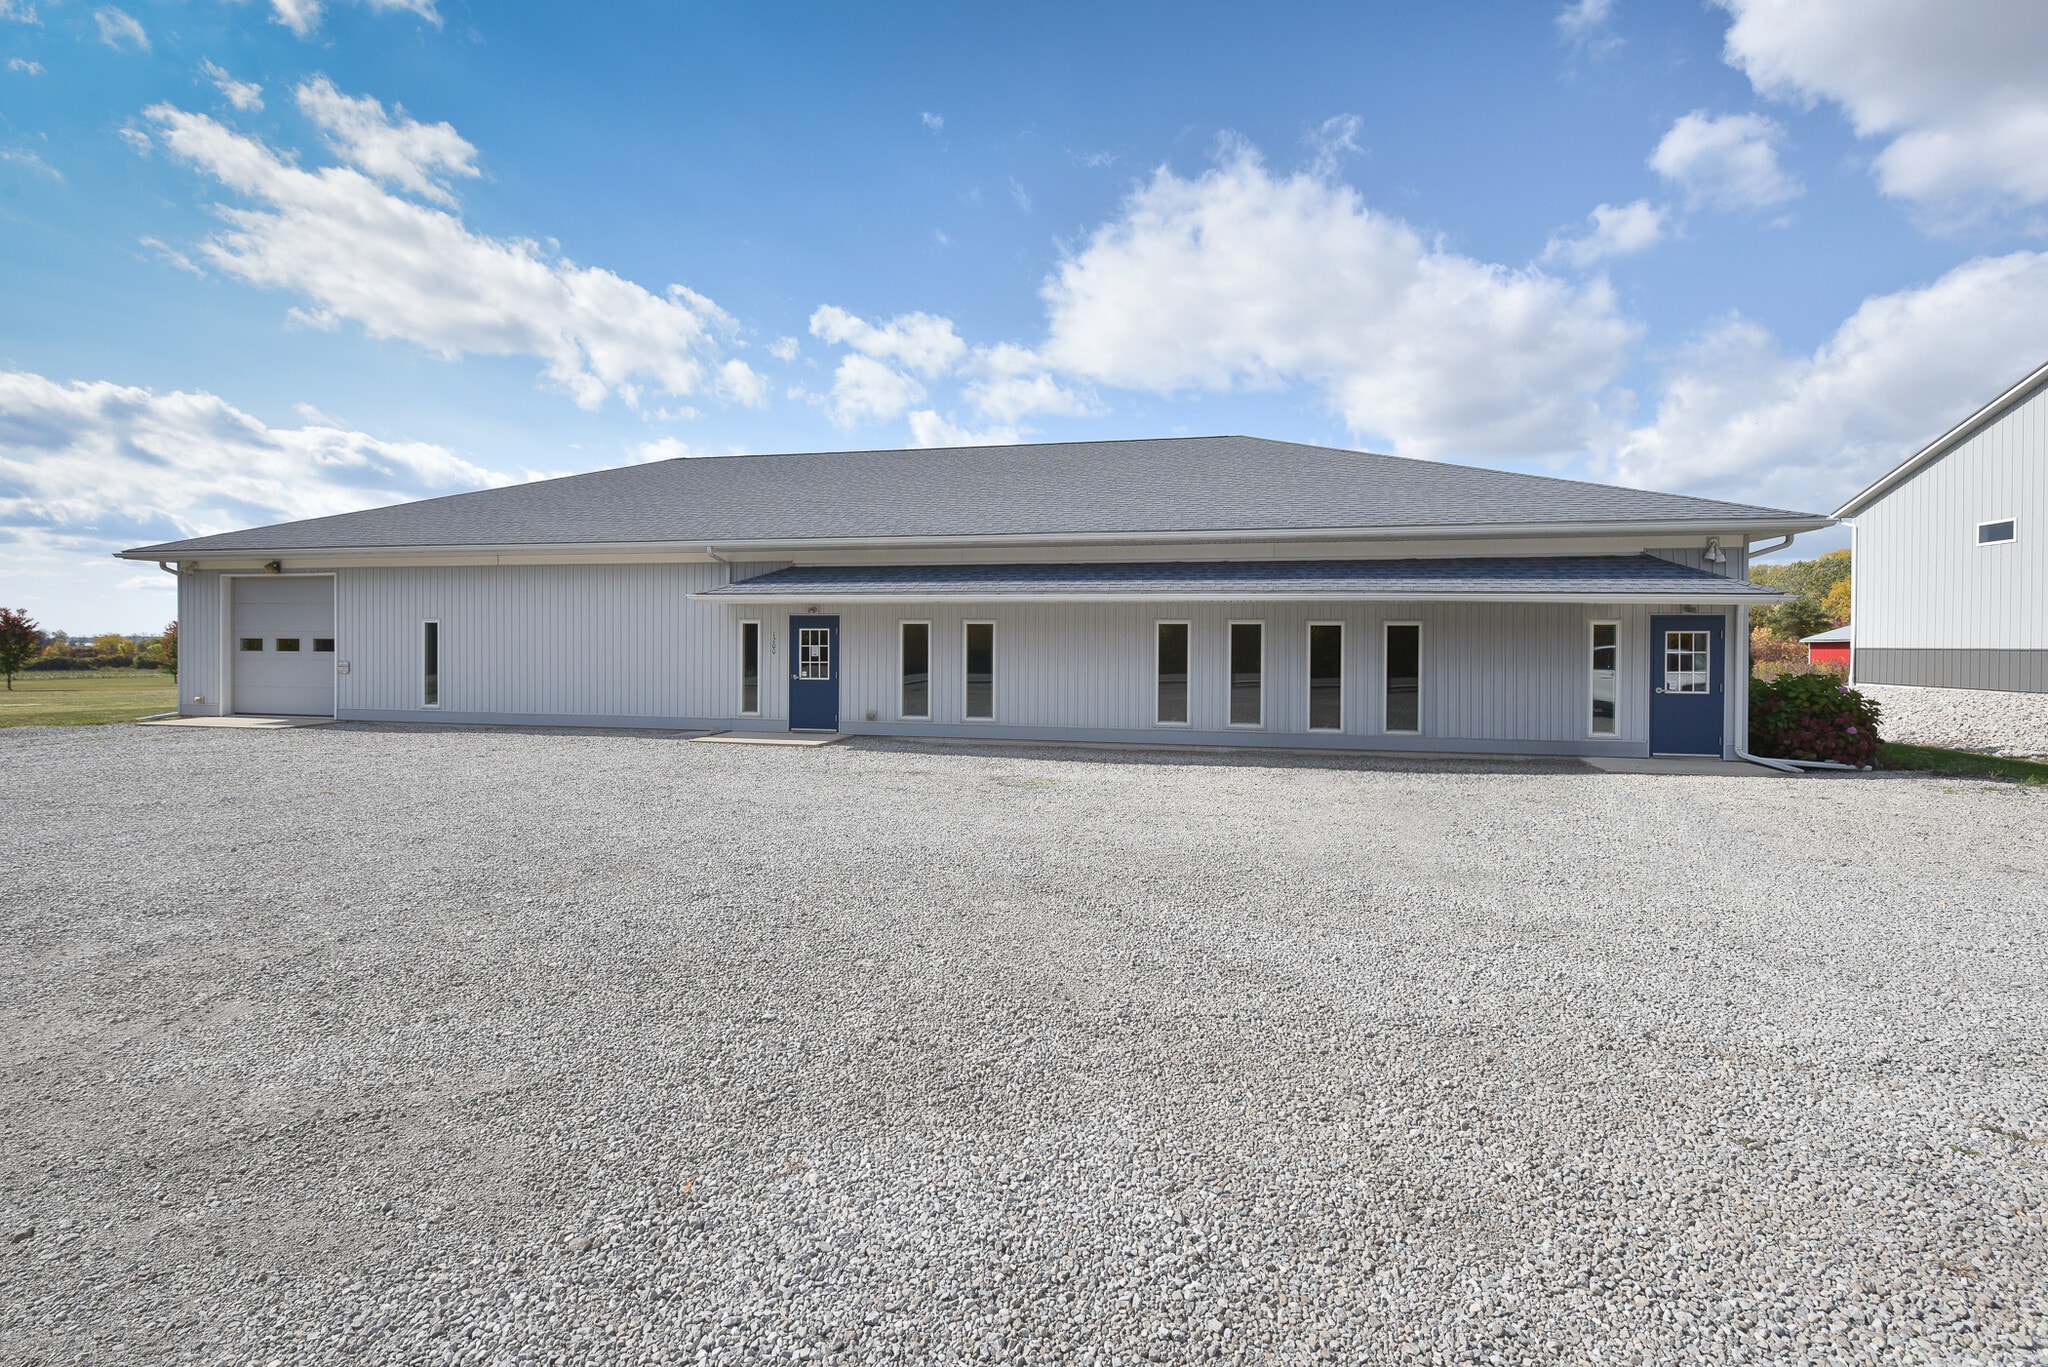
1200 S Hartshorn Rd 4,800 SF Industrial Building Lakeside Marblehead, OH 43440 $743,668 CAD ($154.93 CAD/SF)
Investment Highlights
- Central Marblehead location near vacationers
- Ample on site parking with room for expansion
- Great warehouse/office combo for a variety of uses
Executive Summary
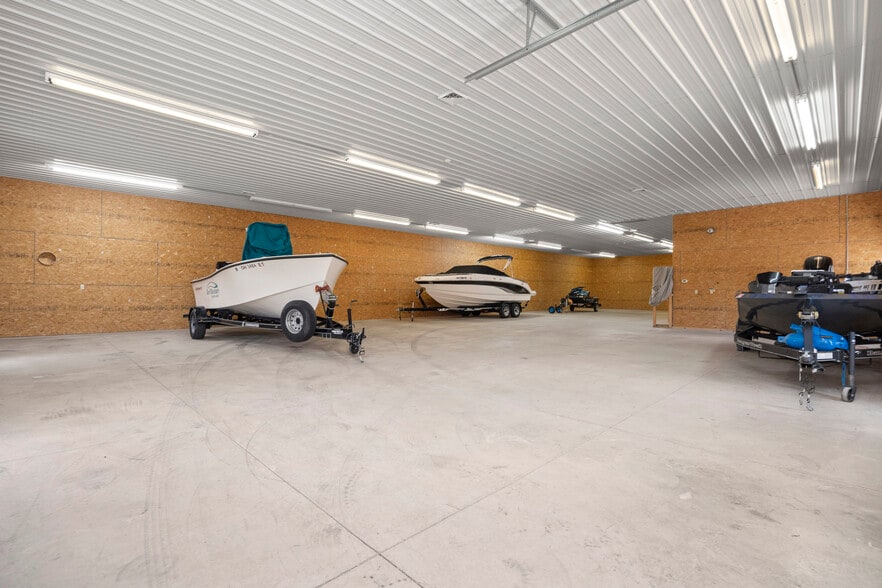
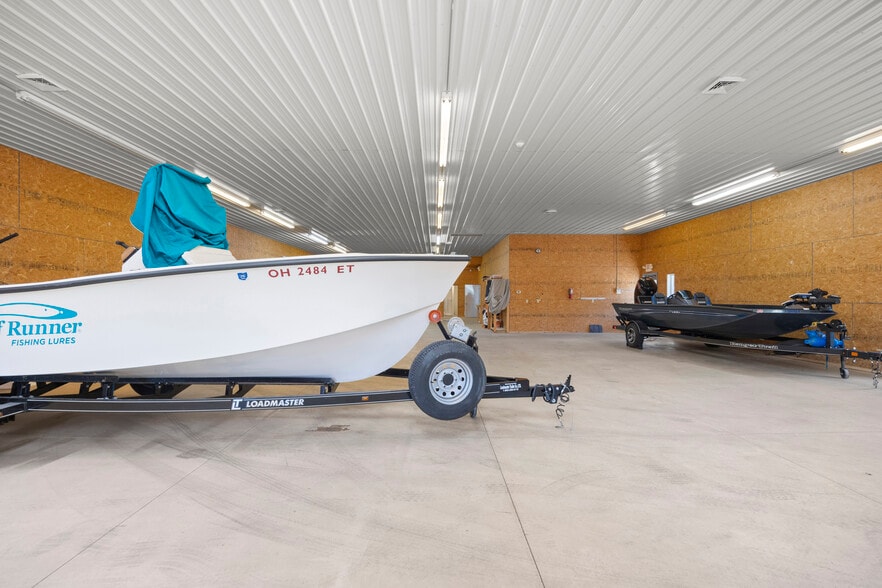
Versatile commercial opportunity in a high-traffic central location with M-1 Light Manufacturing Industrial zoning, offering endless possibilities for business owners and investors alike. Ideal for automotive services, car detailing, storage, distribution, manufacturing, assembly, mini-warehouse operations, and more. The insulated main warehouse features approximately 3,960 sq. ft. with 12-foot ceilings, durable concrete floors, excellent lighting, forced air heat and cooling, and a 10x10 overhead garage door for easy access and workflow efficiency.
The front office area includes approximately 840 sq. ft. of finished complete with a welcoming waiting room, conference room, private office, and flexible workspace options. Two restroom areas include a half bath and an additional bath with shower and sink, adding convenience for employees and customers alike. Property is serviced by public water, septic system, and electric heat pump with propane backup.
Whether you are expanding your business, launching a new venture, or seeking a flexible industrial property with office space already in place, this well-maintained building offers functionality, visibility, and room to grow in a busy, accessible location.
The front office area includes approximately 840 sq. ft. of finished complete with a welcoming waiting room, conference room, private office, and flexible workspace options. Two restroom areas include a half bath and an additional bath with shower and sink, adding convenience for employees and customers alike. Property is serviced by public water, septic system, and electric heat pump with propane backup.
Whether you are expanding your business, launching a new venture, or seeking a flexible industrial property with office space already in place, this well-maintained building offers functionality, visibility, and room to grow in a busy, accessible location.
Property Facts
Amenities
- 24 Hour Access
- Security System
- Storage Space
- Air Conditioning
Utilities
- Lighting
- Gas - Propane
- Water - City
- Sewer - City
- Heating - Electric
1 1
Not walkable
10/100
Exceptionally drivable
90/100
Fairly bikeable
40/100
Property Taxes
| Parcel Number | 014-1093414613005 | Improvements Assessment | $223,449 CAD |
| Land Assessment | $25,933 CAD | Total Assessment | $249,382 CAD |
Property Taxes
Parcel Number
014-1093414613005
Land Assessment
$25,933 CAD
Improvements Assessment
$223,449 CAD
Total Assessment
$249,382 CAD

1 of 42
Videos
Matterport 3D Exterior
Matterport 3D Tour
Photos
Street View
Street
Map
1 of 1

Presented by
1200 S Hartshorn Rd
Already a member? Log In
Hmm, there seems to have been an error sending your message. Please try again.
Thanks! Your message was sent.