Your email has been sent.
Bridgeport Art Center 1200 W 35th St 85 - 2,710 SF of Space Available in Chicago, IL 60609

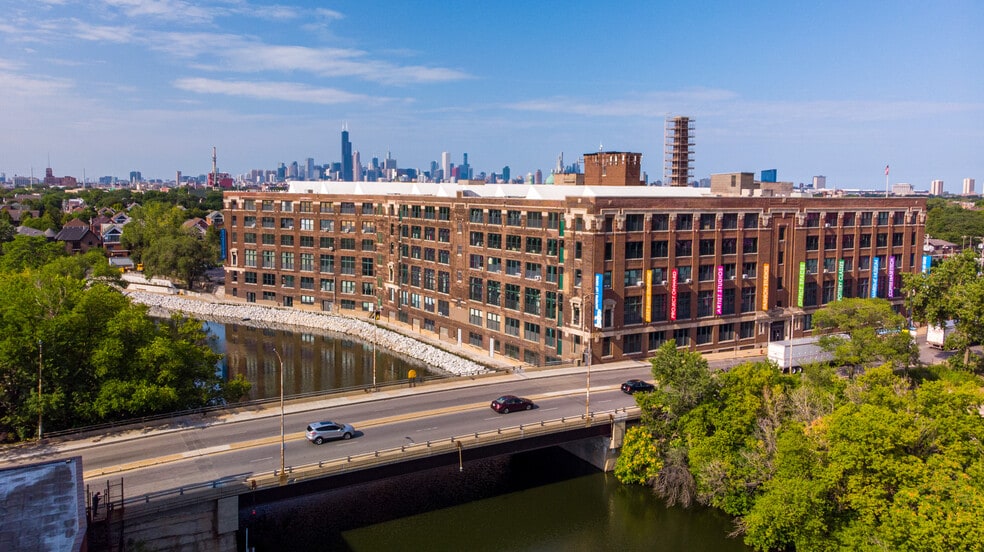
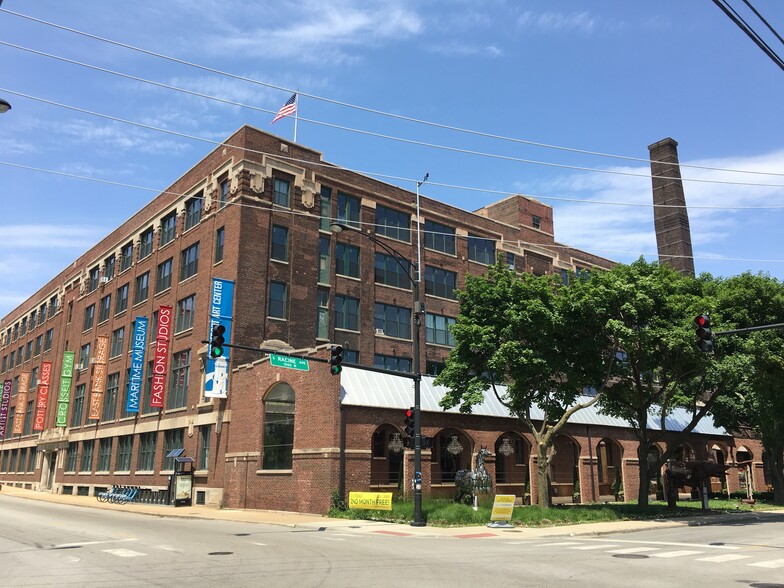
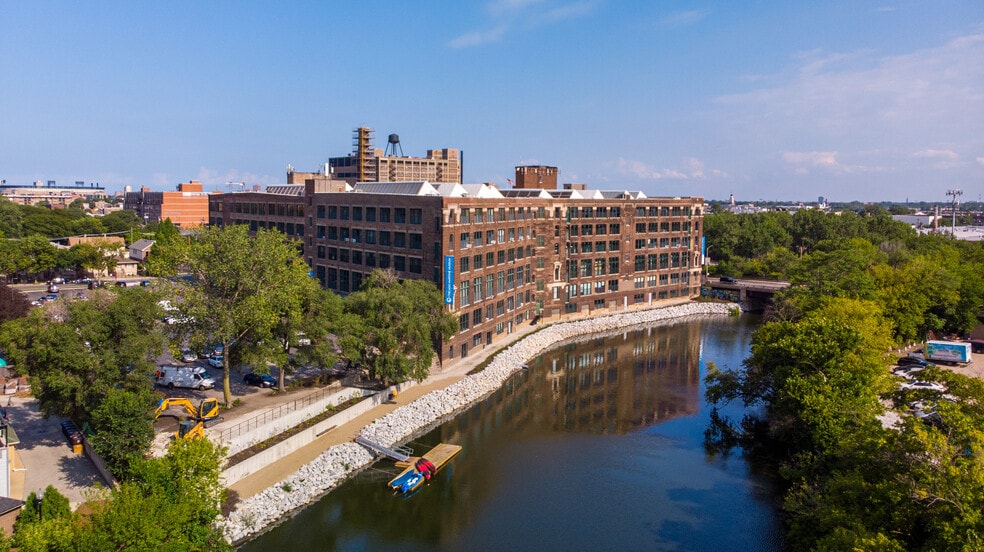
Highlights
- The building has two event venues: the Skyline Loft and the Sculpture Garden for corporate or personal event use.
- The Ceramic Center offers weekly ceramic classes for a variety of skill levels.
- There are currently three curated art galleries and multiple individual artist studios.
- Tenants can enjoy amenities including Base Cafe and Lance's Gym.
All Available Spaces(9)
Display Rental Rate as
- Space
- Size
- Term
- Rental Rate
- Space Use
- Build-Out
- Available
- Lower Level - 0D4010
- 360 SF
- Negotiable
- Upon Request Upon Request Upon Request Upon Request
- Industrial
- -
- Now
Economy sized work space with access to share conference room and kitchenette. Interior office space idea for first renters looking to expand from their home office.
- Office intensive layout
- Conference Rooms
- Central Air Conditioning
- Exposed Ceiling
- Hardwood Floors
- Fits 1 Person
- Space is in Excellent Condition
- High Ceilings
- After Hours HVAC Available


Private office with unique floor plan. 175 square feet. Secure 3rd floor location. Shared kitchen and conference room. Heat & A/C included. 24 hour access and ample free parking
- Fits 1 Person
- Fits 1 - 2 People
- Wi-Fi Connectivity
- High Ceilings
- Hardwood Floors
- Central Air Conditioning
- Closed Circuit Television Monitoring (CCTV)
- After Hours HVAC Available
- Fits 1 - 2 People
- Central Air Conditioning
- High Ceilings
- Hardwood Floors
- Conference Rooms
- Wi-Fi Connectivity
- After Hours HVAC Available
- Wheelchair Accessible
- Fits 1 - 3 People
lofted space with natural light. idea for office, creative space or fashion design.
- Fits 1 - 3 People
- Wi-Fi Connectivity
- Hardwood Floors
- Central Air Conditioning
- High Ceilings


640 Square Feet Large double door for bringing in large items Hardwood Floor Plenty of natural light from overhead skylights Fitting Room with mirrors & Changing room outside studio
- Fully Built-Out as Standard Office
- Space is in Excellent Condition
- Wi-Fi Connectivity
- Closed Circuit Television Monitoring (CCTV)
- Exposed Ceiling
- Emergency Lighting
- Wheelchair Accessible
- Fits 2 - 6 People
- Central Air and Heating
- Security System
- High Ceilings
- Secure Storage
- Common Parts WC Facilities
- Plenty of natural light from overhead skylights
Located in the Fashion Design Center. Studio is located in the buildings Fashion Design Center. Shared cutting tables, private dressing area and fitting area with raised platform with three sided mirrors. This oversized unit has show room display window facing the common area. Skylights fill this common work area with bright, natural light.
- Fully Built-Out as Standard Office
- Space is in Excellent Condition
- Wi-Fi Connectivity
- High Ceilings
- Secure Storage
- Common Parts WC Facilities
- W
- Fits 2 - 4 People
- Central Air and Heating
- Security System
- Exposed Ceiling
- Emergency Lighting
- Wheelchair Accessible
| Space | Size | Term | Rental Rate | Space Use | Build-Out | Available |
| Lower Level - 0D4010 | 360 SF | Negotiable | Upon Request Upon Request Upon Request Upon Request | Industrial | - | Now |
| 3rd Floor, Ste 3E1040 | 85 SF | Negotiable | Upon Request Upon Request Upon Request Upon Request | Office | - | Now |
| 3rd Floor, Ste 3E1075 | 175 SF | Negotiable | Upon Request Upon Request Upon Request Upon Request | Office | - | Now |
| 4th Floor, Ste 4F4014 | 150 SF | Negotiable | Upon Request Upon Request Upon Request Upon Request | Office | - | Now |
| 4th Floor, Ste 4F4020 | 270 SF | Negotiable | Upon Request Upon Request Upon Request Upon Request | Office | - | Now |
| 4th Floor, Ste 4F4040 | 330 SF | Negotiable | Upon Request Upon Request Upon Request Upon Request | Office | - | Now |
| 5th Floor, Ste 5D5315 | 250 SF | Negotiable | Upon Request Upon Request Upon Request Upon Request | Office | - | Now |
| 5th Floor, Ste 5D5325 | 640 SF | Negotiable | $27.58 CAD/SF/YR $2.30 CAD/SF/MO $17,650 CAD/YR $1,471 CAD/MO | Office | Full Build-Out | Now |
| 5th Floor, Ste 5D5335 | 450 SF | Negotiable | Upon Request Upon Request Upon Request Upon Request | Office | Full Build-Out | Now |
Lower Level - 0D4010
| Size |
| 360 SF |
| Term |
| Negotiable |
| Rental Rate |
| Upon Request Upon Request Upon Request Upon Request |
| Space Use |
| Industrial |
| Build-Out |
| - |
| Available |
| Now |
3rd Floor, Ste 3E1040
| Size |
| 85 SF |
| Term |
| Negotiable |
| Rental Rate |
| Upon Request Upon Request Upon Request Upon Request |
| Space Use |
| Office |
| Build-Out |
| - |
| Available |
| Now |
3rd Floor, Ste 3E1075
| Size |
| 175 SF |
| Term |
| Negotiable |
| Rental Rate |
| Upon Request Upon Request Upon Request Upon Request |
| Space Use |
| Office |
| Build-Out |
| - |
| Available |
| Now |
4th Floor, Ste 4F4014
| Size |
| 150 SF |
| Term |
| Negotiable |
| Rental Rate |
| Upon Request Upon Request Upon Request Upon Request |
| Space Use |
| Office |
| Build-Out |
| - |
| Available |
| Now |
4th Floor, Ste 4F4020
| Size |
| 270 SF |
| Term |
| Negotiable |
| Rental Rate |
| Upon Request Upon Request Upon Request Upon Request |
| Space Use |
| Office |
| Build-Out |
| - |
| Available |
| Now |
4th Floor, Ste 4F4040
| Size |
| 330 SF |
| Term |
| Negotiable |
| Rental Rate |
| Upon Request Upon Request Upon Request Upon Request |
| Space Use |
| Office |
| Build-Out |
| - |
| Available |
| Now |
5th Floor, Ste 5D5315
| Size |
| 250 SF |
| Term |
| Negotiable |
| Rental Rate |
| Upon Request Upon Request Upon Request Upon Request |
| Space Use |
| Office |
| Build-Out |
| - |
| Available |
| Now |
5th Floor, Ste 5D5325
| Size |
| 640 SF |
| Term |
| Negotiable |
| Rental Rate |
| $27.58 CAD/SF/YR $2.30 CAD/SF/MO $17,650 CAD/YR $1,471 CAD/MO |
| Space Use |
| Office |
| Build-Out |
| Full Build-Out |
| Available |
| Now |
5th Floor, Ste 5D5335
| Size |
| 450 SF |
| Term |
| Negotiable |
| Rental Rate |
| Upon Request Upon Request Upon Request Upon Request |
| Space Use |
| Office |
| Build-Out |
| Full Build-Out |
| Available |
| Now |
3rd Floor, Ste 3E1040
| Size | 85 SF |
| Term | Negotiable |
| Rental Rate | Upon Request |
| Space Use | Office |
| Build-Out | - |
| Available | Now |
Economy sized work space with access to share conference room and kitchenette. Interior office space idea for first renters looking to expand from their home office.
- Office intensive layout
- Fits 1 Person
- Conference Rooms
- Space is in Excellent Condition
- Central Air Conditioning
- High Ceilings
- Exposed Ceiling
- After Hours HVAC Available
- Hardwood Floors
3rd Floor, Ste 3E1075
| Size | 175 SF |
| Term | Negotiable |
| Rental Rate | Upon Request |
| Space Use | Office |
| Build-Out | - |
| Available | Now |
Private office with unique floor plan. 175 square feet. Secure 3rd floor location. Shared kitchen and conference room. Heat & A/C included. 24 hour access and ample free parking
- Fits 1 Person
4th Floor, Ste 4F4014
| Size | 150 SF |
| Term | Negotiable |
| Rental Rate | Upon Request |
| Space Use | Office |
| Build-Out | - |
| Available | Now |
- Fits 1 - 2 People
- Central Air Conditioning
- Wi-Fi Connectivity
- Closed Circuit Television Monitoring (CCTV)
- High Ceilings
- After Hours HVAC Available
- Hardwood Floors
4th Floor, Ste 4F4020
| Size | 270 SF |
| Term | Negotiable |
| Rental Rate | Upon Request |
| Space Use | Office |
| Build-Out | - |
| Available | Now |
- Fits 1 - 2 People
- Conference Rooms
- Central Air Conditioning
- Wi-Fi Connectivity
- High Ceilings
- After Hours HVAC Available
- Hardwood Floors
- Wheelchair Accessible
4th Floor, Ste 4F4040
| Size | 330 SF |
| Term | Negotiable |
| Rental Rate | Upon Request |
| Space Use | Office |
| Build-Out | - |
| Available | Now |
- Fits 1 - 3 People
5th Floor, Ste 5D5315
| Size | 250 SF |
| Term | Negotiable |
| Rental Rate | Upon Request |
| Space Use | Office |
| Build-Out | - |
| Available | Now |
lofted space with natural light. idea for office, creative space or fashion design.
- Fits 1 - 3 People
- Central Air Conditioning
- Wi-Fi Connectivity
- High Ceilings
- Hardwood Floors
5th Floor, Ste 5D5325
| Size | 640 SF |
| Term | Negotiable |
| Rental Rate | $27.58 CAD/SF/YR |
| Space Use | Office |
| Build-Out | Full Build-Out |
| Available | Now |
640 Square Feet Large double door for bringing in large items Hardwood Floor Plenty of natural light from overhead skylights Fitting Room with mirrors & Changing room outside studio
- Fully Built-Out as Standard Office
- Fits 2 - 6 People
- Space is in Excellent Condition
- Central Air and Heating
- Wi-Fi Connectivity
- Security System
- Closed Circuit Television Monitoring (CCTV)
- High Ceilings
- Exposed Ceiling
- Secure Storage
- Emergency Lighting
- Common Parts WC Facilities
- Wheelchair Accessible
- Plenty of natural light from overhead skylights
5th Floor, Ste 5D5335
| Size | 450 SF |
| Term | Negotiable |
| Rental Rate | Upon Request |
| Space Use | Office |
| Build-Out | Full Build-Out |
| Available | Now |
Located in the Fashion Design Center. Studio is located in the buildings Fashion Design Center. Shared cutting tables, private dressing area and fitting area with raised platform with three sided mirrors. This oversized unit has show room display window facing the common area. Skylights fill this common work area with bright, natural light.
- Fully Built-Out as Standard Office
- Fits 2 - 4 People
- Space is in Excellent Condition
- Central Air and Heating
- Wi-Fi Connectivity
- Security System
- High Ceilings
- Exposed Ceiling
- Secure Storage
- Emergency Lighting
- Common Parts WC Facilities
- Wheelchair Accessible
- W
Property Overview
The Bridgeport Art Center was established in 2001 and is a visually breathtaking creative home for artists, designers, and working professionals. Located in the former Spiegel Catalog Warehouse, this 500,000 square foot building features high ceilings with wood beams, exposed brick, and large windows with incredible city views. This raw industrial work space is suitable for inspiration, woodworking, metal design, office spaces, and manufacturing / distribution.
Property Facts
Select Tenants
- Floor
- Tenant Name
- Industry
- 1st
- Base Cafe
- Accommodation and Food Services
- 5th
- Chicago Contemporary Dance Theatre
- Arts, Entertainment, and Recreation
- LL
- Chicago Maker Space
- Educational Services
- LL
- Chicago Maritime Museum
- Arts, Entertainment, and Recreation
- 5th
- La Marzocco
- Administrative and Support Services
- LL
- Lance's Gym
- Arts, Entertainment, and Recreation
- 4th
- Project Onward
- Arts, Entertainment, and Recreation
- 5th
- Shared Floor Ceramics
- Arts, Entertainment, and Recreation
- 4th
- The Butterfly Company
- Retailer


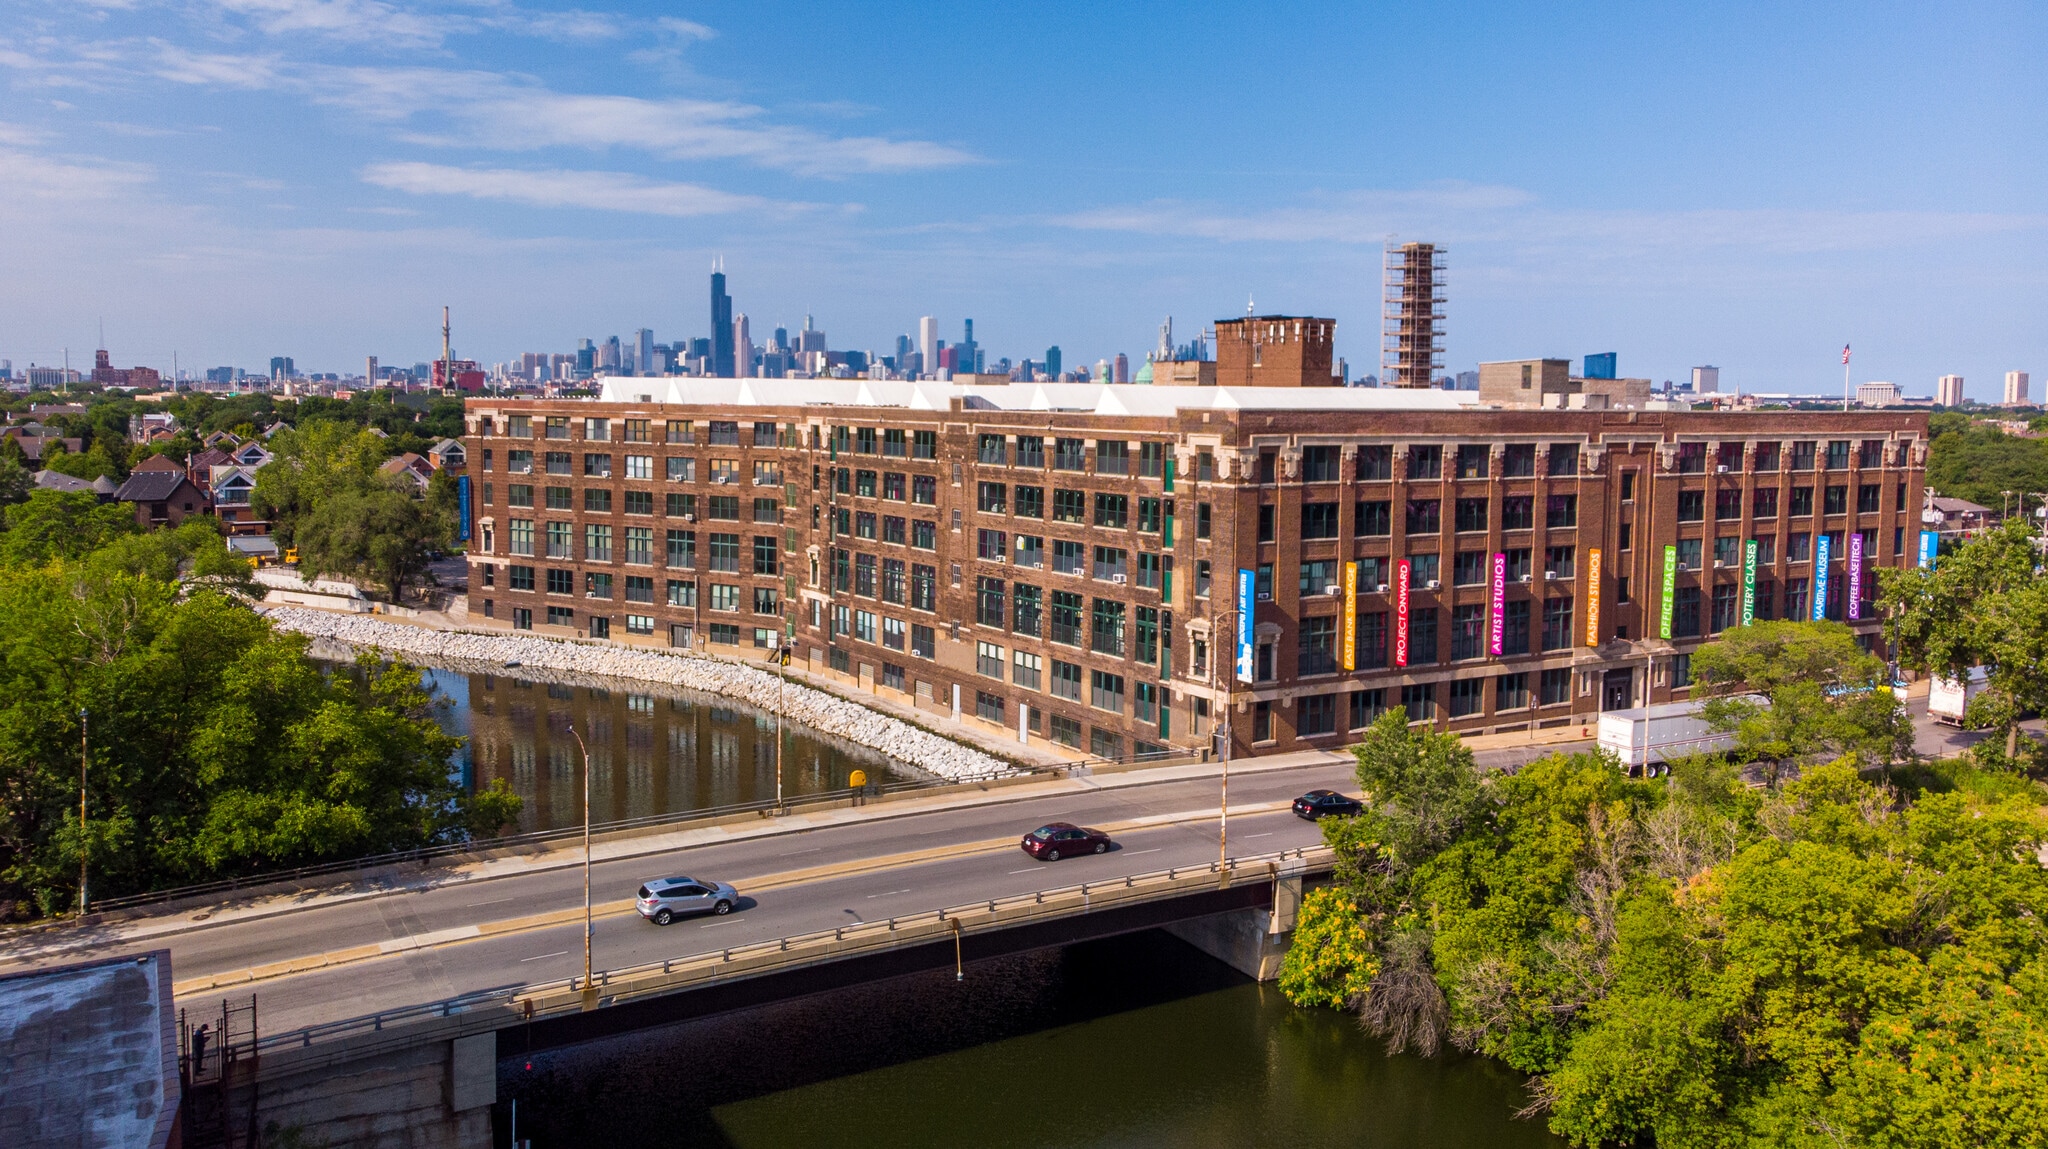

Presented by
Bridgeport Art Center | 1200 W 35th St
Hmm, there seems to have been an error sending your message. Please try again.
Thanks! Your message was sent.