Your email has been sent.

Saginaw General Industrial (M2) Warehouse 1201 S Wheeler St 48,000 SF of Industrial Space Available in Saginaw, MI 48602
Features
All Available Space(1)
Display Rental Rate as
- Space
- Size
- Term
- Rental Rate
- Space Use
- Build-Out
- Available
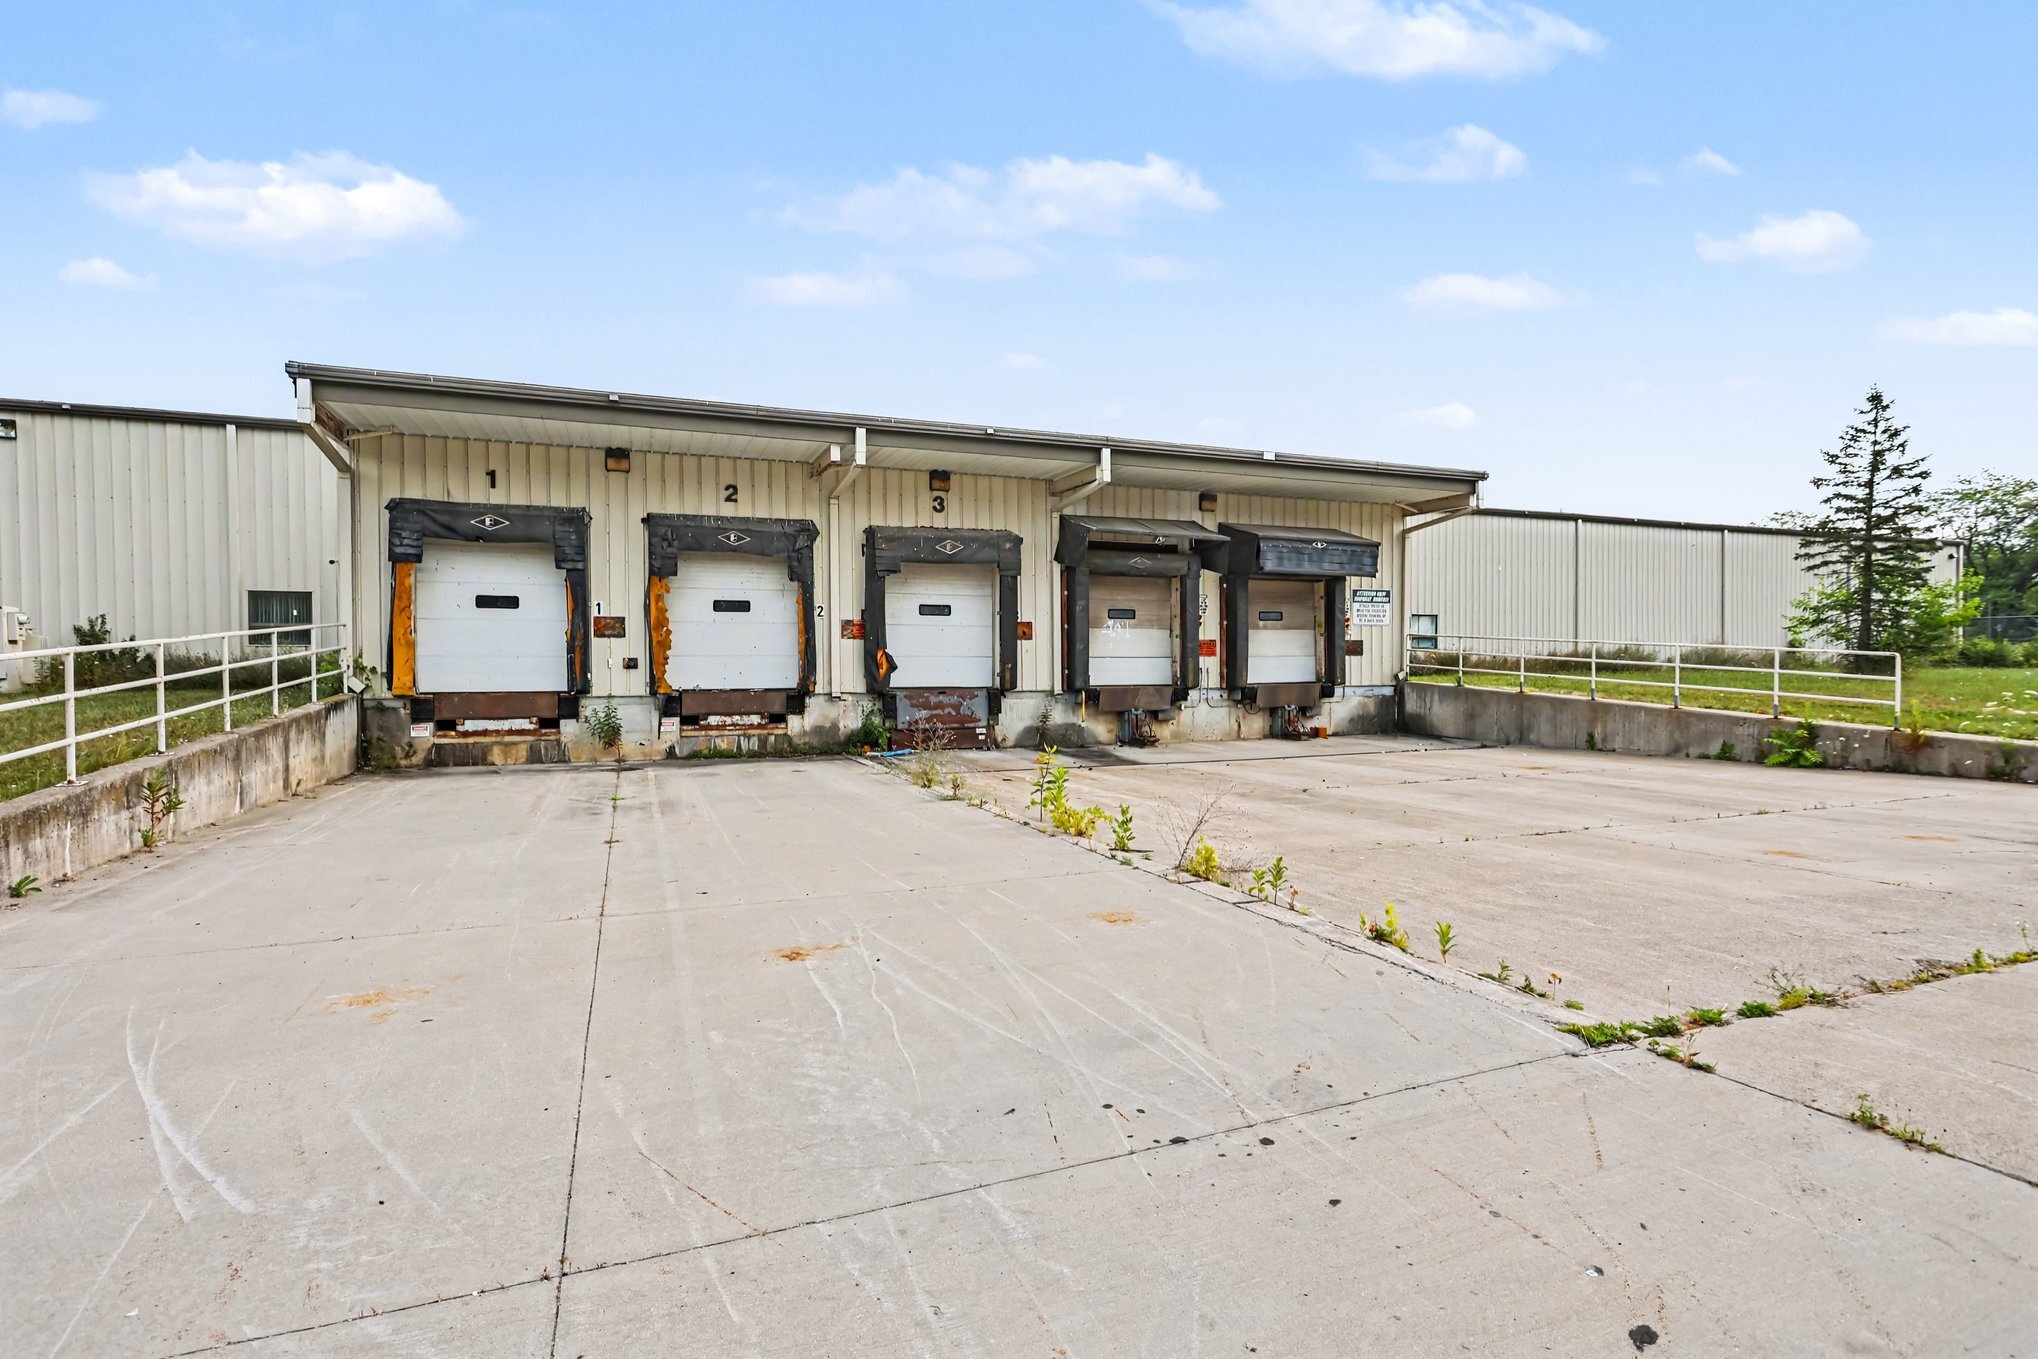


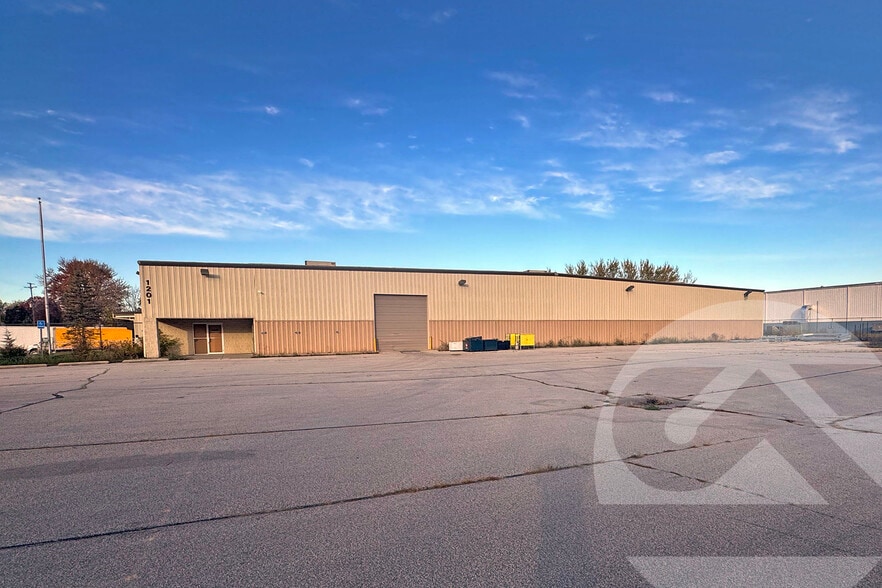
48,000 SF total building area 1,100 SF of finished office space 20' clear height 5 truck wells (dock-high loading) 1 drive-in rollup door for ground-level access 3,500 amps, 440V, 3-phase power 4.17 acres of land 50 parking spaces
- Lease rate does not include utilities, property expenses or building services
- 1 Drive Bay
- 5 Loading Docks
- Includes 1,200 SF of dedicated office space
- Space is in Excellent Condition
| Space | Size | Term | Rental Rate | Space Use | Build-Out | Available |
| Ground - 1 | 48,000 SF | Negotiable | $8.06 CAD/SF/YR $0.67 CAD/SF/MO $386,844 CAD/YR $32,237 CAD/MO | Industrial | - | Now |
Ground - 1
| Size |
| 48,000 SF |
| Term |
| Negotiable |
| Rental Rate |
| $8.06 CAD/SF/YR $0.67 CAD/SF/MO $386,844 CAD/YR $32,237 CAD/MO |
| Space Use |
| Industrial |
| Build-Out |
| - |
| Available |
| Now |
Ground - 1
| Size | 48,000 SF |
| Term | Negotiable |
| Rental Rate | $8.06 CAD/SF/YR |
| Space Use | Industrial |
| Build-Out | - |
| Available | Now |
48,000 SF total building area 1,100 SF of finished office space 20' clear height 5 truck wells (dock-high loading) 1 drive-in rollup door for ground-level access 3,500 amps, 440V, 3-phase power 4.17 acres of land 50 parking spaces
- Lease rate does not include utilities, property expenses or building services
- Includes 1,200 SF of dedicated office space
- 1 Drive Bay
- Space is in Excellent Condition
- 5 Loading Docks
Property Overview
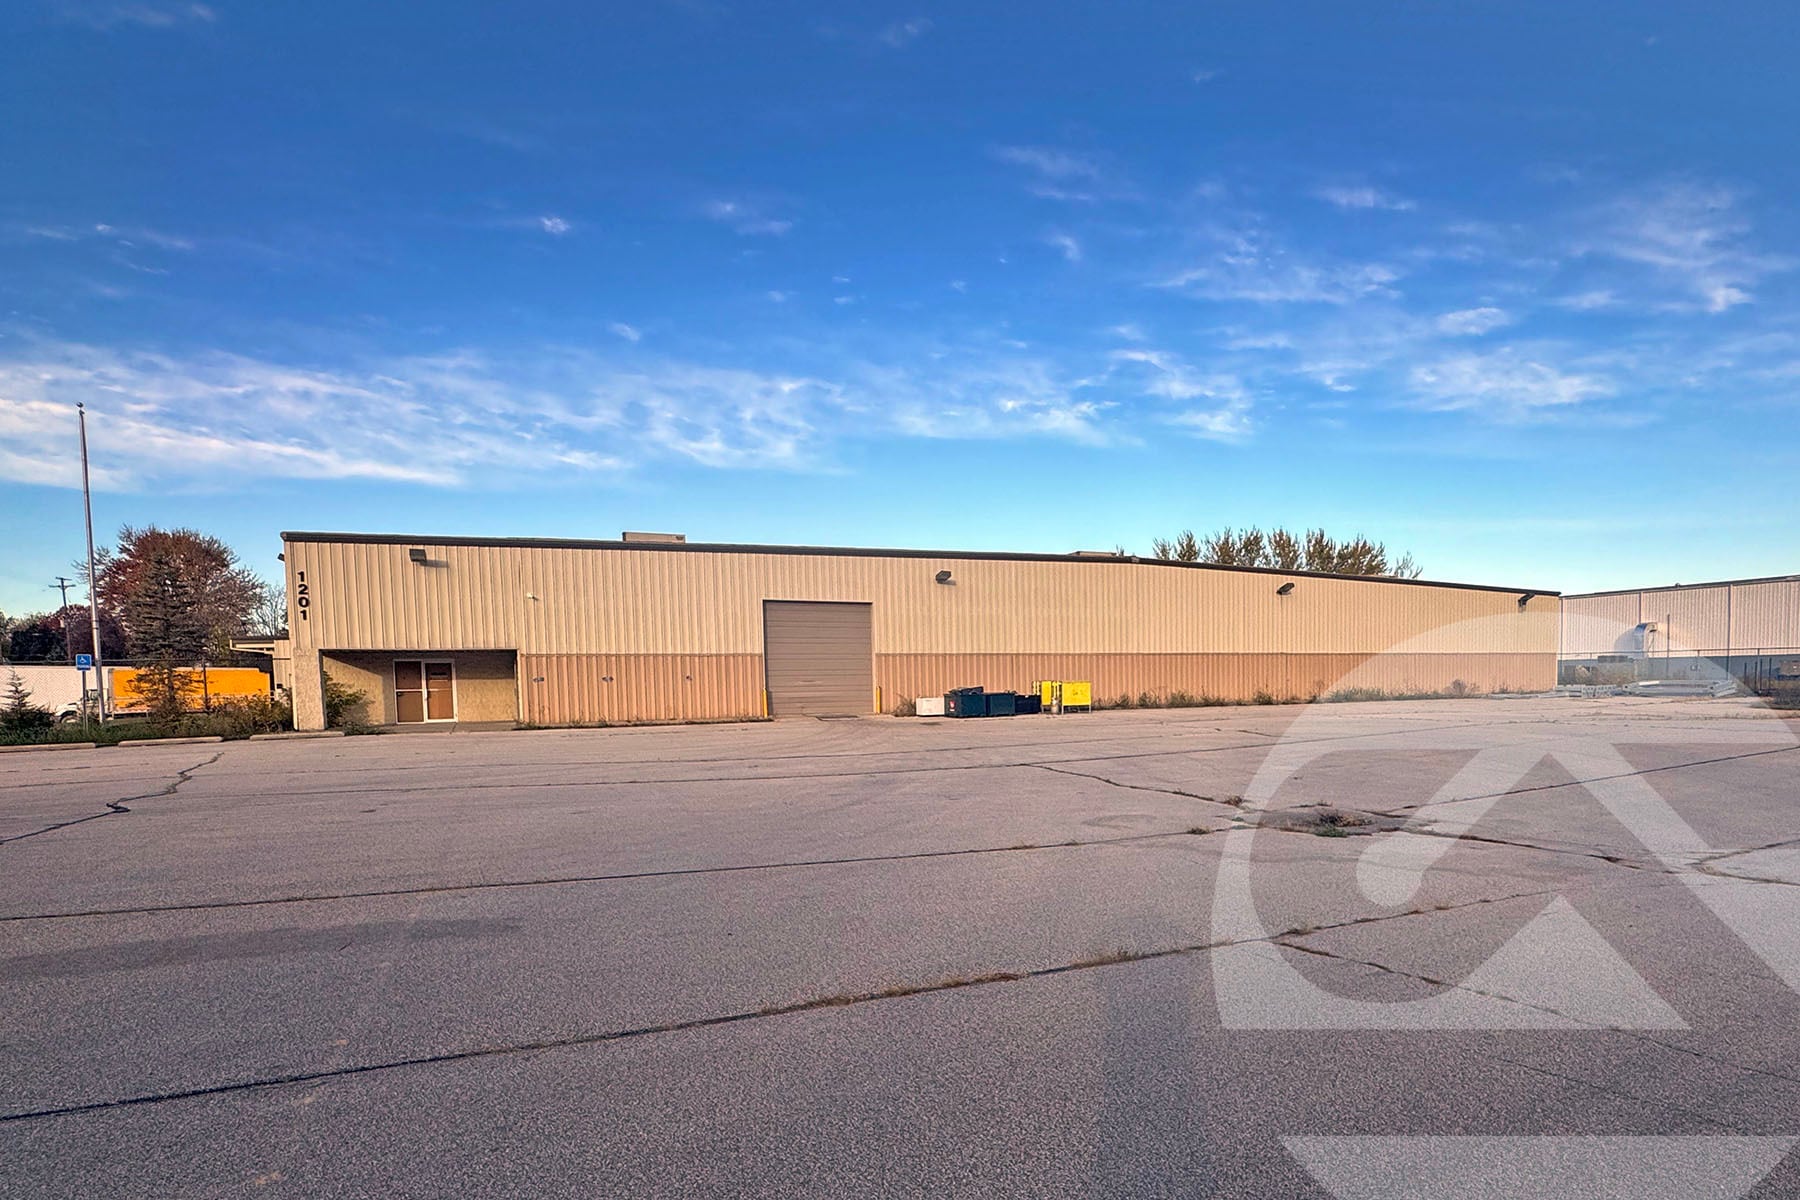
Rare heavy-power industrial opportunity. This 48,000 square foot warehouse sits on 4.17 acres and delivers the electrical capacity most buildings in this size class simply can't — 3,500 amps of 440-volt, 3-phase service, making it a strong fit for manufacturing, fabrication, machining, plastics, food processing, or any power-intensive operation. The clear-span warehouse offers 20-foot clear height for efficient racking and material handling, served by five truck wells for high-volume shipping and receiving plus a single drive-in rollup door for ground-level access to oversized equipment and material. A 1,100 square foot office component handles administrative and supervisory needs without giving up usable production or storage space — an efficient 2.3% office ratio that keeps the building working. Fifty on-site parking spaces support a full production shift or multi-shift workforce, and the 4.17-acre site provides ample truck maneuvering, trailer staging, and room for future expansion or outside storage.
Manufacturing Facility Facts
Select Tenants
- Floor
- Tenant Name
- Industry
- GRND
- AppleGate
- Professional, Scientific, and Technical Services


Presented by
Saginaw General Industrial (M2) Warehouse | 1201 S Wheeler St
Hmm, there seems to have been an error sending your message. Please try again.
Thanks! Your message was sent.