Log In/Sign Up
Your email has been sent.
1202 W Watkins St
Phoenix, AZ 85007
Industrial Property For Sale
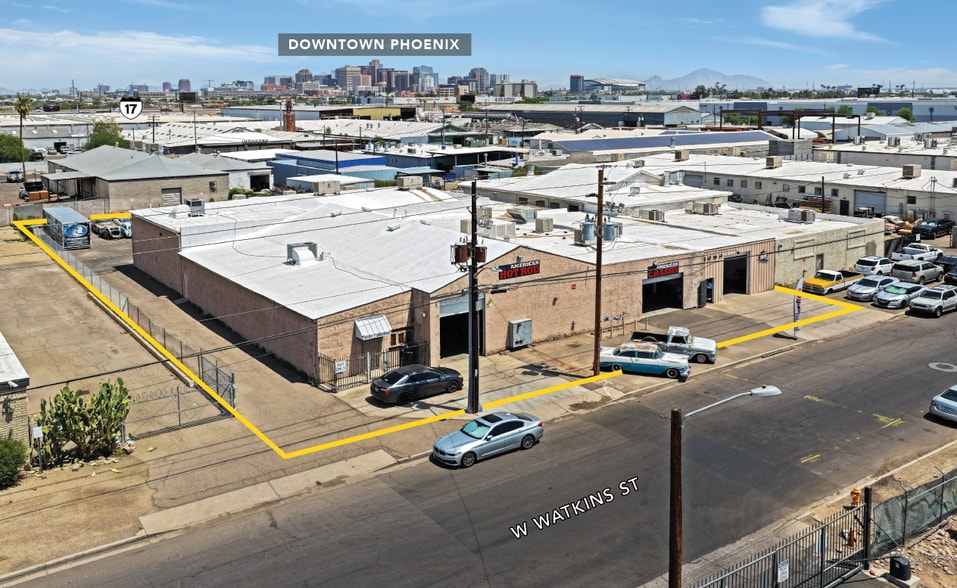
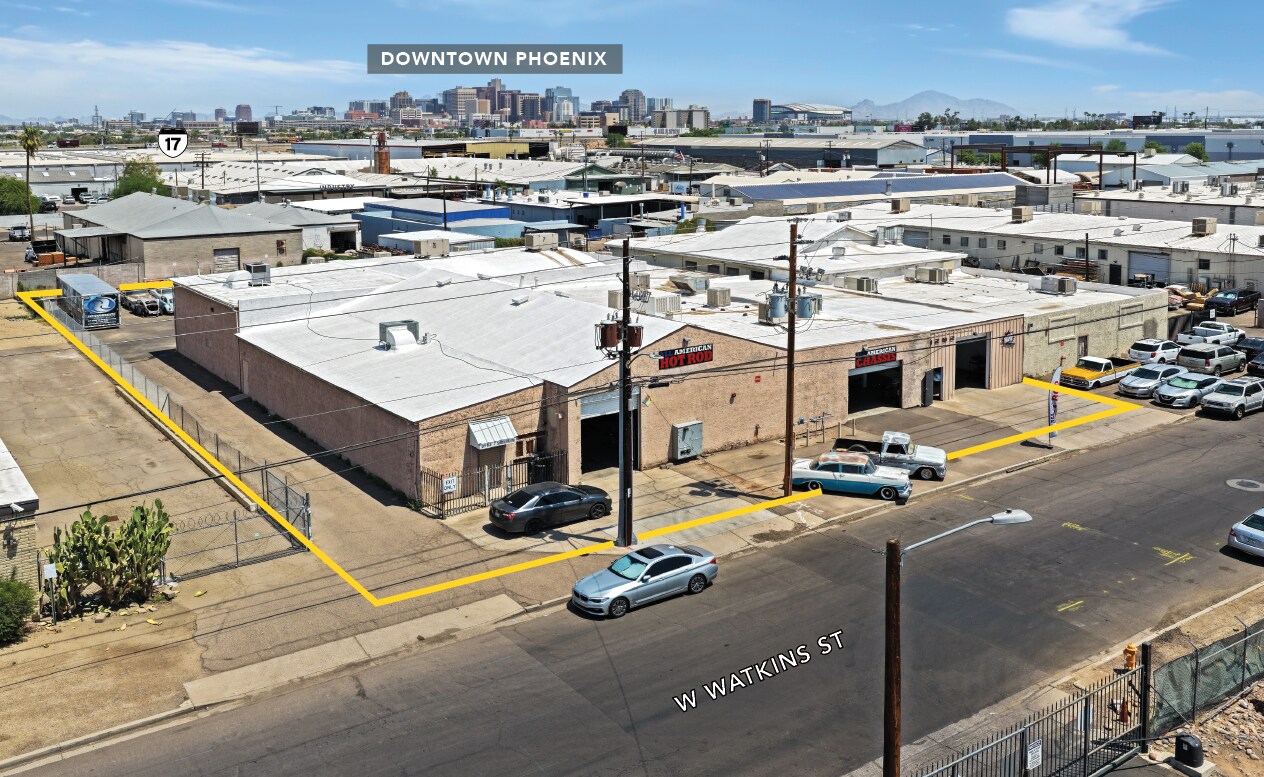
Investment Highlights
- ?±16,500 SF Warehouse + Shop
- Fire Sprinklered + Airlines
- Asphalt Paved + Fenced Yard
- ?Seven (7) Grade Level Doors + 14' Clear Height
- ?Recently Completed Improvements Include, New LED Lighting, Roll Up Doors, Majority of HVAC, Roof (2022)
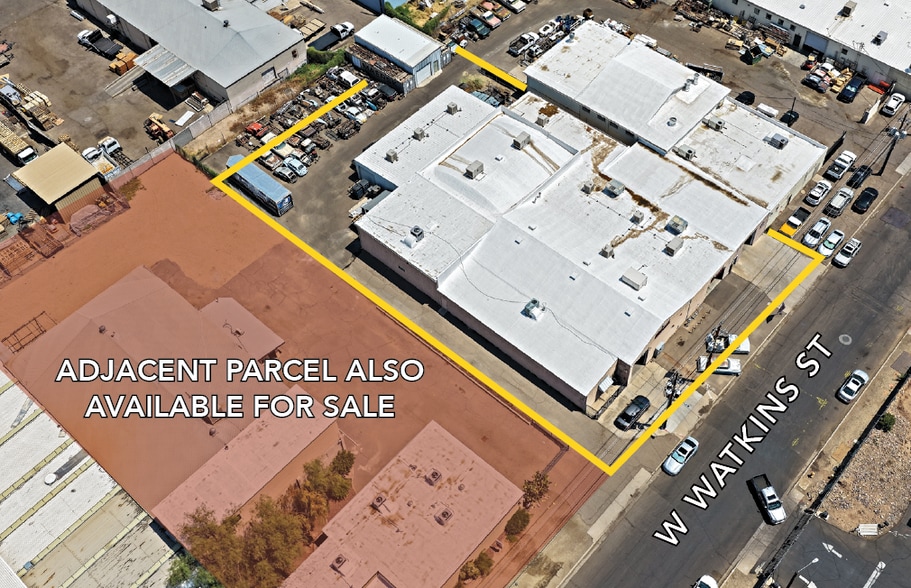
- ?R&G Has an Adjacent ±10,810 SF on ±0.63 AC For Sale to the West.? Contact Broker for Pricing.?
Executive Summary
±16,500 SF freestanding industrial warehouse and shop available for sale. The building features seven (7) grade-level doors, 14' clear height, and a functional layout suited for industrial, service, or fabrication uses. Recent improvements include a roof replacement (2022), new LED lighting, updated roll-up doors, and majority-redone HVAC. The site includes heavy power (480V, 1200 amps - to be confirmed by buyer), an asphalt-paved and fenced yard, and full fire sprinkler coverage.
The A-1 zoned, 0.67 AC site is fully asphalt paved and fenced. The property offers immediate access to I-17 and is positioned within a dense industrial corridor near major carriers, distributors, and service operators.
An adjacent ±10,810 SF parcel on ±0.63 acres is also available for sale to the west, offering a potential expansion opportunity.
The A-1 zoned, 0.67 AC site is fully asphalt paved and fenced. The property offers immediate access to I-17 and is positioned within a dense industrial corridor near major carriers, distributors, and service operators.
An adjacent ±10,810 SF parcel on ±0.63 acres is also available for sale to the west, offering a potential expansion opportunity.
Property Facts
| Sale Type | Investment or Owner User | Year Built | 1973 |
| Property Type | Industrial | Tenancy | Single |
| Property Subtype | Warehouse | Parking Ratio | 0.46/1,000 SF |
| Building Class | C | Clear Ceiling Height | 14’ |
| Lot Size | 0.67 AC | No. Drive In / Grade-Level Doors | 7 |
| Rentable Building Area | 16,500 SF | Opportunity Zone |
Yes
|
| No. Stories | 1 | ||
| Zoning | A-1, Phoenix - Light Industrial | ||
| Sale Type | Investment or Owner User |
| Property Type | Industrial |
| Property Subtype | Warehouse |
| Building Class | C |
| Lot Size | 0.67 AC |
| Rentable Building Area | 16,500 SF |
| No. Stories | 1 |
| Year Built | 1973 |
| Tenancy | Single |
| Parking Ratio | 0.46/1,000 SF |
| Clear Ceiling Height | 14’ |
| No. Drive In / Grade-Level Doors | 7 |
| Opportunity Zone |
Yes |
| Zoning | A-1, Phoenix - Light Industrial |
Amenities
- Fenced Lot
- Yard
Property Taxes
| Parcel Number | 105-35-039C | Improvements Assessment | $0 CAD |
| Land Assessment | $0 CAD | Total Assessment | $119,367 CAD |
Property Taxes
Parcel Number
105-35-039C
Land Assessment
$0 CAD
Improvements Assessment
$0 CAD
Total Assessment
$119,367 CAD
1 of 8
Videos
Matterport 3D Exterior
Matterport 3D Tour
Photos
Street View
Street
Map