Your email has been sent.

Anaheim Concourse Anaheim, CA 92806 45,114 - 177,345 SF of Industrial Space Available
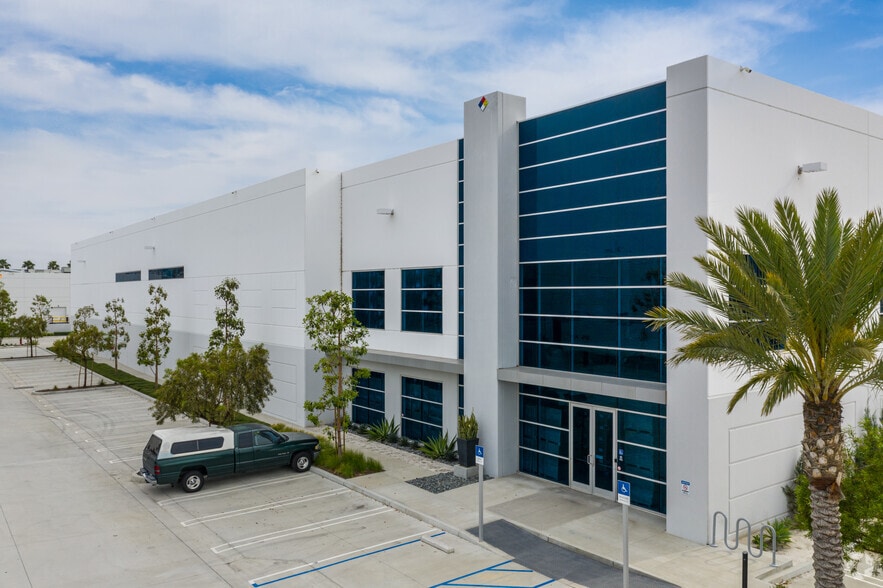
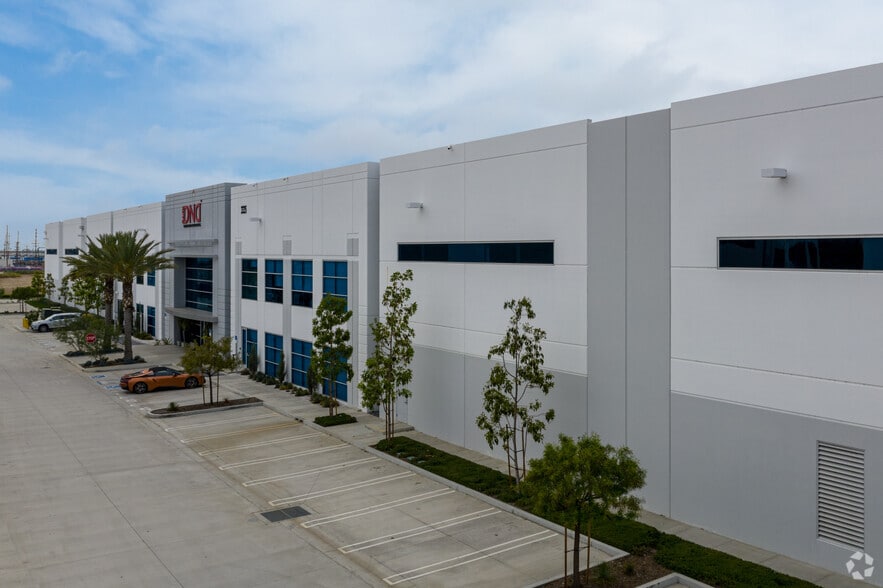
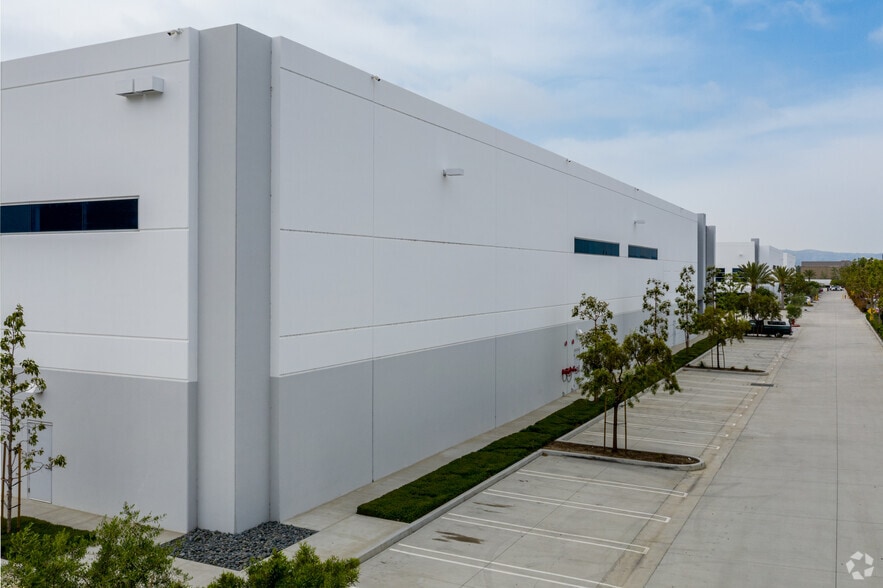
Park Highlights
- Direct Access to Five (5) Major Freeways (I-5, 91, 57, 55 & 241 Toll Road)
- Metrolink Shuttle & OCTA Bus Service Direct to Building
- Within Walking Distance to the expanding Anaheim Canyon Metrolink System
Park Facts
| Total Space Available | 177,345 SF | Park Type | Industrial Park |
| Total Space Available | 177,345 SF |
| Park Type | Industrial Park |
All Available Spaces(2)
Display Rental Rate as
- Space
- Size
- Term
- Rental Rate
- Space Use
- Build-Out
- Available
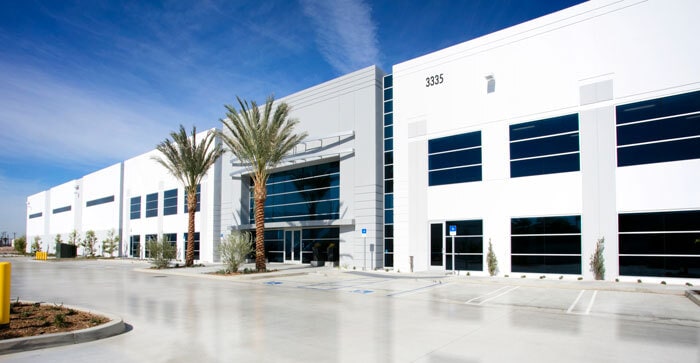

Availability to lease with 1151 & 1153 N Ocean Circle to total 339,305 SF. *** Anaheim Concourse: 3335 E La Palma Avenue (132,231 SF) Comments: Open House Save the Date When: February 4th, 2026 Lunch will be served! Come join us and win some prizes! RSVP to aileen.kiner@cbre.com Brokers: Brad Bierbaum (714-371-9210) and Ryan Peterson (714-371-9212) Link to Save the Date: https://cbreemail.com/cv/002f7ca17d0c7c369405ac22a732200a9dd5175a
- Lease rate does not include utilities, property expenses or building services
- 2 Drive Ins
- High Image Elevation
- LEED Certification (Providing Efficient Occupancy
- Includes 16,549 SF of dedicated office space
- 14 Loading Docks
- 2-Story Executive Office: ±16,549 SF
| Space | Size | Term | Rental Rate | Space Use | Build-Out | Available |
| 1st Floor | 132,231 SF | Negotiable | $26.20 CAD/SF/YR $2.18 CAD/SF/MO $3,464,152 CAD/YR $288,679 CAD/MO | Industrial | Partial Build-Out | Now |
3335 E La Palma Ave - 1st Floor
- Space
- Size
- Term
- Rental Rate
- Space Use
- Build-Out
- Available
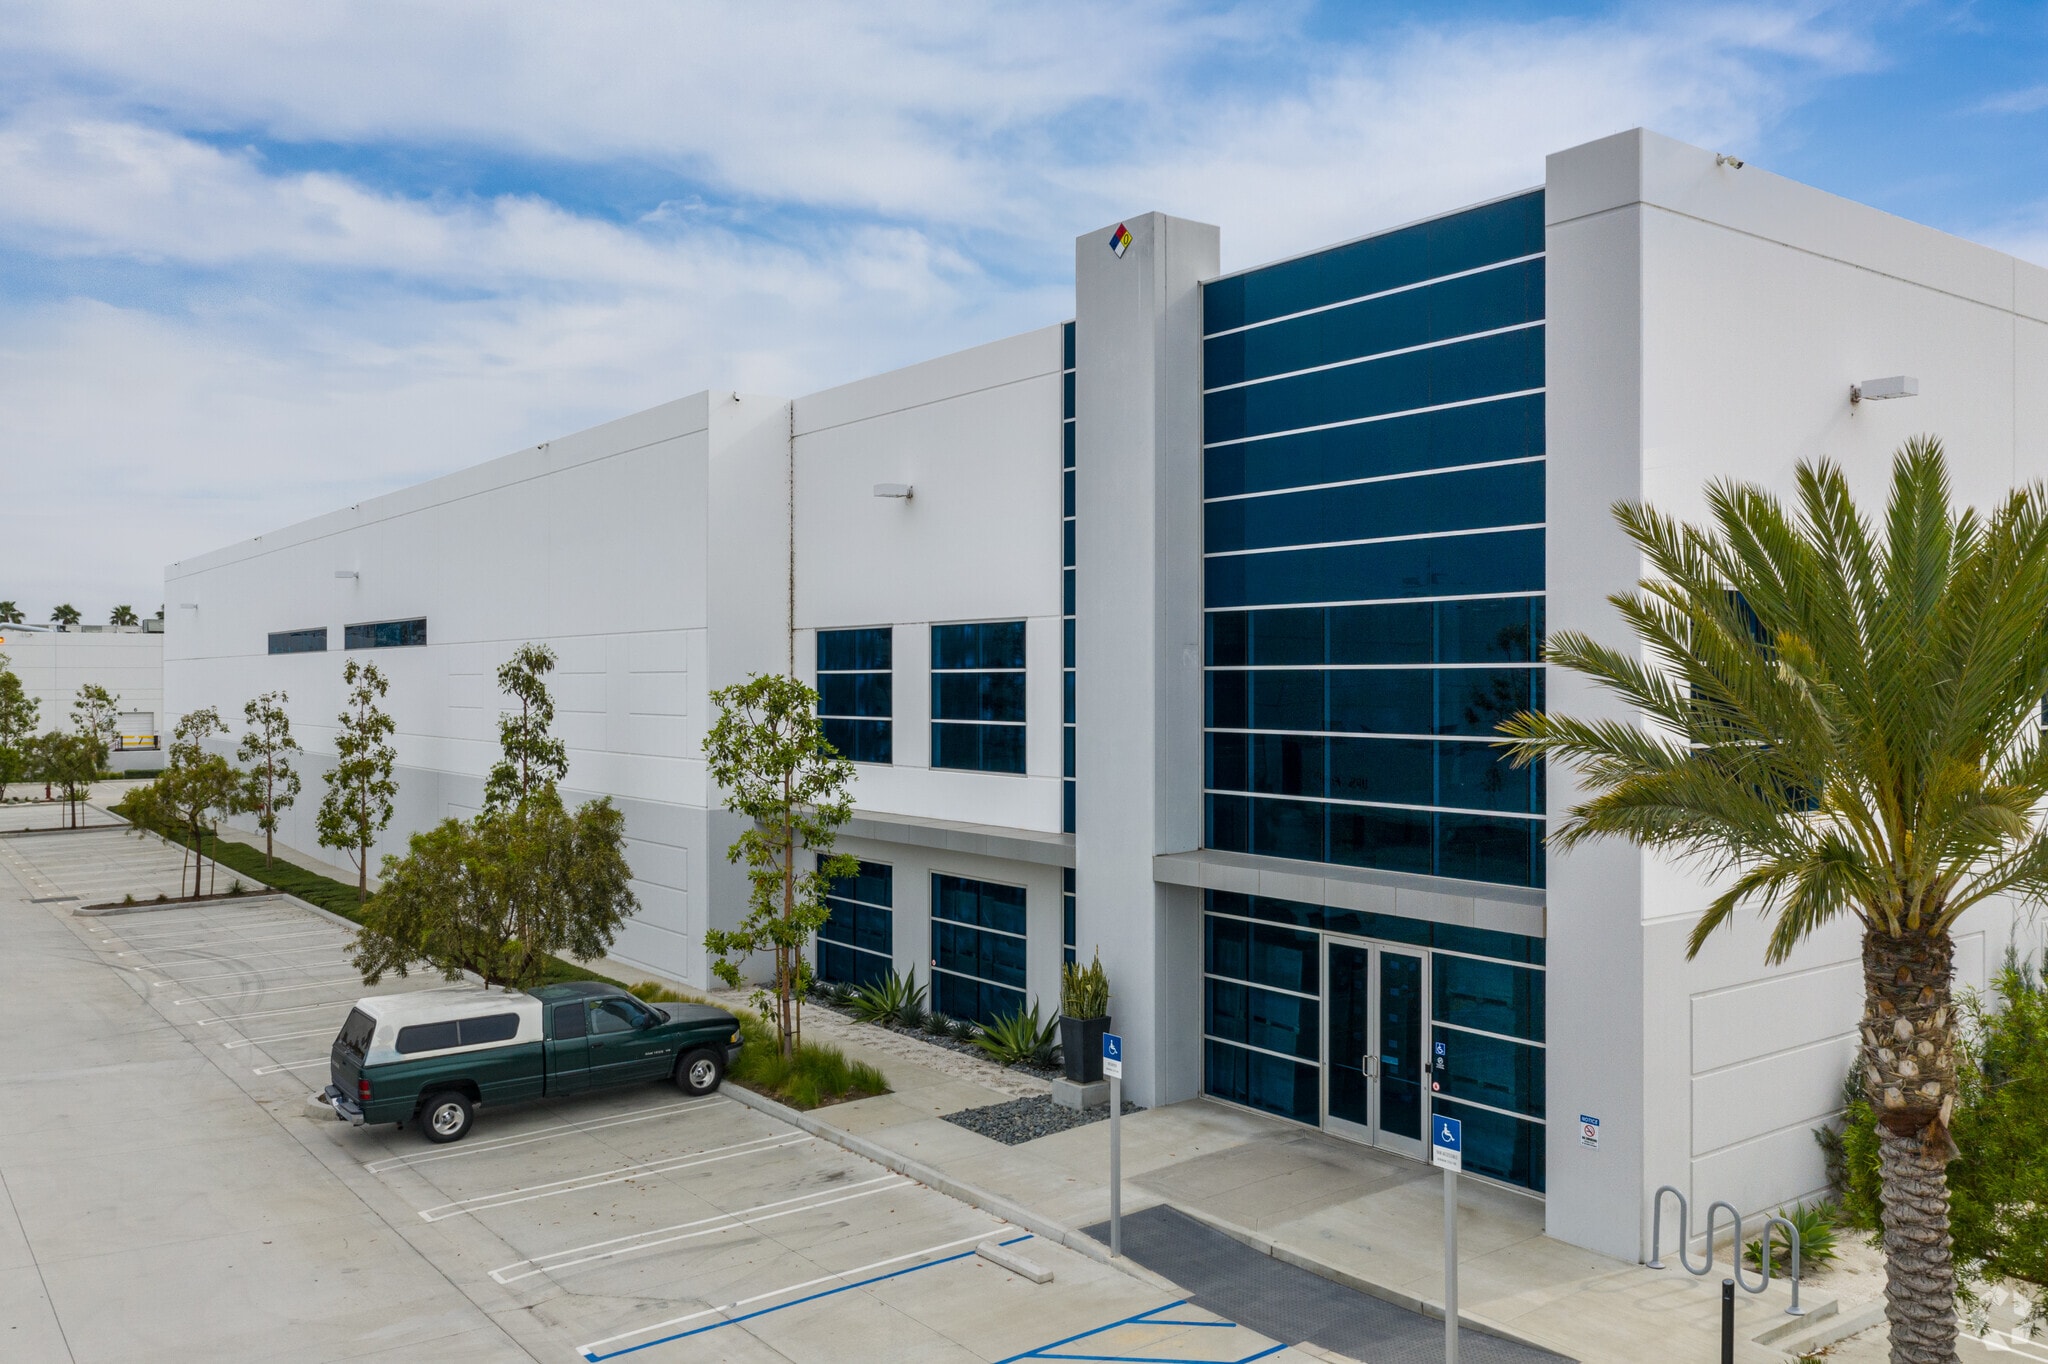
High-image, class A building with 194' secured truck court. Call to show.
- Lease rate does not include utilities, property expenses or building services
- 1 Drive Bay
- Partitioned Offices
- ESFR Sprinkler Capacity
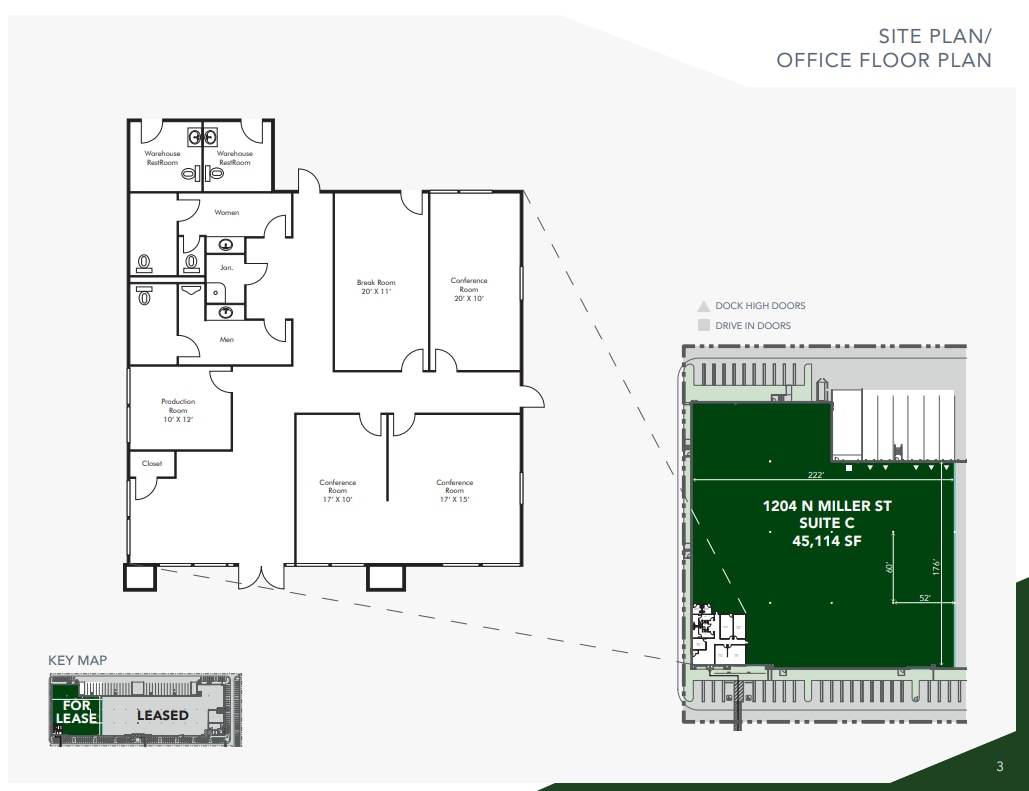
- Includes 2,000 SF of dedicated office space
- 5 Loading Docks
- 32' Clear Height
- LED High Bay Warehouse Fixtures
| Space | Size | Term | Rental Rate | Space Use | Build-Out | Available |
| 1st Floor - Unit C | 45,114 SF | 5-10 Years | $26.20 CAD/SF/YR $2.18 CAD/SF/MO $1,181,884 CAD/YR $98,490 CAD/MO | Industrial | Partial Build-Out | Now |
1204 N Miller St - 1st Floor - Unit C
3335 E La Palma Ave - 1st Floor
| Size | 132,231 SF |
| Term | Negotiable |
| Rental Rate | $26.20 CAD/SF/YR |
| Space Use | Industrial |
| Build-Out | Partial Build-Out |
| Available | Now |
Availability to lease with 1151 & 1153 N Ocean Circle to total 339,305 SF. *** Anaheim Concourse: 3335 E La Palma Avenue (132,231 SF) Comments: Open House Save the Date When: February 4th, 2026 Lunch will be served! Come join us and win some prizes! RSVP to aileen.kiner@cbre.com Brokers: Brad Bierbaum (714-371-9210) and Ryan Peterson (714-371-9212) Link to Save the Date: https://cbreemail.com/cv/002f7ca17d0c7c369405ac22a732200a9dd5175a
- Lease rate does not include utilities, property expenses or building services
- Includes 16,549 SF of dedicated office space
- 2 Drive Ins
- 14 Loading Docks
- High Image Elevation
- 2-Story Executive Office: ±16,549 SF
- LEED Certification (Providing Efficient Occupancy
1204 N Miller St - 1st Floor - Unit C
| Size | 45,114 SF |
| Term | 5-10 Years |
| Rental Rate | $26.20 CAD/SF/YR |
| Space Use | Industrial |
| Build-Out | Partial Build-Out |
| Available | Now |
High-image, class A building with 194' secured truck court. Call to show.
- Lease rate does not include utilities, property expenses or building services
- Includes 2,000 SF of dedicated office space
- 1 Drive Bay
- 5 Loading Docks
- Partitioned Offices
- 32' Clear Height
- ESFR Sprinkler Capacity
- LED High Bay Warehouse Fixtures


Presented by
Anaheim Concourse | Anaheim, CA 92806
Hmm, there seems to have been an error sending your message. Please try again.
Thanks! Your message was sent.