Your email has been sent.
1205-1350 Plaza Blvd 1,400 - 9,384 SF of Space Available in Central Point, OR 97502
Highlights
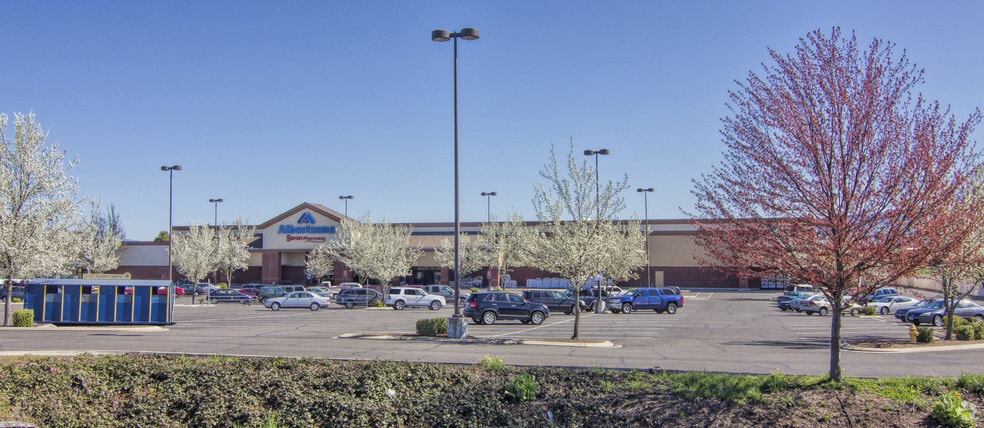
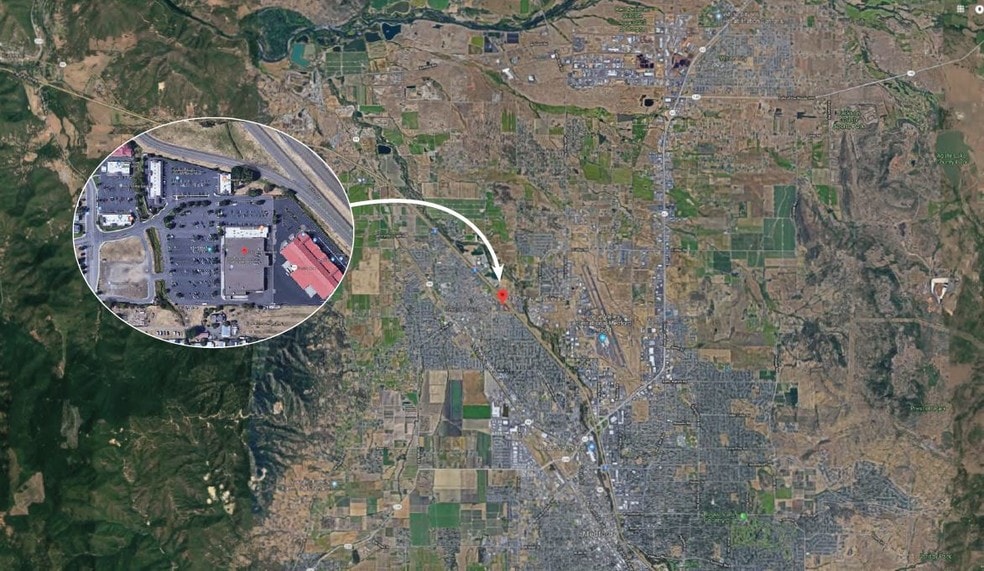
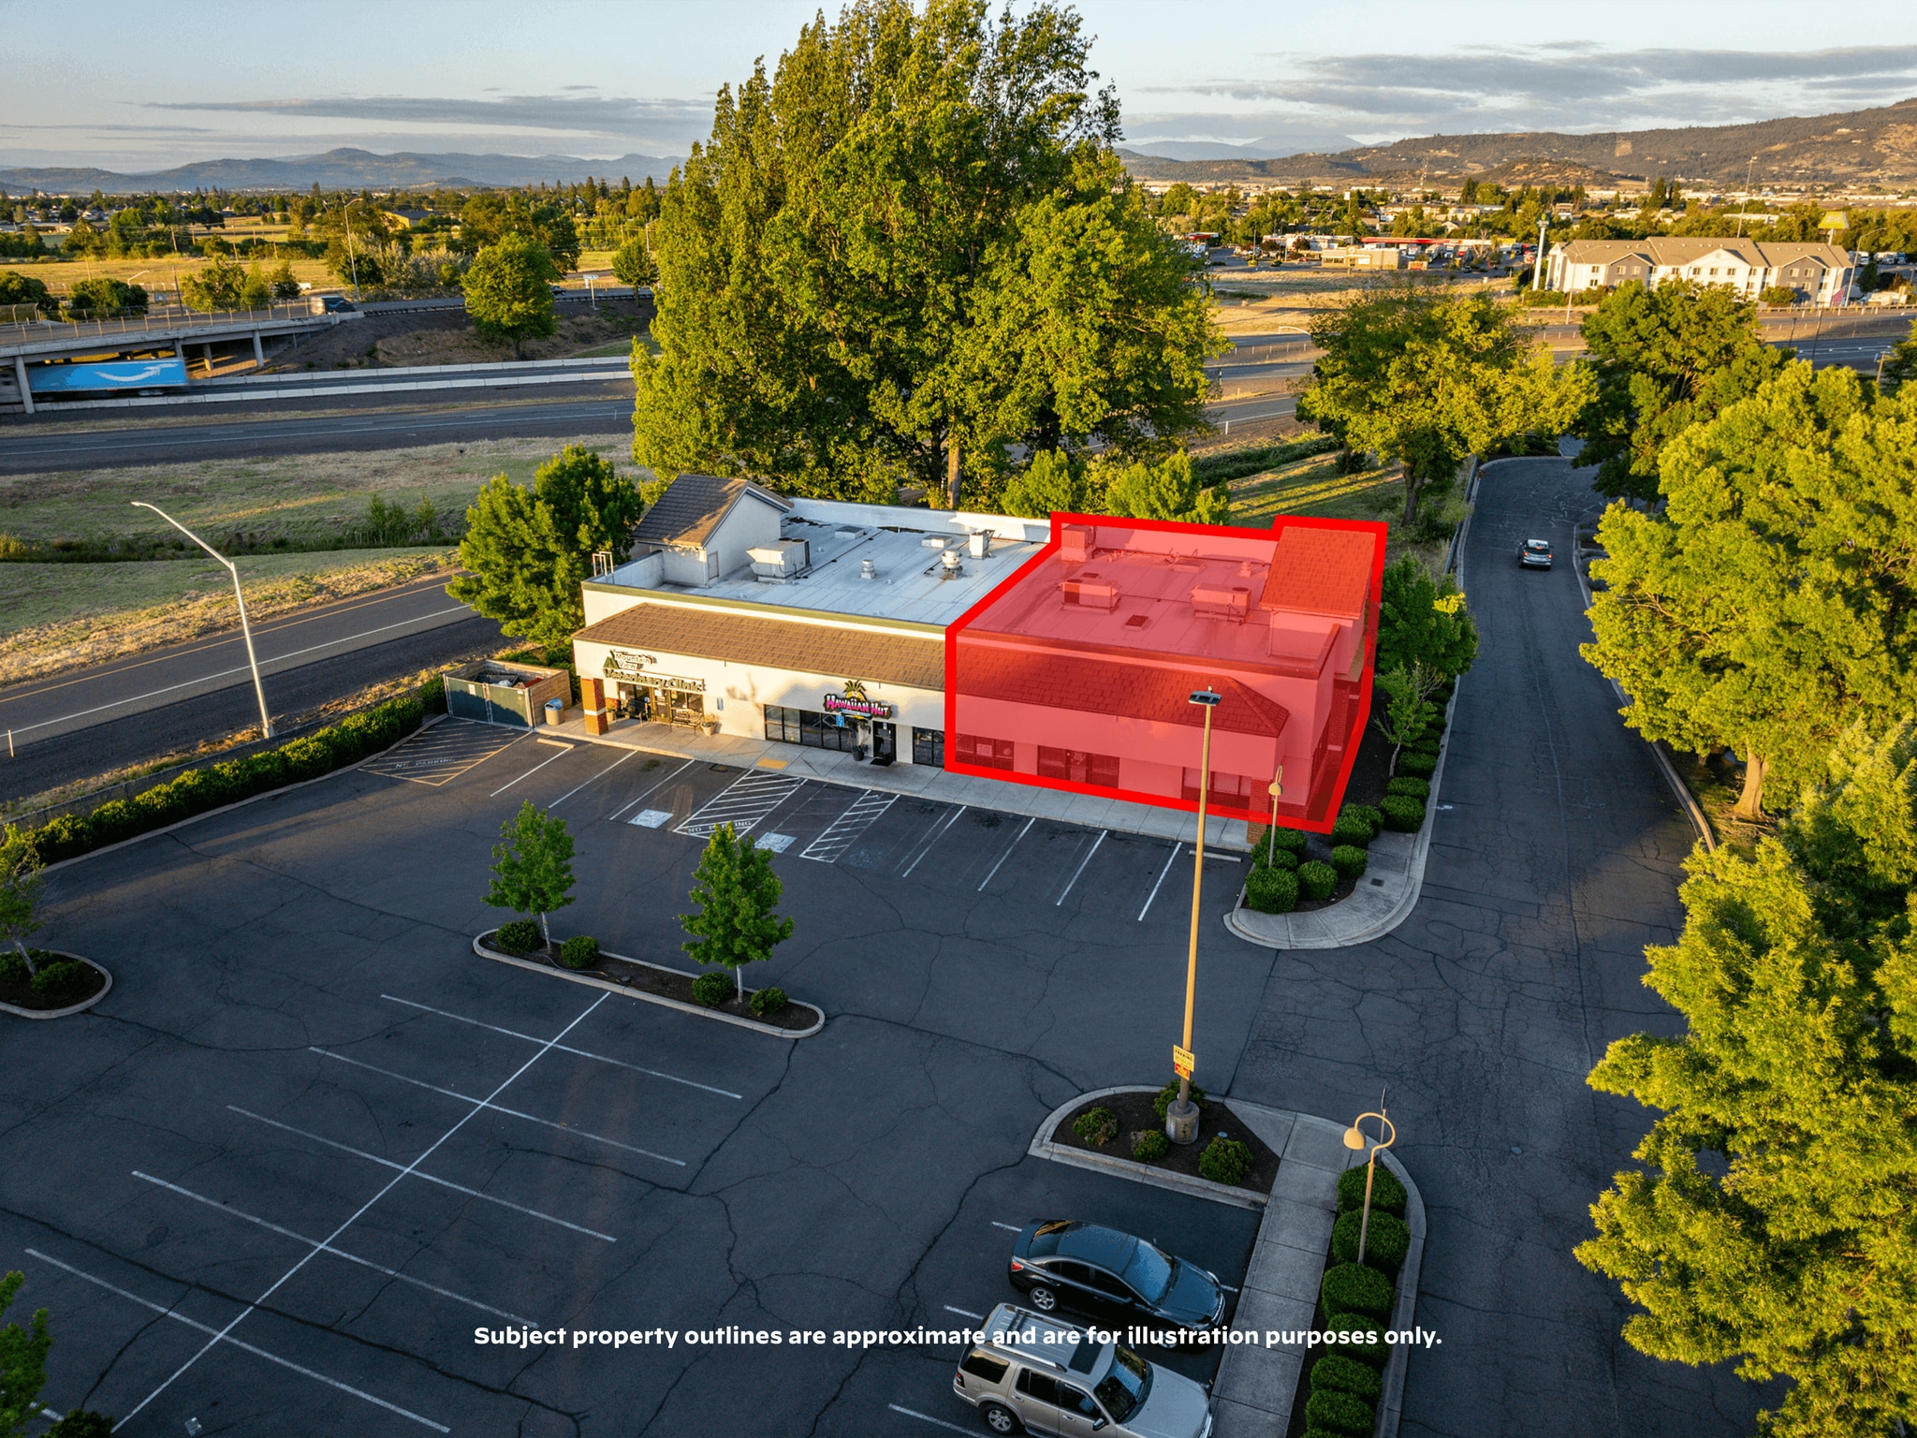
- Mountain View Plaza enjoys exceptional visibility at a high-traffic Interstate 5 interchange.
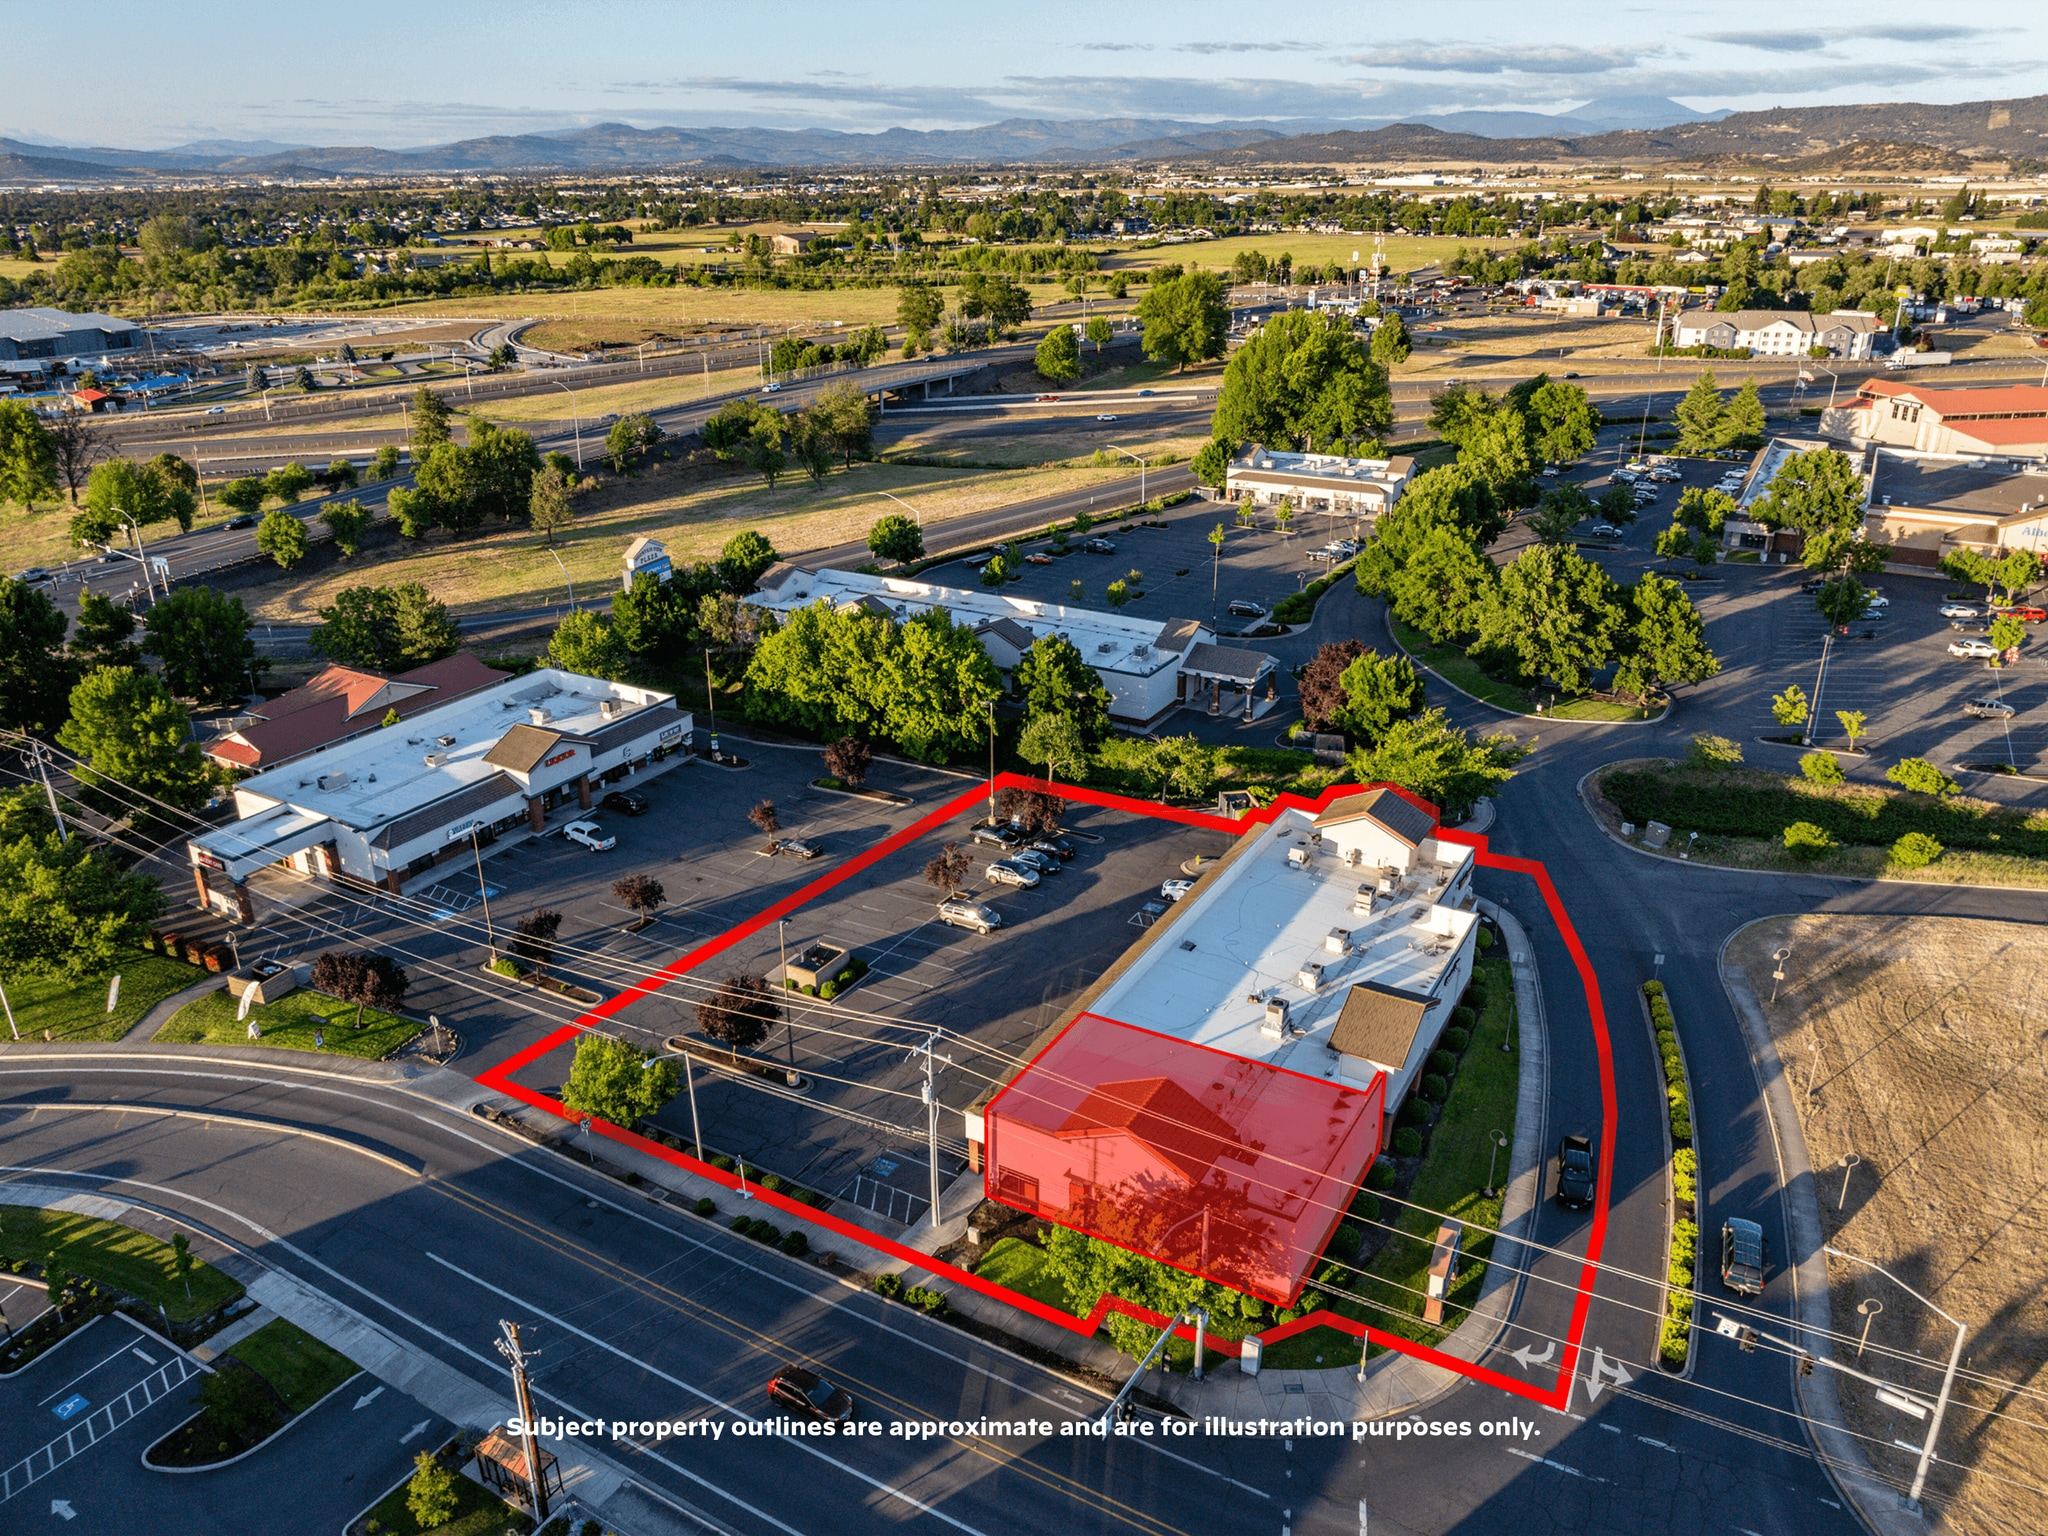
- Multiple signalized and high-flow access points provide excellent customer convenience.
- Located within a growing retail corridor serving Central Point and the greater Rogue Valley.
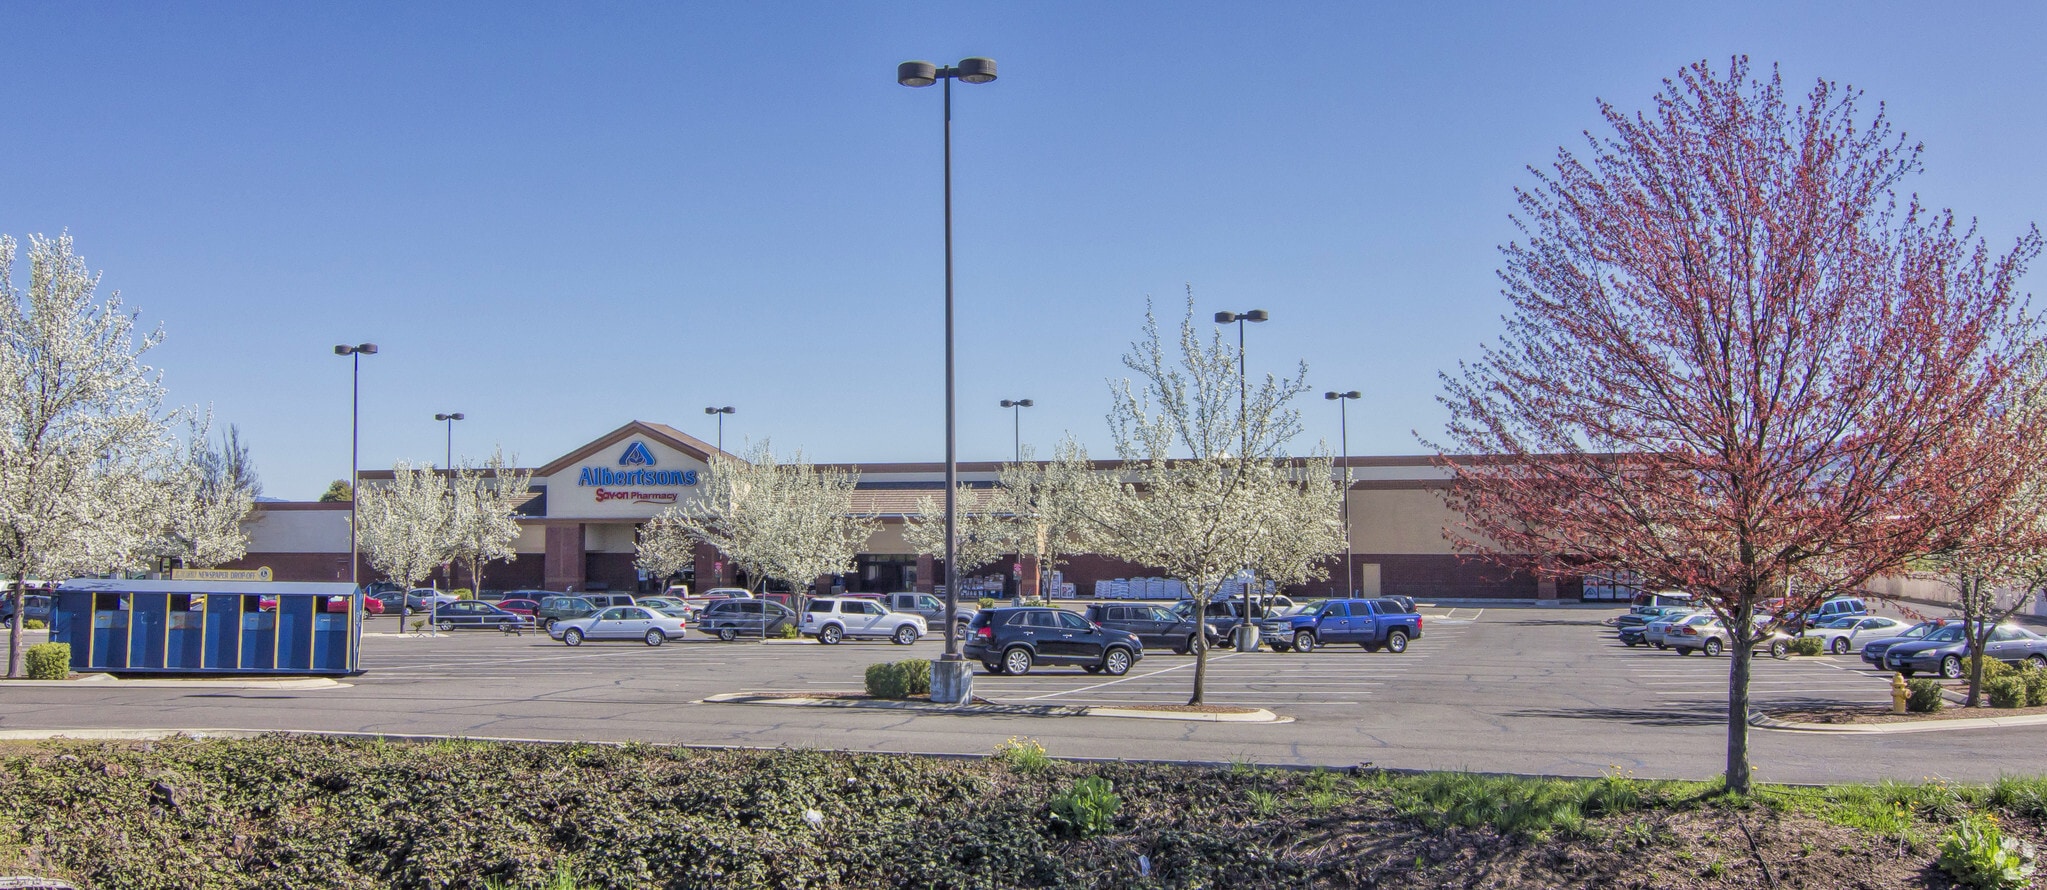
- The center is anchored by Albertsons and surrounded by complementary commercial tenants.
- More than 250 shared parking spaces support customer and employee access.
- Flexible commercial environments accommodate a broad range of retail, medical, and office users.
Space Availability (4)
Display Rental Rate as
- Space
- Size
- Term
- Rental Rate
- Rent Type








| Space | Size | Term | Rental Rate | Rent Type | ||
| 1st Floor, Ste 1205-A /B | 3,000 SF | Negotiable | $37.36 CAD/SF/YR $3.11 CAD/SF/MO $112,072 CAD/YR $9,339 CAD/MO | Triple Net (NNN) | ||
| 1st Floor - 1205-C | 1,400 SF | Negotiable | $37.36 CAD/SF/YR $3.11 CAD/SF/MO $52,300 CAD/YR $4,358 CAD/MO | Triple Net (NNN) | ||
| 1st Floor, Ste 1333-A/B | 2,469 SF | Negotiable | $37.36 CAD/SF/YR $3.11 CAD/SF/MO $92,235 CAD/YR $7,686 CAD/MO | Triple Net (NNN) | ||
| 1st Floor, Ste 1350-A/B | 2,515 SF | Negotiable | $37.36 CAD/SF/YR $3.11 CAD/SF/MO $93,953 CAD/YR $7,829 CAD/MO | Triple Net (NNN) |
1st Floor, Ste 1205-A /B
Formerly occupied by a pet supply retailer, this suite offers a fully clear-span layout ideal for an open sales floor or custom interior buildout. The space includes two restrooms, storage and mechanical areas, and private rear ingress/egress. Large storefront exposure and an efficient rectangular configuration provide flexibility for a variety of retail, showroom, or service-oriented concepts.
- Lease rate does not include utilities, property expenses or building services
- Fully Built-Out as Standard Retail Space
- Open Clear-Span Retail Layout
- Two Restrooms Plus Storage
- Private Rear Access Available
1st Floor - 1205-C
An efficient and versatile suite featuring a front sales area, a partially enclosed office, significant back-of-house storage space, and two restrooms. The layout supports a wide range of retail, service, or office uses and offers a practical mix of customer-facing and operational areas within a manageable footprint.
- Lease rate does not include utilities, property expenses or building services
- Front Sales Floor Layout
- Enclosed Office Included
- Significant Backroom Storage Area
1st Floor, Ste 1333-A/B
Recently renovated to the studs, this turnkey medical office suite features a high-end, modern design with reception, waiting areas, exam rooms, consultation space, work areas, laboratory space, storage, and support rooms. The thoughtful layout provides an efficient and polished environment for medical or healthcare providers.
- Lease rate does not include utilities, property expenses or building services
- Fully Built-Out as Standard Medical Space
- Office intensive layout
- Space is in Excellent Condition
- Fully Renovated Medical Suite
- Turnkey Healthcare Facility
- Modern Professional Interior Finish
1st Floor, Ste 1350-A/B
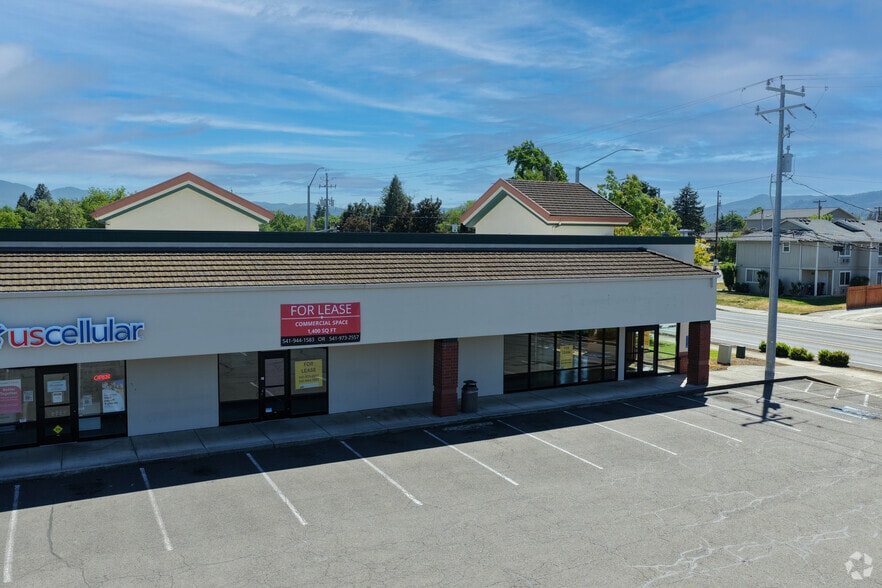
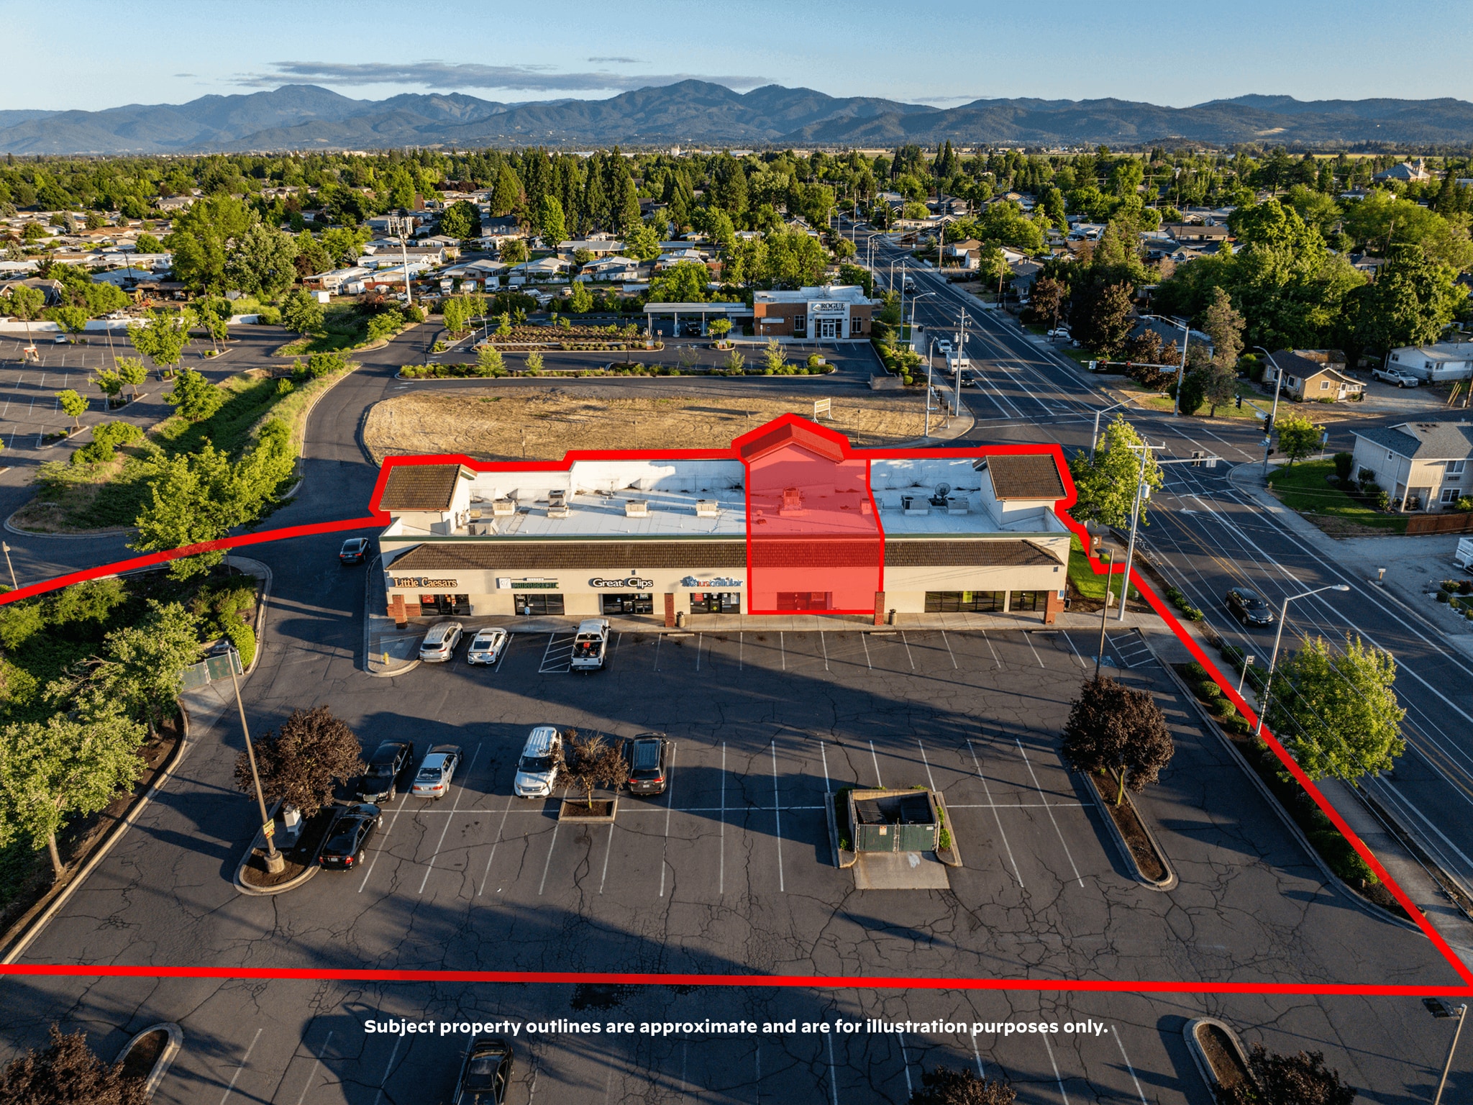
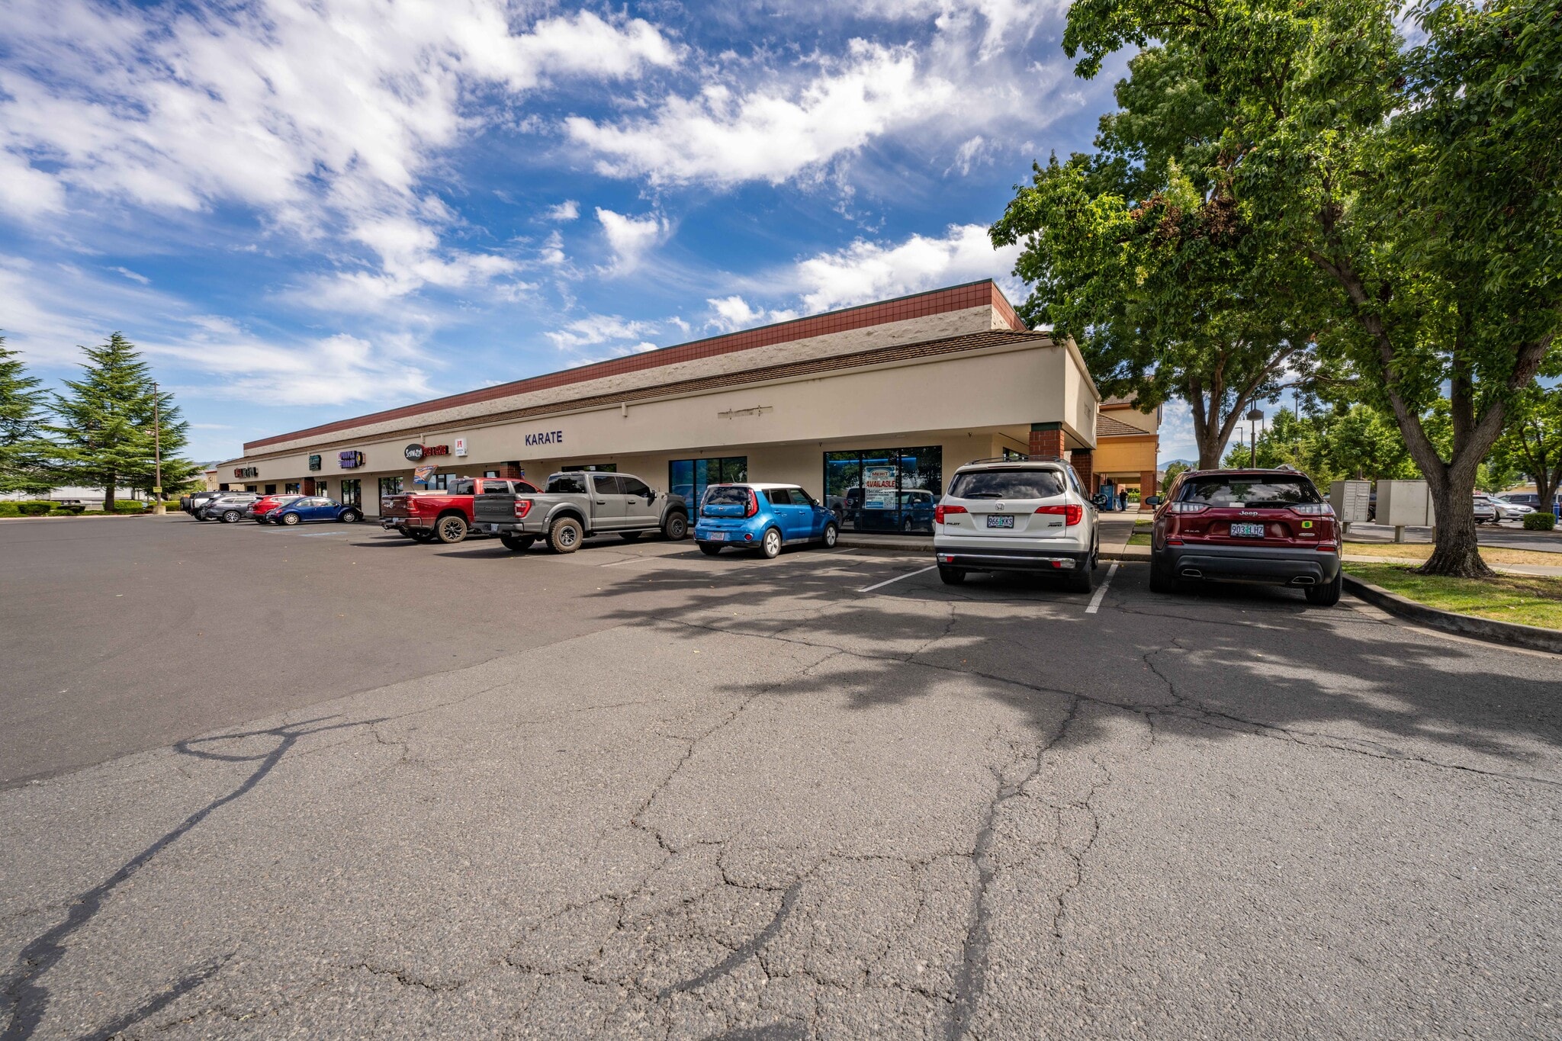
Suite A/B in Building "H" provides an immediately available and an attainable end-corner retail or office space. Formerly a high-volume cellular outlet. Includes open sales floor and rear admin space. Suite A/B is a bright and modern space with great visibility and strong foot traffic. A collection of bright and modern in-line and freestanding retail spaces for lease in Central Point within the strategically located Mountain View Plaza Shopping Center (the “Suite(s)”). With a mix of complementary existing tenant base and a handful of immediately available or upcoming openings, Mountain View Plaza offers nearly any retail tenant the right space with the right size. Additional units ranging from 1,000 - 11,000+ SF are available - see attached documents or contact brokers for much more info and for a private tour of the center.
- Lease rate does not include utilities, property expenses or building services
- Fully Built-Out as Standard Retail Space
Rent Types
The rent amount and type that the tenant (lessee) will be responsible to pay to the landlord (lessor) throughout the lease term is negotiated prior to both parties signing a lease agreement. The rent type will vary depending upon the services provided. For example, triple net rents are typically lower than full service rents due to additional expenses the tenant is required to pay in addition to the base rent. Contact the listing broker for a full understanding of any associated costs or additional expenses for each rent type.
1. Full Service: A rental rate that includes normal building standard services as provided by the landlord within a base year rental.
2. Double Net (NN): Tenant pays for only two of the building expenses; the landlord and tenant determine the specific expenses prior to signing the lease agreement.
3. Triple Net (NNN): A lease in which the tenant is responsible for all expenses associated with their proportional share of occupancy of the building.
4. Modified Gross: Modified Gross is a general type of lease rate where typically the tenant will be responsible for their proportional share of one or more of the expenses. The landlord will pay the remaining expenses. See the below list of common Modified Gross rental rate structures: 4. Plus All Utilities: A type of Modified Gross Lease where the tenant is responsible for their proportional share of utilities in addition to the rent. 4. Plus Cleaning: A type of Modified Gross Lease where the tenant is responsible for their proportional share of cleaning in addition to the rent. 4. Plus Electric: A type of Modified Gross Lease where the tenant is responsible for their proportional share of the electrical cost in addition to the rent. 4. Plus Electric & Cleaning: A type of Modified Gross Lease where the tenant is responsible for their proportional share of the electrical and cleaning cost in addition to the rent. 4. Plus Utilities and Char: A type of Modified Gross Lease where the tenant is responsible for their proportional share of the utilities and cleaning cost in addition to the rent. 4. Industrial Gross: A type of Modified Gross lease where the tenant pays one or more of the expenses in addition to the rent. The landlord and tenant determine these prior to signing the lease agreement.
5. Tenant Electric: The landlord pays for all services and the tenant is responsible for their usage of lights and electrical outlets in the space they occupy.
6. Negotiable or Upon Request: Used when the leasing contact does not provide the rent or service type.
7. TBD: To be determined; used for buildings for which no rent or service type is known, commonly utilized when the buildings are not yet built.
Property Facts
| Total Space Available | 9,384 SF | Gross Leasable Area | 44,503 SF |
| Property Type | Retail | Year Built | 2000 |
| Property Subtype | Freestanding |
| Total Space Available | 9,384 SF |
| Property Type | Retail |
| Property Subtype | Freestanding |
| Gross Leasable Area | 44,503 SF |
| Year Built | 2000 |
About the Property
Mountain View Plaza is a well-positioned grocery-anchored retail center situated on approximately six landscaped acres in Central Point, Oregon. Located at a highly visible Interstate 5 interchange, the center benefits from outstanding regional access, multiple high-flow entry points, and strong daily consumer traffic. The property features a collection of retail and commercial buildings surrounding a major grocery anchor, creating a complementary tenant mix that serves the surrounding community and regional customer base. The center offers excellent storefront visibility, ample shared parking, flexible commercial layouts, and a professional, well-maintained environment. Its location within a growing retail corridor places tenants alongside numerous national, regional, and local businesses while benefiting from Central Point's expanding demographics and economic growth. Mountain View Plaza combines convenience, accessibility, strong consumer exposure, and a strategic Southern Oregon location, making it an attractive destination for a wide variety of retail, medical, service, and professional users.
Nearby Major Retailers













Presented by

1205-1350 Plaza Blvd
Hmm, there seems to have been an error sending your message. Please try again.
Thanks! Your message was sent.