Your email has been sent.


1205 S Platte River Dr 1,000 - 7,944 SF of Space Available in Denver, CO 80223
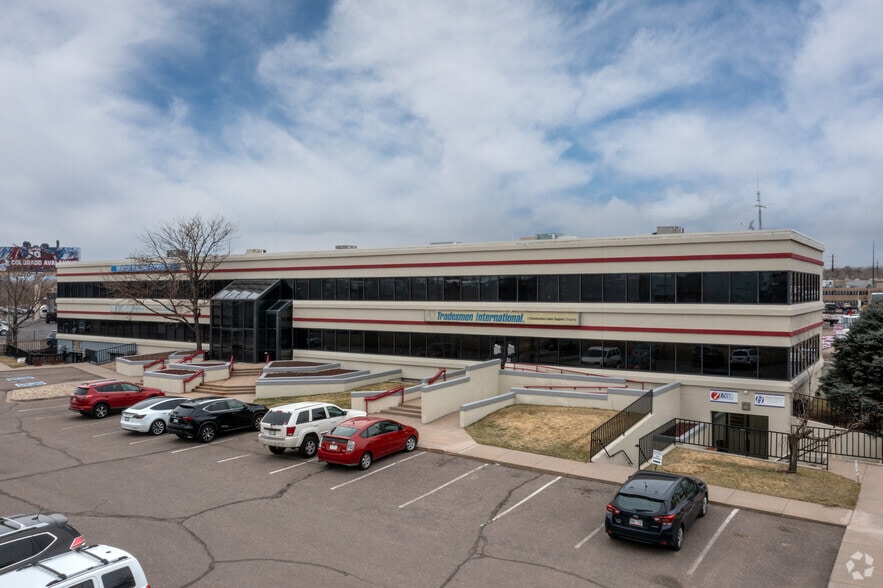


Highlights
- Located Just south of W. Mississippi Ave on S. Platte River Drive.
Features
All Available Spaces(3)
Display Rental Rate as
- Space
- Size
- Term
- Rental Rate
- Space Use
- Build-Out
- Available
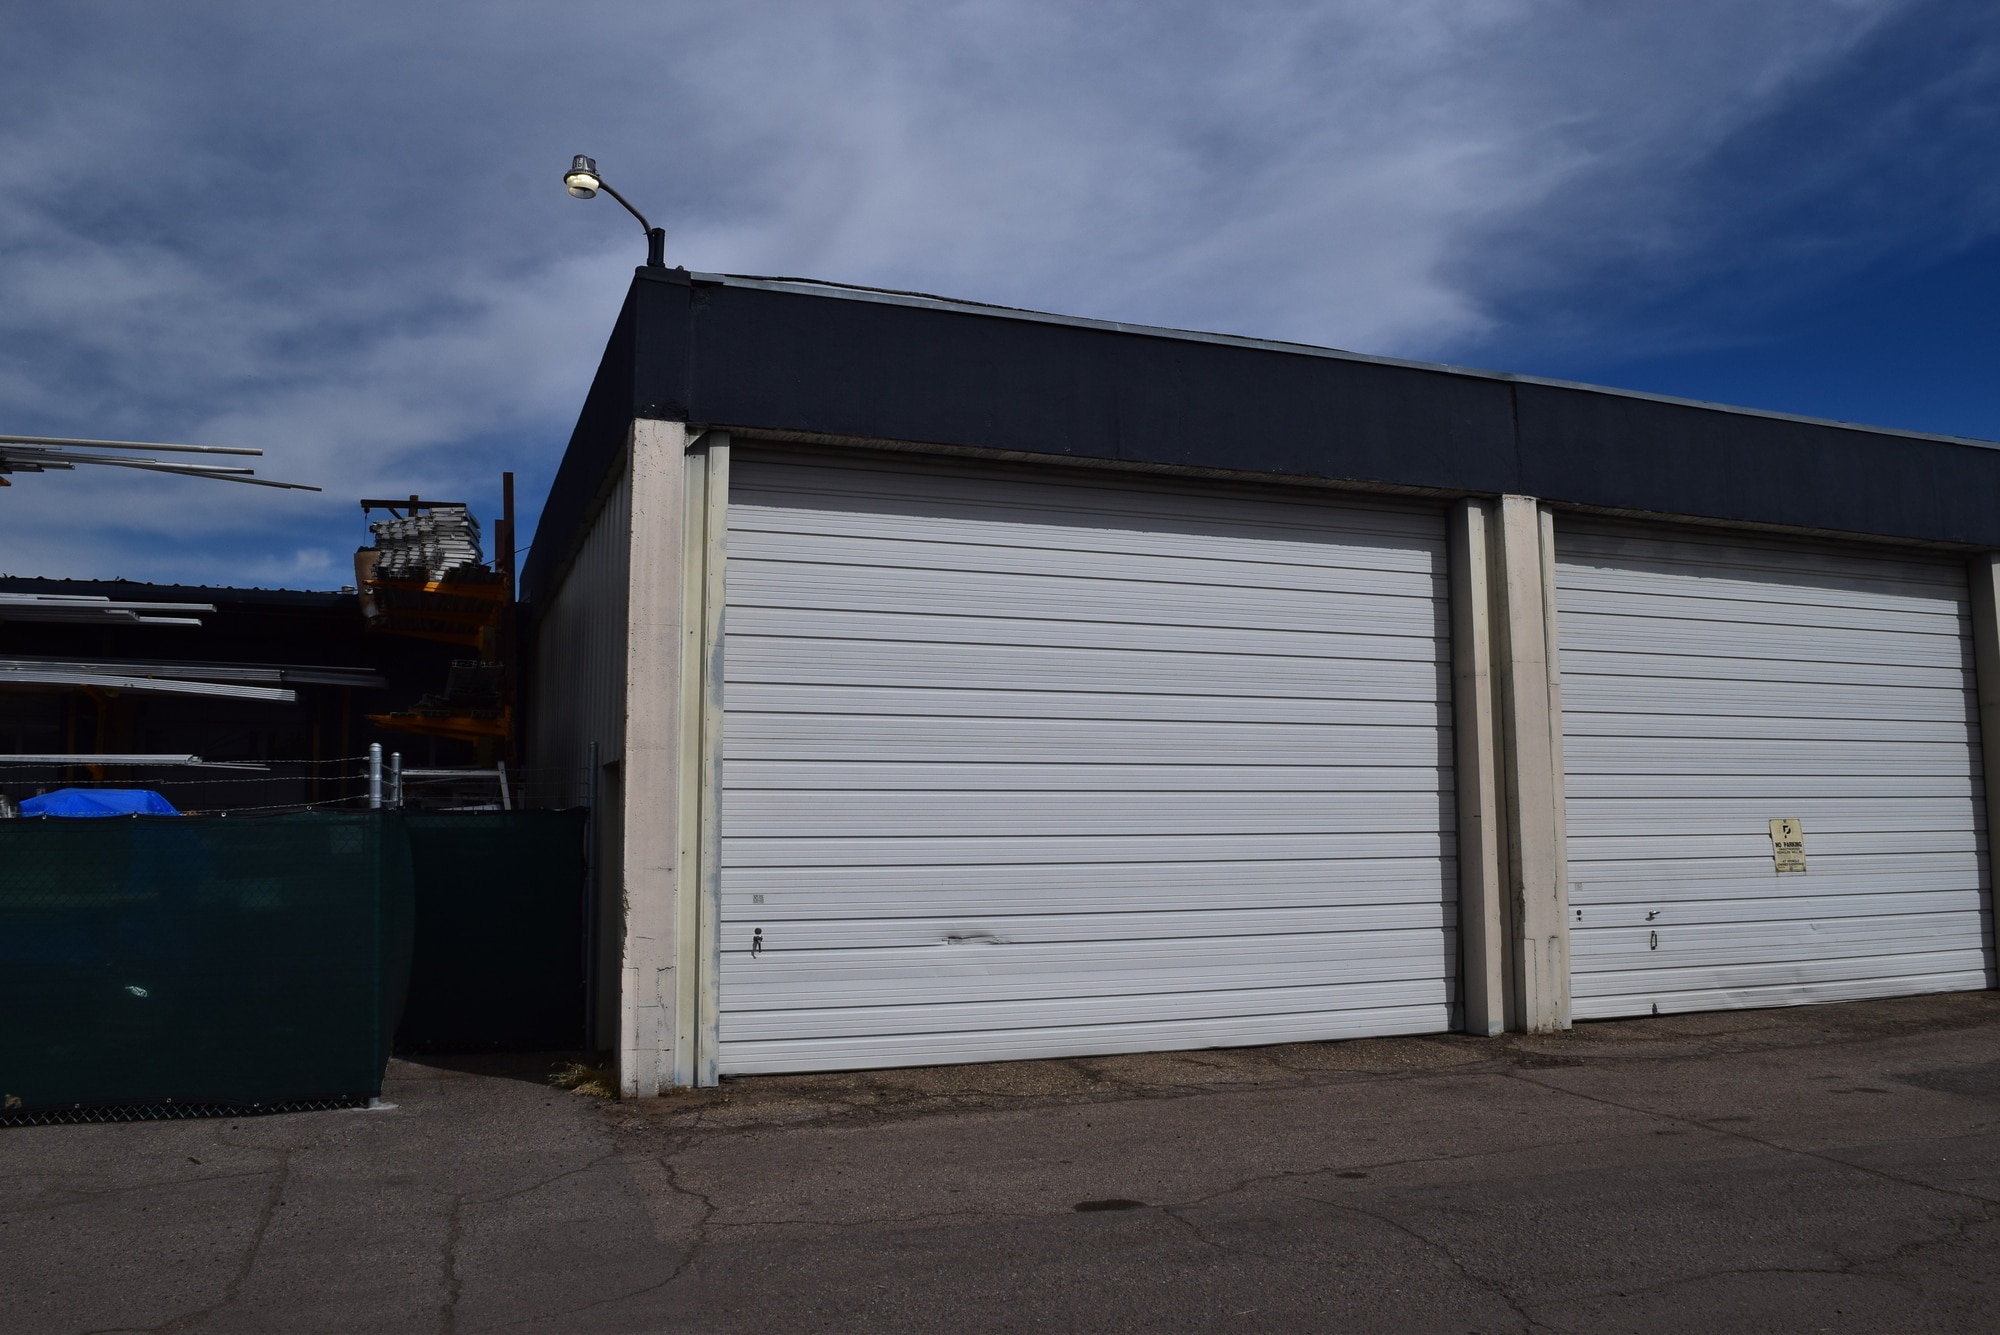


The suite features open warehouse/storage space with an 18-foot clear height, existing shelving, a large 16' x 16' drive-in door, and a separate personnel entry door. Shelving may be removed to accommodate alternative storage layouts or operational requirements. For lease at $1,750 month (includes utilities).
- Rate includes utilities, building services and property expenses
- 1 Drive Bay
Suite #201 is 3,337 SF for lease at $3,337 per month Suite #200 is 3,607 SF (sublease term through 5/31/2028 - longer terms are available) for lease at $4,208/mth Suite #200-201 are contiguous for 6,944 square feet The lease rate includes all building expenses and utilities! (phone, internet and suite janitorial are NOT included) Located Just south of W. Mississippi Ave on S. Platte River Drive High speed internet available on site Ample off-street parking Suites have two sides of glass with lots of natural light.
- Rate includes utilities, building services and property expenses
- Can be combined with additional space(s) for up to 6,944 SF of adjacent space
- Fits 10 - 29 People
Suite #201 is 3,337 SF for lease at $3,337 per month Suite #200 is 3,607 SF (sublease term through 5/31/2028 - longer terms are available) for lease at $4,208/mth Suite #200-201 are contiguous for 6,944 square feet The lease rate includes all building expenses and utilities! (phone, internet and suite janitorial are NOT included) Located Just south of W. Mississippi Ave on S. Platte River Drive High speed internet available on site Ample off-street parking Suites have two sides of glass with lots of natural light.
- Rate includes utilities, building services and property expenses
- Can be combined with additional space(s) for up to 6,944 SF of adjacent space
- Fits 9 - 27 People
| Space | Size | Term | Rental Rate | Space Use | Build-Out | Available |
| 1st Floor - S1 | 1,000 SF | Negotiable | $28.44 CAD/SF/YR $2.37 CAD/SF/MO $28,439 CAD/YR $2,370 CAD/MO | Industrial | Partial Build-Out | Now |
| 2nd Floor, Ste 200 | 3,607 SF | Negotiable | $19.52 CAD/SF/YR $1.63 CAD/SF/MO $70,398 CAD/YR $5,867 CAD/MO | Office | - | Now |
| 2nd Floor, Ste 201 | 3,337 SF | Negotiable | $16.73 CAD/SF/YR $1.39 CAD/SF/MO $55,825 CAD/YR $4,652 CAD/MO | Office | - | Now |
1st Floor - S1
| Size |
| 1,000 SF |
| Term |
| Negotiable |
| Rental Rate |
| $28.44 CAD/SF/YR $2.37 CAD/SF/MO $28,439 CAD/YR $2,370 CAD/MO |
| Space Use |
| Industrial |
| Build-Out |
| Partial Build-Out |
| Available |
| Now |
2nd Floor, Ste 200
| Size |
| 3,607 SF |
| Term |
| Negotiable |
| Rental Rate |
| $19.52 CAD/SF/YR $1.63 CAD/SF/MO $70,398 CAD/YR $5,867 CAD/MO |
| Space Use |
| Office |
| Build-Out |
| - |
| Available |
| Now |
2nd Floor, Ste 201
| Size |
| 3,337 SF |
| Term |
| Negotiable |
| Rental Rate |
| $16.73 CAD/SF/YR $1.39 CAD/SF/MO $55,825 CAD/YR $4,652 CAD/MO |
| Space Use |
| Office |
| Build-Out |
| - |
| Available |
| Now |
1st Floor - S1
| Size | 1,000 SF |
| Term | Negotiable |
| Rental Rate | $28.44 CAD/SF/YR |
| Space Use | Industrial |
| Build-Out | Partial Build-Out |
| Available | Now |
The suite features open warehouse/storage space with an 18-foot clear height, existing shelving, a large 16' x 16' drive-in door, and a separate personnel entry door. Shelving may be removed to accommodate alternative storage layouts or operational requirements. For lease at $1,750 month (includes utilities).
- Rate includes utilities, building services and property expenses
- 1 Drive Bay
2nd Floor, Ste 200
| Size | 3,607 SF |
| Term | Negotiable |
| Rental Rate | $19.52 CAD/SF/YR |
| Space Use | Office |
| Build-Out | - |
| Available | Now |
Suite #201 is 3,337 SF for lease at $3,337 per month Suite #200 is 3,607 SF (sublease term through 5/31/2028 - longer terms are available) for lease at $4,208/mth Suite #200-201 are contiguous for 6,944 square feet The lease rate includes all building expenses and utilities! (phone, internet and suite janitorial are NOT included) Located Just south of W. Mississippi Ave on S. Platte River Drive High speed internet available on site Ample off-street parking Suites have two sides of glass with lots of natural light.
- Rate includes utilities, building services and property expenses
- Fits 10 - 29 People
- Can be combined with additional space(s) for up to 6,944 SF of adjacent space
2nd Floor, Ste 201
| Size | 3,337 SF |
| Term | Negotiable |
| Rental Rate | $16.73 CAD/SF/YR |
| Space Use | Office |
| Build-Out | - |
| Available | Now |
Suite #201 is 3,337 SF for lease at $3,337 per month Suite #200 is 3,607 SF (sublease term through 5/31/2028 - longer terms are available) for lease at $4,208/mth Suite #200-201 are contiguous for 6,944 square feet The lease rate includes all building expenses and utilities! (phone, internet and suite janitorial are NOT included) Located Just south of W. Mississippi Ave on S. Platte River Drive High speed internet available on site Ample off-street parking Suites have two sides of glass with lots of natural light.
- Rate includes utilities, building services and property expenses
- Fits 9 - 27 People
- Can be combined with additional space(s) for up to 6,944 SF of adjacent space
Property Overview
Suite #201 is 3,337 SF for lease at $3,337 per month Suite #200 is 3,607 SF (sublease term through 5/31/2028 - longer terms are available) for lease at $4,208/mth Suite #200-201 are contiguous for 6,944 square feet The lease rate includes all building expenses and utilities! (phone, internet and suite janitorial are NOT included) Located Just south of W. Mississippi Ave on S. Platte River Drive High speed internet available on site Ample off-street parking Suites have two sides of glass with lots of natural light.
Warehouse Facility Facts



Presented by
1205 S Platte River Dr
Hmm, there seems to have been an error sending your message. Please try again.
Thanks! Your message was sent.