Your email has been sent.

Bendix Building 1206 S Maple Ave 600 - 30,983 SF of Space Available in Los Angeles, CA 90015
Highlights
- This is an emerging community of artist studios and galleries.
All Available Spaces(14)
Display Rental Rate as
- Space
- Size
- Term
- Rental Rate
- Space Use
- Build-Out
- Available
Open Floor Plan, 12' ceilings, view facing East.
- Rate includes utilities, building services and property expenses
- Space is in Excellent Condition
- Open Floor Plan Layout
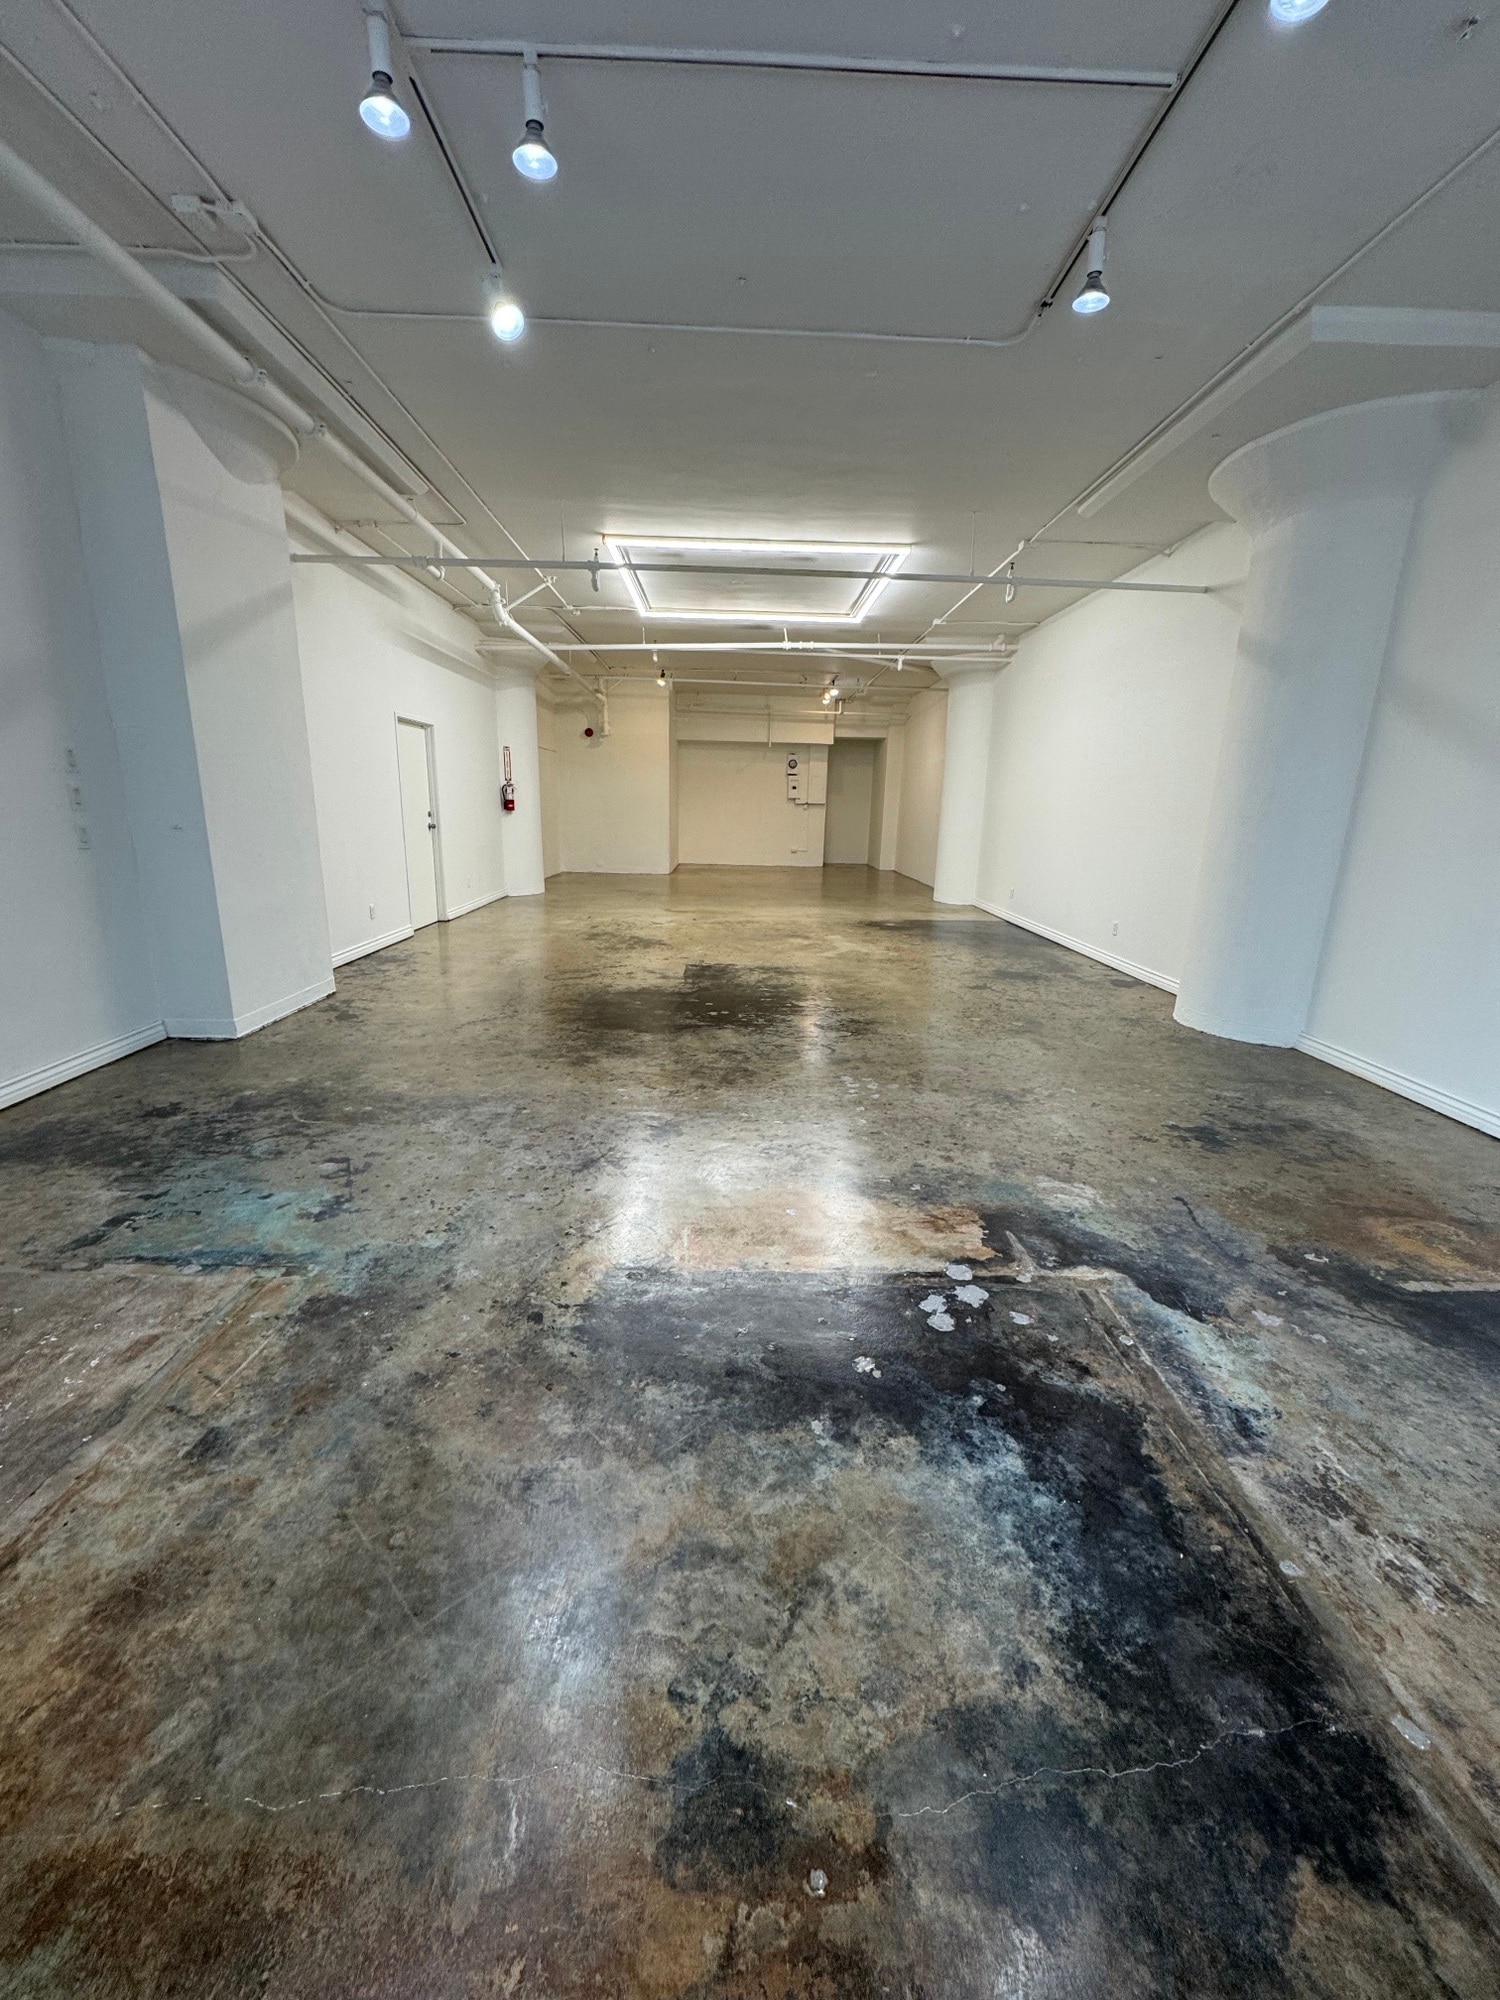

Open Floor Plan.
- Rate includes utilities, building services and property expenses
- Finished Ceilings: 12’
- Open Floor Plan Layout
- Space is in Excellent Condition
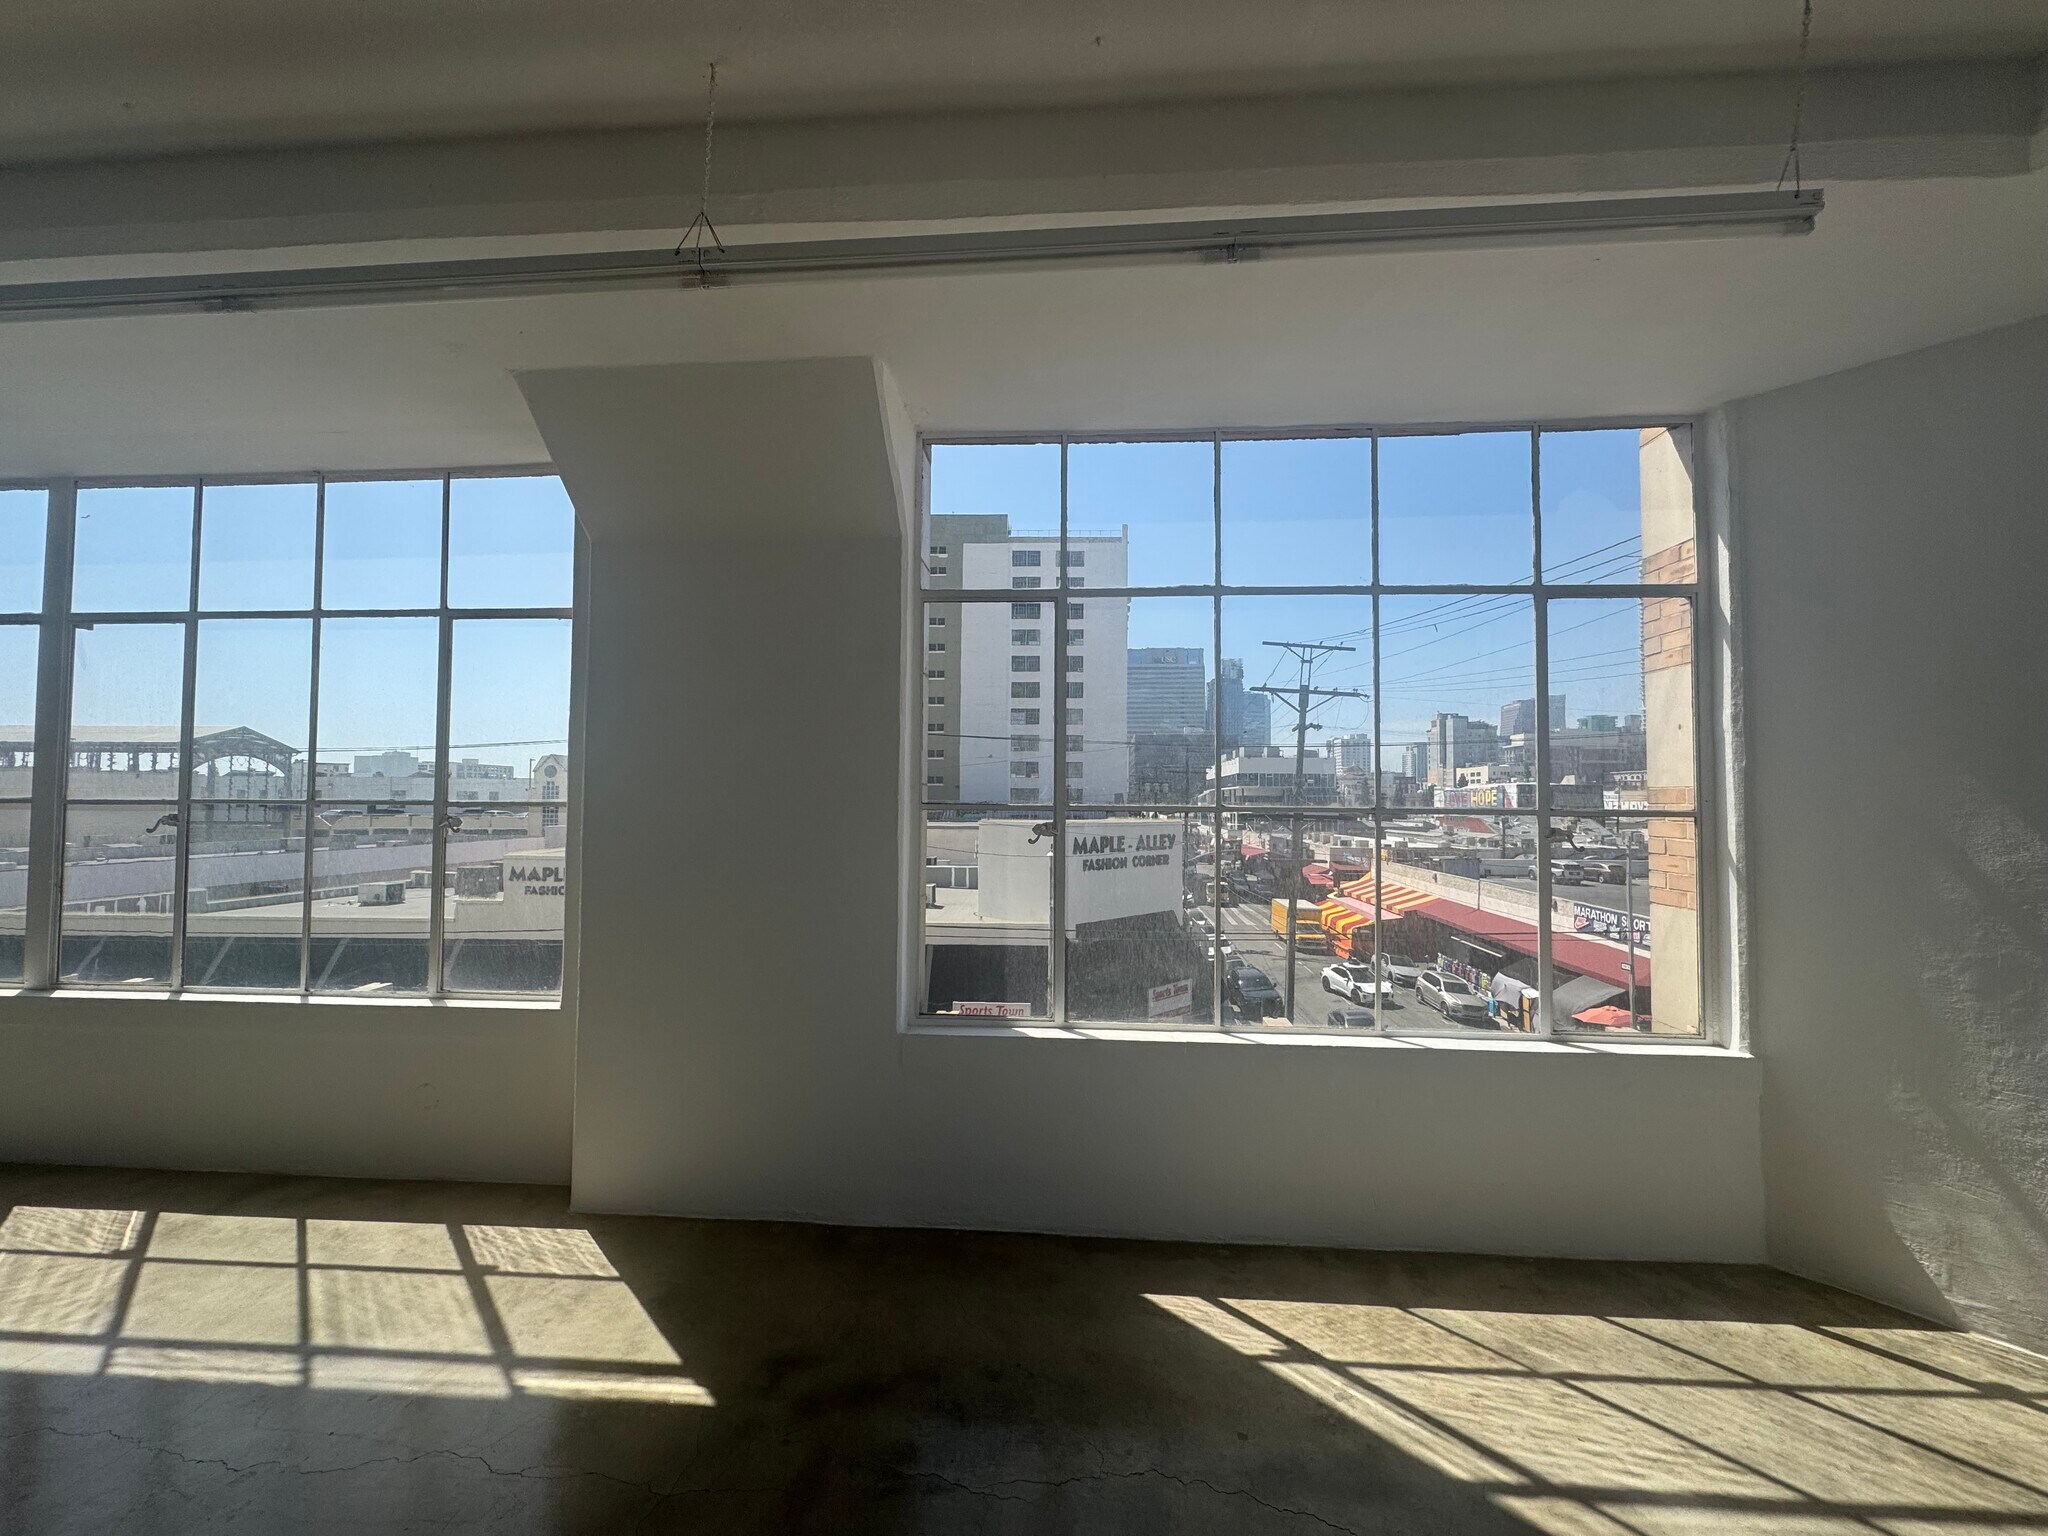

Amazing Space with North West Skyline Views. Working Sink in unit. Great natural light through the day.
- Rate includes utilities, building services and property expenses
- Finished Ceilings: 12’
- Open Floor Plan Layout
- Space is in Excellent Condition
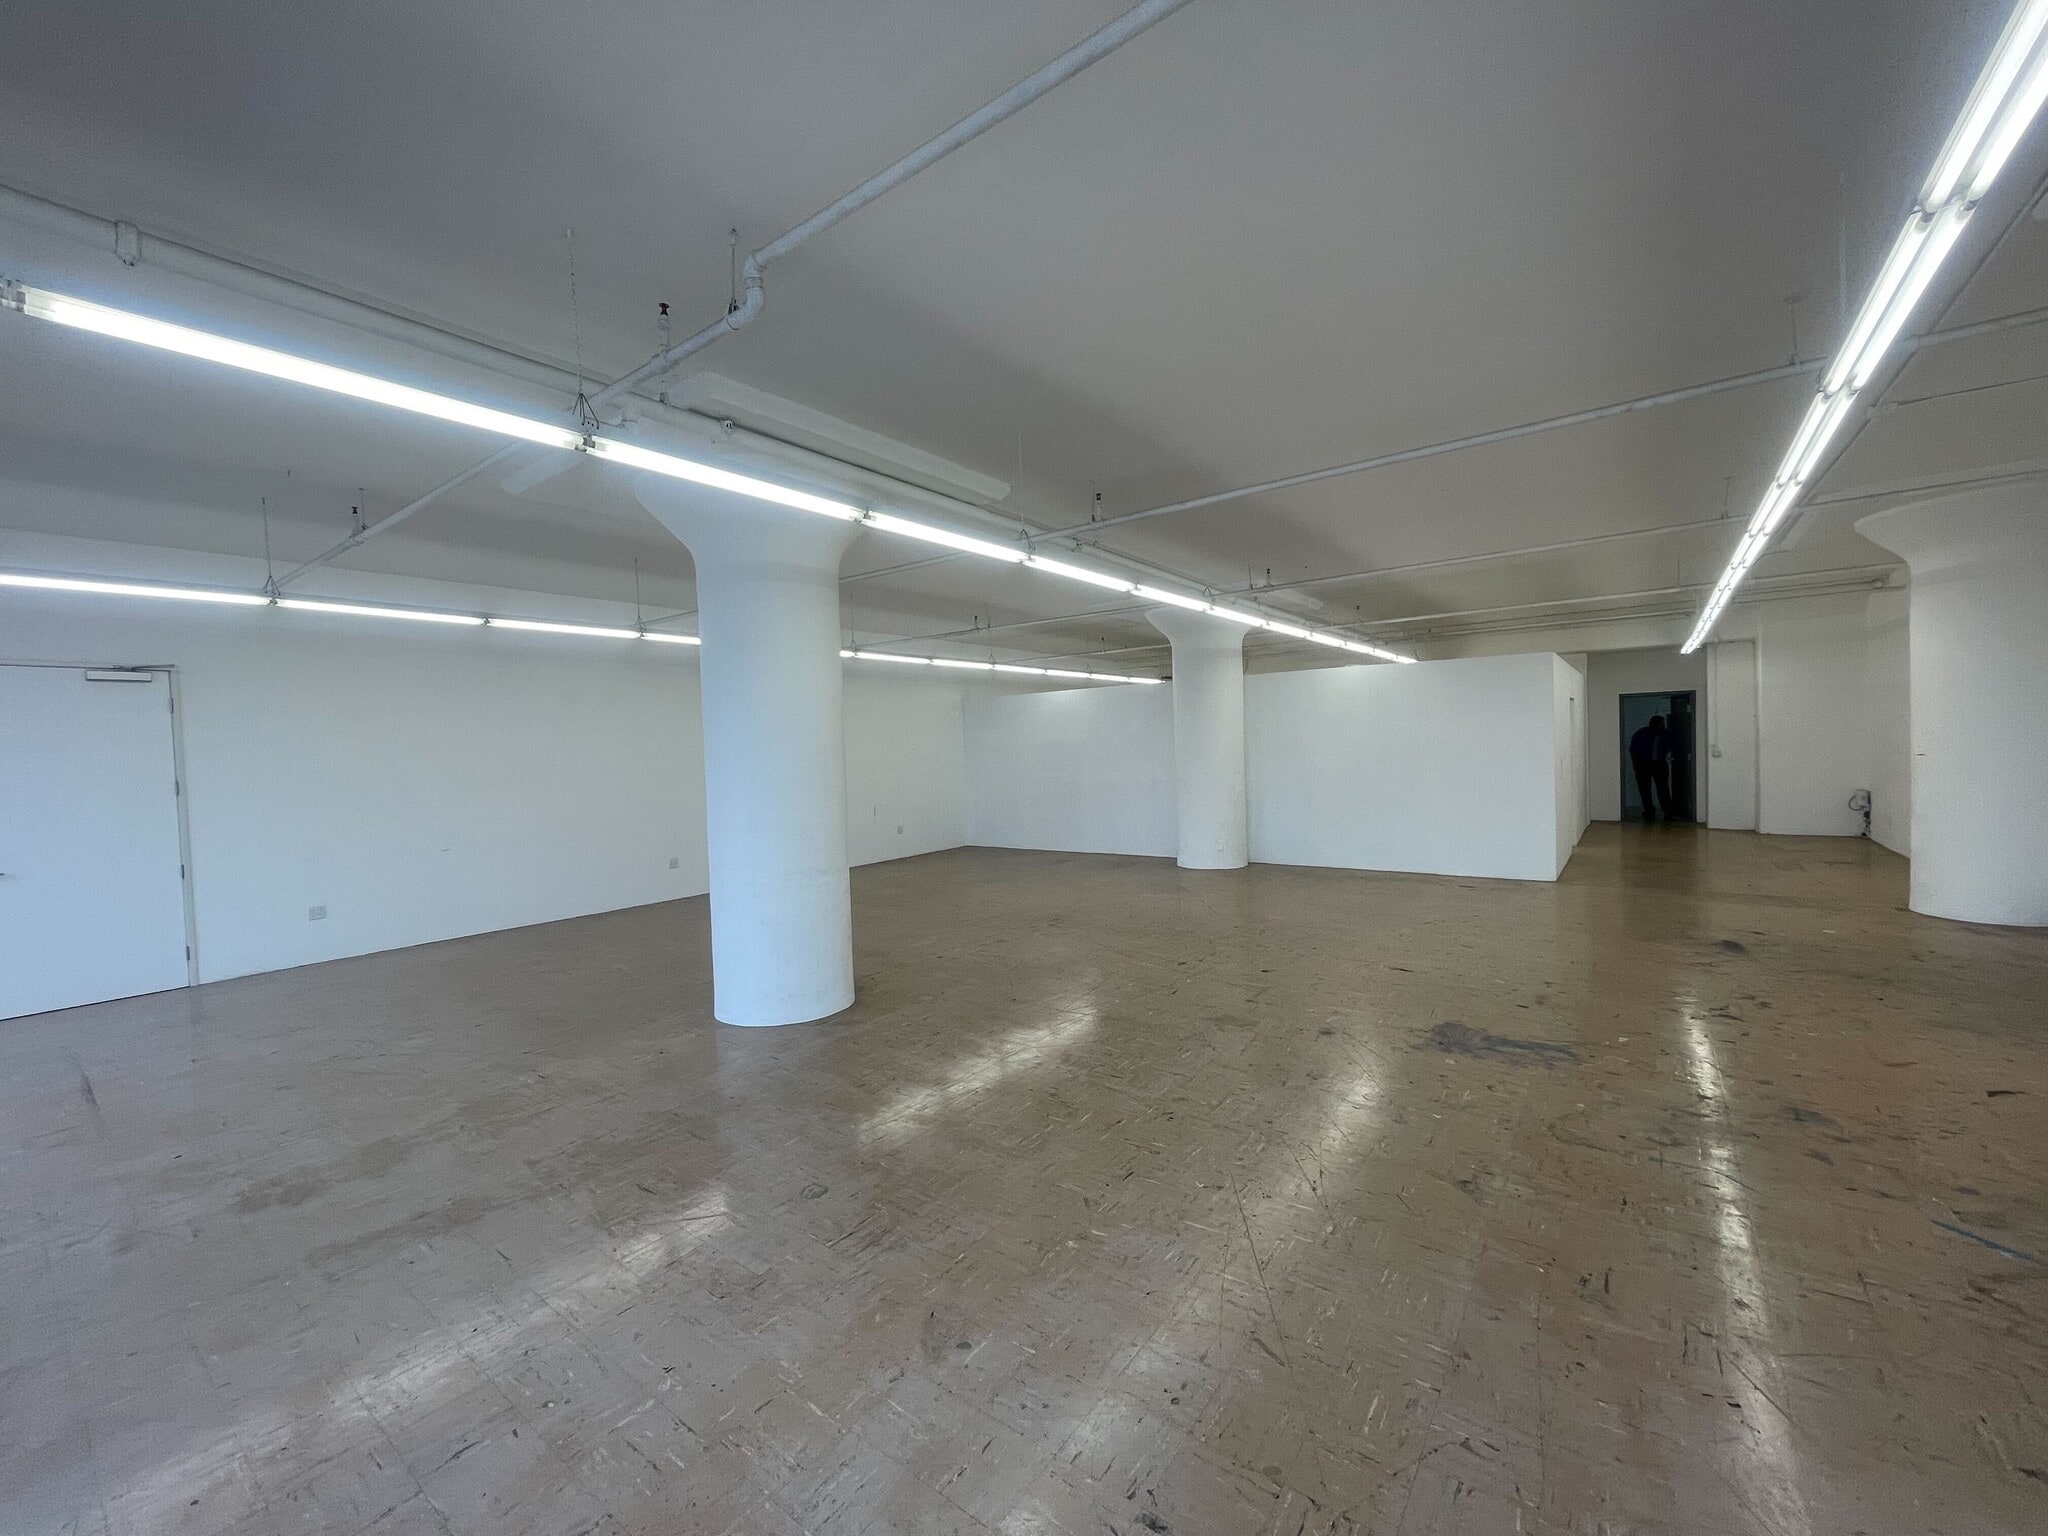


Amazing open floor plan. Lots of Natural Light, Wide office area, center of many creative professionals.
- Rate includes utilities, building services and property expenses
- Space is in Excellent Condition
- Security System
- Open-Plan
- Mostly Open Floor Plan Layout
- Wi-Fi Connectivity
- Natural Light
- Smoke Detector
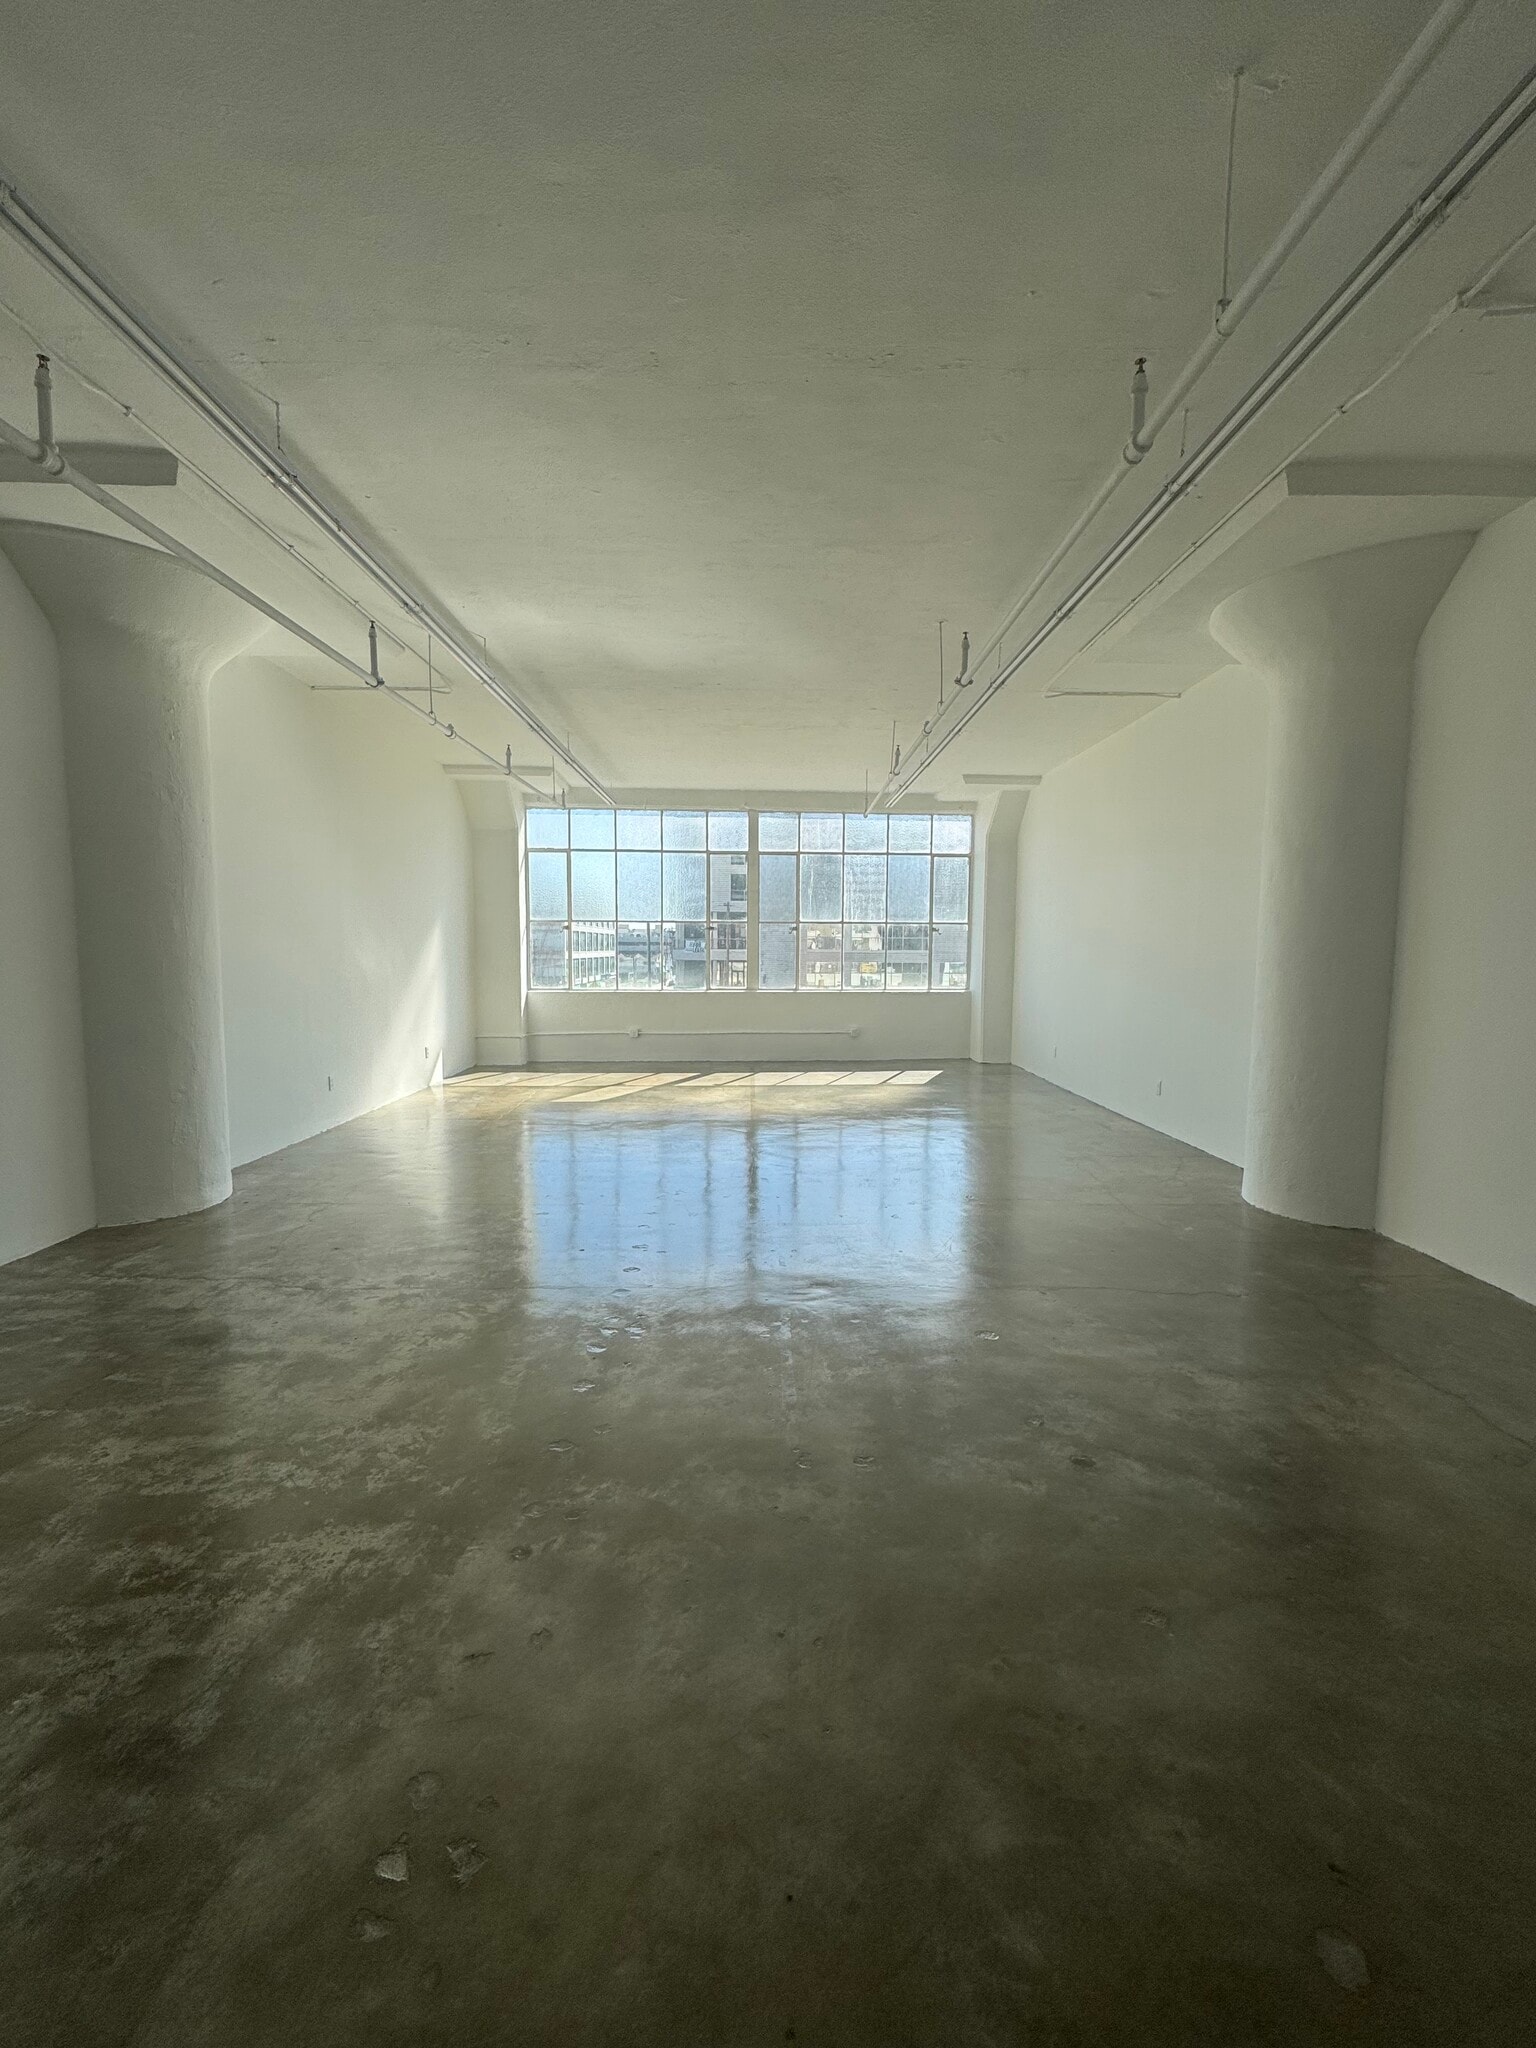
East Facing Unit with an open floor plan. Tenant Occupied but willing to show to prospects. Can vacate within 60 days or sooner from an applicant's commitment.
- Rate includes utilities, building services and property expenses
- Finished Ceilings: 12’
- High Ceilings
- Open Floor Plan Layout
- Space is in Excellent Condition
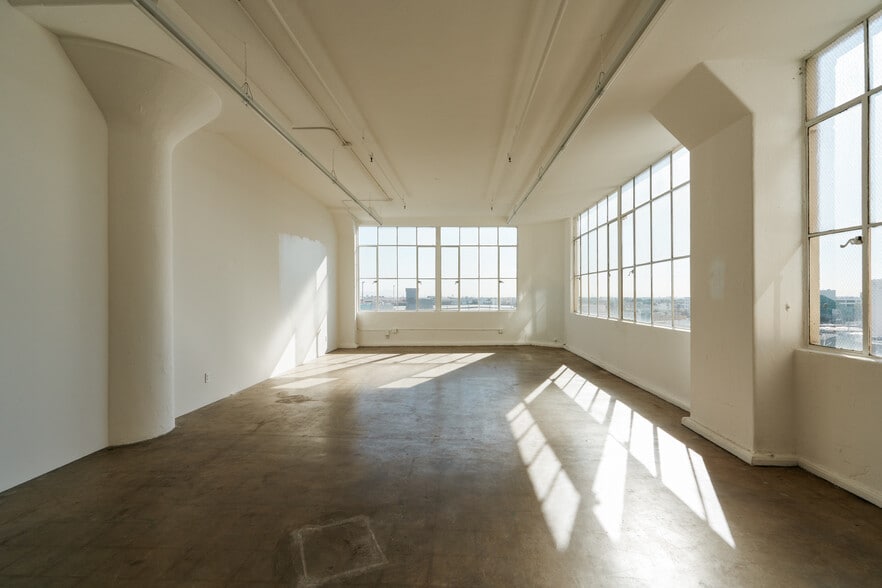
Lots of natural light, white walls and cement glaze floors.
- Rate includes utilities, building services and property expenses
- High Ceilings
- Security System
- Smoke Detector
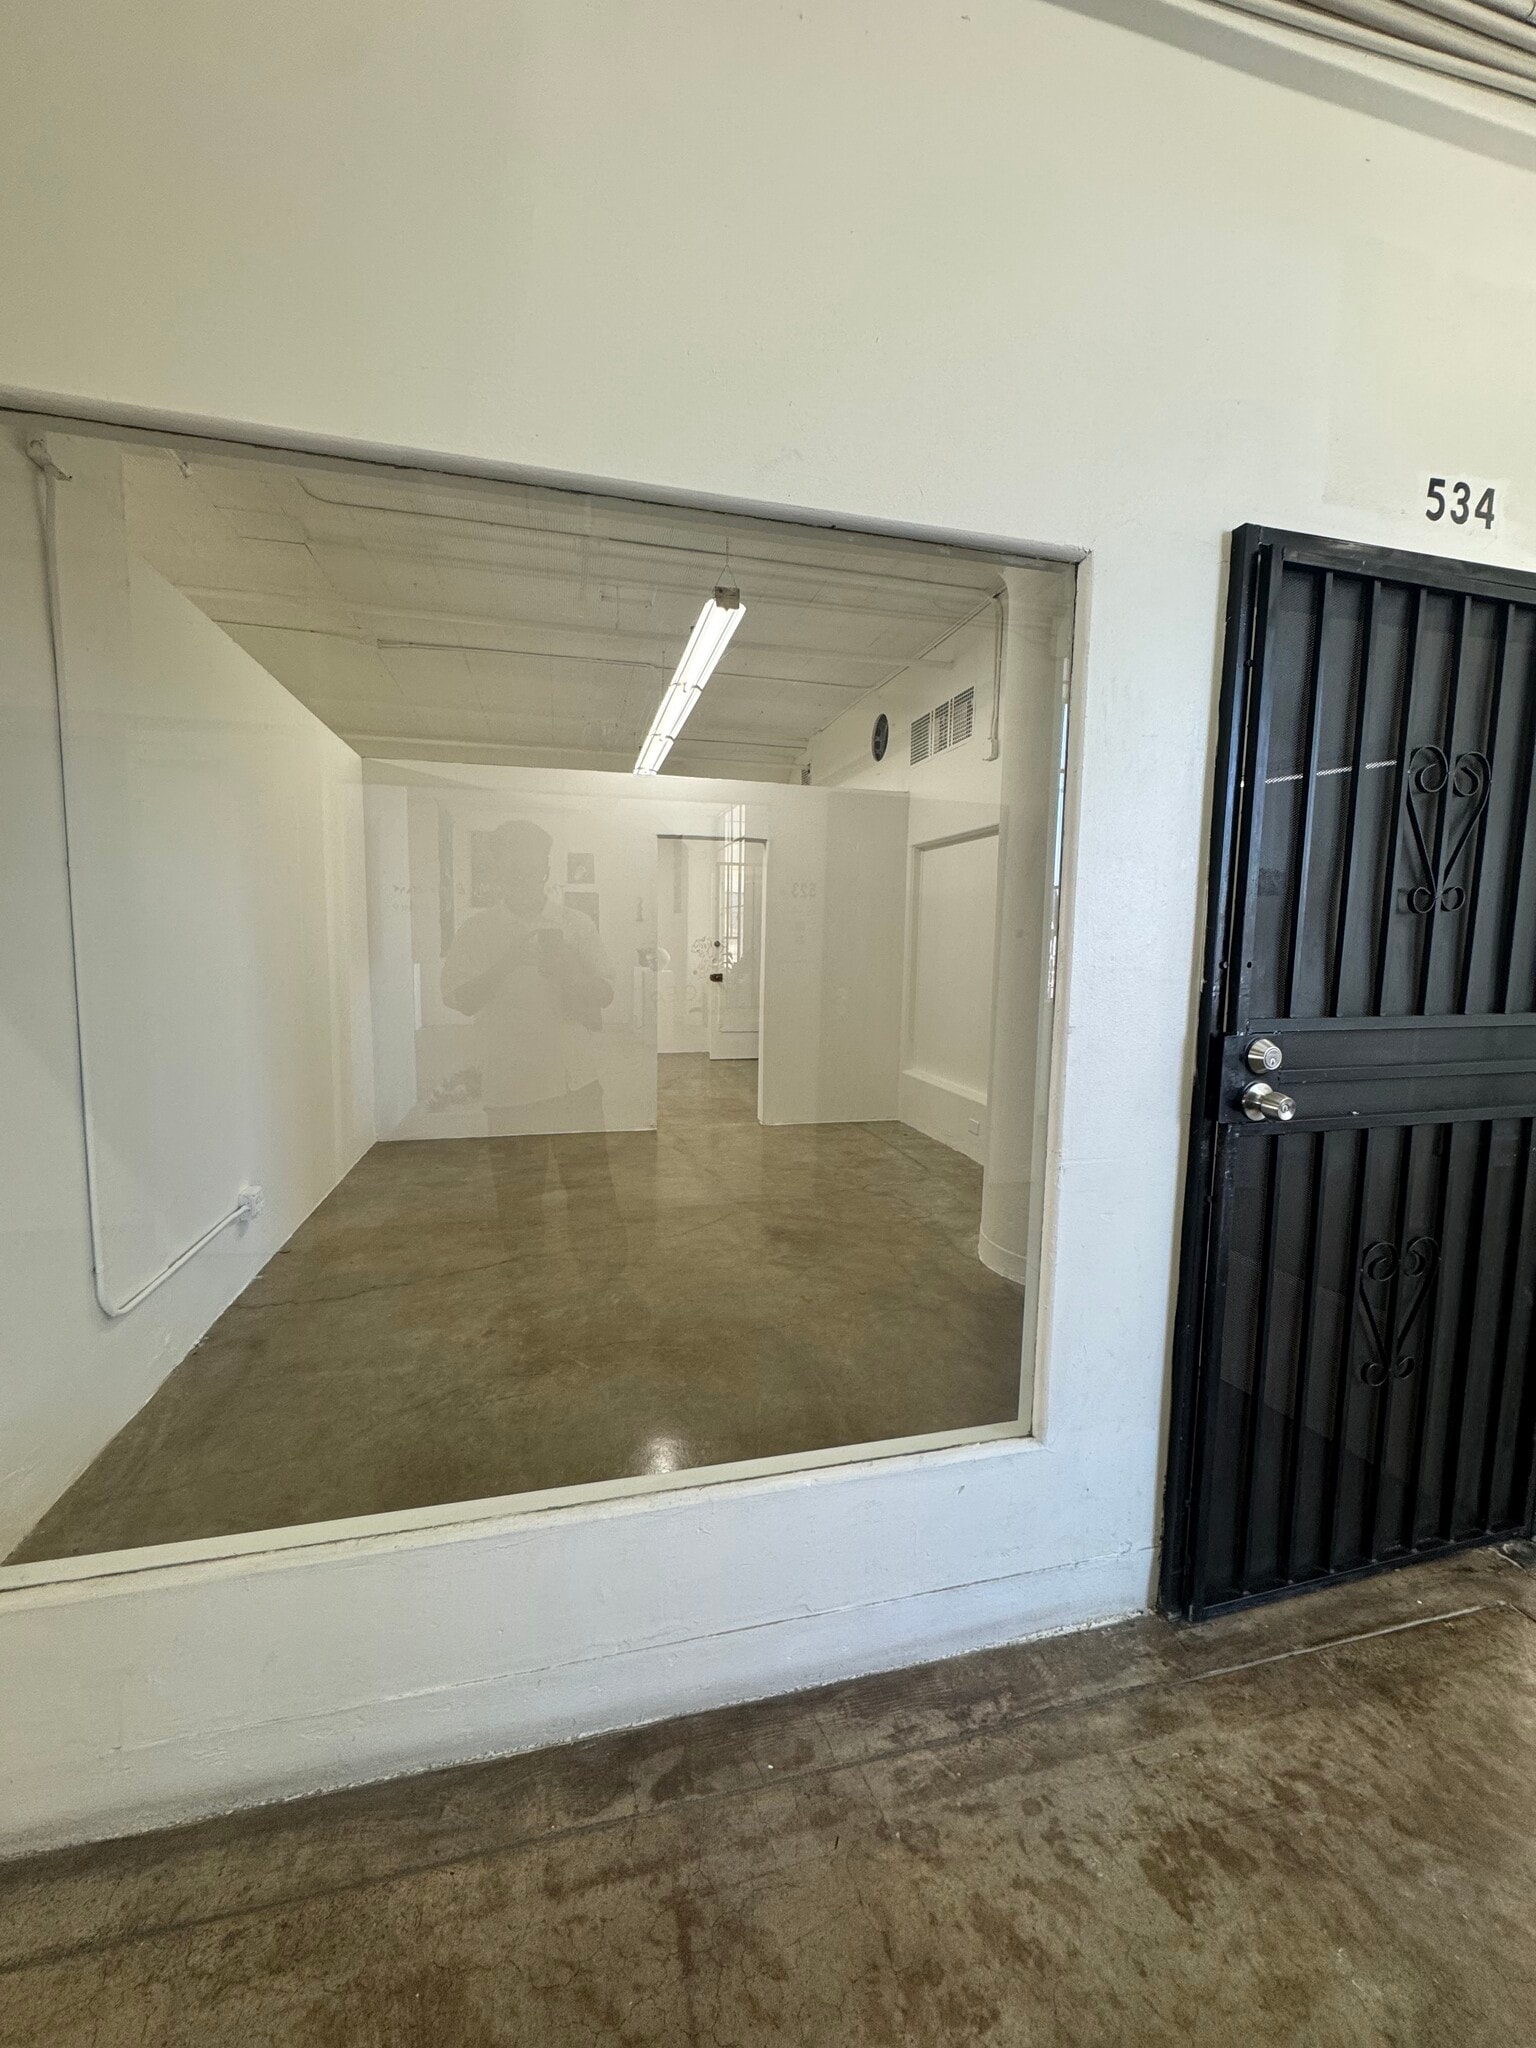


Small Gallery Space / Studio on gallery floor. Great starter unit.
- Rate includes utilities, building services and property expenses
- Space is in Excellent Condition
- Partially Built-Out as Specialty Space
- Finished Ceilings: 12’
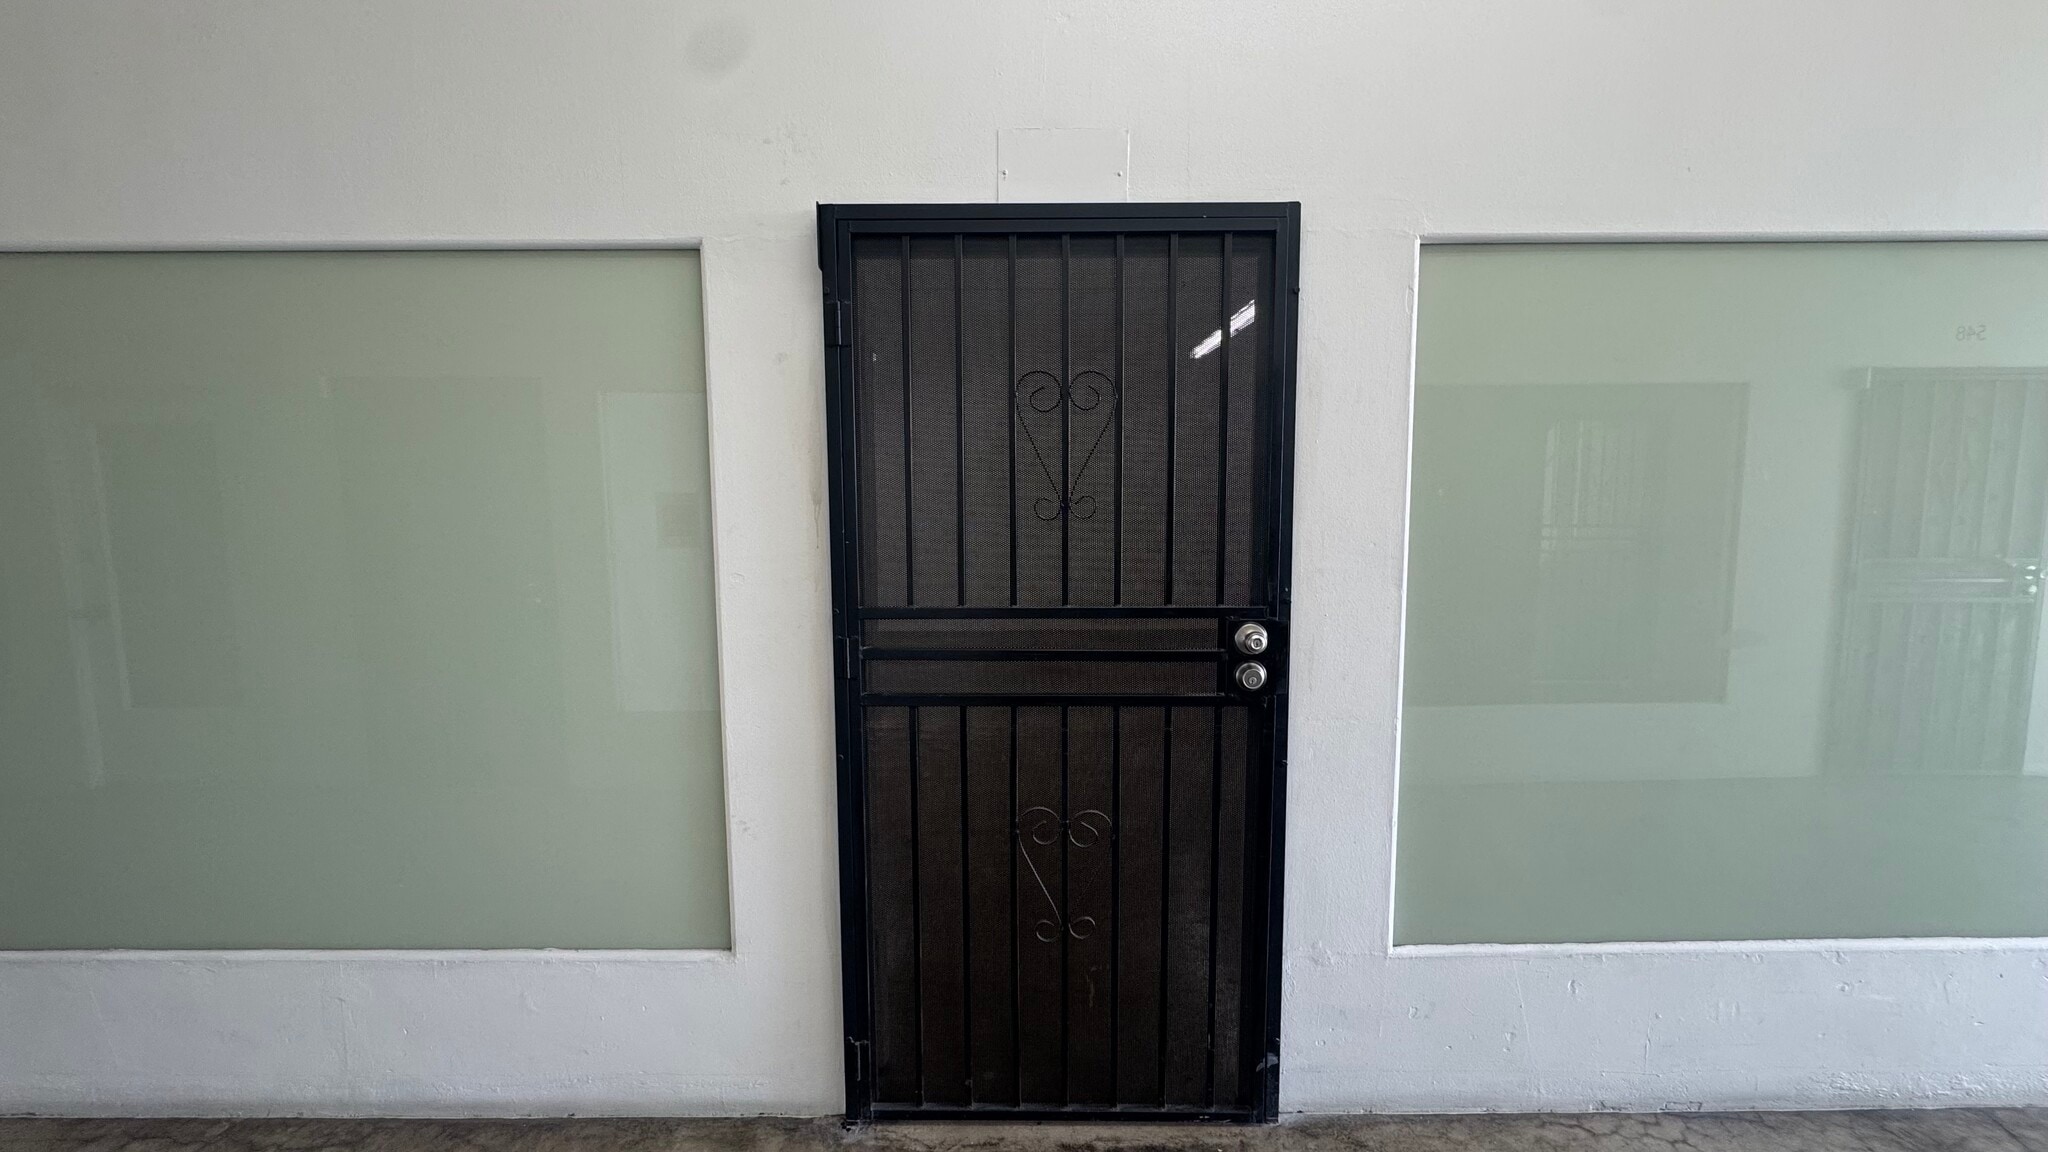


Small unit on gallery floor.
- Rate includes utilities, building services and property expenses
- Space is in Excellent Condition
- Open Floor Plan Layout
Slightly larger than normal artist studio with windows facing East. 12' ceilings, open floorplan.
- Rate includes utilities, building services and property expenses
- Finished Ceilings: 12’
- Plug & Play
- Natural Light
- Open Floor Plan Layout
- Space is in Excellent Condition
- Exposed Ceiling
- Open-Plan
- Rate includes utilities, building services and property expenses
- Open Floor Plan Layout
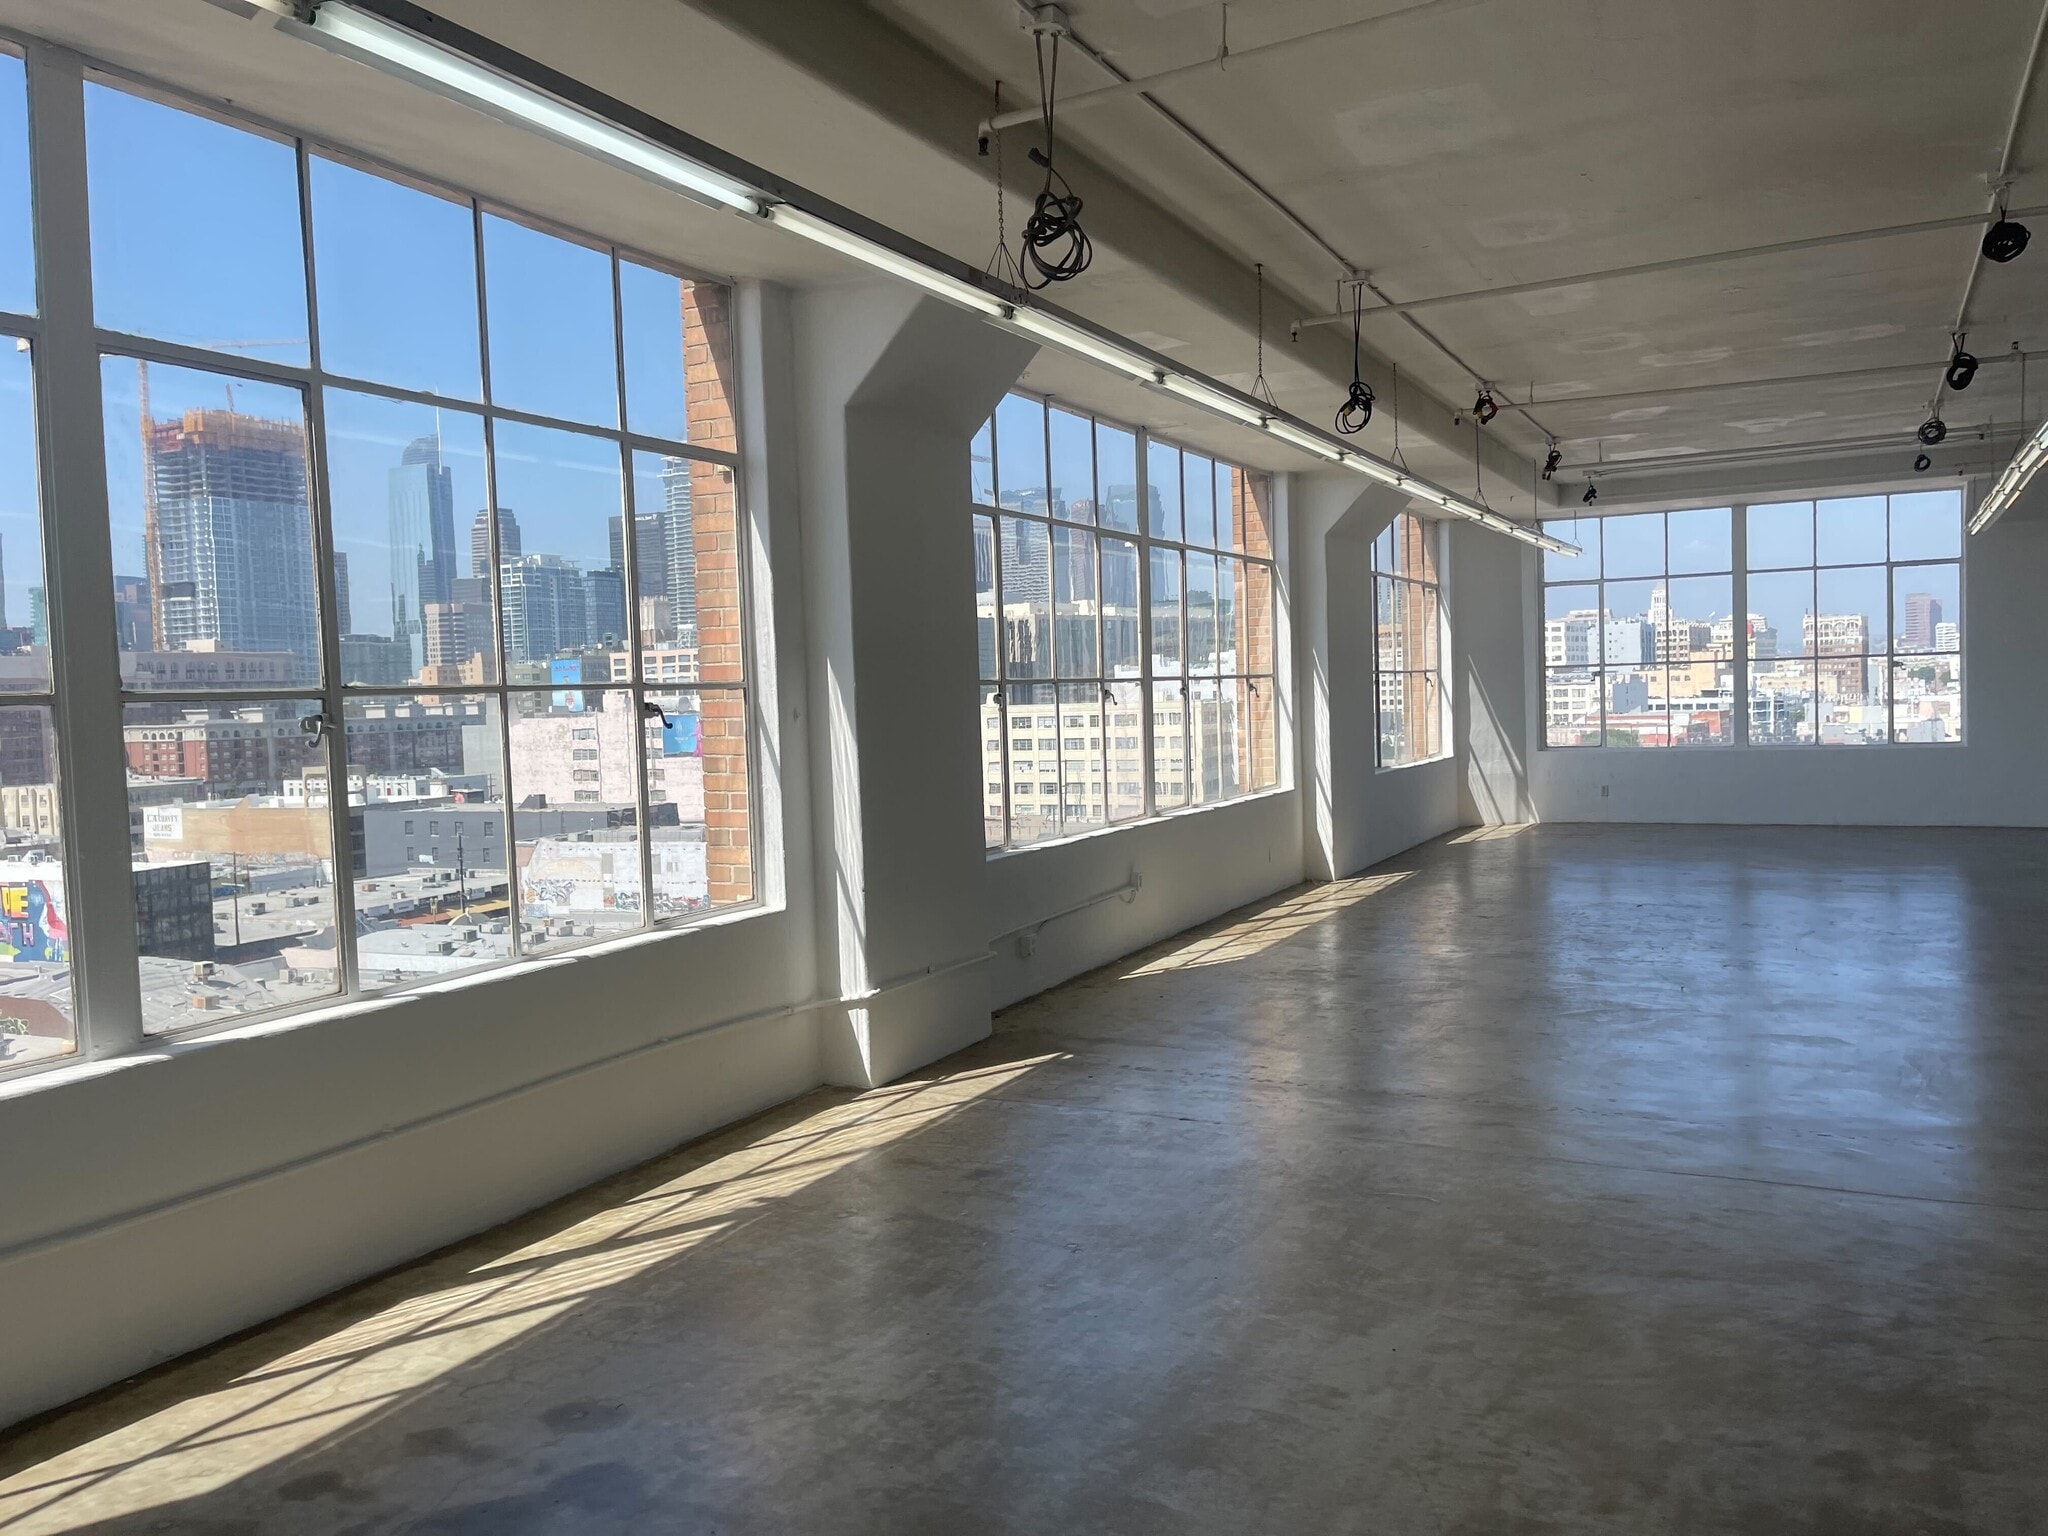


Lots of natural light, white walls and cement glaze floors.
- Rate includes utilities, building services and property expenses
- High Ceilings
- Smoke Detector
- Security System
- Emergency Lighting


- Rate includes utilities, building services and property expenses
- Space is in Excellent Condition
- Security System
- Secure Storage
- Open-Plan
- Partitioned Offices
- Plug & Play
- Corner Space
- Natural Light
- Smoke Detector
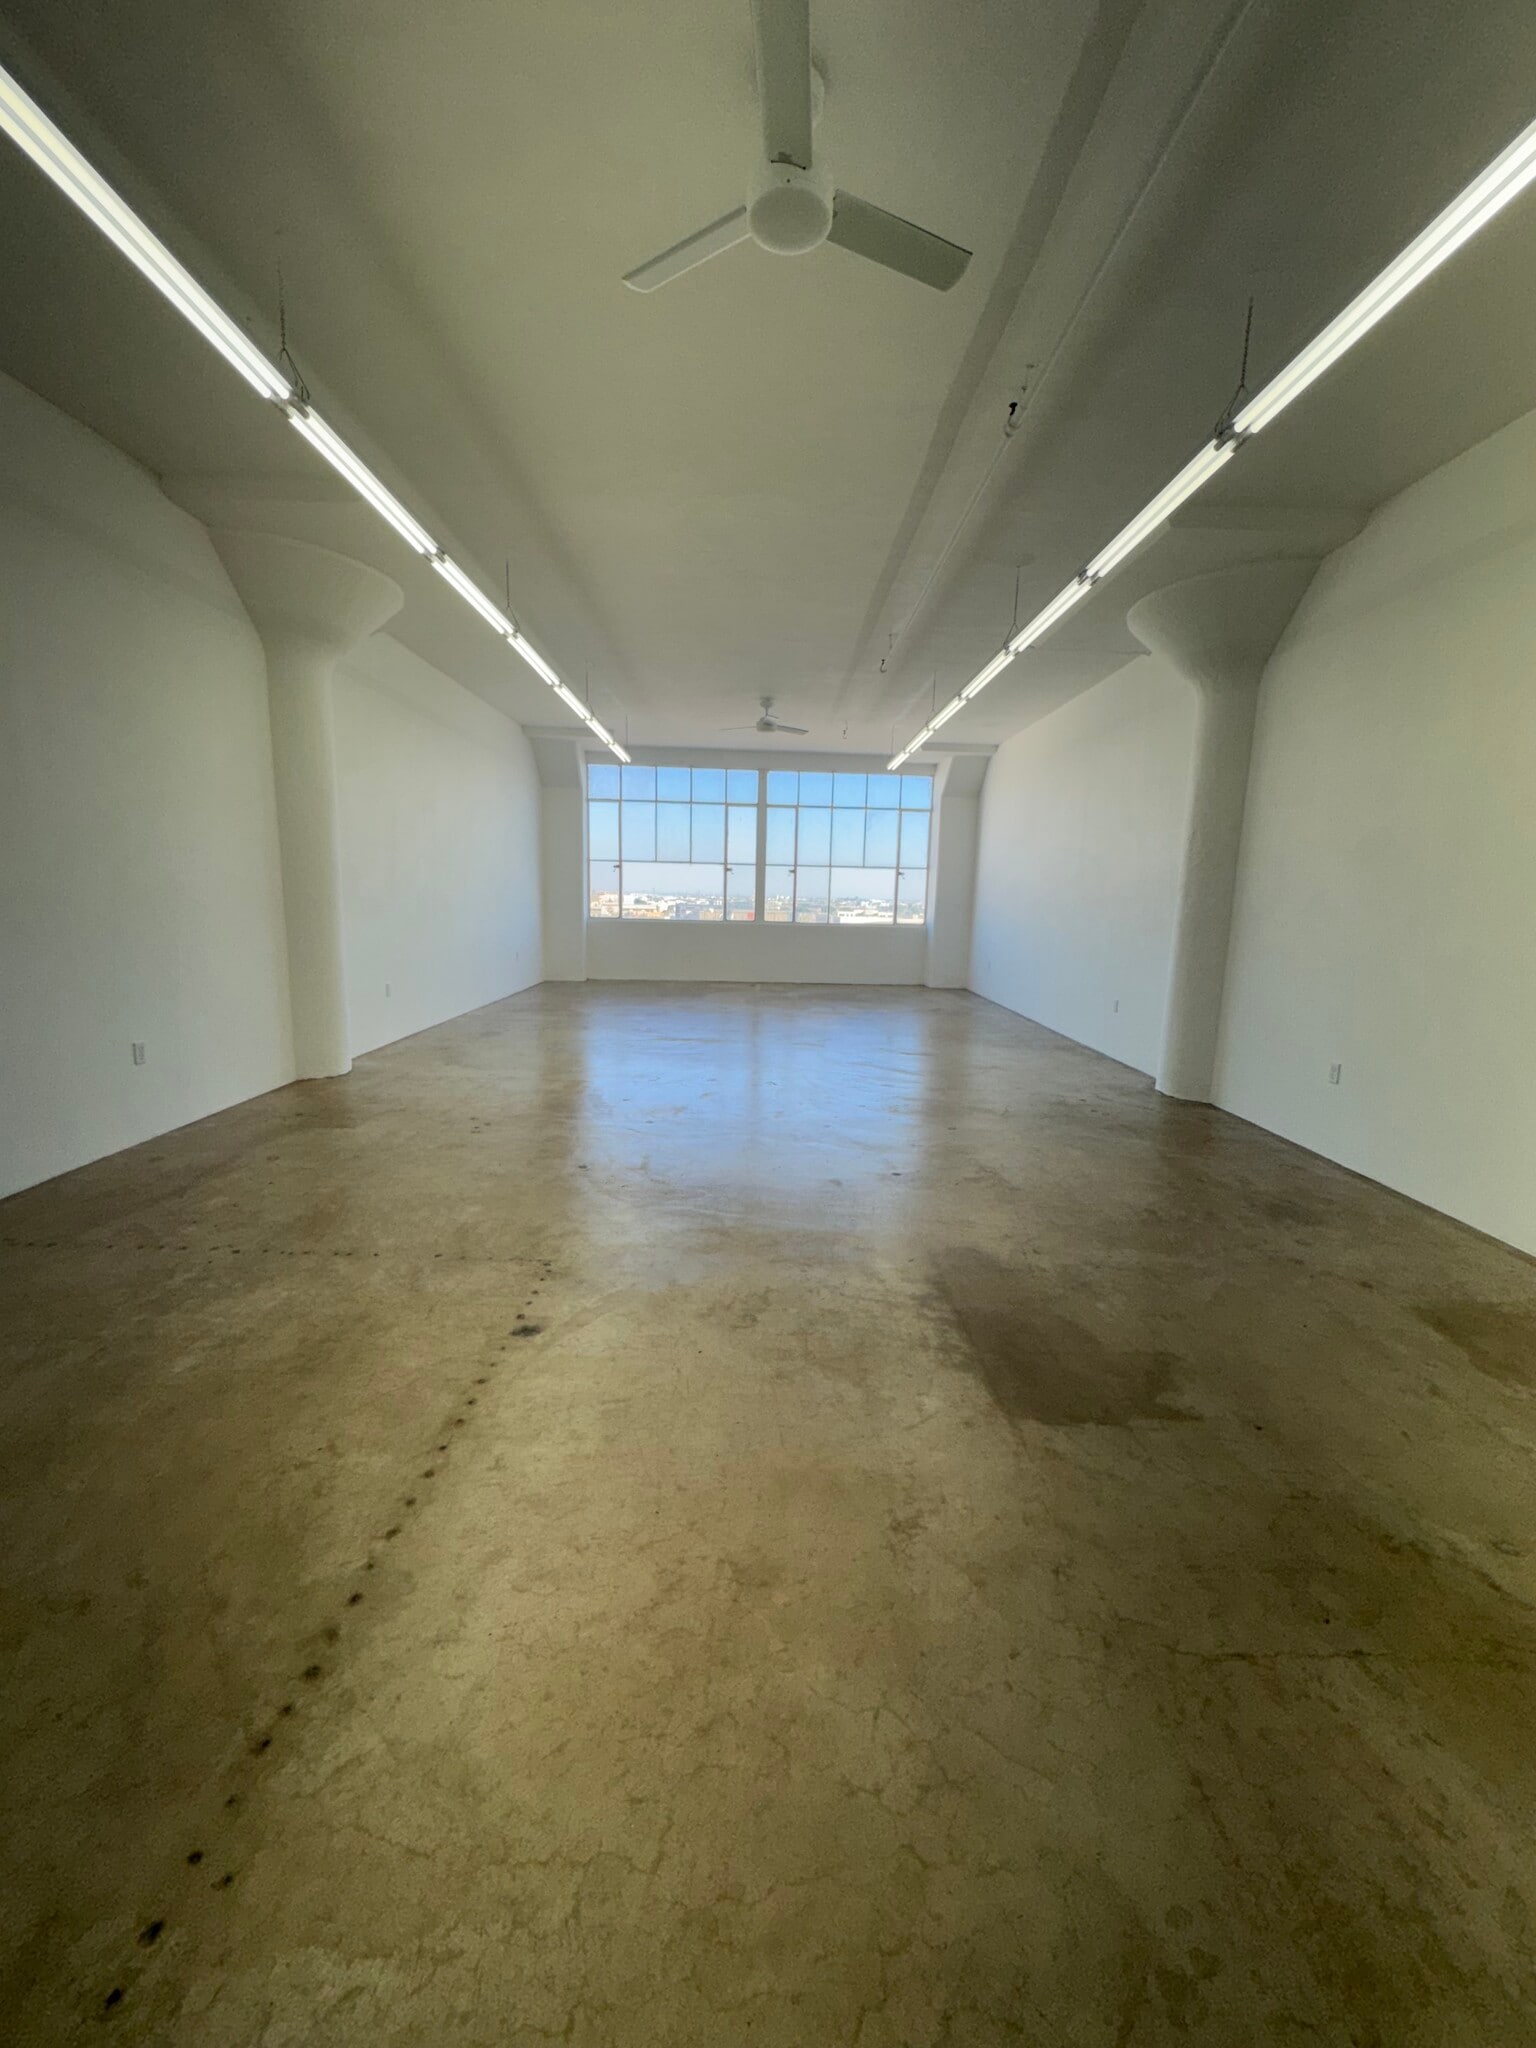
East Facing. Tall Ceilings. Great natural light especially in the mornings.
- Rate includes utilities, building services and property expenses
- Finished Ceilings: 10’ - 12’
- Open Floor Plan Layout
- Space is in Excellent Condition
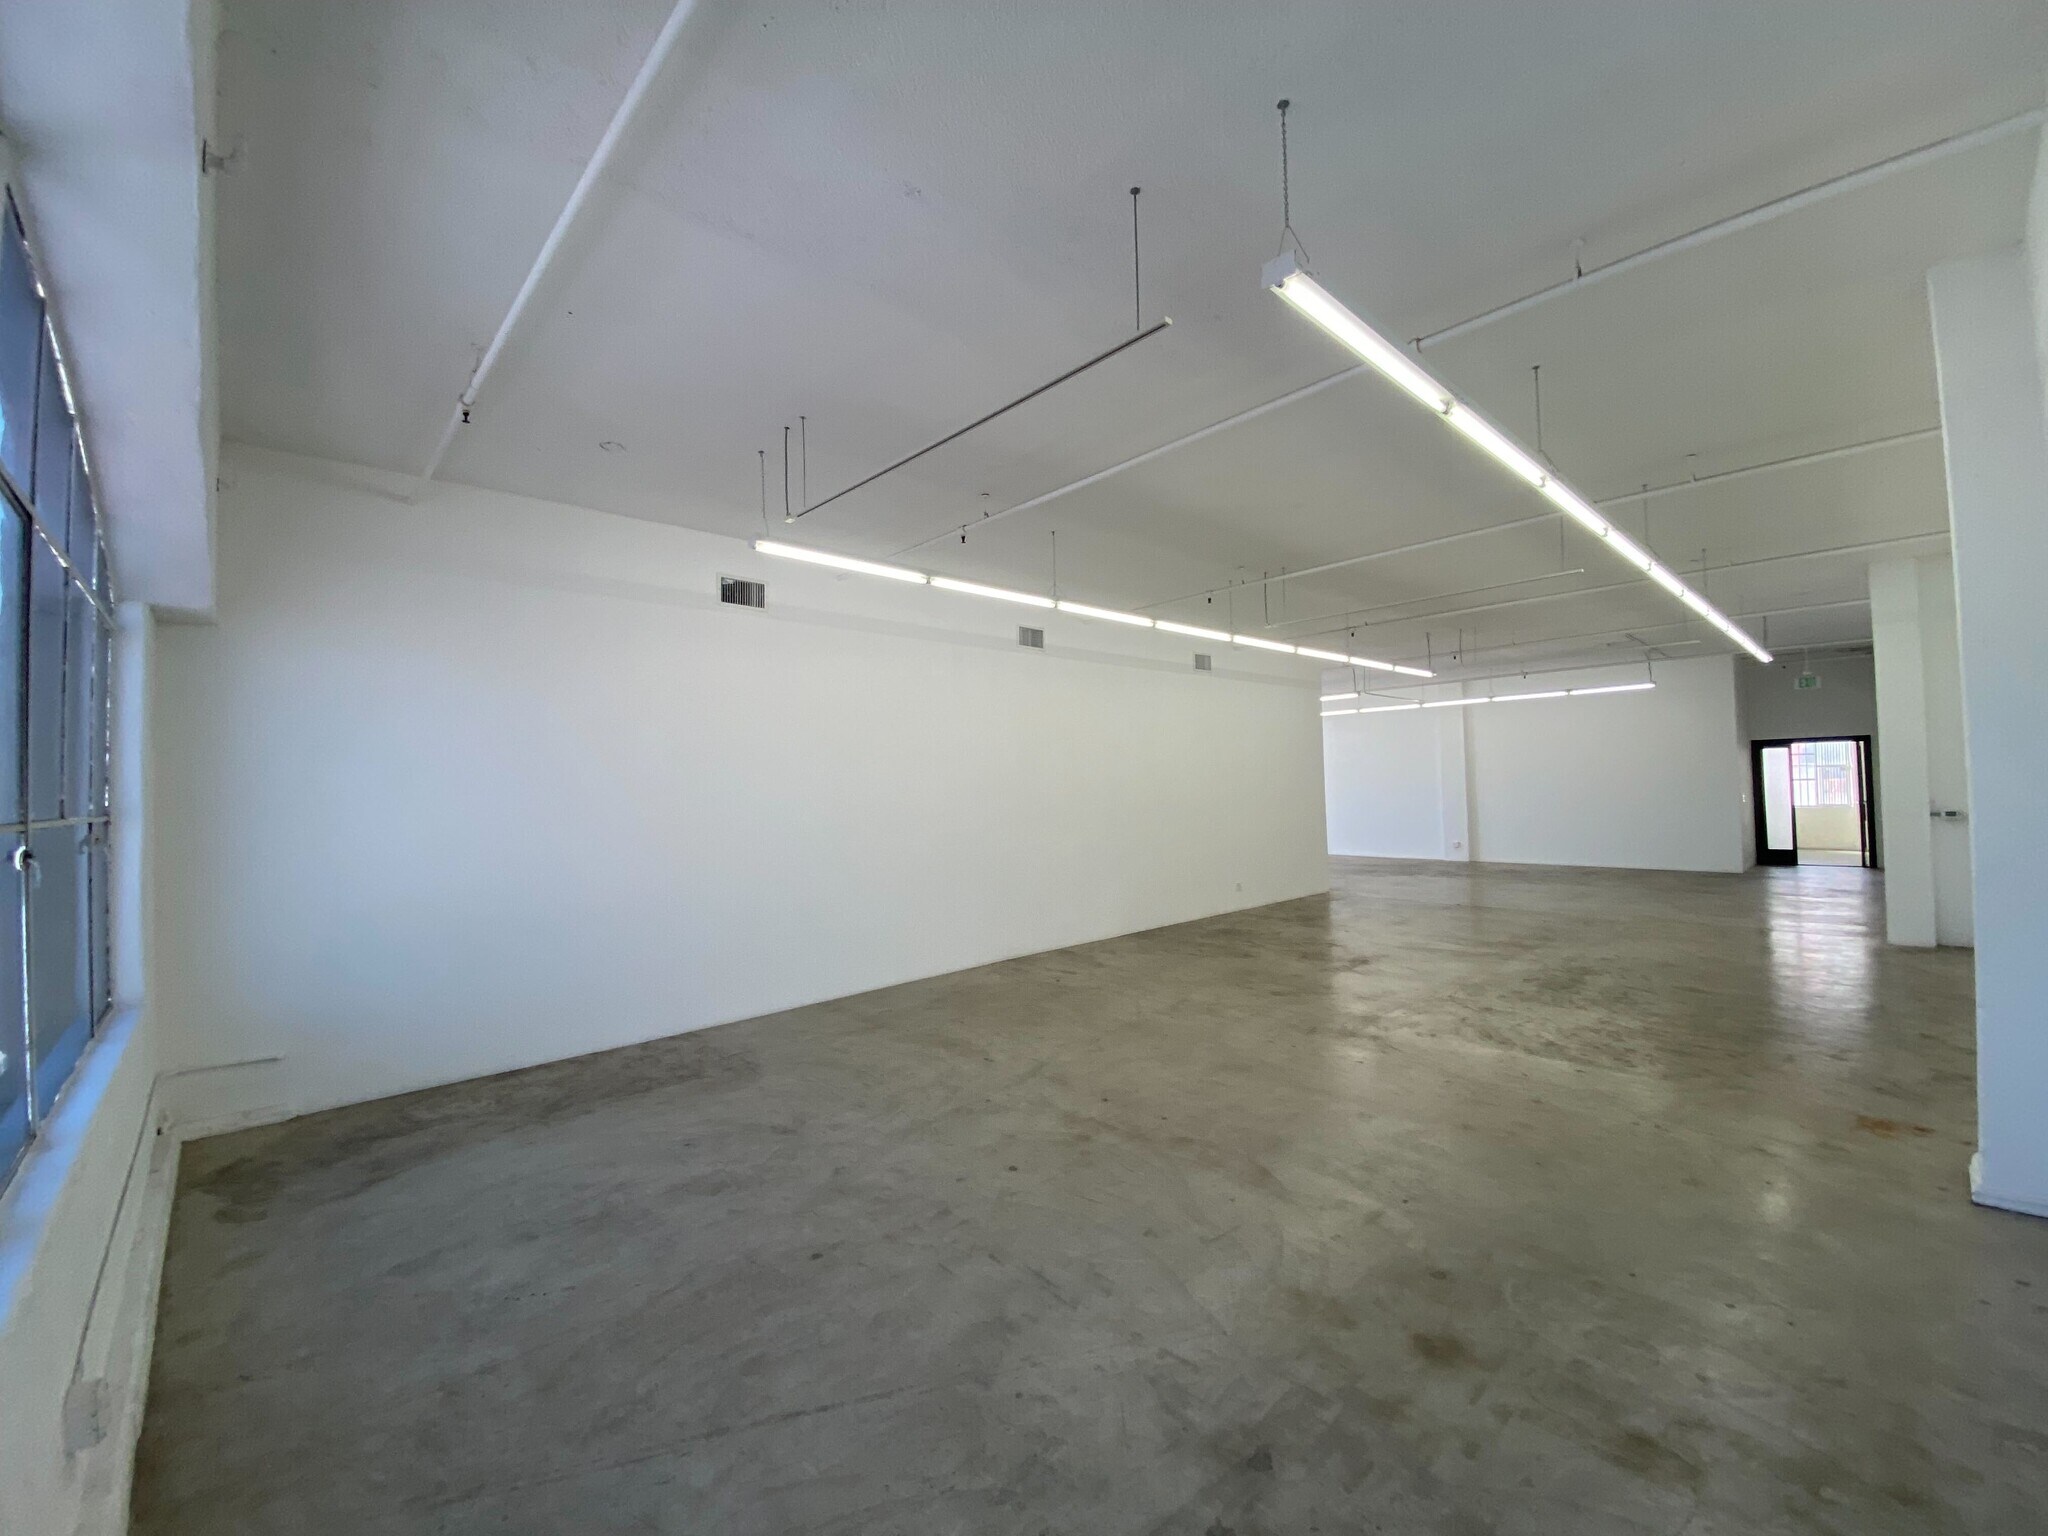


Amazing open floor plan with subdivided office space or conference room. Lots of Natural Light. Move in ready.
- Rate includes utilities, building services and property expenses
- 1 Private Office
- Space is in Excellent Condition
- Wi-Fi Connectivity
- Natural Light
- Smoke Detector
- Mostly Open Floor Plan Layout
- 1 Conference Room
- Plug & Play
- High Ceilings
- Open-Plan
| Space | Size | Term | Rental Rate | Space Use | Build-Out | Available |
| 2nd Floor, Ste 206 | 1,415 SF | 1 Year | $26.51 CAD/SF/YR $2.21 CAD/SF/MO $37,515 CAD/YR $3,126 CAD/MO | Office | - | Now |
| 2nd Floor, Ste 212 | 1,300 SF | 1 Year | $23.20 CAD/SF/YR $1.93 CAD/SF/MO $30,158 CAD/YR $2,513 CAD/MO | Office | - | Now |
| 3rd Floor, Ste 301 | 2,543 SF | 1 Year | $24.86 CAD/SF/YR $2.07 CAD/SF/MO $63,208 CAD/YR $5,267 CAD/MO | Office | - | Now |
| 3rd Floor, Ste 305 | 2,874 SF | 1 Year | $24.86 CAD/SF/YR $2.07 CAD/SF/MO $71,435 CAD/YR $5,953 CAD/MO | Office | - | Now |
| 3rd Floor, Ste 326 | 1,162 SF | 1 Year | $26.51 CAD/SF/YR $2.21 CAD/SF/MO $30,808 CAD/YR $2,567 CAD/MO | Office | - | 60 Days |
| 3rd Floor, Ste 340 | 6,000 SF | 1-2 Years | $19.06 CAD/SF/YR $1.59 CAD/SF/MO $114,336 CAD/YR $9,528 CAD/MO | Office | - | Now |
| 5th Floor, Ste 522 | 700 SF | 1 Year | $26.51 CAD/SF/YR $2.21 CAD/SF/MO $18,559 CAD/YR $1,547 CAD/MO | Retail | Partial Build-Out | 2026-09-01 |
| 5th Floor, Ste 524 | 600 SF | 1 Year | $26.51 CAD/SF/YR $2.21 CAD/SF/MO $15,908 CAD/YR $1,326 CAD/MO | Office | - | 2026-09-01 |
| 6th Floor, Ste 624 | 1,415 SF | 1 Year | $26.51 CAD/SF/YR $2.21 CAD/SF/MO $37,515 CAD/YR $3,126 CAD/MO | Office | - | Now |
| 7th Floor, Ste 724 | 1,158 SF | 1 Year | $26.51 CAD/SF/YR $2.21 CAD/SF/MO $30,702 CAD/YR $2,558 CAD/MO | Office | - | Now |
| 8th Floor, Ste 800 | 4,850 SF | 1-2 Years | $24.86 CAD/SF/YR $2.07 CAD/SF/MO $120,550 CAD/YR $10,046 CAD/MO | Office | - | Now |
| 9th Floor, Ste 915 | 2,800 SF | 1 Year | $24.86 CAD/SF/YR $2.07 CAD/SF/MO $69,596 CAD/YR $5,800 CAD/MO | Office | - | Now |
| 9th Floor, Ste 924 | 1,142 SF | 1 Year | $26.51 CAD/SF/YR $2.21 CAD/SF/MO $30,278 CAD/YR $2,523 CAD/MO | Office | - | Pending |
| 10th Floor, Ste 1030 | 3,024 SF | 1-2 Years | $33.14 CAD/SF/YR $2.76 CAD/SF/MO $100,218 CAD/YR $8,352 CAD/MO | Office | - | Now |
2nd Floor, Ste 206
| Size |
| 1,415 SF |
| Term |
| 1 Year |
| Rental Rate |
| $26.51 CAD/SF/YR $2.21 CAD/SF/MO $37,515 CAD/YR $3,126 CAD/MO |
| Space Use |
| Office |
| Build-Out |
| - |
| Available |
| Now |
2nd Floor, Ste 212
| Size |
| 1,300 SF |
| Term |
| 1 Year |
| Rental Rate |
| $23.20 CAD/SF/YR $1.93 CAD/SF/MO $30,158 CAD/YR $2,513 CAD/MO |
| Space Use |
| Office |
| Build-Out |
| - |
| Available |
| Now |
3rd Floor, Ste 301
| Size |
| 2,543 SF |
| Term |
| 1 Year |
| Rental Rate |
| $24.86 CAD/SF/YR $2.07 CAD/SF/MO $63,208 CAD/YR $5,267 CAD/MO |
| Space Use |
| Office |
| Build-Out |
| - |
| Available |
| Now |
3rd Floor, Ste 305
| Size |
| 2,874 SF |
| Term |
| 1 Year |
| Rental Rate |
| $24.86 CAD/SF/YR $2.07 CAD/SF/MO $71,435 CAD/YR $5,953 CAD/MO |
| Space Use |
| Office |
| Build-Out |
| - |
| Available |
| Now |
3rd Floor, Ste 326
| Size |
| 1,162 SF |
| Term |
| 1 Year |
| Rental Rate |
| $26.51 CAD/SF/YR $2.21 CAD/SF/MO $30,808 CAD/YR $2,567 CAD/MO |
| Space Use |
| Office |
| Build-Out |
| - |
| Available |
| 60 Days |
3rd Floor, Ste 340
| Size |
| 6,000 SF |
| Term |
| 1-2 Years |
| Rental Rate |
| $19.06 CAD/SF/YR $1.59 CAD/SF/MO $114,336 CAD/YR $9,528 CAD/MO |
| Space Use |
| Office |
| Build-Out |
| - |
| Available |
| Now |
5th Floor, Ste 522
| Size |
| 700 SF |
| Term |
| 1 Year |
| Rental Rate |
| $26.51 CAD/SF/YR $2.21 CAD/SF/MO $18,559 CAD/YR $1,547 CAD/MO |
| Space Use |
| Retail |
| Build-Out |
| Partial Build-Out |
| Available |
| 2026-09-01 |
5th Floor, Ste 524
| Size |
| 600 SF |
| Term |
| 1 Year |
| Rental Rate |
| $26.51 CAD/SF/YR $2.21 CAD/SF/MO $15,908 CAD/YR $1,326 CAD/MO |
| Space Use |
| Office |
| Build-Out |
| - |
| Available |
| 2026-09-01 |
6th Floor, Ste 624
| Size |
| 1,415 SF |
| Term |
| 1 Year |
| Rental Rate |
| $26.51 CAD/SF/YR $2.21 CAD/SF/MO $37,515 CAD/YR $3,126 CAD/MO |
| Space Use |
| Office |
| Build-Out |
| - |
| Available |
| Now |
7th Floor, Ste 724
| Size |
| 1,158 SF |
| Term |
| 1 Year |
| Rental Rate |
| $26.51 CAD/SF/YR $2.21 CAD/SF/MO $30,702 CAD/YR $2,558 CAD/MO |
| Space Use |
| Office |
| Build-Out |
| - |
| Available |
| Now |
8th Floor, Ste 800
| Size |
| 4,850 SF |
| Term |
| 1-2 Years |
| Rental Rate |
| $24.86 CAD/SF/YR $2.07 CAD/SF/MO $120,550 CAD/YR $10,046 CAD/MO |
| Space Use |
| Office |
| Build-Out |
| - |
| Available |
| Now |
9th Floor, Ste 915
| Size |
| 2,800 SF |
| Term |
| 1 Year |
| Rental Rate |
| $24.86 CAD/SF/YR $2.07 CAD/SF/MO $69,596 CAD/YR $5,800 CAD/MO |
| Space Use |
| Office |
| Build-Out |
| - |
| Available |
| Now |
9th Floor, Ste 924
| Size |
| 1,142 SF |
| Term |
| 1 Year |
| Rental Rate |
| $26.51 CAD/SF/YR $2.21 CAD/SF/MO $30,278 CAD/YR $2,523 CAD/MO |
| Space Use |
| Office |
| Build-Out |
| - |
| Available |
| Pending |
10th Floor, Ste 1030
| Size |
| 3,024 SF |
| Term |
| 1-2 Years |
| Rental Rate |
| $33.14 CAD/SF/YR $2.76 CAD/SF/MO $100,218 CAD/YR $8,352 CAD/MO |
| Space Use |
| Office |
| Build-Out |
| - |
| Available |
| Now |
2nd Floor, Ste 206
| Size | 1,415 SF |
| Term | 1 Year |
| Rental Rate | $26.51 CAD/SF/YR |
| Space Use | Office |
| Build-Out | - |
| Available | Now |
Open Floor Plan, 12' ceilings, view facing East.
- Rate includes utilities, building services and property expenses
- Open Floor Plan Layout
- Space is in Excellent Condition
2nd Floor, Ste 212
| Size | 1,300 SF |
| Term | 1 Year |
| Rental Rate | $23.20 CAD/SF/YR |
| Space Use | Office |
| Build-Out | - |
| Available | Now |
Open Floor Plan.
- Rate includes utilities, building services and property expenses
- Open Floor Plan Layout
- Finished Ceilings: 12’
- Space is in Excellent Condition
3rd Floor, Ste 301
| Size | 2,543 SF |
| Term | 1 Year |
| Rental Rate | $24.86 CAD/SF/YR |
| Space Use | Office |
| Build-Out | - |
| Available | Now |
Amazing Space with North West Skyline Views. Working Sink in unit. Great natural light through the day.
- Rate includes utilities, building services and property expenses
- Open Floor Plan Layout
- Finished Ceilings: 12’
- Space is in Excellent Condition
3rd Floor, Ste 305
| Size | 2,874 SF |
| Term | 1 Year |
| Rental Rate | $24.86 CAD/SF/YR |
| Space Use | Office |
| Build-Out | - |
| Available | Now |
Amazing open floor plan. Lots of Natural Light, Wide office area, center of many creative professionals.
- Rate includes utilities, building services and property expenses
- Mostly Open Floor Plan Layout
- Space is in Excellent Condition
- Wi-Fi Connectivity
- Security System
- Natural Light
- Open-Plan
- Smoke Detector
3rd Floor, Ste 326
| Size | 1,162 SF |
| Term | 1 Year |
| Rental Rate | $26.51 CAD/SF/YR |
| Space Use | Office |
| Build-Out | - |
| Available | 60 Days |
East Facing Unit with an open floor plan. Tenant Occupied but willing to show to prospects. Can vacate within 60 days or sooner from an applicant's commitment.
- Rate includes utilities, building services and property expenses
- Open Floor Plan Layout
- Finished Ceilings: 12’
- Space is in Excellent Condition
- High Ceilings
3rd Floor, Ste 340
| Size | 6,000 SF |
| Term | 1-2 Years |
| Rental Rate | $19.06 CAD/SF/YR |
| Space Use | Office |
| Build-Out | - |
| Available | Now |
Lots of natural light, white walls and cement glaze floors.
- Rate includes utilities, building services and property expenses
- Security System
- High Ceilings
- Smoke Detector
5th Floor, Ste 522
| Size | 700 SF |
| Term | 1 Year |
| Rental Rate | $26.51 CAD/SF/YR |
| Space Use | Retail |
| Build-Out | Partial Build-Out |
| Available | 2026-09-01 |
Small Gallery Space / Studio on gallery floor. Great starter unit.
- Rate includes utilities, building services and property expenses
- Partially Built-Out as Specialty Space
- Space is in Excellent Condition
- Finished Ceilings: 12’
5th Floor, Ste 524
| Size | 600 SF |
| Term | 1 Year |
| Rental Rate | $26.51 CAD/SF/YR |
| Space Use | Office |
| Build-Out | - |
| Available | 2026-09-01 |
Small unit on gallery floor.
- Rate includes utilities, building services and property expenses
- Open Floor Plan Layout
- Space is in Excellent Condition
6th Floor, Ste 624
| Size | 1,415 SF |
| Term | 1 Year |
| Rental Rate | $26.51 CAD/SF/YR |
| Space Use | Office |
| Build-Out | - |
| Available | Now |
Slightly larger than normal artist studio with windows facing East. 12' ceilings, open floorplan.
- Rate includes utilities, building services and property expenses
- Open Floor Plan Layout
- Finished Ceilings: 12’
- Space is in Excellent Condition
- Plug & Play
- Exposed Ceiling
- Natural Light
- Open-Plan
7th Floor, Ste 724
| Size | 1,158 SF |
| Term | 1 Year |
| Rental Rate | $26.51 CAD/SF/YR |
| Space Use | Office |
| Build-Out | - |
| Available | Now |
- Rate includes utilities, building services and property expenses
- Open Floor Plan Layout
8th Floor, Ste 800
| Size | 4,850 SF |
| Term | 1-2 Years |
| Rental Rate | $24.86 CAD/SF/YR |
| Space Use | Office |
| Build-Out | - |
| Available | Now |
Lots of natural light, white walls and cement glaze floors.
- Rate includes utilities, building services and property expenses
- Security System
- High Ceilings
- Emergency Lighting
- Smoke Detector
9th Floor, Ste 915
| Size | 2,800 SF |
| Term | 1 Year |
| Rental Rate | $24.86 CAD/SF/YR |
| Space Use | Office |
| Build-Out | - |
| Available | Now |
- Rate includes utilities, building services and property expenses
- Partitioned Offices
- Space is in Excellent Condition
- Plug & Play
- Security System
- Corner Space
- Secure Storage
- Natural Light
- Open-Plan
- Smoke Detector
9th Floor, Ste 924
| Size | 1,142 SF |
| Term | 1 Year |
| Rental Rate | $26.51 CAD/SF/YR |
| Space Use | Office |
| Build-Out | - |
| Available | Pending |
East Facing. Tall Ceilings. Great natural light especially in the mornings.
- Rate includes utilities, building services and property expenses
- Open Floor Plan Layout
- Finished Ceilings: 10’ - 12’
- Space is in Excellent Condition
10th Floor, Ste 1030
| Size | 3,024 SF |
| Term | 1-2 Years |
| Rental Rate | $33.14 CAD/SF/YR |
| Space Use | Office |
| Build-Out | - |
| Available | Now |
Amazing open floor plan with subdivided office space or conference room. Lots of Natural Light. Move in ready.
- Rate includes utilities, building services and property expenses
- Mostly Open Floor Plan Layout
- 1 Private Office
- 1 Conference Room
- Space is in Excellent Condition
- Plug & Play
- Wi-Fi Connectivity
- High Ceilings
- Natural Light
- Open-Plan
- Smoke Detector
Property Overview
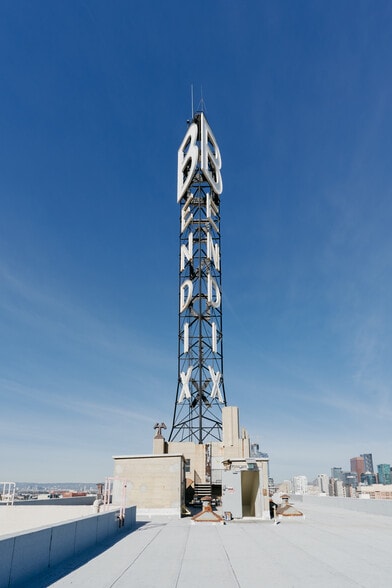
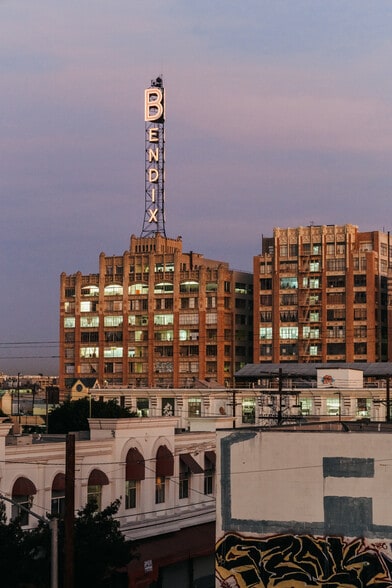
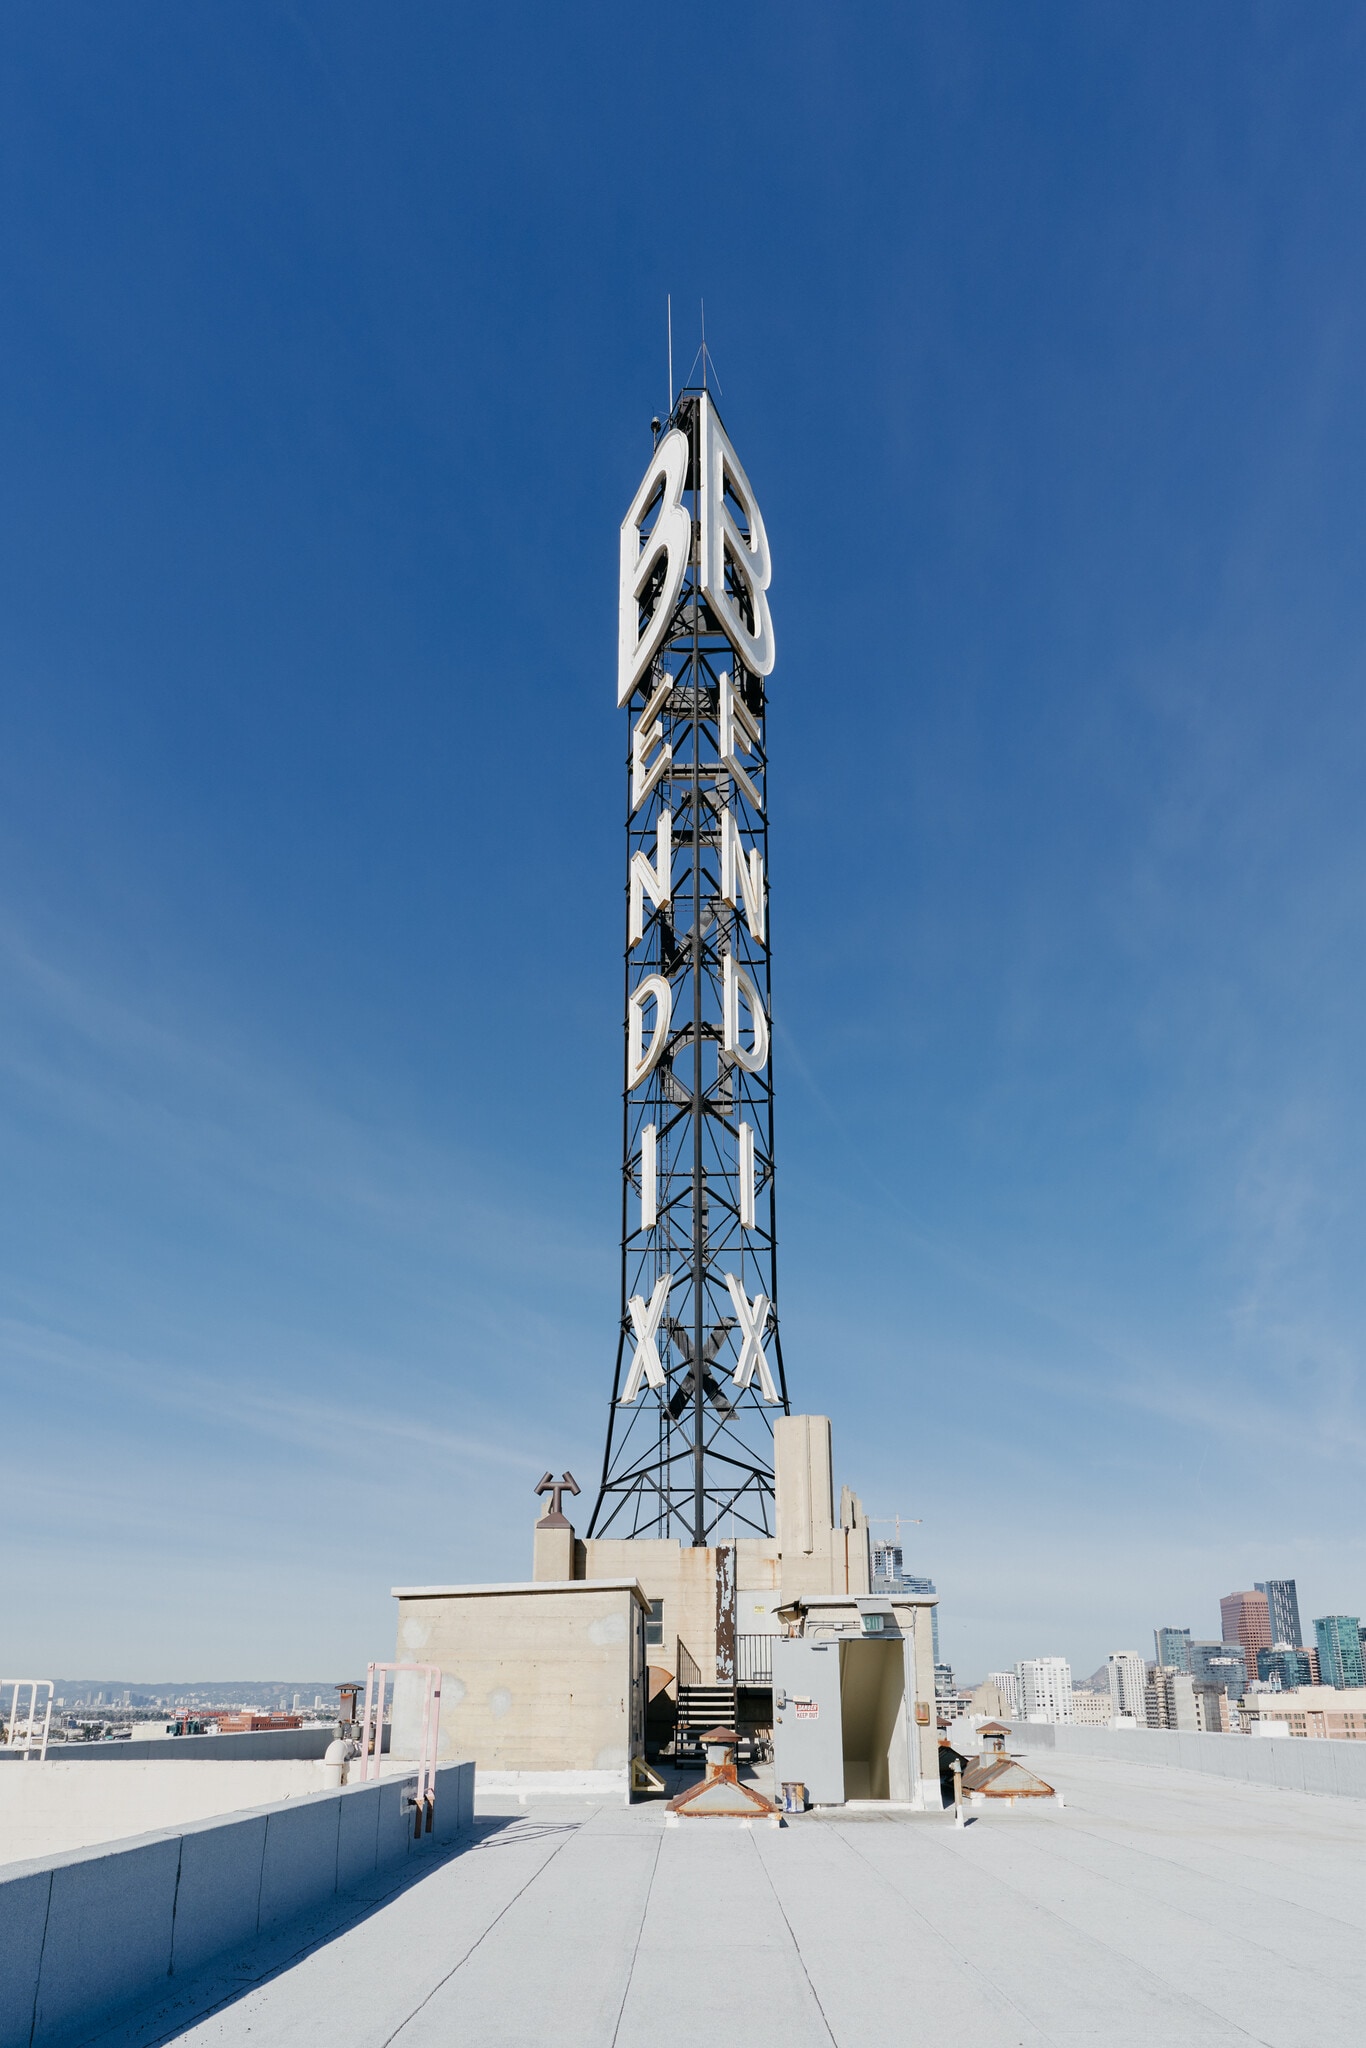
Historic building located in the heart of the vibrant DTLA Fashion District. Adjacent to the famous Santee Alley. Property has package lockers and a freight elevator. Built in 1929, the gothic Revival style structure known as the Bendix Building is easily one of the most notable in L.A., primarily for its signature Bendix rooftop sign towering 150 feet above the ground. Originally established as a manufacturing focal point with signage meant to safely guide aircraft around its space, Bendix has stood the test of time and now serves as a historic Downtown Los Angeles icon. Now the building stands as a prime location for an emerging community of artist studios, galleries, and creative office space.
- Bus Line
- Controlled Access
- Fenced Lot
- Restaurant
- Security System
- Signage
- Wheelchair Accessible
- Smoke Detector
- On-Site Security Staff
Property Facts


Presented by
Bendix Building | 1206 S Maple Ave
Hmm, there seems to have been an error sending your message. Please try again.
Thanks! Your message was sent.