Your email has been sent.


121-141 Market St 8,947 SF of Office Space Available in Kenilworth, NJ 07033
Features
All Available Space(1)
Display Rental Rate as
- Space
- Size
- Term
- Rental Rate
- Space Use
- Build-Out
- Available


- Lease rate does not include utilities, property expenses or building services
- Mostly Open Floor Plan Layout
- 20 Private Offices
- Finished Ceilings: 9’
- Central Air and Heating
- Print/Copy Room
- Fully Carpeted
- Closed Circuit Television Monitoring (CCTV)
- High Ceilings
- Secure Storage
- After Hours HVAC Available
- Open-Plan
- Wheelchair Accessible
- Fully Built-Out as Standard Office
- Fits 23 - 72 People
- Conference Rooms
- Plug & Play
- Reception Area
- Private Restrooms
- Security System
- Corner Space
- Drop Ceilings
- Natural Light
- Private Restrooms
- Smoke Detector
| Space | Size | Term | Rental Rate | Space Use | Build-Out | Available |
| 1st Floor, Ste 4A | 8,947 SF | Negotiable | $19.37 CAD/SF/YR $1.61 CAD/SF/MO $173,307 CAD/YR $14,442 CAD/MO | Office | Full Build-Out | Now |
1st Floor, Ste 4A
| Size |
| 8,947 SF |
| Term |
| Negotiable |
| Rental Rate |
| $19.37 CAD/SF/YR $1.61 CAD/SF/MO $173,307 CAD/YR $14,442 CAD/MO |
| Space Use |
| Office |
| Build-Out |
| Full Build-Out |
| Available |
| Now |
1st Floor, Ste 4A
| Size | 8,947 SF |
| Term | Negotiable |
| Rental Rate | $19.37 CAD/SF/YR |
| Space Use | Office |
| Build-Out | Full Build-Out |
| Available | Now |
- Lease rate does not include utilities, property expenses or building services
- Fully Built-Out as Standard Office
- Mostly Open Floor Plan Layout
- Fits 23 - 72 People
- 20 Private Offices
- Conference Rooms
- Finished Ceilings: 9’
- Plug & Play
- Central Air and Heating
- Reception Area
- Print/Copy Room
- Private Restrooms
- Fully Carpeted
- Security System
- Closed Circuit Television Monitoring (CCTV)
- Corner Space
- High Ceilings
- Drop Ceilings
- Secure Storage
- Natural Light
- After Hours HVAC Available
- Private Restrooms
- Open-Plan
- Smoke Detector
- Wheelchair Accessible
Property Overview

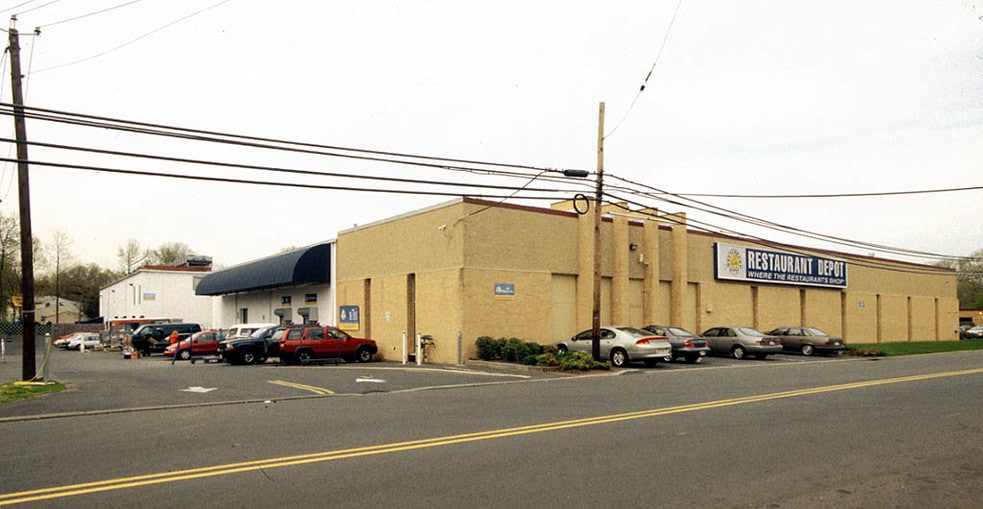
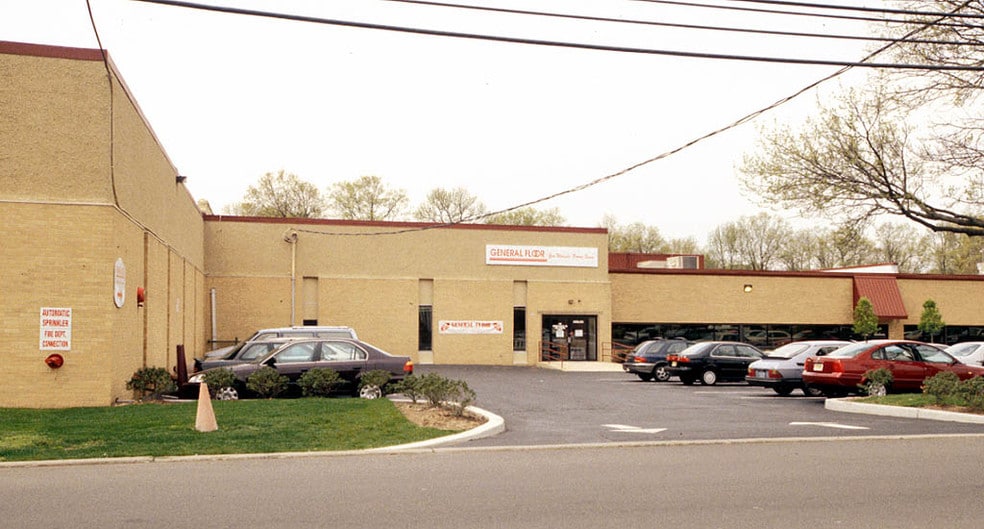
Exceptional commercial opportunity at 141 Market Street in the heart of Kenilworth. This well-appointed property offers an ideal blend of private office space, collaborative work areas, and modern amenities, making it perfectly suited for professional offices, medical practices, corporate headquarters, educational or training facilities, and a variety of other commercial uses. The suite features 20 private offices, three restrooms, and expansive open-concept work areas that provide flexibility for team collaboration, conference space, reception areas, or customized workstations. Thoughtfully designed with functionality in mind, the layout accommodates businesses of all sizes while offering room for future growth. Strategically located with outstanding access to the Garden State Parkway, Route 22, Route 28, and the New Jersey Turnpike, this property offers excellent convenience for employees, clients, and visitors. Ample parking, professional finishes, and a range of on-site amenities further enhance the property's appeal. Property Highlights: 20 private offices Three restrooms Large open workspace ideal for collaboration or flexible configurations Professional layout with abundant natural light Ample parking Excellent access to major highways and regional transportation Close to restaurants, retail, and local amenities Ideal for professional, medical, educational, administrative, or corporate users
Manufacturing Facility Facts
Select Tenants
- Floor
- Tenant Name
- Industry
- 1st
- Capella Flavors
- Accommodation and Food Services
- 1st
- Davco Supply
- Retailer
- 1st
- General Floor
- Retailer
- 1st
- Motion Industries
- Manufacturing
- 1st
- United Refrigeration Inc.
- Wholesaler


Presented by
121-141 Market St
Hmm, there seems to have been an error sending your message. Please try again.
Thanks! Your message was sent.