Your email has been sent.
Dorland House 121-141 Westbourne Ter 2,300 - 21,600 SF of Office Space Available in London W2 6JR
Highlights
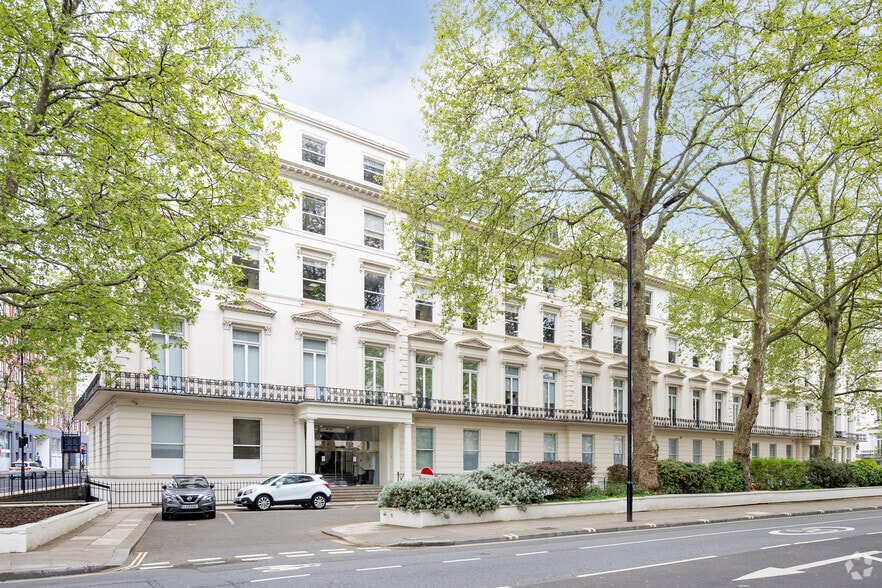
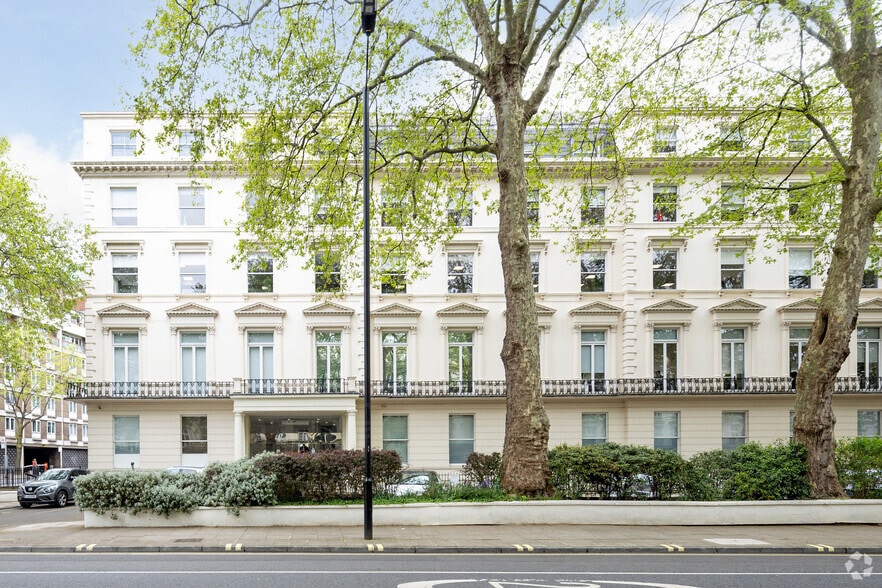
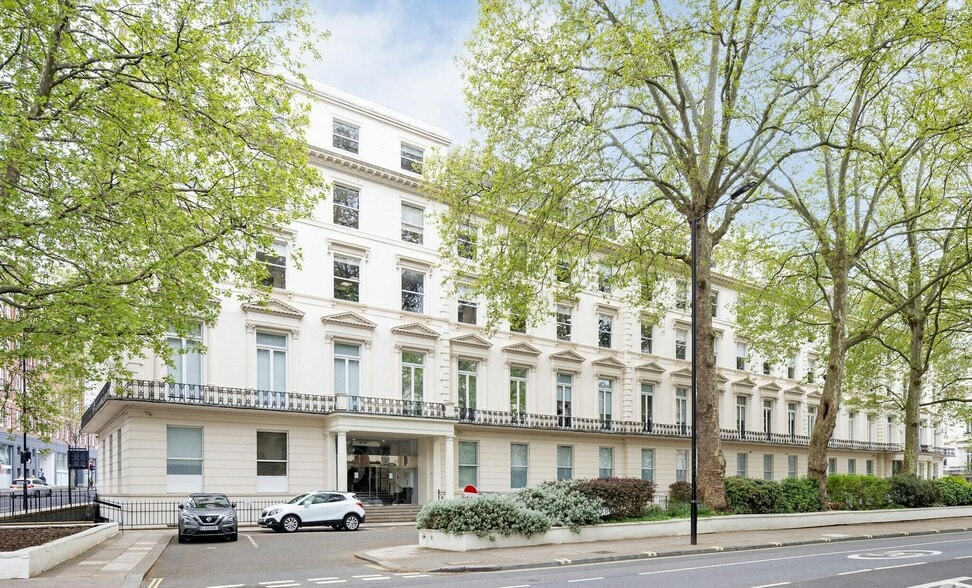
- Prime Paddington location
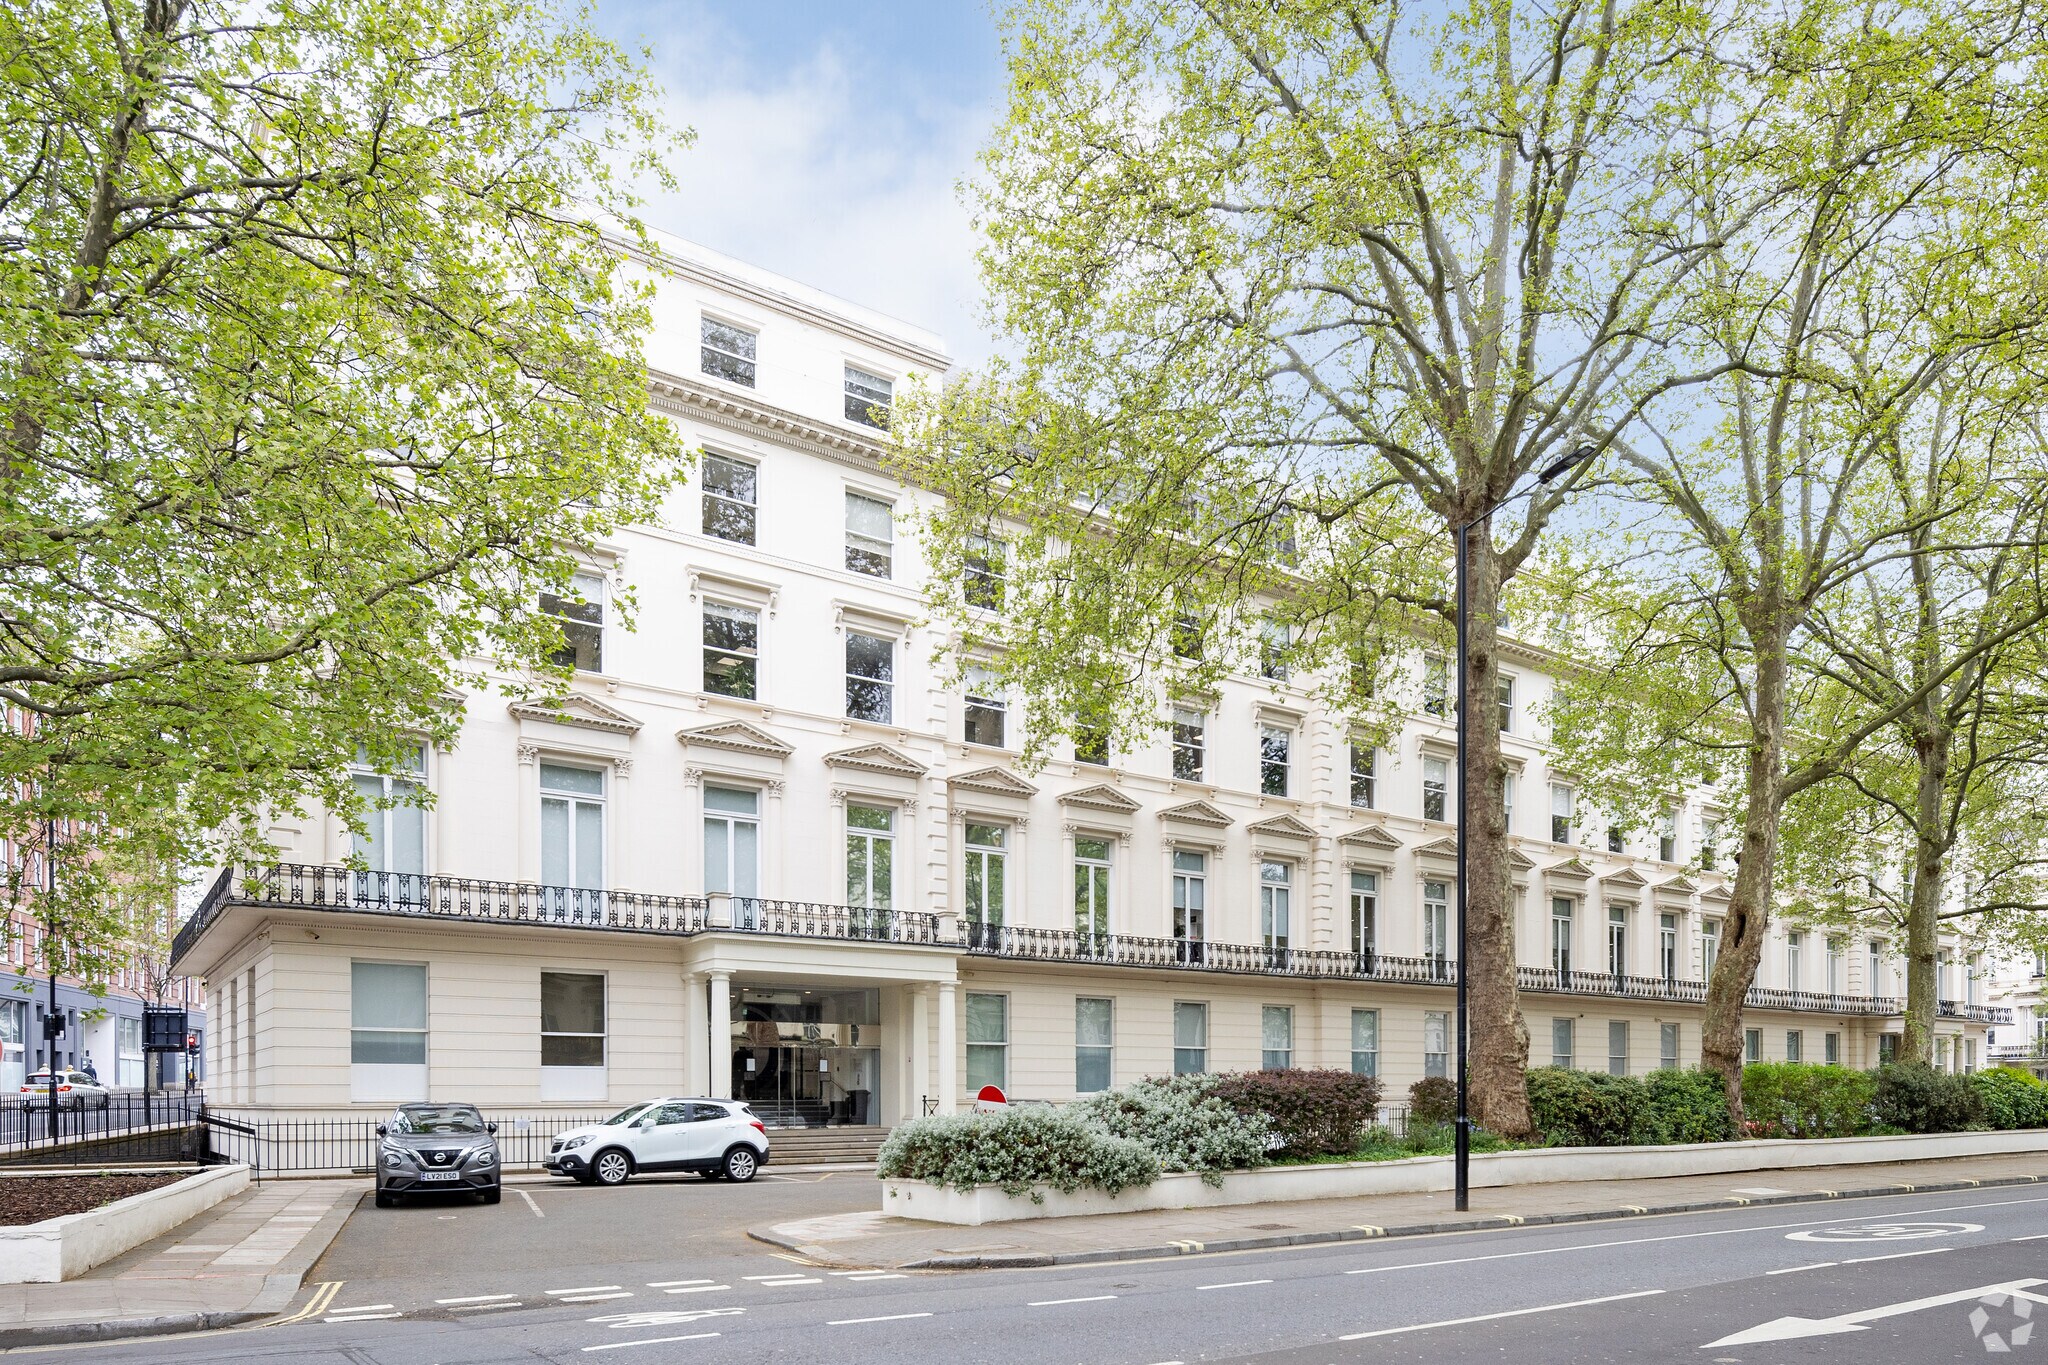
- Period office building with high ceilings
- On-site parking and cycle facilities
All Available Spaces(3)
Display Rental Rate as
- Space
- Size
- Term
- Rental Rate
- Space Use
- Build-Out
- Available
The available accommodation comprises the entire Ground Floor, Part First Floor and Part Second Floor, providing a total of 21,600 sq ft. The space can be leased as a whole or on a floor-by-floor basis and will benefit from a proposed Cat A refurbishment contribution. Specification includes full air conditioning, strong levels of natural light and high ceiling heights, with the ground floor benefiting from its own self-contained entrance.
- Use Class: E
- Mostly Open Floor Plan Layout
- Can be combined with additional space(s) for up to 21,600 SF of adjacent space
- Wi-Fi Connectivity
- Natural Light
- Shower Facilities
- Available floor by floor or as whole
- Proposed Cat A refurbishment
- Partially Built-Out as Standard Office
- Fits 29 - 91 People
- Central Air Conditioning
- High Ceilings
- Bicycle Storage
- Energy Performance Rating - C
- Self-contained ground floor entrance
The available accommodation comprises the entire Ground Floor, Part First Floor and Part Second Floor, providing a total of 21,600 sq ft. The space can be leased as a whole or on a floor-by-floor basis and will benefit from a proposed Cat A refurbishment contribution. Specification includes full air conditioning, strong levels of natural light and high ceiling heights, with the ground floor benefiting from its own self-contained entrance.
- Use Class: E
- Mostly Open Floor Plan Layout
- Can be combined with additional space(s) for up to 21,600 SF of adjacent space
- Wi-Fi Connectivity
- Natural Light
- Shower Facilities
- Available floor by floor or as whole
- Proposed Cat A refurbishment
- Partially Built-Out as Standard Office
- Fits 6 - 19 People
- Central Air Conditioning
- High Ceilings
- Bicycle Storage
- Energy Performance Rating - C
- Self-contained ground floor entrance
The available accommodation comprises the entire Ground Floor, Part First Floor and Part Second Floor, providing a total of 21,600 sq ft. The space can be leased as a whole or on a floor-by-floor basis and will benefit from a proposed Cat A refurbishment contribution. Specification includes full air conditioning, strong levels of natural light and high ceiling heights, with the ground floor benefiting from its own self-contained entrance.
- Use Class: E
- Mostly Open Floor Plan Layout
- Can be combined with additional space(s) for up to 21,600 SF of adjacent space
- Wi-Fi Connectivity
- Natural Light
- Shower Facilities
- Available floor by floor or as whole
- Proposed Cat A refurbishment
- Partially Built-Out as Standard Office
- Fits 20 - 64 People
- Central Air Conditioning
- High Ceilings
- Bicycle Storage
- Energy Performance Rating - C
- Self-contained ground floor entrance
| Space | Size | Term | Rental Rate | Space Use | Build-Out | Available |
| Ground | 11,300 SF | Negotiable | Upon Request Upon Request Upon Request Upon Request | Office | Partial Build-Out | 30 Days |
| 1st Floor, Ste 1 | 2,300 SF | Negotiable | Upon Request Upon Request Upon Request Upon Request | Office | Partial Build-Out | 30 Days |
| 2nd Floor | 8,000 SF | Negotiable | Upon Request Upon Request Upon Request Upon Request | Office | Partial Build-Out | 30 Days |
Ground
| Size |
| 11,300 SF |
| Term |
| Negotiable |
| Rental Rate |
| Upon Request Upon Request Upon Request Upon Request |
| Space Use |
| Office |
| Build-Out |
| Partial Build-Out |
| Available |
| 30 Days |
1st Floor, Ste 1
| Size |
| 2,300 SF |
| Term |
| Negotiable |
| Rental Rate |
| Upon Request Upon Request Upon Request Upon Request |
| Space Use |
| Office |
| Build-Out |
| Partial Build-Out |
| Available |
| 30 Days |
2nd Floor
| Size |
| 8,000 SF |
| Term |
| Negotiable |
| Rental Rate |
| Upon Request Upon Request Upon Request Upon Request |
| Space Use |
| Office |
| Build-Out |
| Partial Build-Out |
| Available |
| 30 Days |
Ground
| Size | 11,300 SF |
| Term | Negotiable |
| Rental Rate | Upon Request |
| Space Use | Office |
| Build-Out | Partial Build-Out |
| Available | 30 Days |
The available accommodation comprises the entire Ground Floor, Part First Floor and Part Second Floor, providing a total of 21,600 sq ft. The space can be leased as a whole or on a floor-by-floor basis and will benefit from a proposed Cat A refurbishment contribution. Specification includes full air conditioning, strong levels of natural light and high ceiling heights, with the ground floor benefiting from its own self-contained entrance.
- Use Class: E
- Partially Built-Out as Standard Office
- Mostly Open Floor Plan Layout
- Fits 29 - 91 People
- Can be combined with additional space(s) for up to 21,600 SF of adjacent space
- Central Air Conditioning
- Wi-Fi Connectivity
- High Ceilings
- Natural Light
- Bicycle Storage
- Shower Facilities
- Energy Performance Rating - C
- Available floor by floor or as whole
- Self-contained ground floor entrance
- Proposed Cat A refurbishment
1st Floor, Ste 1
| Size | 2,300 SF |
| Term | Negotiable |
| Rental Rate | Upon Request |
| Space Use | Office |
| Build-Out | Partial Build-Out |
| Available | 30 Days |
The available accommodation comprises the entire Ground Floor, Part First Floor and Part Second Floor, providing a total of 21,600 sq ft. The space can be leased as a whole or on a floor-by-floor basis and will benefit from a proposed Cat A refurbishment contribution. Specification includes full air conditioning, strong levels of natural light and high ceiling heights, with the ground floor benefiting from its own self-contained entrance.
- Use Class: E
- Partially Built-Out as Standard Office
- Mostly Open Floor Plan Layout
- Fits 6 - 19 People
- Can be combined with additional space(s) for up to 21,600 SF of adjacent space
- Central Air Conditioning
- Wi-Fi Connectivity
- High Ceilings
- Natural Light
- Bicycle Storage
- Shower Facilities
- Energy Performance Rating - C
- Available floor by floor or as whole
- Self-contained ground floor entrance
- Proposed Cat A refurbishment
2nd Floor
| Size | 8,000 SF |
| Term | Negotiable |
| Rental Rate | Upon Request |
| Space Use | Office |
| Build-Out | Partial Build-Out |
| Available | 30 Days |
The available accommodation comprises the entire Ground Floor, Part First Floor and Part Second Floor, providing a total of 21,600 sq ft. The space can be leased as a whole or on a floor-by-floor basis and will benefit from a proposed Cat A refurbishment contribution. Specification includes full air conditioning, strong levels of natural light and high ceiling heights, with the ground floor benefiting from its own self-contained entrance.
- Use Class: E
- Partially Built-Out as Standard Office
- Mostly Open Floor Plan Layout
- Fits 20 - 64 People
- Can be combined with additional space(s) for up to 21,600 SF of adjacent space
- Central Air Conditioning
- Wi-Fi Connectivity
- High Ceilings
- Natural Light
- Bicycle Storage
- Shower Facilities
- Energy Performance Rating - C
- Available floor by floor or as whole
- Self-contained ground floor entrance
- Proposed Cat A refurbishment
Property Overview
121–141 Westbourne Terrace is a substantial office building situated at the junction of Westbourne Terrace and Bishop's Bridge Road in Paddington. The property provides office accommodation across multiple floors and benefits from on-site car parking, cycle storage and shower facilities. The building is well connected, being within a short walk of Paddington Station, offering access to Underground, Elizabeth Line and national rail services including direct connections to Heathrow Airport.
- Security System
Property Facts



Presented by

Dorland House | 121-141 Westbourne Ter
Hmm, there seems to have been an error sending your message. Please try again.
Thanks! Your message was sent.