Share This Listing

Message

965 characters remaining

Hmm, there seems to have been an error sending your message. Please try again.

Your email has been sent.

Still interested?

Contact the brokers for more information about this property

Highlights

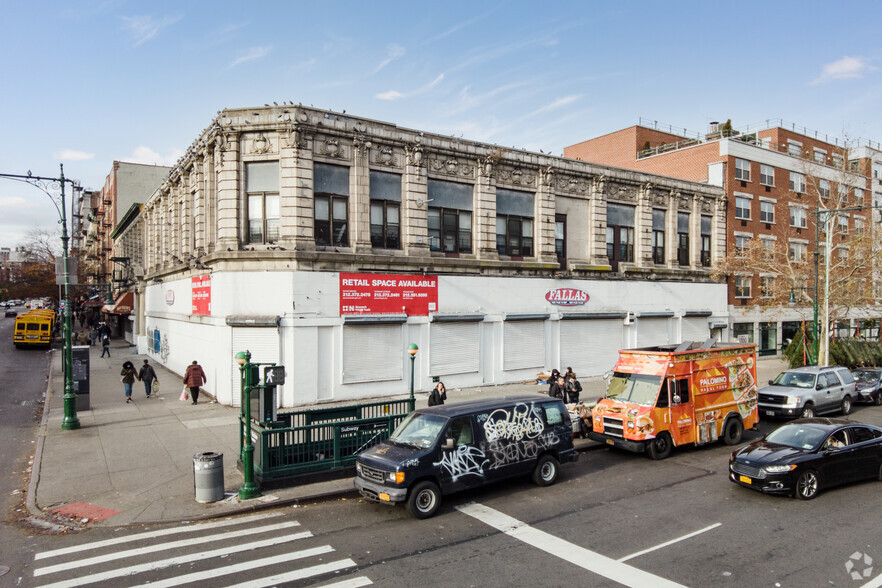
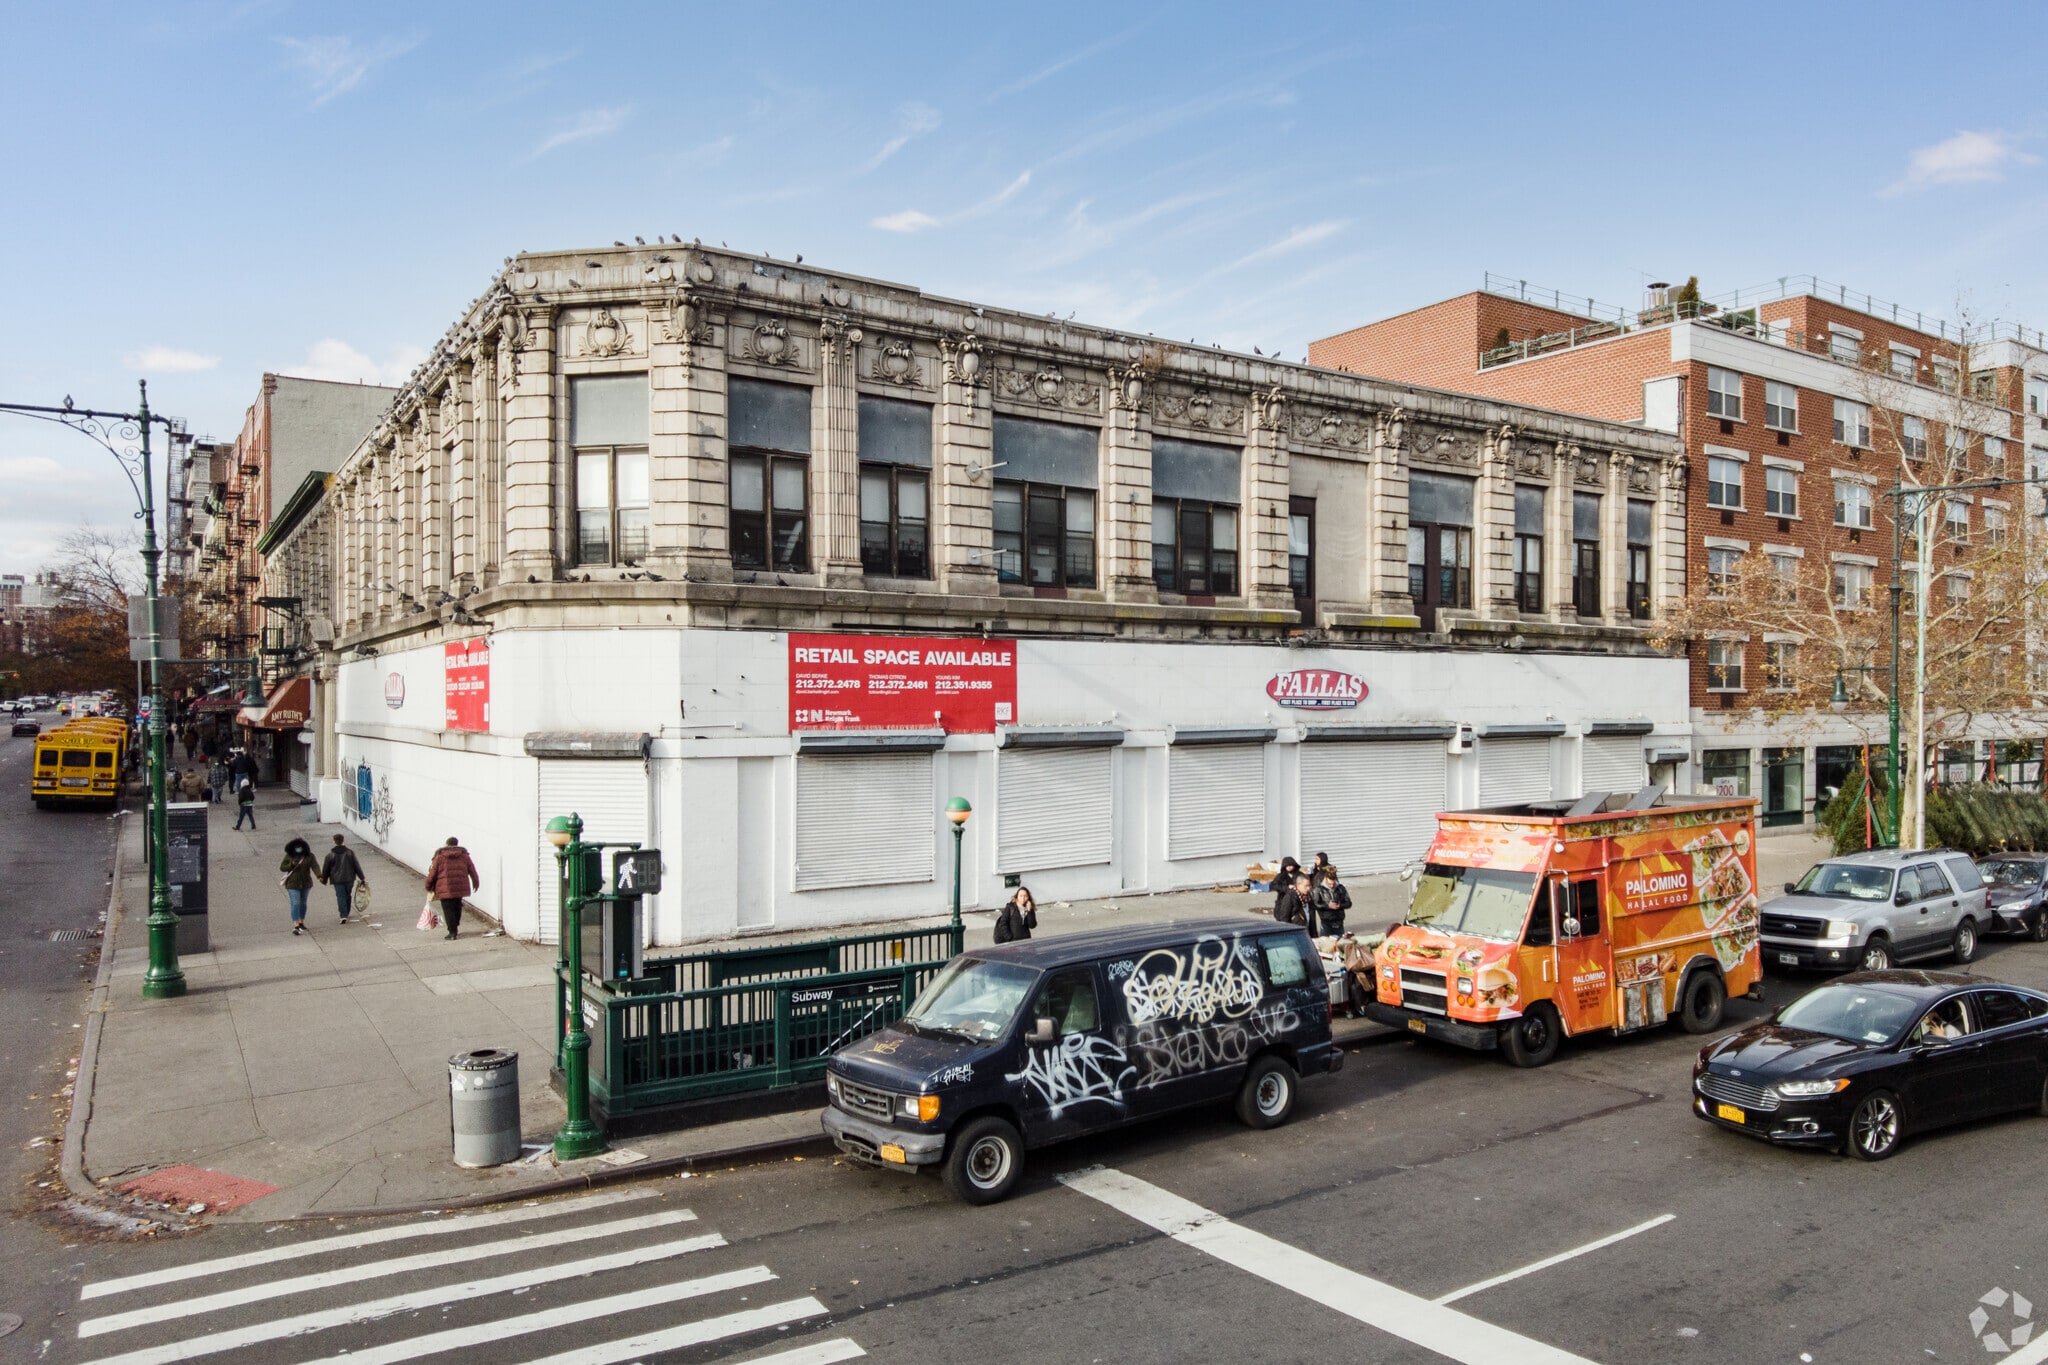
  • Prominent corner location directly above the 116th Street 2 and 3 subway station.
  • Situated in an Opportunity Zone with potential investor tax incentives.
  • Surrounding tenants include major banks, national retailers, and local cultural hubs.
  • Multiple configurations available, including retail, school, and banquet hall space; options for combined occupancy.
  • Existing infrastructure includes a built conveyor system and multiple loading/egress points.
  • Immediate availability for most spaces, enhancing speed to occupancy.

Space Availability (4)

Display Rental Rate as

  • Space
  • Size
  • Ceiling
  • Term
  • Rental Rate
  • Rent Type
  • Lower Level, Ste A
  • 7,992 SF
  • 8’ - 10’
  • Negotiable
  • Upon Request Upon Request Upon Request Upon Request
  • Modified Gross
Space Use
Retail
Build-Out
Partial Build-Out
Availability
Now

Directly in front of the 116th Street subway station serviced by the 2, 3 trains with annual ridership of 3,729,434. Built conveyor belt from loading dock to Lower Level. Positioned in opportunity zone, as tenant benefits from tax incentives for investors. Space B is a turnkey 2nd generation school installation in excellent condition with multiple means of egress and elevators in place, currently operating as Harlem Prep Elementary. Do not disturb tenant of Store C, inspections by appointment only. Store C is a banquet hall portion of Amy Ruth’s restaurant with its own separate storefront, demised from the main restaurant. All spaces can be combined.

  • Listed rate may not include certain utilities, building services and property expenses
  • Partially Built-Out as Standard Retail Space
  • Located in-line with other retail
  • Can be combined with additional space(s) for up to 32,408 SF of adjacent space
  • Finished Ceilings: 8’ - 10’
  • Ground, Ste A
  • 916 SF
  • 13’
  • Negotiable
  • Upon Request Upon Request Upon Request Upon Request
  • Modified Gross
Space Use
Retail
Build-Out
Partial Build-Out
Availability
Now

Directly in front of the 116th Street subway station serviced by the 2, 3 trains with annual ridership of 3,729,434. Built conveyor belt from loading dock to Lower Level. Positioned in opportunity zone, as tenant benefits from tax incentives for investors. Space B is a turnkey 2nd generation school installation in excellent condition with multiple means of egress and elevators in place, currently operating as Harlem Prep Elementary. Do not disturb tenant of Store C, inspections by appointment only. Store C is a banquet hall portion of Amy Ruth’s restaurant with its own separate storefront, demised from the main restaurant. All spaces can be combined.

  • Listed rate may not include certain utilities, building services and property expenses
  • Partially Built-Out as Standard Retail Space
  • Located in-line with other retail
  • Can be combined with additional space(s) for up to 32,408 SF of adjacent space
  • Finished Ceilings: 13’
  • Ground, Ste C
  • 1,800-3,500 SF
  • 13’ - 15’
  • Negotiable
  • Upon Request Upon Request Upon Request Upon Request
  • Modified Gross
Space Use
Retail
Build-Out
Partial Build-Out
Availability
30 Days

Directly in front of the 116th Street subway station serviced by the 2, 3 trains with annual ridership of 3,729,434. Built conveyor belt from loading dock to Lower Level. Positioned in opportunity zone, as tenant benefits from tax incentives for investors. Space B is a turnkey 2nd generation school installation in excellent condition with multiple means of egress and elevators in place, currently operating as Harlem Prep Elementary. Do not disturb tenant of Store C, inspections by appointment only. Store C is a banquet hall portion of Amy Ruth’s restaurant with its own separate storefront, demised from the main restaurant. All spaces can be combined.

  • Listed rate may not include certain utilities, building services and property expenses
  • Partially Built-Out as Specialty Space
  • Located in-line with other retail
  • Can be combined with additional space(s) for up to 32,408 SF of adjacent space
  • Finished Ceilings: 13’ - 15’
  • 2nd Floor, Ste B
  • 20,000 SF
  • 13’ - 17’
  • Negotiable
  • Upon Request Upon Request Upon Request Upon Request
  • Modified Gross
Space Use
Retail
Build-Out
Partial Build-Out
Availability
Now

Directly in front of the 116th Street subway station serviced by the 2, 3 trains with annual ridership of 3,729,434. Built conveyor belt from loading dock to Lower Level. Positioned in opportunity zone, as tenant benefits from tax incentives for investors. Space B is a turnkey 2nd generation school installation in excellent condition with multiple means of egress and elevators in place, currently operating as Harlem Prep Elementary. Do not disturb tenant of Store C, inspections by appointment only. Store C is a banquet hall portion of Amy Ruth’s restaurant with its own separate storefront, demised from the main restaurant. All spaces can be combined.

  • Listed rate may not include certain utilities, building services and property expenses
  • Partially Built-Out as Specialty Space
  • Can be combined with additional space(s) for up to 32,408 SF of adjacent space
  • Finished Ceilings: 13’ - 17’
Space Size Ceiling Term Rental Rate Rent Type
Lower Level, Ste A 7,992 SF 8’ - 10’ Negotiable Upon Request Upon Request Upon Request Upon Request Modified Gross
Ground, Ste A 916 SF 13’ Negotiable Upon Request Upon Request Upon Request Upon Request Modified Gross
Ground, Ste C 1,800-3,500 SF 13’ - 15’ Negotiable Upon Request Upon Request Upon Request Upon Request Modified Gross
2nd Floor, Ste B 20,000 SF 13’ - 17’ Negotiable Upon Request Upon Request Upon Request Upon Request Modified Gross

Lower Level, Ste A

Size
7,992 SF
Ceiling
8’ - 10’
Term
Negotiable
Rental Rate
Upon Request Upon Request Upon Request Upon Request
Rent Type
Modified Gross
Space Use
Retail
Build-Out
Partial Build-Out
Availability
Now

Directly in front of the 116th Street subway station serviced by the 2, 3 trains with annual ridership of 3,729,434. Built conveyor belt from loading dock to Lower Level. Positioned in opportunity zone, as tenant benefits from tax incentives for investors. Space B is a turnkey 2nd generation school installation in excellent condition with multiple means of egress and elevators in place, currently operating as Harlem Prep Elementary. Do not disturb tenant of Store C, inspections by appointment only. Store C is a banquet hall portion of Amy Ruth’s restaurant with its own separate storefront, demised from the main restaurant. All spaces can be combined.

  • Listed rate may not include certain utilities, building services and property expenses
  • Partially Built-Out as Standard Retail Space
  • Located in-line with other retail
  • Can be combined with additional space(s) for up to 32,408 SF of adjacent space
  • Finished Ceilings: 8’ - 10’

Ground, Ste A

Size
916 SF
Ceiling
13’
Term
Negotiable
Rental Rate
Upon Request Upon Request Upon Request Upon Request
Rent Type
Modified Gross
Space Use
Retail
Build-Out
Partial Build-Out
Availability
Now

Directly in front of the 116th Street subway station serviced by the 2, 3 trains with annual ridership of 3,729,434. Built conveyor belt from loading dock to Lower Level. Positioned in opportunity zone, as tenant benefits from tax incentives for investors. Space B is a turnkey 2nd generation school installation in excellent condition with multiple means of egress and elevators in place, currently operating as Harlem Prep Elementary. Do not disturb tenant of Store C, inspections by appointment only. Store C is a banquet hall portion of Amy Ruth’s restaurant with its own separate storefront, demised from the main restaurant. All spaces can be combined.

  • Listed rate may not include certain utilities, building services and property expenses
  • Partially Built-Out as Standard Retail Space
  • Located in-line with other retail
  • Can be combined with additional space(s) for up to 32,408 SF of adjacent space
  • Finished Ceilings: 13’

Ground, Ste C

Size
1,800-3,500 SF
Ceiling
13’ - 15’
Term
Negotiable
Rental Rate
Upon Request Upon Request Upon Request Upon Request
Rent Type
Modified Gross
Space Use
Retail
Build-Out
Partial Build-Out
Availability
30 Days

Directly in front of the 116th Street subway station serviced by the 2, 3 trains with annual ridership of 3,729,434. Built conveyor belt from loading dock to Lower Level. Positioned in opportunity zone, as tenant benefits from tax incentives for investors. Space B is a turnkey 2nd generation school installation in excellent condition with multiple means of egress and elevators in place, currently operating as Harlem Prep Elementary. Do not disturb tenant of Store C, inspections by appointment only. Store C is a banquet hall portion of Amy Ruth’s restaurant with its own separate storefront, demised from the main restaurant. All spaces can be combined.

  • Listed rate may not include certain utilities, building services and property expenses
  • Partially Built-Out as Specialty Space
  • Located in-line with other retail
  • Can be combined with additional space(s) for up to 32,408 SF of adjacent space
  • Finished Ceilings: 13’ - 15’

2nd Floor, Ste B

Size
20,000 SF
Ceiling
13’ - 17’
Term
Negotiable
Rental Rate
Upon Request Upon Request Upon Request Upon Request
Rent Type
Modified Gross
Space Use
Retail
Build-Out
Partial Build-Out
Availability
Now

Directly in front of the 116th Street subway station serviced by the 2, 3 trains with annual ridership of 3,729,434. Built conveyor belt from loading dock to Lower Level. Positioned in opportunity zone, as tenant benefits from tax incentives for investors. Space B is a turnkey 2nd generation school installation in excellent condition with multiple means of egress and elevators in place, currently operating as Harlem Prep Elementary. Do not disturb tenant of Store C, inspections by appointment only. Store C is a banquet hall portion of Amy Ruth’s restaurant with its own separate storefront, demised from the main restaurant. All spaces can be combined.

  • Listed rate may not include certain utilities, building services and property expenses
  • Partially Built-Out as Specialty Space
  • Can be combined with additional space(s) for up to 32,408 SF of adjacent space
  • Finished Ceilings: 13’ - 17’

Rent Types


The rent amount and type that the tenant (lessee) will be responsible to pay to the landlord (lessor) throughout the lease term is negotiated prior to both parties signing a lease agreement. The rent type will vary depending upon the services provided. For example, triple net rents are typically lower than full service rents due to additional expenses the tenant is required to pay in addition to the base rent. Contact the listing broker for a full understanding of any associated costs or additional expenses for each rent type.

1. Full Service: A rental rate that includes normal building standard services as provided by the landlord within a base year rental.

2. Double Net (NN): Tenant pays for only two of the building expenses; the landlord and tenant determine the specific expenses prior to signing the lease agreement.

3. Triple Net (NNN): A lease in which the tenant is responsible for all expenses associated with their proportional share of occupancy of the building.

4. Modified Gross: Modified Gross is a general type of lease rate where typically the tenant will be responsible for their proportional share of one or more of the expenses. The landlord will pay the remaining expenses. See the below list of common Modified Gross rental rate structures: 4. Plus All Utilities: A type of Modified Gross Lease where the tenant is responsible for their proportional share of utilities in addition to the rent. 4. Plus Cleaning: A type of Modified Gross Lease where the tenant is responsible for their proportional share of cleaning in addition to the rent. 4. Plus Electric: A type of Modified Gross Lease where the tenant is responsible for their proportional share of the electrical cost in addition to the rent. 4. Plus Electric & Cleaning: A type of Modified Gross Lease where the tenant is responsible for their proportional share of the electrical and cleaning cost in addition to the rent. 4. Plus Utilities and Char: A type of Modified Gross Lease where the tenant is responsible for their proportional share of the utilities and cleaning cost in addition to the rent. 4. Industrial Gross: A type of Modified Gross lease where the tenant pays one or more of the expenses in addition to the rent. The landlord and tenant determine these prior to signing the lease agreement.

5. Tenant Electric: The landlord pays for all services and the tenant is responsible for their usage of lights and electrical outlets in the space they occupy.

6. Negotiable or Upon Request: Used when the leasing contact does not provide the rent or service type.

7. TBD: To be determined; used for buildings for which no rent or service type is known, commonly utilized when the buildings are not yet built.

Select Tenants at 121 Lenox Ave, New York, NY 10026

  • Tenant
  • Description
  • US Locations
  • Reach
  • Sarah Jane Brain Foundation Inc
  • Discount Store
  • 1
  • Local
Tenant Description US Locations Reach
Sarah Jane Brain Foundation Inc Discount Store 1 Local

Property Facts

Total Space Available 32,408 SF
Min. Divisible 916 SF
Property Type Retail
Property Subtype Storefront Retail/Office
Gross Leasable Area 55,732 SF
Year Built 1920
Parking Ratio 0.02/1,000 SF

About the Property

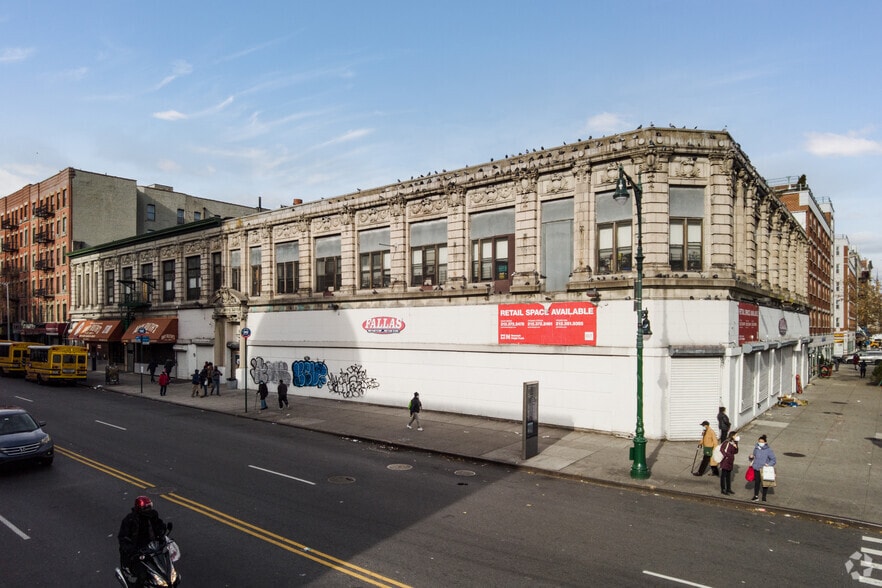
121 Lenox Avenue is a mixed-use property located in Harlem at the northwest corner of Lenox Avenue and West 116th Street. It offers multiple levels of space including ground-floor retail, storage, and institutional-use space on the second floor. The property sits adjacent to the 116th Street subway station serviced by the 2 and 3 lines. The surrounding area consists of retail establishments, pharmacies, banks, and dining options. The building is located within an Opportunity Zone.

  • Bus Line
  • Corner Lot
  • Metro/Subway
Exceptionally walkable
100/100
Fairly drivable
40/100
Exceptional public transit
100/100
Very bikeable
80/100

Nearby Major Retailers

Orangetheory Fitness
Bank of America
Wells Fargo
HSBC
Citizens Bank
PureGym
Planet Fitness
Starbucks
Associated Food
CTown
  • Listing ID: 40936936

  • Date on Market: 2026-06-16

  • Last Updated:

  • Address: 121 Lenox Ave, New York, NY 10026

Link copied
Your LoopNet account has been created!

Please Share Your Feedback

We welcome any feedback on how we can improve LoopNet to better serve your needs.
X
{{ getErrorText(feedbackForm.starRating, "rating") }}
255 character limit ({{ remainingChars() }} charactercharacters remainingover)
{{ getErrorText(feedbackForm.msg, "rating") }}
{{ getErrorText(feedbackForm.fname, "first name") }}
{{ getErrorText(feedbackForm.lname, "last name") }}
{{ getErrorText(feedbackForm.phone, "phone number") }}
{{ getErrorText(feedbackForm.phonex, "phone extension") }}
{{ getErrorText(feedbackForm.email, "email address") }}