Your email has been sent.

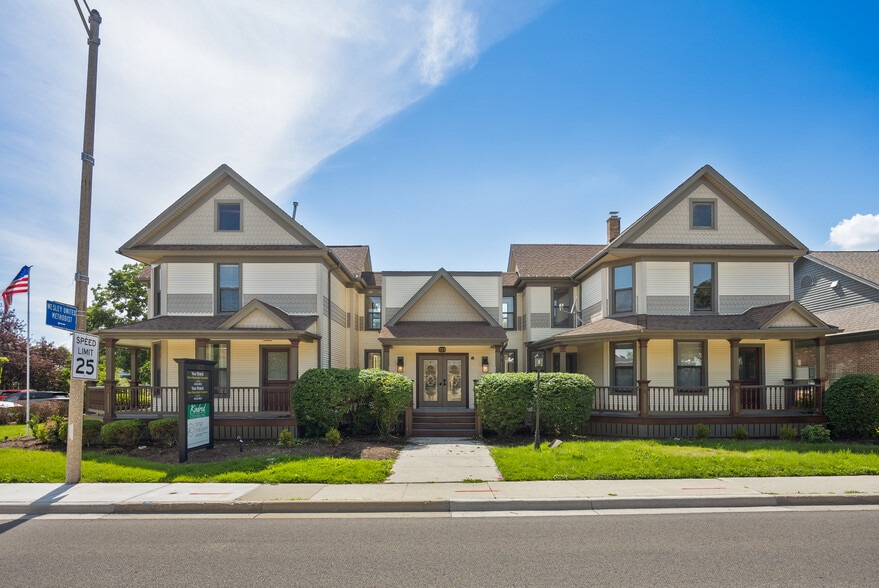
121 N Washington St 1,245 - 2,490 SF of Office Space Available in Naperville, IL 60540
All Available Spaces(2)
Display Rental Rate as
- Space
- Size
- Term
- Rental Rate
- Space Use
- Build-Out
- Available
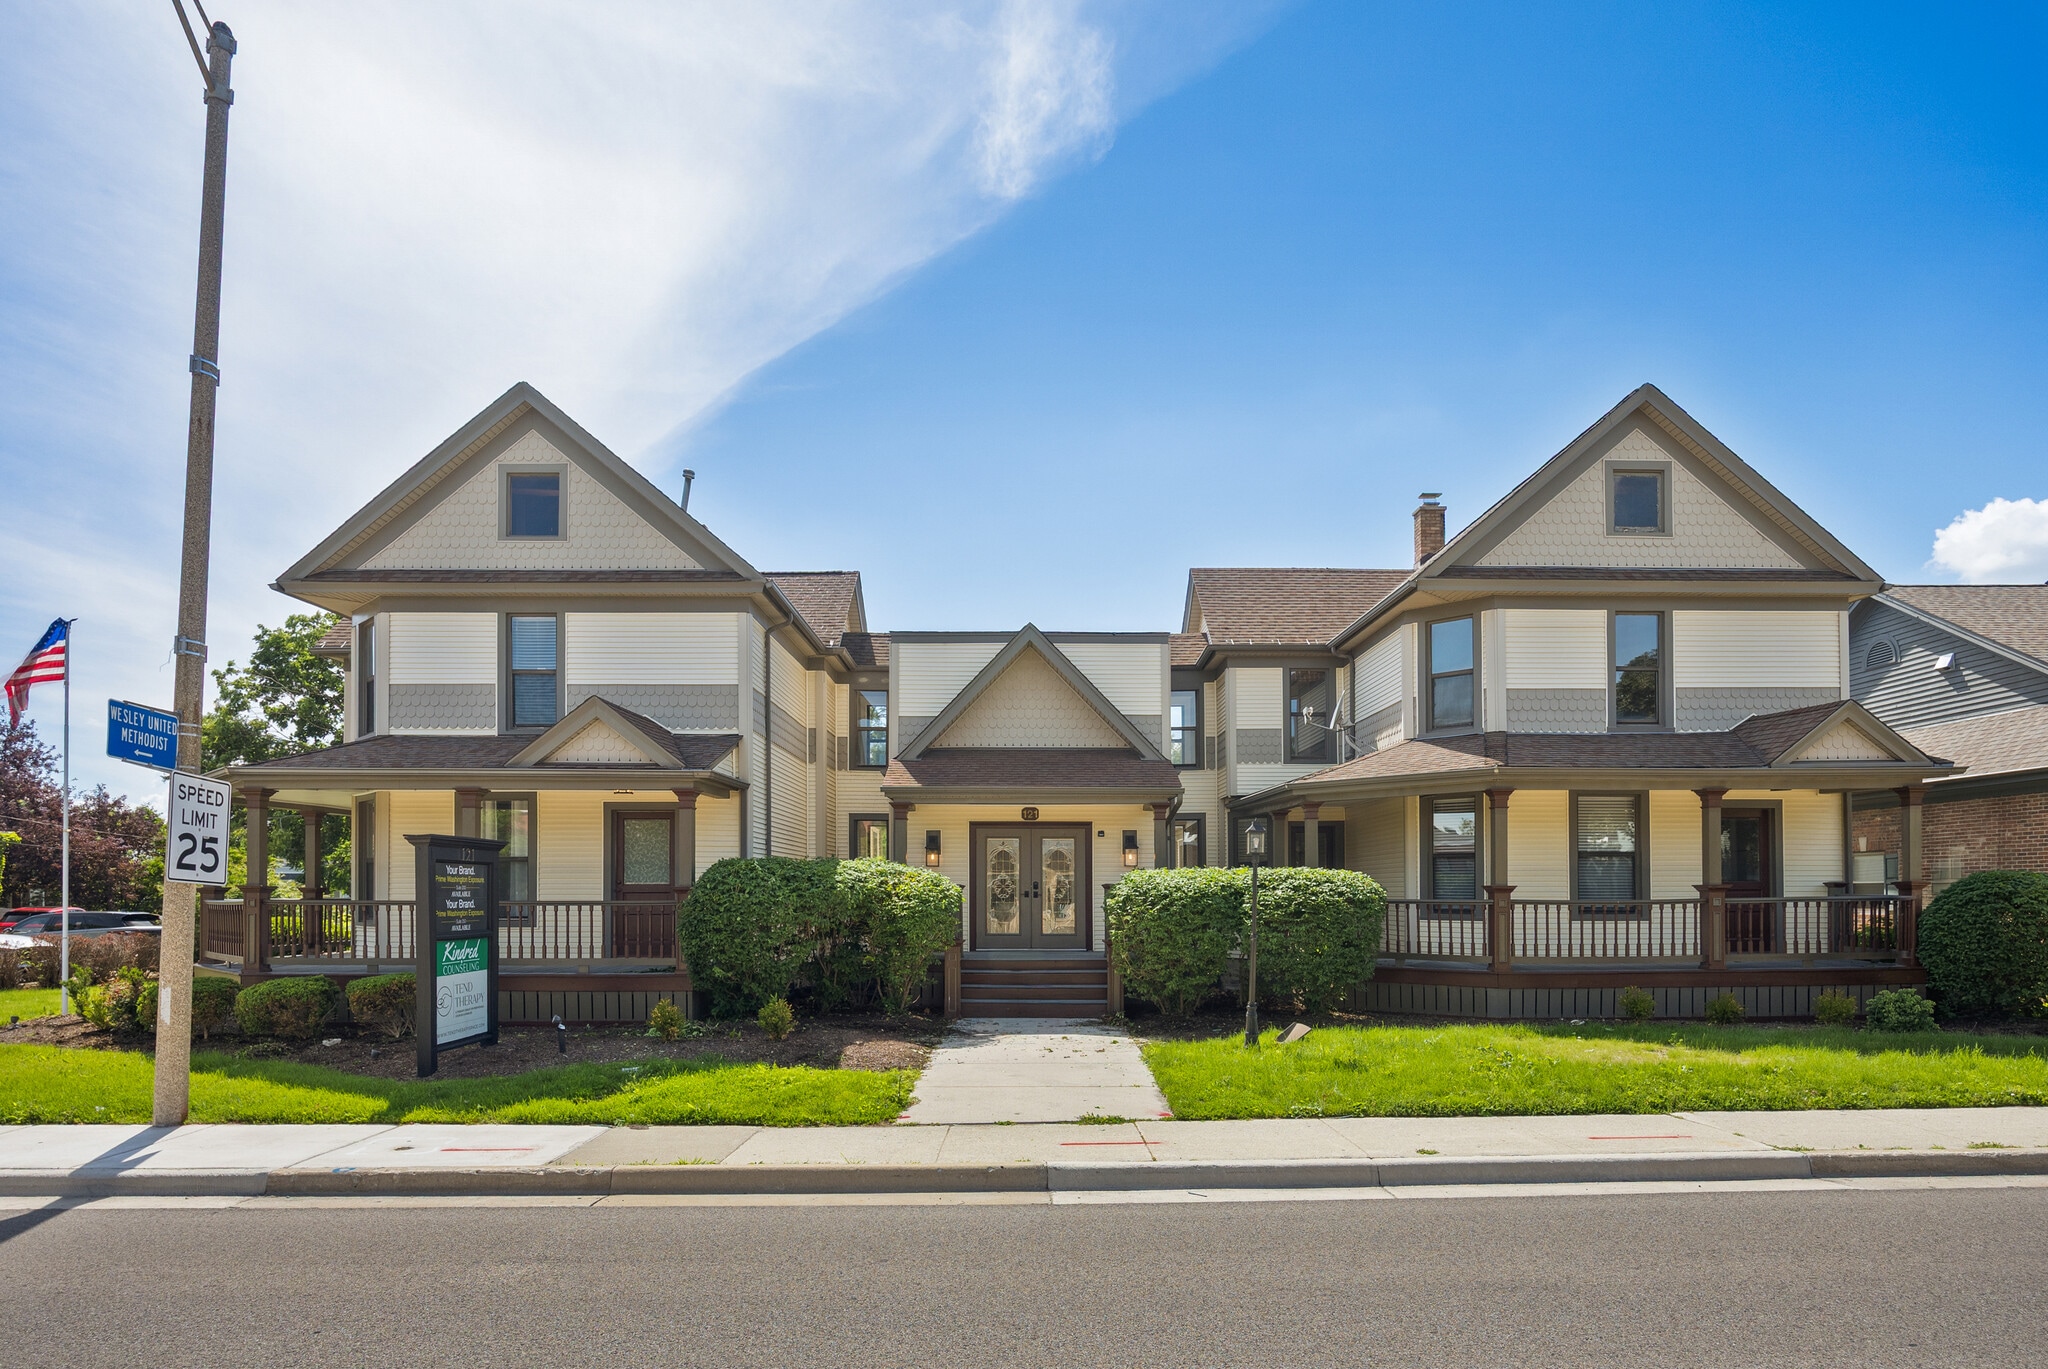


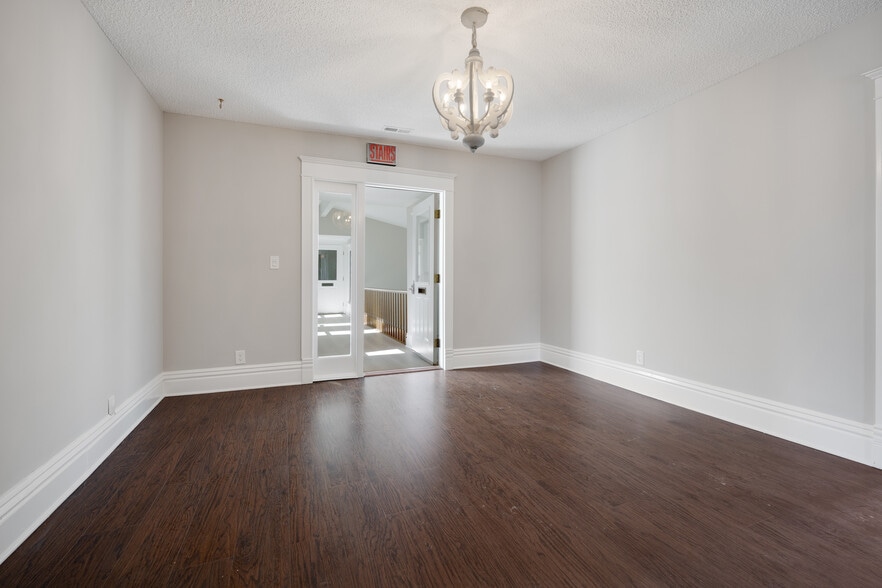
$2,023 per month gross ($19.50/SF MG). Private reception/waiting area, 3 private offices, kitchenette, and private restroom. Move-in ready with dedicated on-site parking for you and your clients. Combine with identical Suite 250 across the hall for 2,490 SF total.
- Listed rate may not include certain utilities, building services and property expenses
- 3 Private Offices
- Central Air and Heating
- Natural Light
- Bicycle Storage
- Hardwood Floors
- Fits 4 - 8 People
- Finished Ceilings: 7’ - 8’
- Private Restrooms
- After Hours HVAC Available
- Accent Lighting
- All-In $2,023/Mo Gross - Parking Included
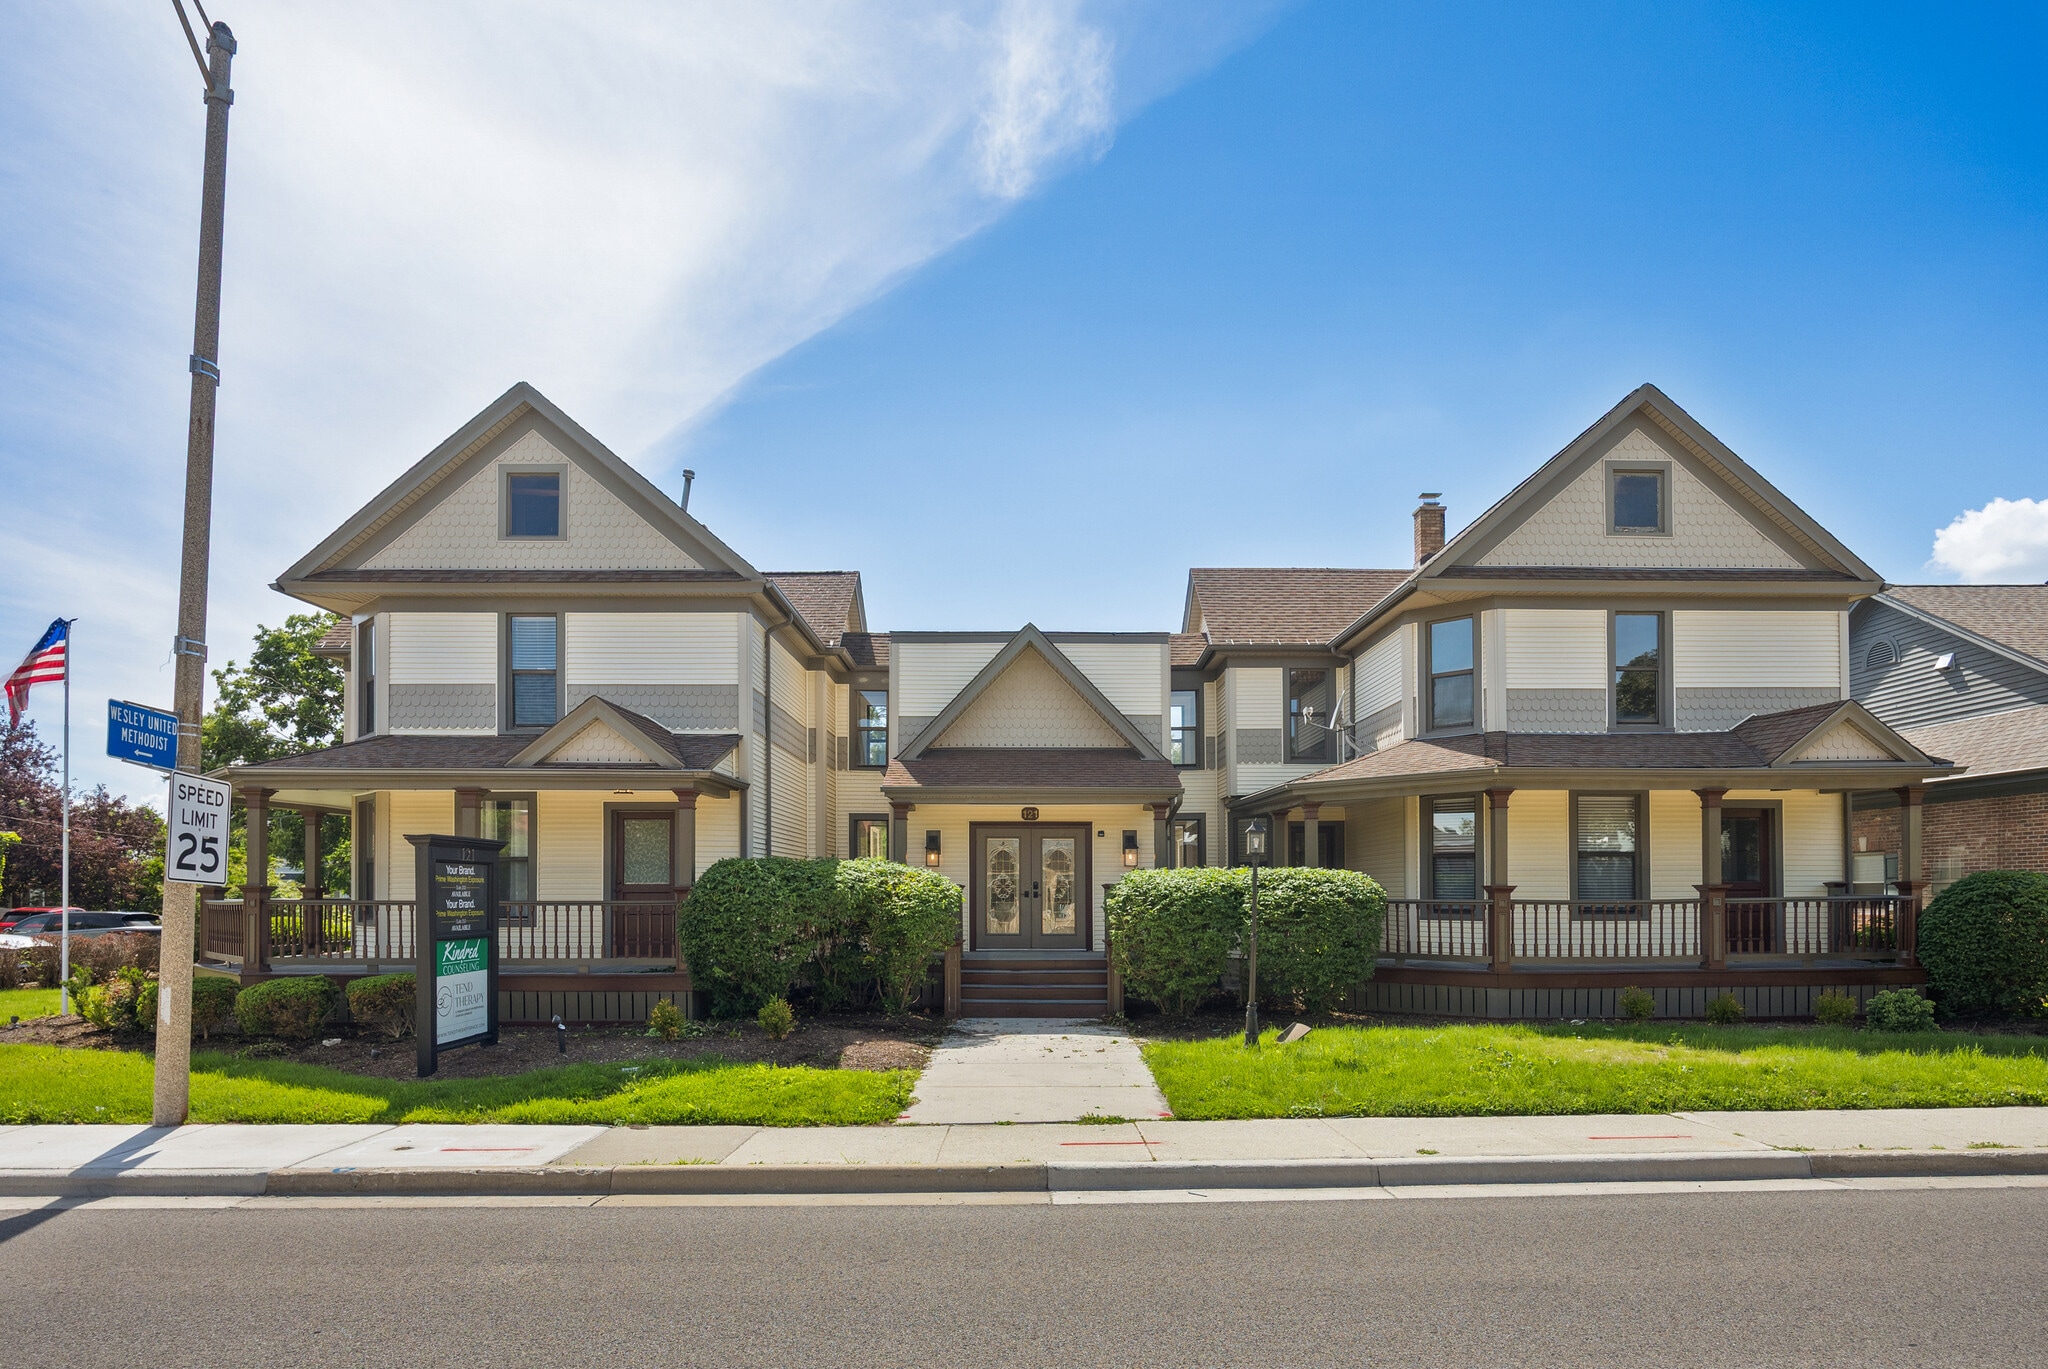


$2,023 per month gross ($19.50/SF MG) — parking included. Professional office suites in the heart of downtown Naperville. Suites 200 and 250 sit on the second floor of a well-maintained, recently updated mixed-use building at the north end of downtown — just a short walk (0.3 mi) to the Naperville Metra station and steps from restaurants, retail, banking, and the Riverwalk. Each ~1,245 SF suite is built for client-facing professionals, featuring a private reception/waiting area, three private offices, a kitchenette, and a private restroom. Large windows bring in excellent natural light. The two suites sit directly across the hall from one another and can be leased individually or combined for a larger footprint. A standout advantage: dedicated on-site parking for tenants and clients. A rarity for downtown Naperville. Ideal for attorneys, therapists/counseling practices, financial advisors, real estate professionals, consultants, insurance agencies, and medical/wellness users.
- Listed rate may not include certain utilities, building services and property expenses
- 3 Private Offices
- Central Air and Heating
- Natural Light
- Bicycle Storage
- Hardwood Floors
- Move-in Ready!
- Fits 4 - 10 People
- Finished Ceilings: 7’ - 8’
- Private Restrooms
- After Hours HVAC Available
- Accent Lighting
- Prime Down Town Naperville Location!
| Space | Size | Term | Rental Rate | Space Use | Build-Out | Available |
| 2nd Floor, Ste 200 | 1,245 SF | Negotiable | $26.93 CAD/SF/YR $2.24 CAD/SF/MO $33,524 CAD/YR $2,794 CAD/MO | Office | Full Build-Out | Now |
| 2nd Floor, Ste 250 | 1,245 SF | Negotiable | $26.93 CAD/SF/YR $2.24 CAD/SF/MO $33,524 CAD/YR $2,794 CAD/MO | Office | Full Build-Out | Now |
2nd Floor, Ste 200
| Size |
| 1,245 SF |
| Term |
| Negotiable |
| Rental Rate |
| $26.93 CAD/SF/YR $2.24 CAD/SF/MO $33,524 CAD/YR $2,794 CAD/MO |
| Space Use |
| Office |
| Build-Out |
| Full Build-Out |
| Available |
| Now |
2nd Floor, Ste 250
| Size |
| 1,245 SF |
| Term |
| Negotiable |
| Rental Rate |
| $26.93 CAD/SF/YR $2.24 CAD/SF/MO $33,524 CAD/YR $2,794 CAD/MO |
| Space Use |
| Office |
| Build-Out |
| Full Build-Out |
| Available |
| Now |
2nd Floor, Ste 200
| Size | 1,245 SF |
| Term | Negotiable |
| Rental Rate | $26.93 CAD/SF/YR |
| Space Use | Office |
| Build-Out | Full Build-Out |
| Available | Now |
$2,023 per month gross ($19.50/SF MG). Private reception/waiting area, 3 private offices, kitchenette, and private restroom. Move-in ready with dedicated on-site parking for you and your clients. Combine with identical Suite 250 across the hall for 2,490 SF total.
- Listed rate may not include certain utilities, building services and property expenses
- Fits 4 - 8 People
- 3 Private Offices
- Finished Ceilings: 7’ - 8’
- Central Air and Heating
- Private Restrooms
- Natural Light
- After Hours HVAC Available
- Bicycle Storage
- Accent Lighting
- Hardwood Floors
- All-In $2,023/Mo Gross - Parking Included
2nd Floor, Ste 250
| Size | 1,245 SF |
| Term | Negotiable |
| Rental Rate | $26.93 CAD/SF/YR |
| Space Use | Office |
| Build-Out | Full Build-Out |
| Available | Now |
$2,023 per month gross ($19.50/SF MG) — parking included. Professional office suites in the heart of downtown Naperville. Suites 200 and 250 sit on the second floor of a well-maintained, recently updated mixed-use building at the north end of downtown — just a short walk (0.3 mi) to the Naperville Metra station and steps from restaurants, retail, banking, and the Riverwalk. Each ~1,245 SF suite is built for client-facing professionals, featuring a private reception/waiting area, three private offices, a kitchenette, and a private restroom. Large windows bring in excellent natural light. The two suites sit directly across the hall from one another and can be leased individually or combined for a larger footprint. A standout advantage: dedicated on-site parking for tenants and clients. A rarity for downtown Naperville. Ideal for attorneys, therapists/counseling practices, financial advisors, real estate professionals, consultants, insurance agencies, and medical/wellness users.
- Listed rate may not include certain utilities, building services and property expenses
- Fits 4 - 10 People
- 3 Private Offices
- Finished Ceilings: 7’ - 8’
- Central Air and Heating
- Private Restrooms
- Natural Light
- After Hours HVAC Available
- Bicycle Storage
- Accent Lighting
- Hardwood Floors
- Prime Down Town Naperville Location!
- Move-in Ready!
Property Overview
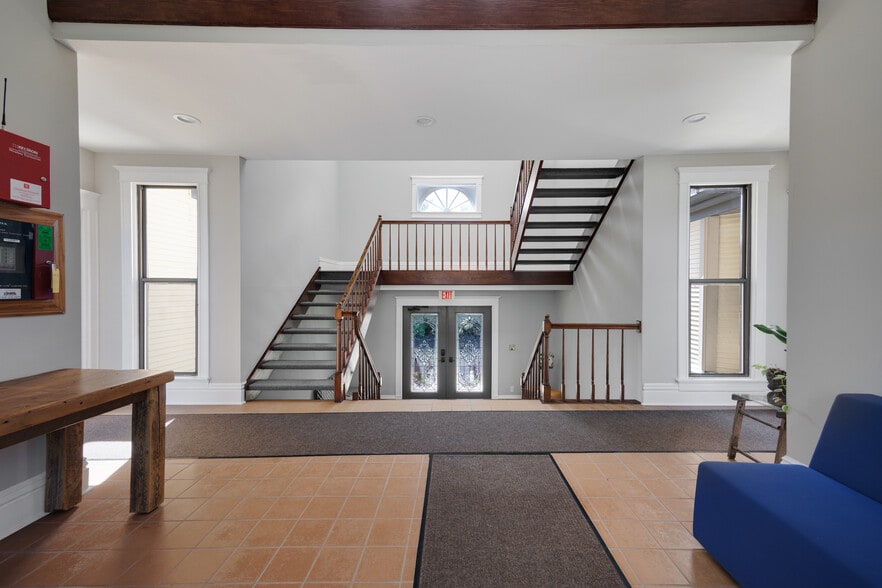
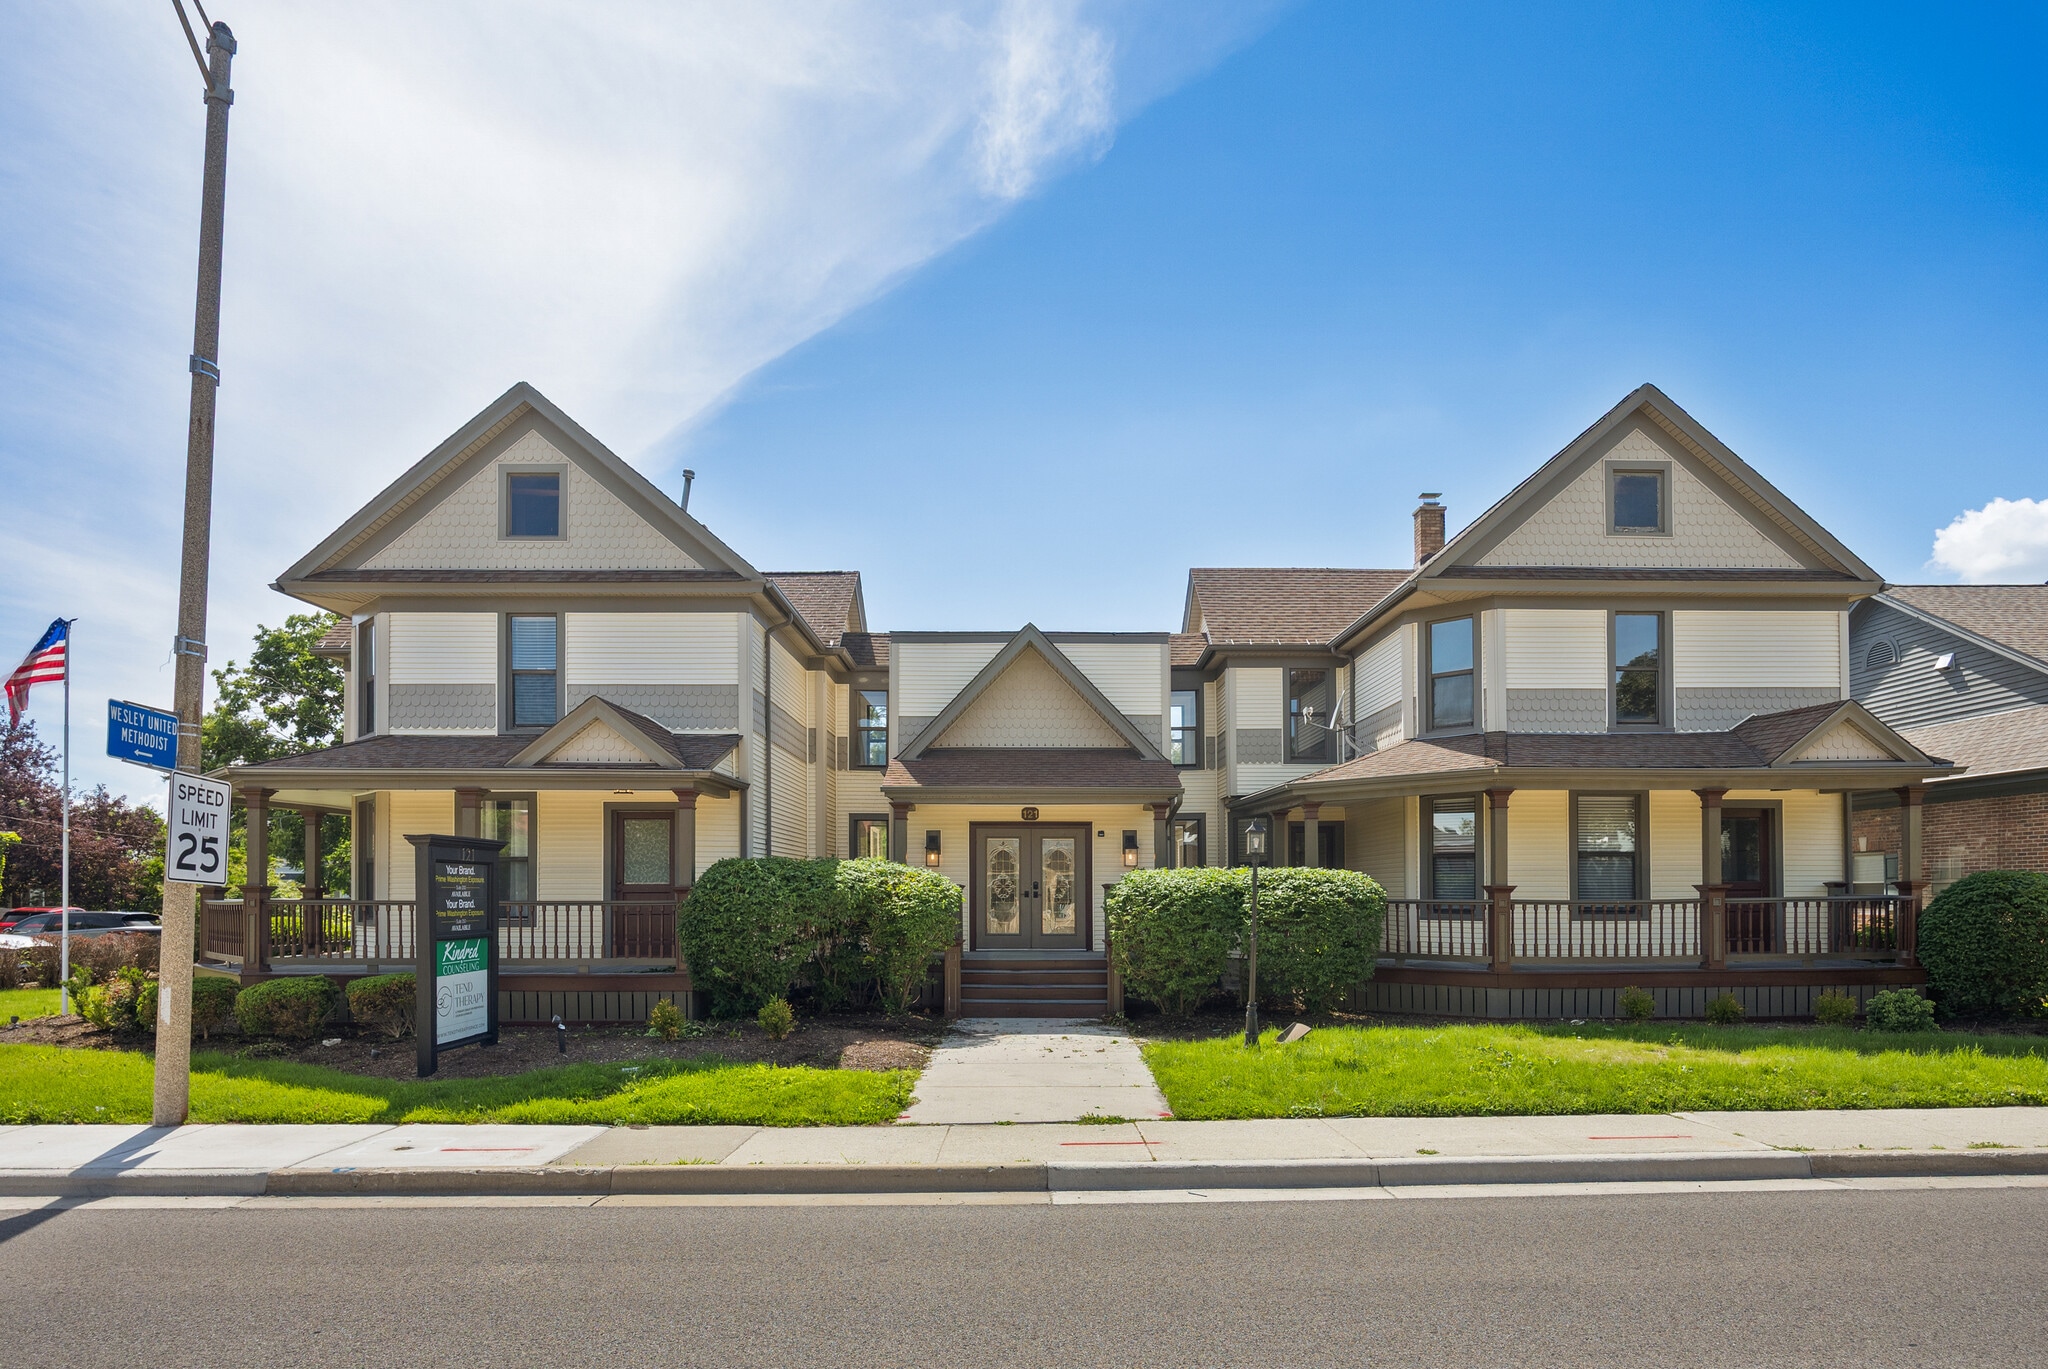
Incredible and Rare Opportunity in the Heart of Downtown Naperville! Professional office suites in the heart of downtown Naperville. Suites 200 and 250 sit on the second floor of a well-maintained, recently updated mixed-use building at the north end of downtown, just a short walk (0.3 mi) to the Naperville Metra station and steps from restaurants, retail, banking, and the Riverwalk. Each ~1,245 SF suite is built for client-facing professionals, featuring a private reception/waiting area, three private offices, a kitchenette, and a private restroom. Large windows bring in excellent natural light. The two suites sit directly across the hall from one another and can be leased individually or combined for a larger footprint. A standout advantage: dedicated on-site parking for tenants and clients, a rarity for downtown Naperville. Ideal for attorneys, therapists/counseling practices, financial advisors, real estate professionals, consultants, insurance agencies, and medical/wellness users.
- Controlled Access
- Signage
- Air Conditioning
Property Facts
Select Tenants
- Floor
- Tenant Name
- Industry
- 2nd
- Artisan Clinical Associates
- -
- 1st
- Care Clinics Of Naperville, Inc.
- Health Care and Social Assistance
- 1st
- Karen Malczewski, LCSW
- -




Presented by
121 N Washington St
Hmm, there seems to have been an error sending your message. Please try again.
Thanks! Your message was sent.