Log In/Sign Up
Your email has been sent.

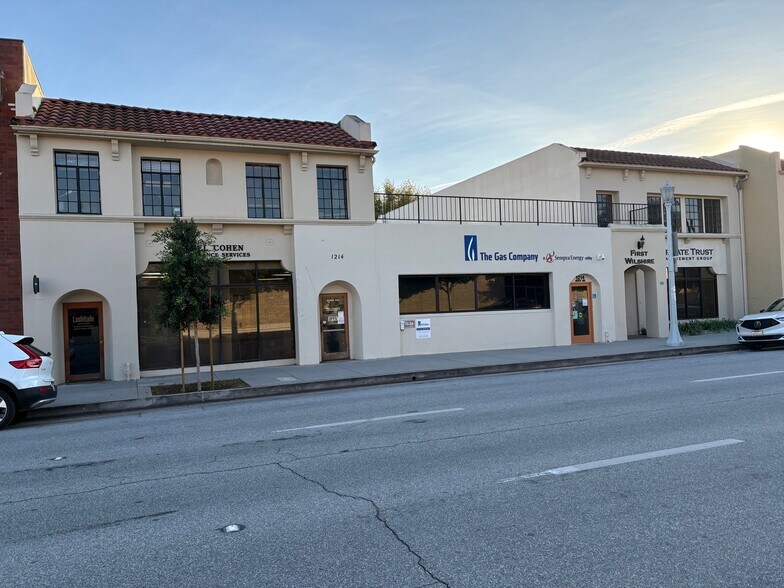
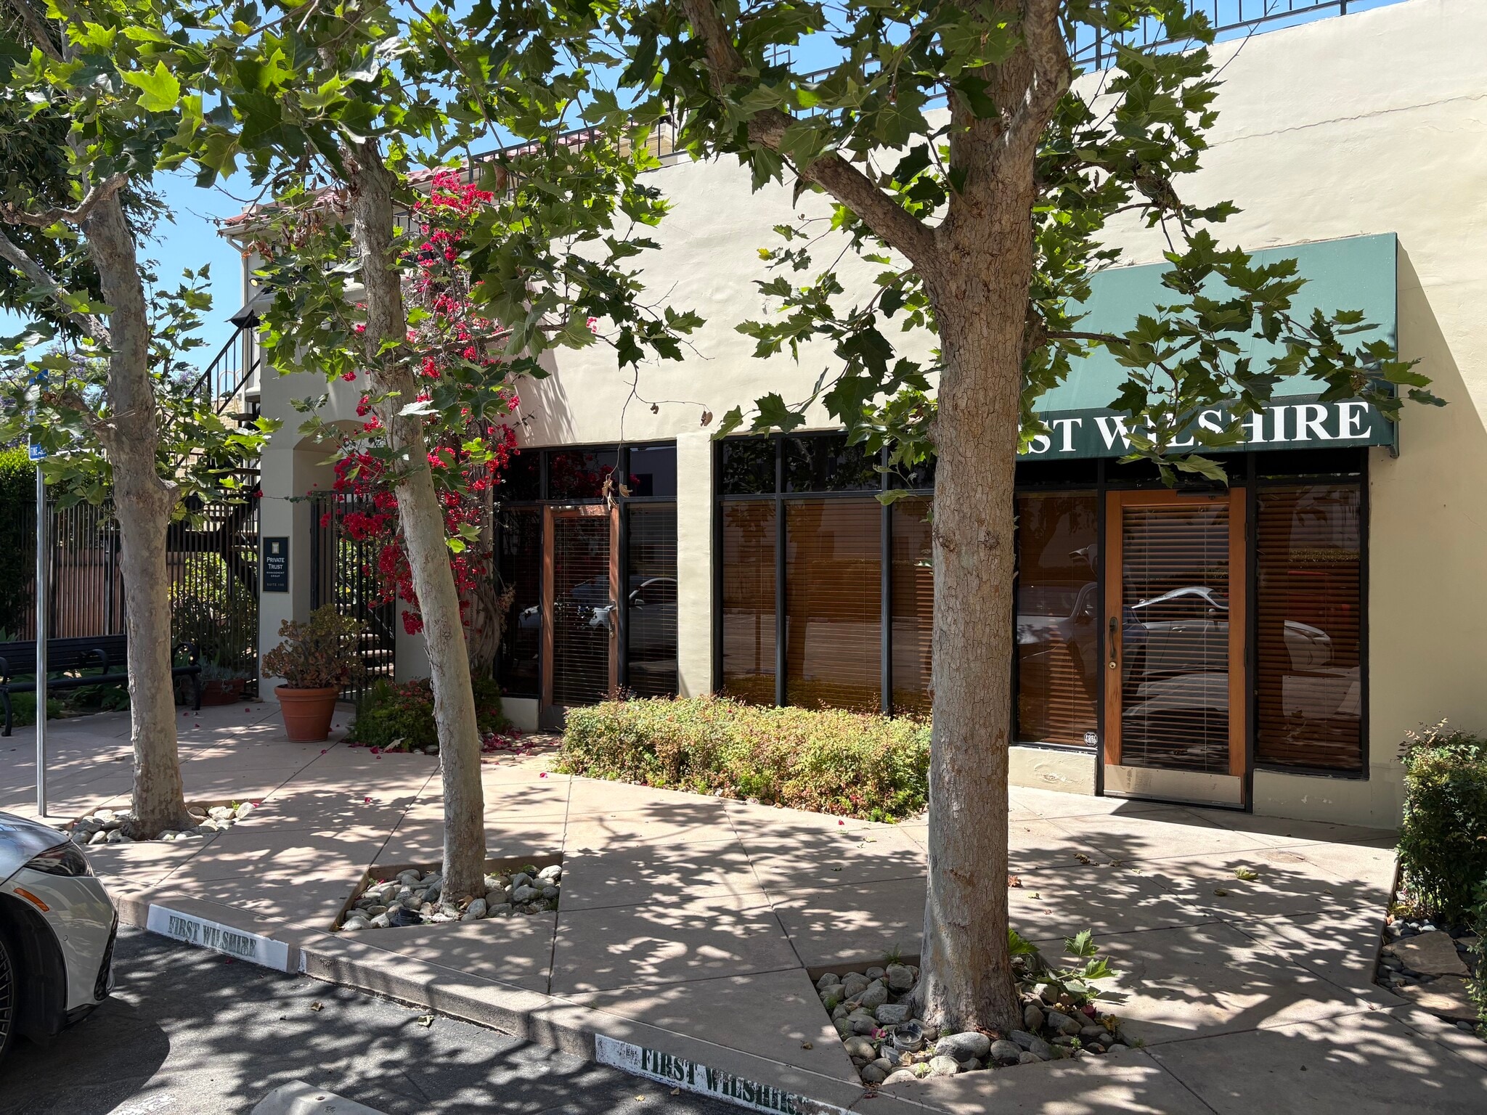
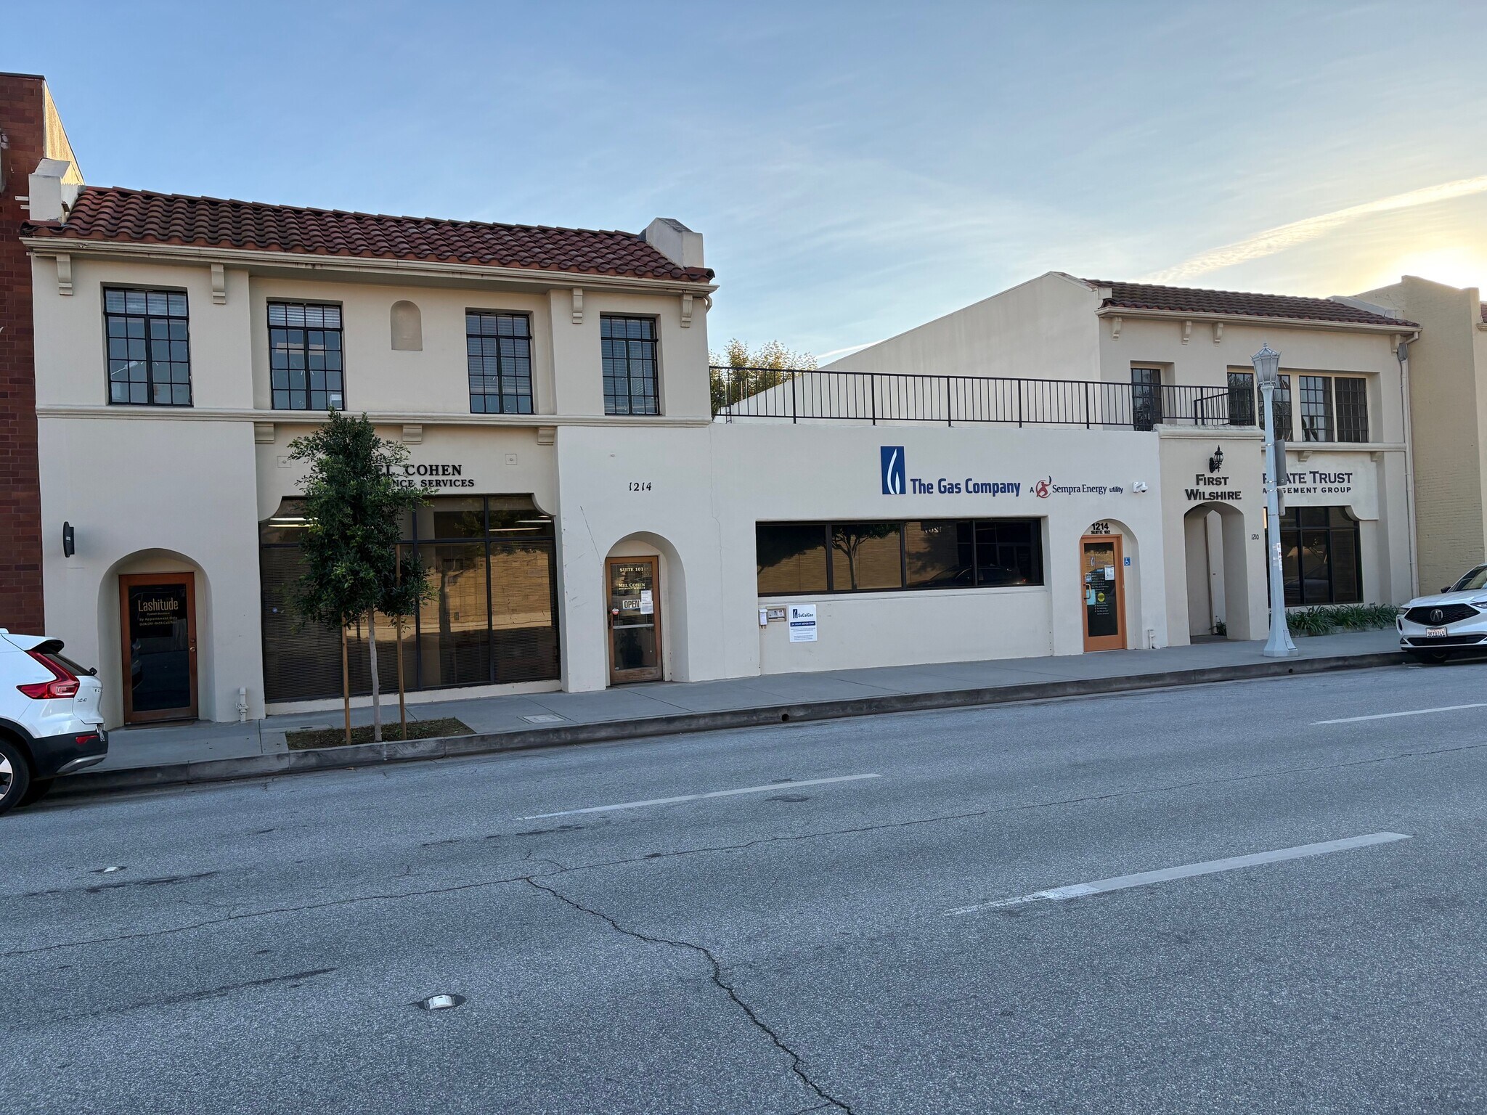
1210-1214 E Green St 2,000 - 6,320 SF of Office Space Available in Pasadena, CA 91106
Highlights
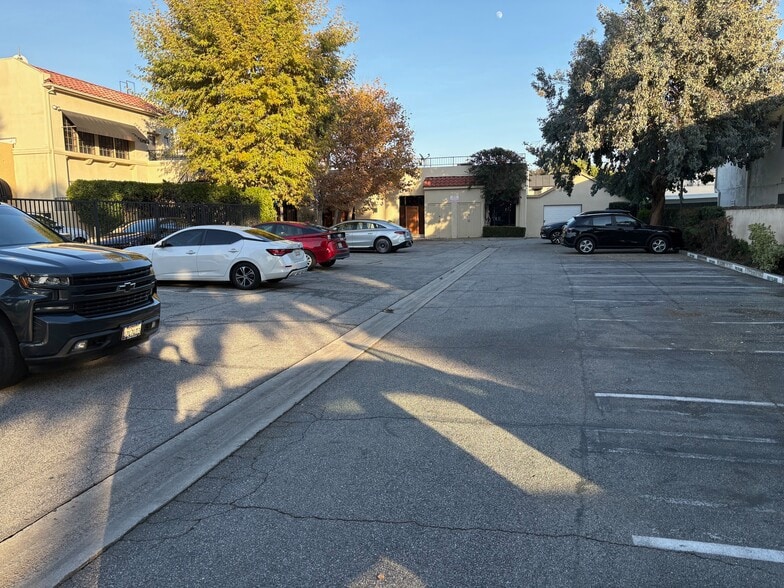
- Property has very good rear entrance locations via the parking lot and well established office usage locations.
All Available Spaces(2)
Display Rental Rate as
- Space
- Size
- Term
- Rental Rate
- Space Use
- Build-Out
- Available




- Listed rate may not include certain utilities, building services and property expenses
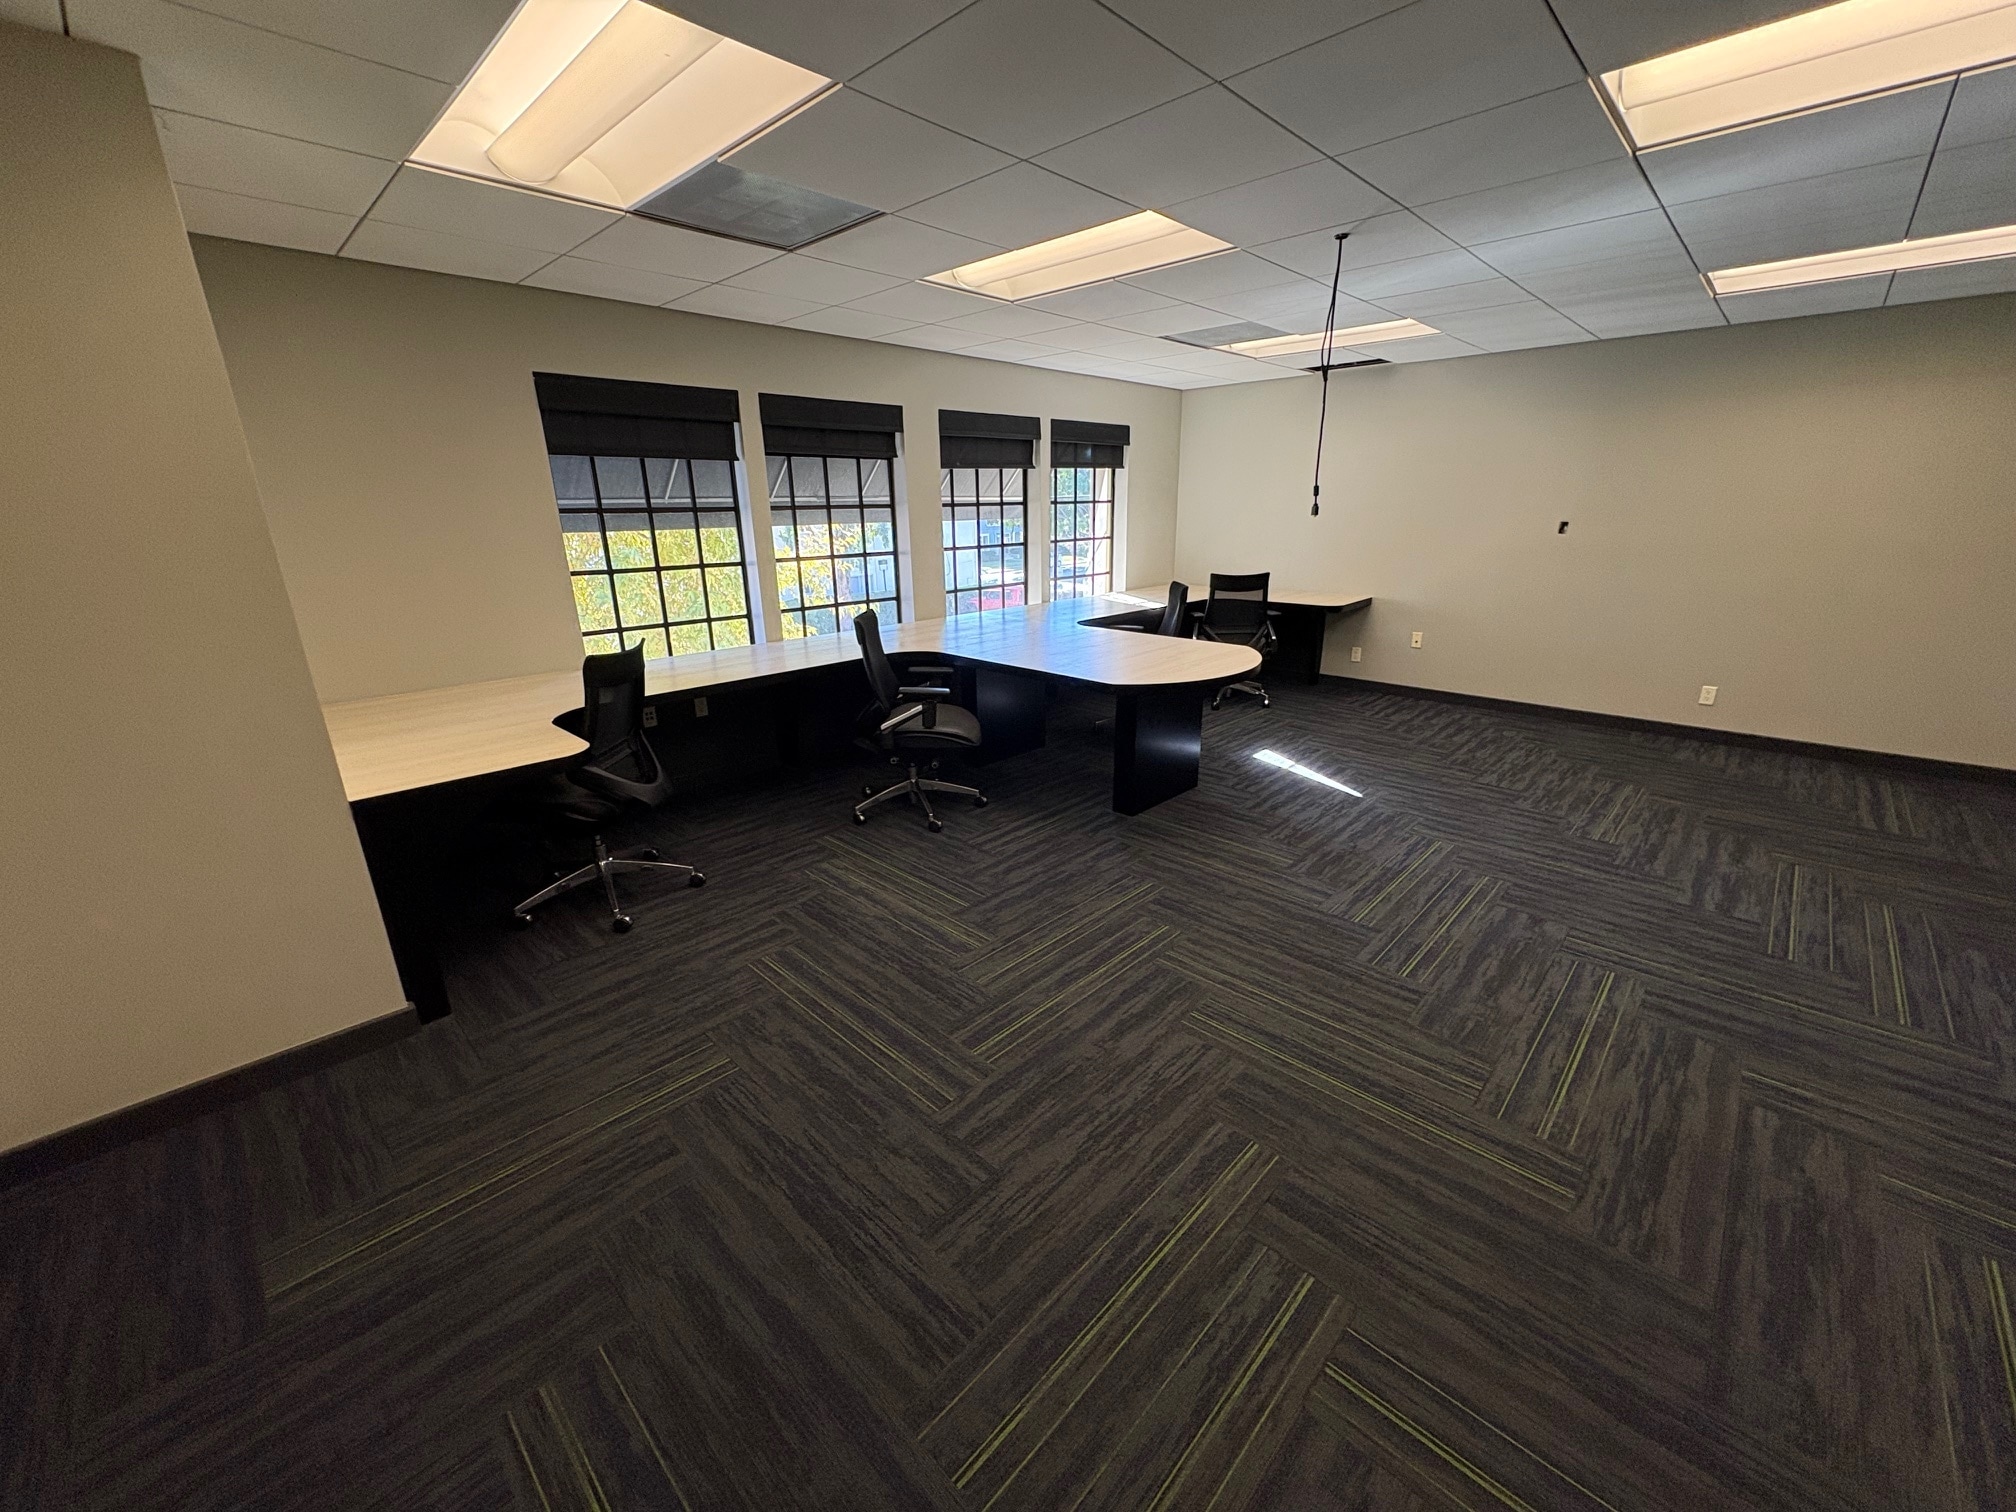
- Mostly Open Floor Plan Layout
- 6 Private Offices
- Private Restrooms
- 3 large open areas
- Fully Built-Out as Standard Office
- Fits 11 - 35 People
- Kitchen
- 10 Parking Spaces


- Listed rate may not include certain utilities, building services and property expenses
- Mostly Open Floor Plan Layout
- 3 Private Offices
- Fully Built-Out as Standard Office
- Fits 5 People
- 1 Conference Room
| Space | Size | Term | Rental Rate | Space Use | Build-Out | Available |
| 1st Floor, Ste 104 | 4,320 SF | 1-3 Years | $37.23 CAD/SF/YR $3.10 CAD/SF/MO $160,840 CAD/YR $13,403 CAD/MO | Office | Full Build-Out | Now |
| 2nd Floor, Ste 201 | 2,000 SF | Negotiable | $37.23 CAD/SF/YR $3.10 CAD/SF/MO $74,463 CAD/YR $6,205 CAD/MO | Office | Full Build-Out | Now |
1st Floor, Ste 104
| Size |
| 4,320 SF |
| Term |
| 1-3 Years |
| Rental Rate |
| $37.23 CAD/SF/YR $3.10 CAD/SF/MO $160,840 CAD/YR $13,403 CAD/MO |
| Space Use |
| Office |
| Build-Out |
| Full Build-Out |
| Available |
| Now |
2nd Floor, Ste 201
| Size |
| 2,000 SF |
| Term |
| Negotiable |
| Rental Rate |
| $37.23 CAD/SF/YR $3.10 CAD/SF/MO $74,463 CAD/YR $6,205 CAD/MO |
| Space Use |
| Office |
| Build-Out |
| Full Build-Out |
| Available |
| Now |
1 of 19
Videos
Matterport 3D Exterior
Matterport 3D Tour
Photos
Street View
Street
Map
1st Floor, Ste 104
| Size | 4,320 SF |
| Term | 1-3 Years |
| Rental Rate | $37.23 CAD/SF/YR |
| Space Use | Office |
| Build-Out | Full Build-Out |
| Available | Now |
- Listed rate may not include certain utilities, building services and property expenses
- Fully Built-Out as Standard Office
- Mostly Open Floor Plan Layout
- Fits 11 - 35 People
- 6 Private Offices
- Kitchen
- Private Restrooms
- 10 Parking Spaces
- 3 large open areas
1 of 13
Videos
Matterport 3D Exterior
Matterport 3D Tour
Photos
Street View
Street
Map
2nd Floor, Ste 201
| Size | 2,000 SF |
| Term | Negotiable |
| Rental Rate | $37.23 CAD/SF/YR |
| Space Use | Office |
| Build-Out | Full Build-Out |
| Available | Now |
- Listed rate may not include certain utilities, building services and property expenses
- Fully Built-Out as Standard Office
- Mostly Open Floor Plan Layout
- Fits 5 People
- 3 Private Offices
- 1 Conference Room
Features and Amenities
- 24 Hour Access
- Atrium
- Air Conditioning
Property Facts
Building Type
Office
Year Built
1927
Building Height
2 Stories
Building Size
11,000 SF
Building Class
B
Typical Floor Size
5,500 SF
Unfinished Ceiling Height
10’
Parking
37 Surface Parking Spaces
Select Tenants
- Floor
- Tenant Name
- Industry
- 1st
- DO Not Fear Inc
- Public Administration
- Unknown
- First Wilshire Securities Inc
- Agriculture, Forestry, Fishing and Hunting
- 1st
- Gavigan & Company
- Professional, Scientific, and Technical Services
- Unknown
- Goldstar Events Inc
- Arts, Entertainment, and Recreation
- 1st
- Kajer Architects Inc
- Professional, Scientific, and Technical Services
- 2nd
- Lash-A-Tude
- Retailer
- 1st
- Private Trust
- Professional, Scientific, and Technical Services
- 1st
- SoCalGas
- Utilities
- 1st
- Vizion Technologies
- Real Estate
1 1
Very walkable
80/100
Exceptionally drivable
90/100
Some public transit
50/100
Moderately bikeable
70/100

1 of 3
Videos
Matterport 3D Exterior
Matterport 3D Tour
Photos
Street View
Street
Map
1 of 1

Presented by
1210-1214 E Green St
Already a member? Log In
Hmm, there seems to have been an error sending your message. Please try again.
Thanks! Your message was sent.