Log In/Sign Up
Your email has been sent.
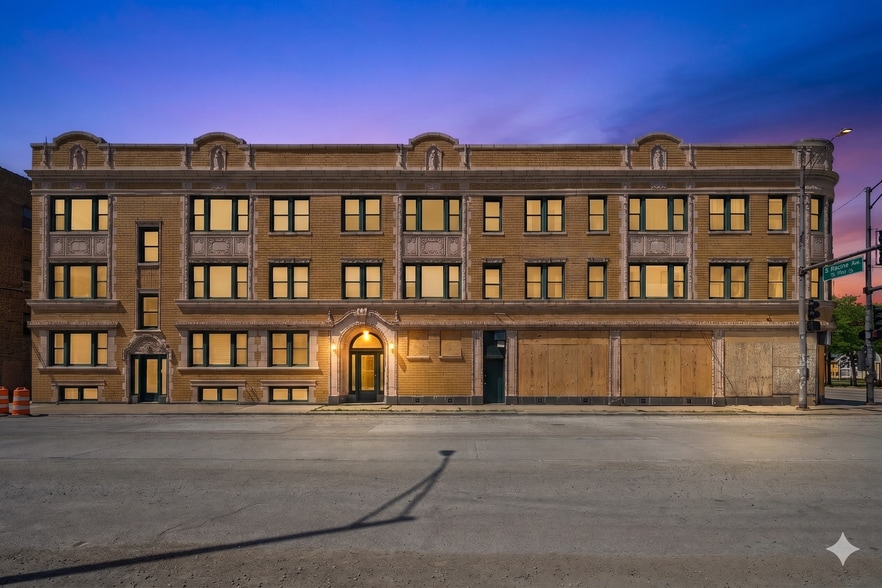
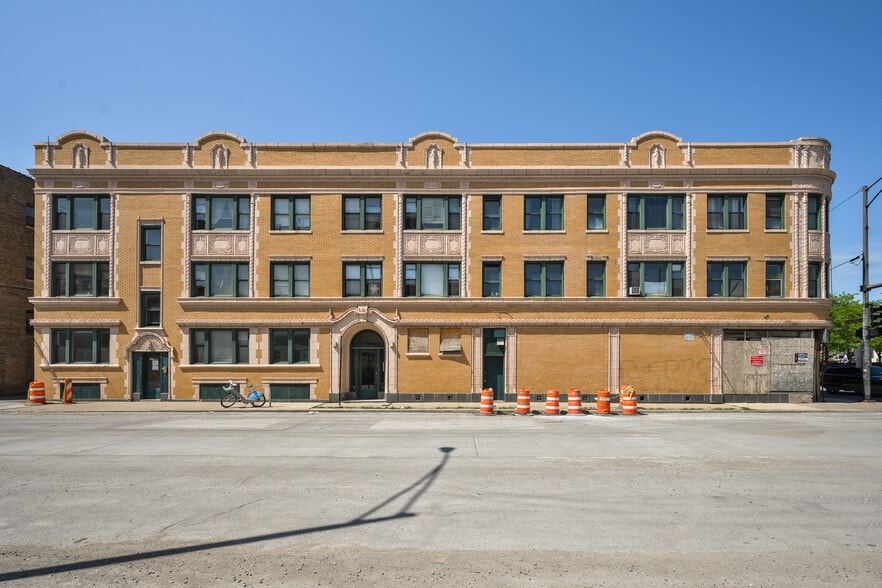
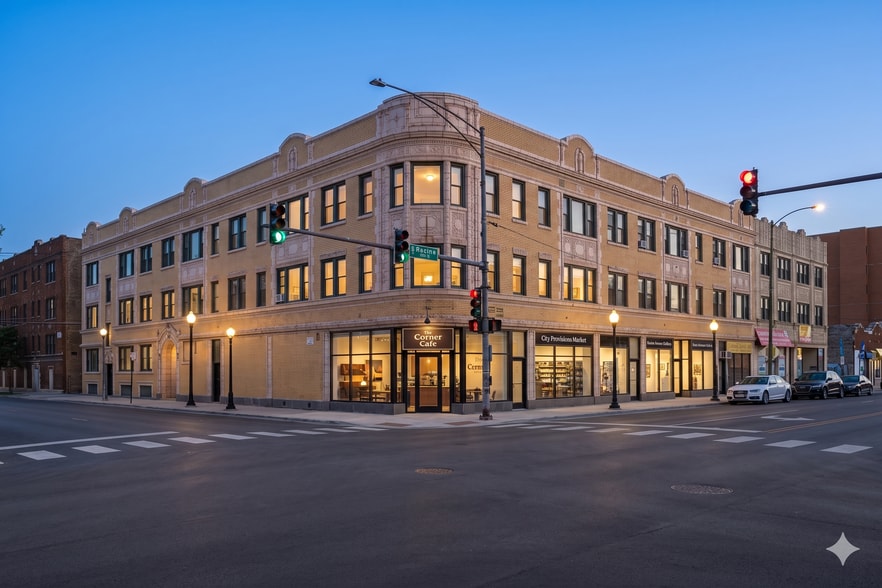
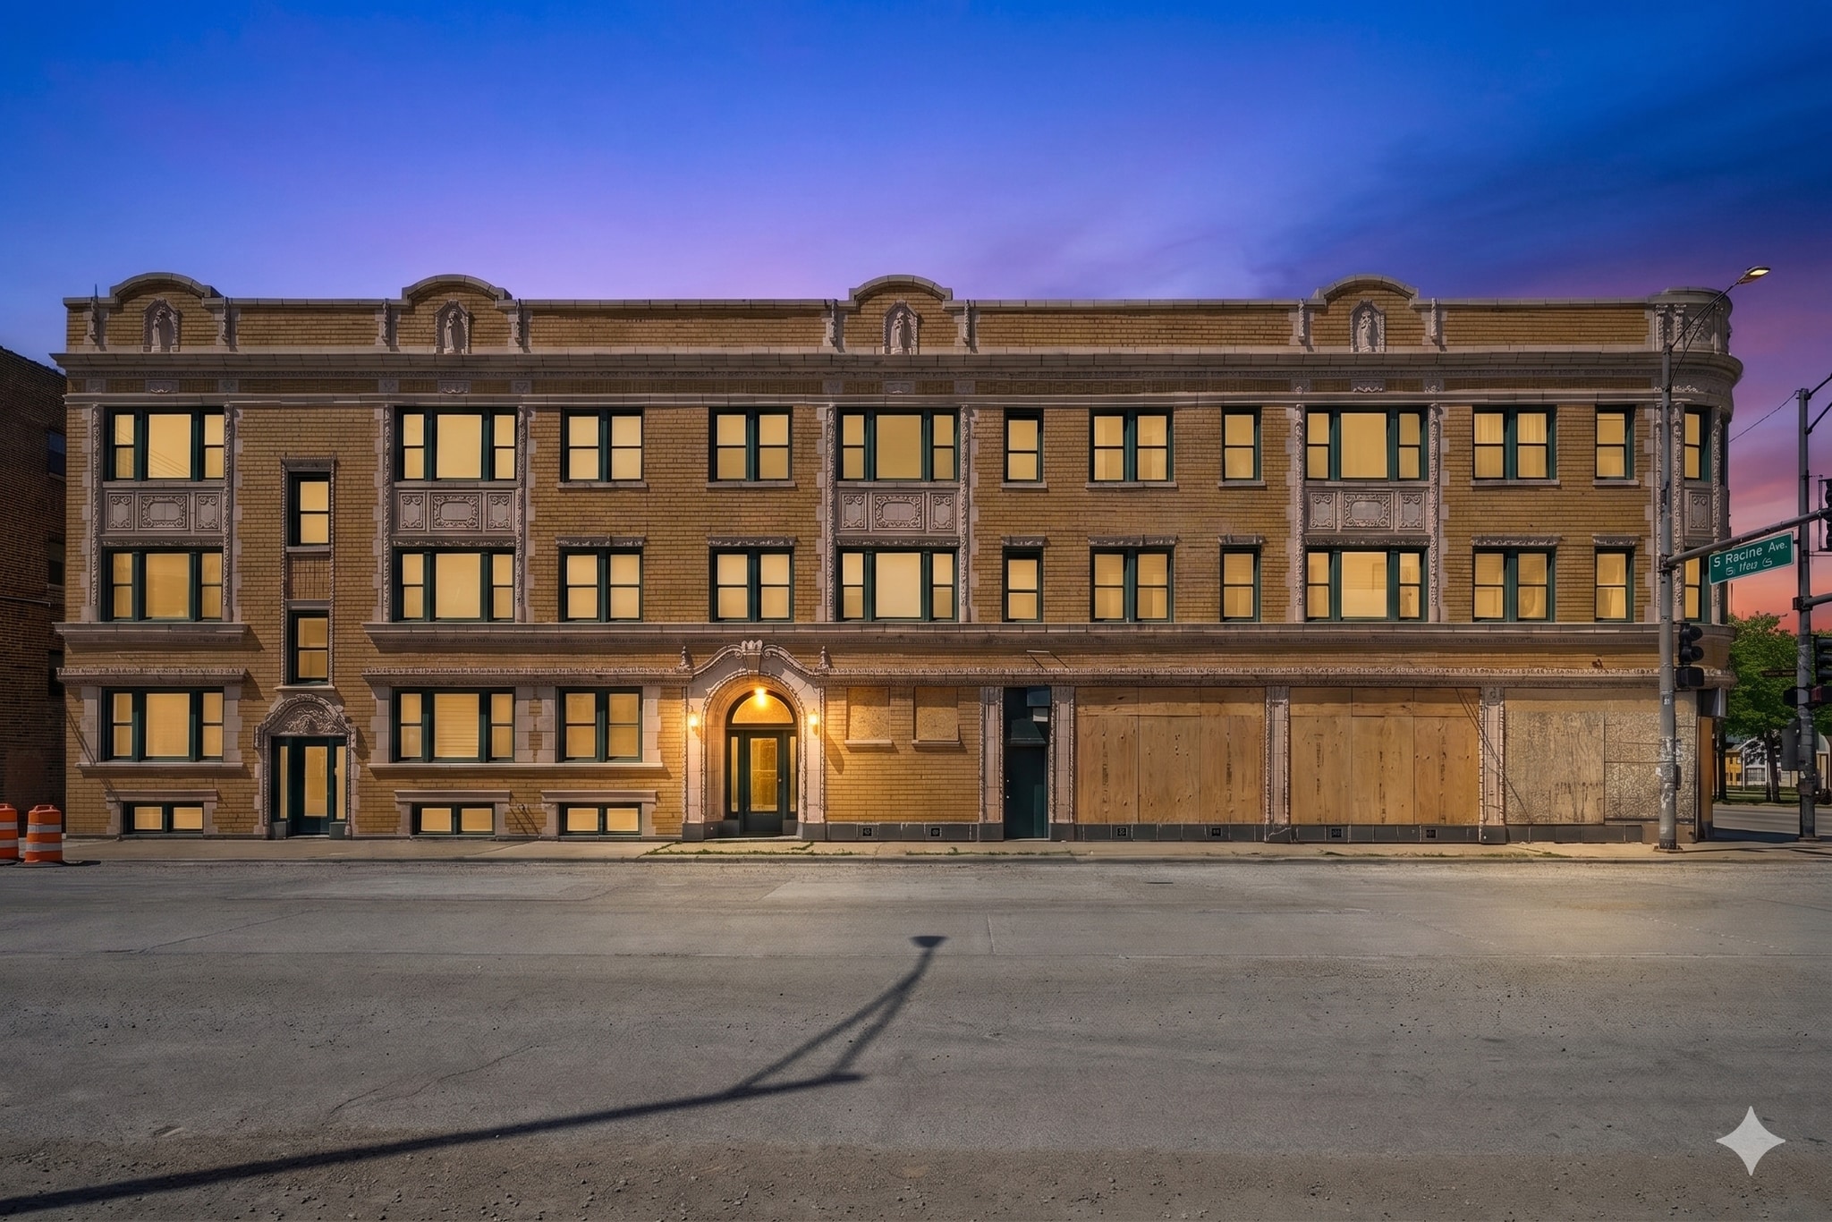
1210 W 83rd St 25 Unit Apartment Building $1,109,873 CAD ($44,395 CAD/Unit) 25% Cap Rate Chicago, IL 60620
Investment Highlights
- Recent capital improvements including 5 recently remodeled vacant units
- Significant value add potential
- All Vinyl Windows
Executive Summary
UNRIVALED 25-UNIT VALUE-ADD OPPORTUNITY IN THE HEART OF AUBURN GRESHAM Strike while the market
is hot with this massive brick mixed-use powerhouse located at 1206-1210 W 83rd St. Positioned as the most competitive
investment in the 60620 zip code, this asset is priced for a high-octane liquidation at just $799,000. This is a rare chance
to secure a scale-level project at approximately $32,000 per door in a submarket that has seen a 21.7% year-over-year
increase in median listing prices. The heavy lifting on capital expenditures has already been initiated with five units
completely transformed into designer showcases. These renovated units feature sleek shaker cabinetry paired with
premium white quartz countertops and a full suite of stainless steel appliances. The aesthetics are elevated by modern
porcelain tile in the bathrooms, sophisticated matte black fixtures, and a mix of luxury vinyl plank and meticulously
refinished original hardwoods. Throughout the building, new vinyl windows provide immediate energy efficiency and longterm
cost savings. Operating at 45% occupancy, this property offers an immediate lease-up upside at 2026 market rates.
The five high-visibility storefronts under flexible B3-2 zoning provide a versatile commercial engine or potential for
residential conversion. Furthermore, the bottom line is set for a massive boost with property taxes projected to drop from
$29k to low teens next year. Forget the "unknowns" of a total gut rehab. We've already done the heavy lifting on the most critical components: Renovated Showcase Units: 5 units have been completely transformed with high-end designer finishes to set the new building standard. Designer Kitchens: Sleek shaker cabinetry, premium quartz
countertops, and a full suite of stainless steel appliances. Spa-Inspired Baths: Modern porcelain tile, matte black fixtures, and custom LED lighting. Premium Flooring: A sophisticated mix of Luxury Vinyl Plank (LVP) and meticulously refinished hardwood.
Energy Efficiency: The building features updated vinyl windows throughout, drastically reducing future CapEx. System Integrity: Recent maintenance includes fixed leaks and plumbing updates, ensuring a smoother transition for the new owner. THE UPSIDE: THE NUMBERS DON'T LIE Immediate Lease-Up Potential: Currently 45% occupied,
allowing you to hand-select your tenant base at 2026 market rates. Commercial Engine: 5 vacant storefronts under flexible B3-2 zoning-perfect for retail, service, or potential residential conversion. Tax Transformation: Significant bottom-line boost incoming with property taxes projected to drop from $29k to just low teens next year. Priced to Move
is hot with this massive brick mixed-use powerhouse located at 1206-1210 W 83rd St. Positioned as the most competitive
investment in the 60620 zip code, this asset is priced for a high-octane liquidation at just $799,000. This is a rare chance
to secure a scale-level project at approximately $32,000 per door in a submarket that has seen a 21.7% year-over-year
increase in median listing prices. The heavy lifting on capital expenditures has already been initiated with five units
completely transformed into designer showcases. These renovated units feature sleek shaker cabinetry paired with
premium white quartz countertops and a full suite of stainless steel appliances. The aesthetics are elevated by modern
porcelain tile in the bathrooms, sophisticated matte black fixtures, and a mix of luxury vinyl plank and meticulously
refinished original hardwoods. Throughout the building, new vinyl windows provide immediate energy efficiency and longterm
cost savings. Operating at 45% occupancy, this property offers an immediate lease-up upside at 2026 market rates.
The five high-visibility storefronts under flexible B3-2 zoning provide a versatile commercial engine or potential for
residential conversion. Furthermore, the bottom line is set for a massive boost with property taxes projected to drop from
$29k to low teens next year. Forget the "unknowns" of a total gut rehab. We've already done the heavy lifting on the most critical components: Renovated Showcase Units: 5 units have been completely transformed with high-end designer finishes to set the new building standard. Designer Kitchens: Sleek shaker cabinetry, premium quartz
countertops, and a full suite of stainless steel appliances. Spa-Inspired Baths: Modern porcelain tile, matte black fixtures, and custom LED lighting. Premium Flooring: A sophisticated mix of Luxury Vinyl Plank (LVP) and meticulously refinished hardwood.
Energy Efficiency: The building features updated vinyl windows throughout, drastically reducing future CapEx. System Integrity: Recent maintenance includes fixed leaks and plumbing updates, ensuring a smoother transition for the new owner. THE UPSIDE: THE NUMBERS DON'T LIE Immediate Lease-Up Potential: Currently 45% occupied,
allowing you to hand-select your tenant base at 2026 market rates. Commercial Engine: 5 vacant storefronts under flexible B3-2 zoning-perfect for retail, service, or potential residential conversion. Tax Transformation: Significant bottom-line boost incoming with property taxes projected to drop from $29k to just low teens next year. Priced to Move
Financial Summary (Pro Forma - 2026) |
Annual (CAD) | Annual Per SF (CAD) |
|---|---|---|
| Gross Rental Income |
$365,674

|
$14.23
|
| Other Income |
-
|
-
|
| Vacancy Loss |
-
|
-
|
| Effective Gross Income |
$365,674
|
$14.23
|
| Taxes |
-
|
-
|
| Operating Expenses |
-
|
-
|
| Total Expenses |
$60,946
|
$2.37
|
| Net Operating Income |
$304,729
|
$11.86
|
Financial Summary (Pro Forma - 2026)
| Gross Rental Income (CAD) | |
|---|---|
| Annual | $365,674 |
| Annual Per SF | $14.23 |
| Other Income (CAD) | |
|---|---|
| Annual | - |
| Annual Per SF | - |
| Vacancy Loss (CAD) | |
|---|---|
| Annual | - |
| Annual Per SF | - |
| Effective Gross Income (CAD) | |
|---|---|
| Annual | $365,674 |
| Annual Per SF | $14.23 |
| Taxes (CAD) | |
|---|---|
| Annual | - |
| Annual Per SF | - |
| Operating Expenses (CAD) | |
|---|---|
| Annual | - |
| Annual Per SF | - |
| Total Expenses (CAD) | |
|---|---|
| Annual | $60,946 |
| Annual Per SF | $2.37 |
| Net Operating Income (CAD) | |
|---|---|
| Annual | $304,729 |
| Annual Per SF | $11.86 |
Property Facts
Amenities
Unit Amenities
- Storage Space
- Ceiling Fans
- Tile Floors
- Kitchen
- Hardwood Floors
- Refrigerator
- Stainless Steel Appliances
- Range
- Tub/Shower
- Pantry
- Porch
- Vinyl Flooring
- Quartz Countertops
Site Amenities
- 24 Hour Access
- Laundry Facilities
- Smoke Free
- Public Transportation
- Smoke Detector
Unit Mix Information
| Description | No. Units | Avg. Rent/Mo | SF |
|---|---|---|---|
| 1+1 | 13 | $1,526 CAD | - |
| 2+1 | 7 | $1,804 CAD | - |
1 1
Moderately walkable
70/100
Very drivable
80/100
Good public transit
60/100
Moderately bikeable
70/100
Property Taxes
| Parcel Number | 20-32-131-035-0000 | Improvements Assessment | $193,433 CAD (2025) |
| Land Assessment | $15,687 CAD (2025) | Total Assessment | $209,120 CAD (2025) |
Property Taxes
Parcel Number
20-32-131-035-0000
Land Assessment
$15,687 CAD (2025)
Improvements Assessment
$193,433 CAD (2025)
Total Assessment
$209,120 CAD (2025)

1 of 34
Videos
Matterport 3D Exterior
Matterport 3D Tour
Photos
Street View
Street
Map
1 of 1

Presented by
Prime Real Estate Group
1210 W 83rd St
Already a member? Log In
Hmm, there seems to have been an error sending your message. Please try again.
Thanks! Your message was sent.