Log In/Sign Up
Your email has been sent.
1211-1223 Montauk Hwy
Oakdale, NY 11769
Oakdale Commons Shopping Center · Retail Property For Sale
·
14,524 SF
1 Unit Available
- Unit
- Unit Size
- Condo Use
- Price
- NOI
| Sale Type | Owner User | No. Parking Spaces | 110 |
| Sale Status | Under Contract |
| Sale Type | Owner User |
| Sale Status | Under Contract |
| No. Parking Spaces | 110 |
Description
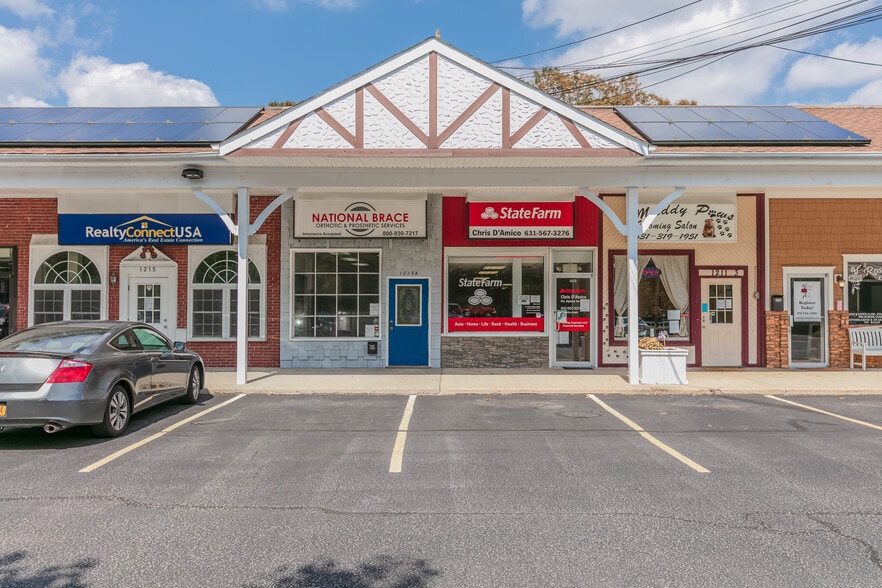
1,320 SF Retail/Office condo located in the heart of Oakdale on heavily travelled Montauk Hwy. This rare opportunity to own a retail/office condo in a 100% occupied neighborhood strip is an ideal situation for all owner/users. The opportunity is open to all uses outside of the existing tenant mix which includes Catholic Health, Smile First Pediatric Dentistry, Roseland Dance School, Muddy Paws Grooming Salon, State Farm Insurance, Acupuncture Therapy, Nail Salon and Realty Connect.
| Unit | Unit Size | Condo Use | Price | NOI |
| Unit 1217a | 1,320 SF | Office/Retail | Upon Request | - |
Unit 1217a
| Unit Size |
| 1,320 SF |
| Condo Use |
| Office/Retail |
| Price |
| Upon Request |
| NOI |
| - |
1 of 0
Videos
Matterport 3D Exterior
Matterport 3D Tour
Photos
Street View
Street
Map
Unit 1217a
| Unit Size | 1,320 SF |
| Condo Use | Office/Retail |
| Price | Upon Request |
| NOI | - |
| Sale Type | Owner User |
| Sale Status | Under Contract |
| No. Parking Spaces | 110 |
| Description | |
| 1,320 SF Retail/Office condo located in the heart of Oakdale on heavily travelled Montauk Hwy. This rare opportunity to own a retail/office condo in a 100% occupied neighborhood strip is an ideal situation for all owner/users. The opportunity is open to all uses outside of the existing tenant mix which includes Catholic Health, Smile First Pediatric Dentistry, Roseland Dance School, Muddy Paws Grooming Salon, State Farm Insurance, Acupuncture Therapy, Nail Salon and Realty Connect. |
Property Facts Under Contract
The following property facts and amenities apply to the entire building. Details for individual condo units may vary and are listed in the unit information above.
| Total Building Size | 14,524 SF | Typical Floor Size | 14,524 SF |
| Property Type | Retail (Condo) | Year Built | 1971 |
| Property Subtype | Storefront Retail/Office | Lot Size | 0.38 AC |
| Building Class | C | Parking Ratio | 7.57/1,000 SF |
| Floors | 1 | ||
| Zoning | BU1 - Business District | ||
| Total Building Size | 14,524 SF |
| Property Type | Retail (Condo) |
| Property Subtype | Storefront Retail/Office |
| Building Class | C |
| Floors | 1 |
| Typical Floor Size | 14,524 SF |
| Year Built | 1971 |
| Lot Size | 0.38 AC |
| Parking Ratio | 7.57/1,000 SF |
| Zoning | BU1 - Business District |
Amenities
- Dedicated Turn Lane
1 of 12
Videos
Matterport 3D Exterior
Matterport 3D Tour
Photos
Street View
Street
Map