Your email has been sent.

1211 McGaw Ave 21,600 SF of Industrial Space Available in Irvine, CA 92614
Features
All Available Space(1)
Display Rental Rate as
- Space
- Size
- Term
- Rental Rate
- Space Use
- Build-Out
- Available
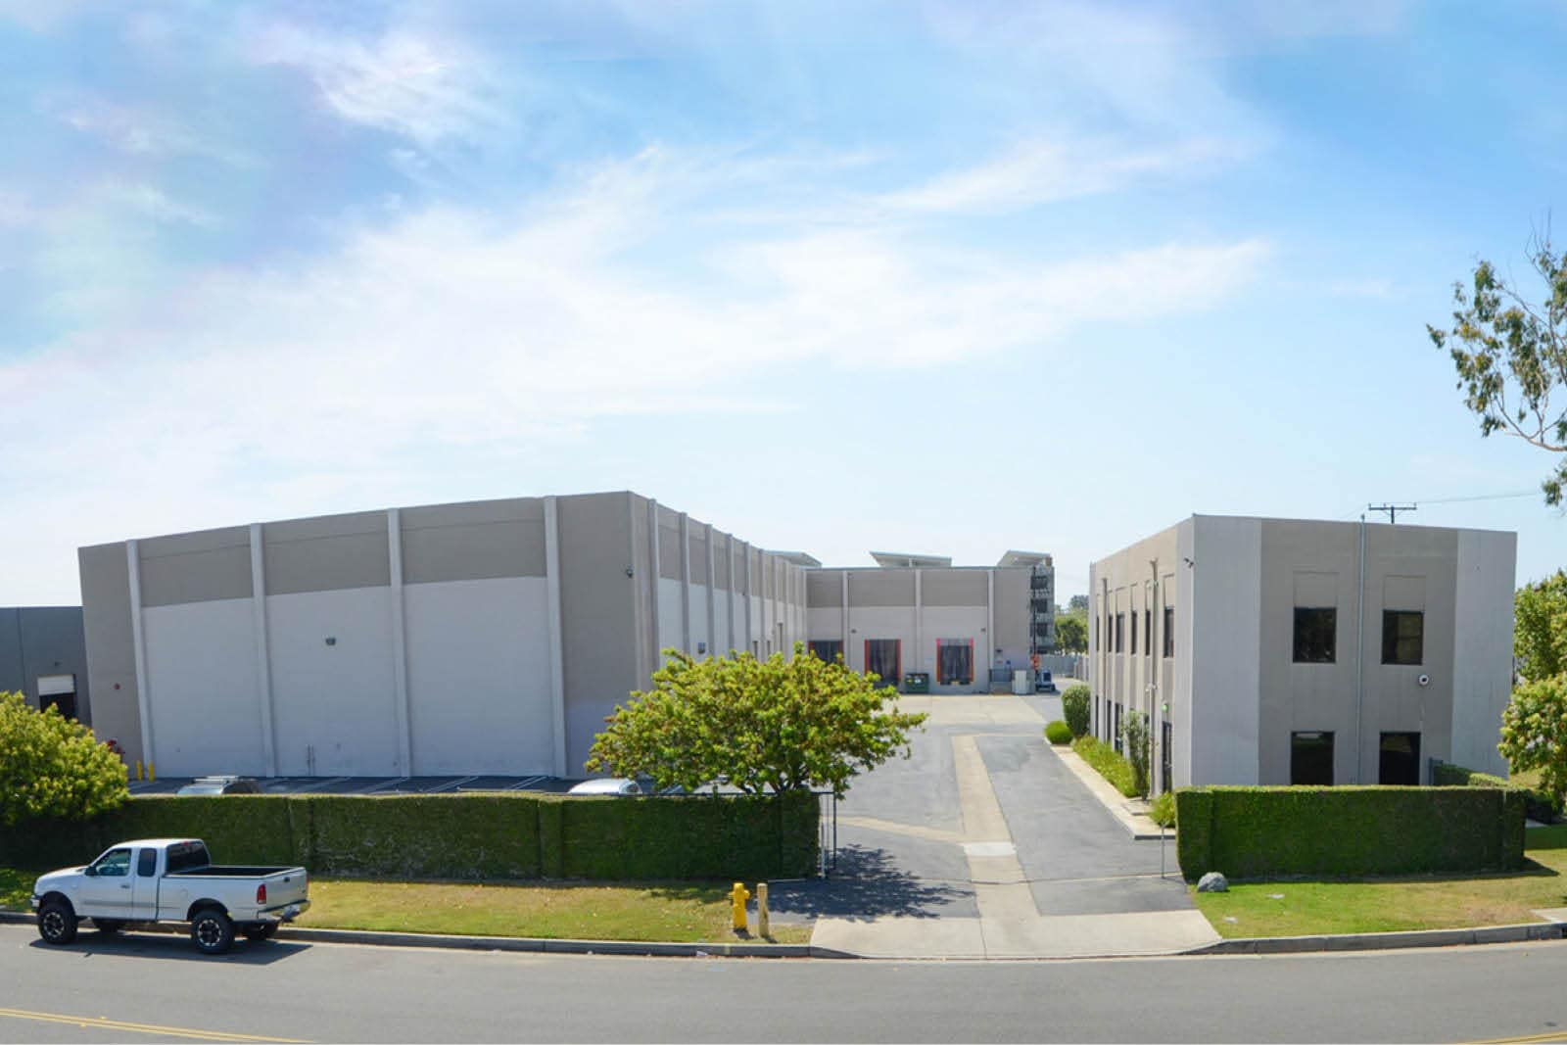
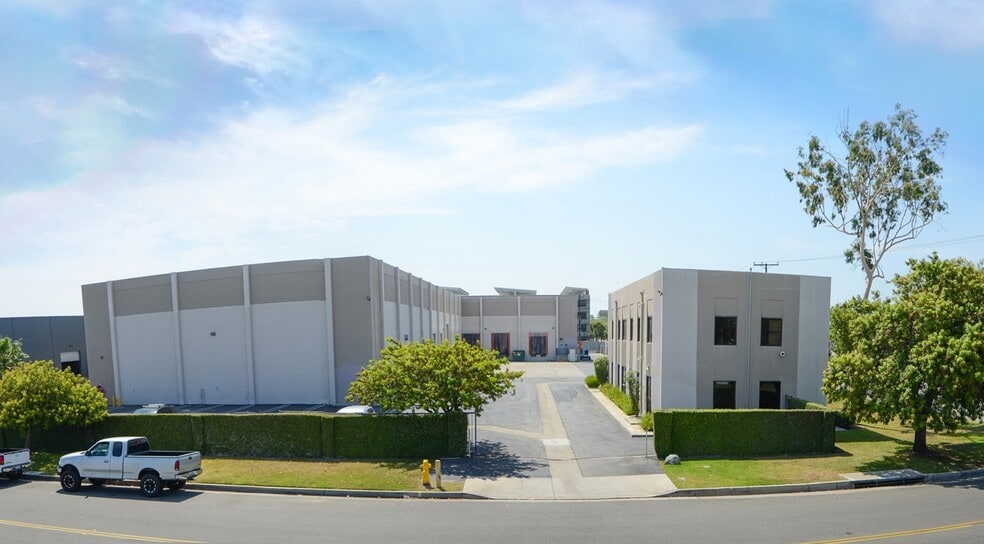
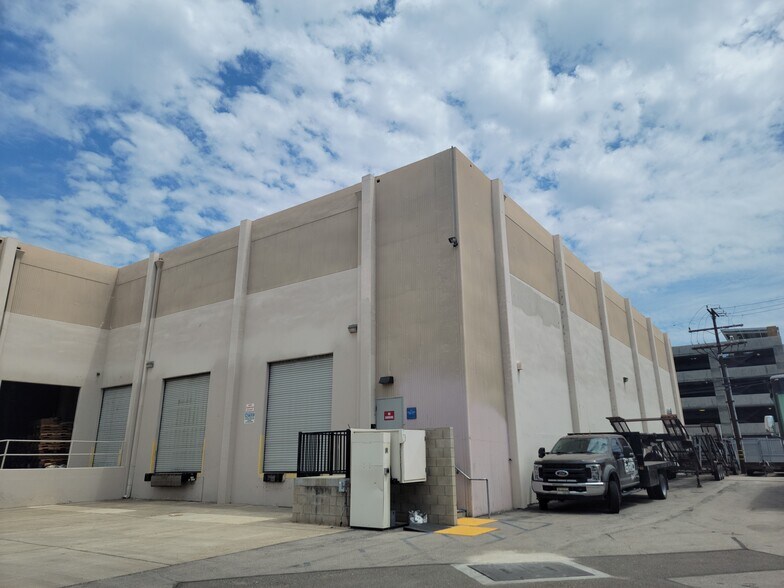
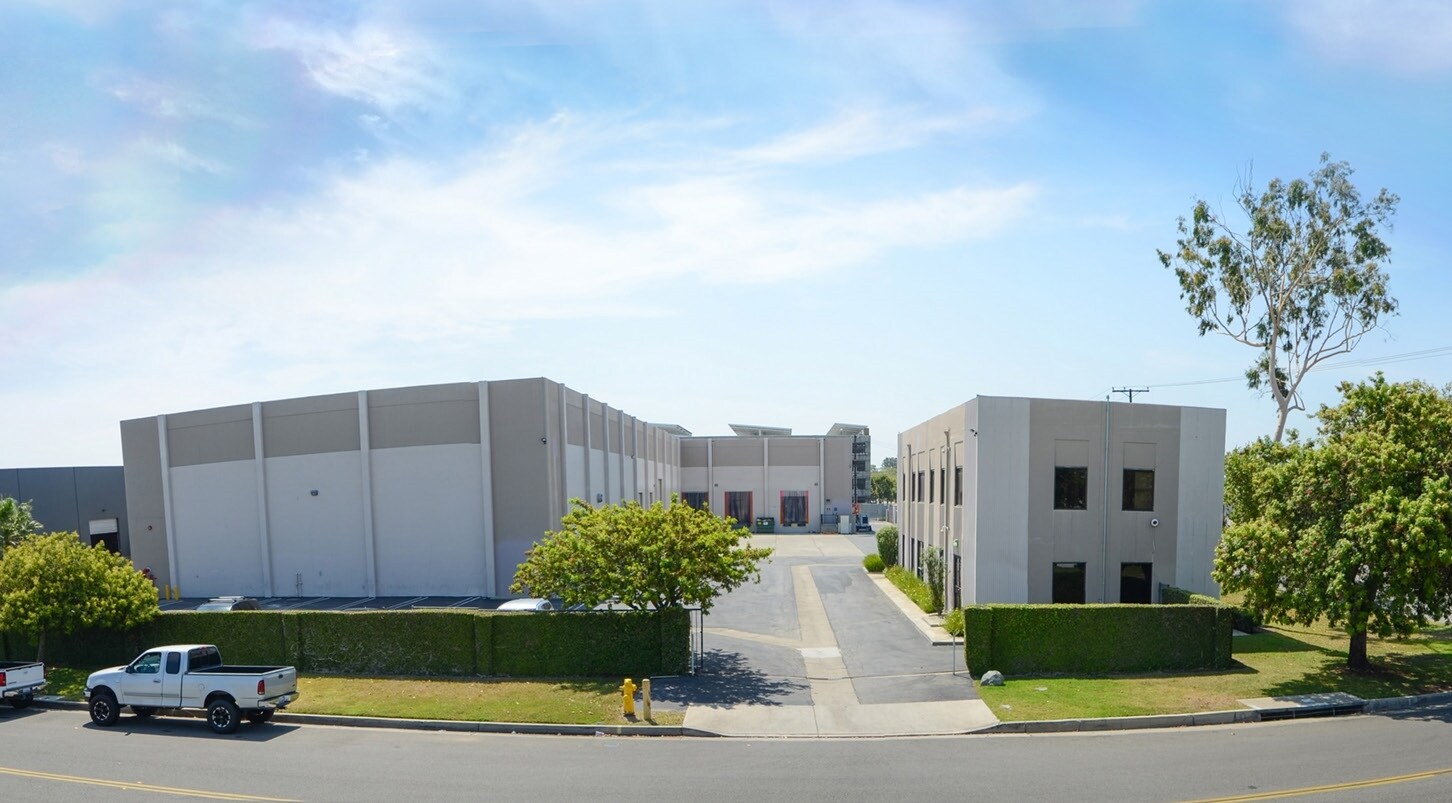
Industrial for lease, 21,600 SF total. 4,800 sf high image 2-story office (separate building from warehouse on same parcel, 16,800 sf warehouse, with 3 dock high loading positions, 1 ground/grade level loading, 28 clear. Secured yard and parking area. Minutes from John Wayne Airport.
- Listed rate may not include certain utilities, building services and property expenses
- 1 Loading Dock
- 16,800 SF Warehouse
- 1 Ground Level Loading
- Fenced Yard
- Includes 4,800 SF of dedicated office space
- 4,800 SF High Image 2 Story Office
- 3 Dock High Loading
- 28' Clear Height
| Space | Size | Term | Rental Rate | Space Use | Build-Out | Available |
| 1st Floor - A | 21,600 SF | 3-5 Years | $29.79 CAD/SF/YR $2.48 CAD/SF/MO $643,358 CAD/YR $53,613 CAD/MO | Industrial | - | 60 Days |
1st Floor - A
| Size |
| 21,600 SF |
| Term |
| 3-5 Years |
| Rental Rate |
| $29.79 CAD/SF/YR $2.48 CAD/SF/MO $643,358 CAD/YR $53,613 CAD/MO |
| Space Use |
| Industrial |
| Build-Out |
| - |
| Available |
| 60 Days |
1st Floor - A
| Size | 21,600 SF |
| Term | 3-5 Years |
| Rental Rate | $29.79 CAD/SF/YR |
| Space Use | Industrial |
| Build-Out | - |
| Available | 60 Days |
Industrial for lease, 21,600 SF total. 4,800 sf high image 2-story office (separate building from warehouse on same parcel, 16,800 sf warehouse, with 3 dock high loading positions, 1 ground/grade level loading, 28 clear. Secured yard and parking area. Minutes from John Wayne Airport.
- Listed rate may not include certain utilities, building services and property expenses
- Includes 4,800 SF of dedicated office space
- 1 Loading Dock
- 4,800 SF High Image 2 Story Office
- 16,800 SF Warehouse
- 3 Dock High Loading
- 1 Ground Level Loading
- 28' Clear Height
- Fenced Yard
Warehouse Facility Facts



Presented by
1211 McGaw Ave
Hmm, there seems to have been an error sending your message. Please try again.
Thanks! Your message was sent.