Your email has been sent.

Rock Point West Spokane, WA 99201 1,092 - 28,228 SF of Office Space Available
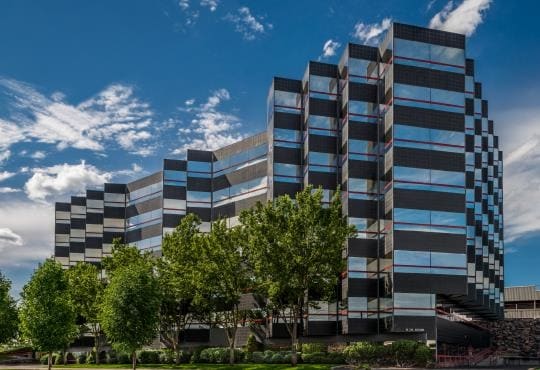
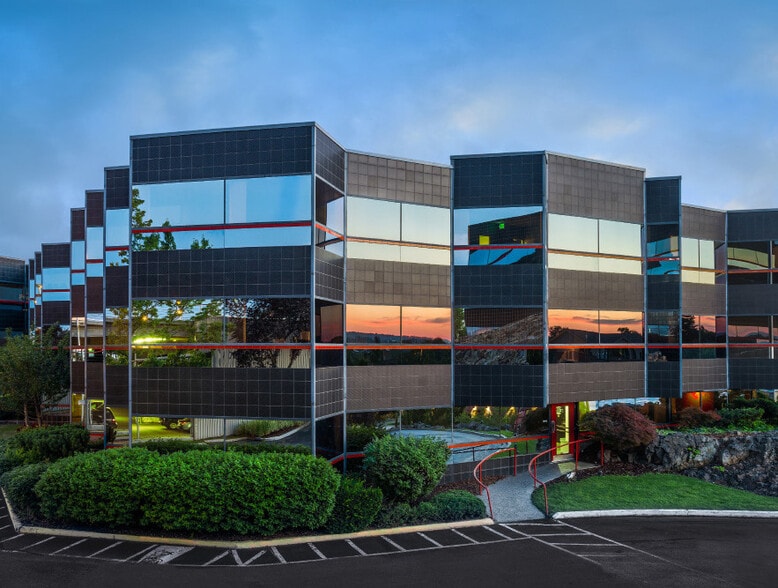
Park Highlights
- CONVENIENT LOCATION CLOSE TO SPOKANE’S DOWNTOWN CENTRAL BUSINESS DISTRICT
- AMPLE FREE PARKING – 4/1,000, SOME COVERED
- NEARBY ACCESS TO I-90 AND SR HIGHWAY 2
- AMAZING TERRITORIAL VIEWS
- PLEASANT GARDEN-STYLE CAMPUS SETTING
- FREE USE OF BUILDING CONFERENCE ROOMS
Park Facts
| Total Space Available | 28,228 SF | Park Type | Office Park |
| Total Space Available | 28,228 SF |
| Park Type | Office Park |
All Available Spaces(12)
Display Rental Rate as
- Space
- Size
- Term
- Rental Rate
- Space Use
- Build-Out
- Available
3 Private offices Conference
- Rate includes utilities, building services and property expenses
- Fits 3 - 10 People
Rock Pointe West | Suite 118 Reception 4 private offices Break area SITE AMENITIES: • Wide variety of space sizes and build-out options • Ample free parking: 4/1,000, some covered • Free use of building conference rooms • Convenient on-site exercise facilities • Convenient location close to Spokane’s Downtown Central Business District
- Rate includes utilities, building services and property expenses
- Fits 4 - 10 People
8 Private offices Reception Break room
- Rate includes utilities, building services and property expenses
- 8 Private Offices
- Fits 7 - 21 People
8 Private offices Storage room
- Rate includes utilities, building services and property expenses
- 8 Private Offices
- Fits 6 - 19 People
3 Private offices Reception area Storage room Break area
- Rate includes utilities, building services and property expenses
- 3 Private Offices
- Fits 3 - 9 People
| Space | Size | Term | Rental Rate | Space Use | Build-Out | Available |
| 1st Floor, Ste 108 | 1,150 SF | Negotiable | $33.35 CAD/SF/YR $2.78 CAD/SF/MO $38,351 CAD/YR $3,196 CAD/MO | Office | - | Now |
| 1st Floor, Ste 118 | 1,225 SF | Negotiable | $33.35 CAD/SF/YR $2.78 CAD/SF/MO $40,852 CAD/YR $3,404 CAD/MO | Office | - | Now |
| 2nd Floor, Ste 206 | 2,622 SF | Negotiable | $33.35 CAD/SF/YR $2.78 CAD/SF/MO $87,440 CAD/YR $7,287 CAD/MO | Office | - | Now |
| 2nd Floor, Ste 208 | 2,257 SF | Negotiable | $33.35 CAD/SF/YR $2.78 CAD/SF/MO $75,268 CAD/YR $6,272 CAD/MO | Office | - | Now |
| 2nd Floor, Ste 210 | 1,111 SF | Negotiable | $33.35 CAD/SF/YR $2.78 CAD/SF/MO $37,050 CAD/YR $3,088 CAD/MO | Office | - | Now |
1212 N Washington St - 1st Floor - Ste 108
1212 N Washington St - 1st Floor - Ste 118
1212 N Washington St - 2nd Floor - Ste 206
1212 N Washington St - 2nd Floor - Ste 208
1212 N Washington St - 2nd Floor - Ste 210
- Space
- Size
- Term
- Rental Rate
- Space Use
- Build-Out
- Available
Open office 4 private offices Break Room
- Rate includes utilities, building services and property expenses
- Open Floor Plan Layout
- 4 Private Offices
- Fully Built-Out as Standard Office
- Fits 10 - 31 People
Private office, open office
- Rate includes utilities, building services and property expenses
- Mostly Open Floor Plan Layout
- Fully Built-Out as Standard Office
- Fits 9 - 28 People
1 private office Open office Break room
- Rate includes utilities, building services and property expenses
- 1 Private Office
- Fits 3 - 9 People
Reception area, conference room, open area, break room, private office
- Rate includes utilities, building services and property expenses
- Mostly Open Floor Plan Layout
- Fully Built-Out as Standard Office
- Fits 13 - 39 People
Reception area, conference room, open area, break room, 2 private offices
- Rate includes utilities, building services and property expenses
- Mostly Open Floor Plan Layout
- Fully Built-Out as Standard Office
- Fits 11 - 35 People
| Space | Size | Term | Rental Rate | Space Use | Build-Out | Available |
| 2nd Floor, Ste 2020 | 3,850 SF | Negotiable | $33.35 CAD/SF/YR $2.78 CAD/SF/MO $128,392 CAD/YR $10,699 CAD/MO | Office | Full Build-Out | Now |
| 2nd Floor, Ste 2500 | 3,461 SF | Negotiable | $33.35 CAD/SF/YR $2.78 CAD/SF/MO $115,419 CAD/YR $9,618 CAD/MO | Office | Full Build-Out | Now |
| 3rd Floor, Ste 3500B | 1,092 SF | Negotiable | $33.35 CAD/SF/YR $2.78 CAD/SF/MO $36,417 CAD/YR $3,035 CAD/MO | Office | - | Now |
| 5th Floor, Ste 5100 | 4,812 SF | Negotiable | $33.35 CAD/SF/YR $2.78 CAD/SF/MO $160,473 CAD/YR $13,373 CAD/MO | Office | Full Build-Out | Now |
| 5th Floor, Ste 5300 | 4,313 SF | Negotiable | $33.35 CAD/SF/YR $2.78 CAD/SF/MO $143,832 CAD/YR $11,986 CAD/MO | Office | Full Build-Out | Now |
1330 N Washington St - 2nd Floor - Ste 2020
1330 N Washington St - 2nd Floor - Ste 2500
1330 N Washington St - 3rd Floor - Ste 3500B
1330 N Washington St - 5th Floor - Ste 5100
1330 N Washington St - 5th Floor - Ste 5300
- Space
- Size
- Term
- Rental Rate
- Space Use
- Build-Out
- Available
Open area 3 private offices
- Rate includes utilities, building services and property expenses
- Open Floor Plan Layout
- 3 Private Offices
- Fully Built-Out as Standard Office
- Fits 4 - 10 People
- Rate includes utilities, building services and property expenses
- Mostly Open Floor Plan Layout
- Fully Built-Out as Standard Office
- Fits 3 - 9 People
| Space | Size | Term | Rental Rate | Space Use | Build-Out | Available |
| 3rd Floor, Ste 354 | 1,216 SF | Negotiable | $33.35 CAD/SF/YR $2.78 CAD/SF/MO $40,552 CAD/YR $3,379 CAD/MO | Office | Full Build-Out | Now |
| 7th Floor, Ste 755 | 1,119 SF | Negotiable | $33.35 CAD/SF/YR $2.78 CAD/SF/MO $37,317 CAD/YR $3,110 CAD/MO | Office | Full Build-Out | Now |
316 W boone Ave - 3rd Floor - Ste 354
316 W boone Ave - 7th Floor - Ste 755
1212 N Washington St - 1st Floor - Ste 108
| Size | 1,150 SF |
| Term | Negotiable |
| Rental Rate | $33.35 CAD/SF/YR |
| Space Use | Office |
| Build-Out | - |
| Available | Now |
3 Private offices Conference
- Rate includes utilities, building services and property expenses
- Fits 3 - 10 People
1212 N Washington St - 1st Floor - Ste 118
| Size | 1,225 SF |
| Term | Negotiable |
| Rental Rate | $33.35 CAD/SF/YR |
| Space Use | Office |
| Build-Out | - |
| Available | Now |
Rock Pointe West | Suite 118 Reception 4 private offices Break area SITE AMENITIES: • Wide variety of space sizes and build-out options • Ample free parking: 4/1,000, some covered • Free use of building conference rooms • Convenient on-site exercise facilities • Convenient location close to Spokane’s Downtown Central Business District
- Rate includes utilities, building services and property expenses
- Fits 4 - 10 People
1212 N Washington St - 2nd Floor - Ste 206
| Size | 2,622 SF |
| Term | Negotiable |
| Rental Rate | $33.35 CAD/SF/YR |
| Space Use | Office |
| Build-Out | - |
| Available | Now |
8 Private offices Reception Break room
- Rate includes utilities, building services and property expenses
- Fits 7 - 21 People
- 8 Private Offices
1212 N Washington St - 2nd Floor - Ste 208
| Size | 2,257 SF |
| Term | Negotiable |
| Rental Rate | $33.35 CAD/SF/YR |
| Space Use | Office |
| Build-Out | - |
| Available | Now |
8 Private offices Storage room
- Rate includes utilities, building services and property expenses
- Fits 6 - 19 People
- 8 Private Offices
1212 N Washington St - 2nd Floor - Ste 210
| Size | 1,111 SF |
| Term | Negotiable |
| Rental Rate | $33.35 CAD/SF/YR |
| Space Use | Office |
| Build-Out | - |
| Available | Now |
3 Private offices Reception area Storage room Break area
- Rate includes utilities, building services and property expenses
- Fits 3 - 9 People
- 3 Private Offices
1330 N Washington St - 2nd Floor - Ste 2020
| Size | 3,850 SF |
| Term | Negotiable |
| Rental Rate | $33.35 CAD/SF/YR |
| Space Use | Office |
| Build-Out | Full Build-Out |
| Available | Now |
Open office 4 private offices Break Room
- Rate includes utilities, building services and property expenses
- Fully Built-Out as Standard Office
- Open Floor Plan Layout
- Fits 10 - 31 People
- 4 Private Offices
1330 N Washington St - 2nd Floor - Ste 2500
| Size | 3,461 SF |
| Term | Negotiable |
| Rental Rate | $33.35 CAD/SF/YR |
| Space Use | Office |
| Build-Out | Full Build-Out |
| Available | Now |
Private office, open office
- Rate includes utilities, building services and property expenses
- Fully Built-Out as Standard Office
- Mostly Open Floor Plan Layout
- Fits 9 - 28 People
1330 N Washington St - 3rd Floor - Ste 3500B
| Size | 1,092 SF |
| Term | Negotiable |
| Rental Rate | $33.35 CAD/SF/YR |
| Space Use | Office |
| Build-Out | - |
| Available | Now |
1 private office Open office Break room
- Rate includes utilities, building services and property expenses
- Fits 3 - 9 People
- 1 Private Office
1330 N Washington St - 5th Floor - Ste 5100
| Size | 4,812 SF |
| Term | Negotiable |
| Rental Rate | $33.35 CAD/SF/YR |
| Space Use | Office |
| Build-Out | Full Build-Out |
| Available | Now |
Reception area, conference room, open area, break room, private office
- Rate includes utilities, building services and property expenses
- Fully Built-Out as Standard Office
- Mostly Open Floor Plan Layout
- Fits 13 - 39 People
1330 N Washington St - 5th Floor - Ste 5300
| Size | 4,313 SF |
| Term | Negotiable |
| Rental Rate | $33.35 CAD/SF/YR |
| Space Use | Office |
| Build-Out | Full Build-Out |
| Available | Now |
Reception area, conference room, open area, break room, 2 private offices
- Rate includes utilities, building services and property expenses
- Fully Built-Out as Standard Office
- Mostly Open Floor Plan Layout
- Fits 11 - 35 People
316 W boone Ave - 3rd Floor - Ste 354
| Size | 1,216 SF |
| Term | Negotiable |
| Rental Rate | $33.35 CAD/SF/YR |
| Space Use | Office |
| Build-Out | Full Build-Out |
| Available | Now |
Open area 3 private offices
- Rate includes utilities, building services and property expenses
- Fully Built-Out as Standard Office
- Open Floor Plan Layout
- Fits 4 - 10 People
- 3 Private Offices
316 W boone Ave - 7th Floor - Ste 755
| Size | 1,119 SF |
| Term | Negotiable |
| Rental Rate | $33.35 CAD/SF/YR |
| Space Use | Office |
| Build-Out | Full Build-Out |
| Available | Now |
- Rate includes utilities, building services and property expenses
- Fully Built-Out as Standard Office
- Mostly Open Floor Plan Layout
- Fits 3 - 9 People
Park Overview
Rock Pointe is home to some of Spokane's and the nation's best employers like Engie and Pitney Bowes. The buildings for lease offer amazing territorial views, a pleasant garden style campus setting, and nearby access to I-90 and SR Highway 2. -Wide Variety of space sizes and build-out options -Convenient location close to Spokane's Downtown Central Business District -Ample free parking: 4/1,000, some covered -Free use of building conference rooms -Convenient access on-site exercise facilities




Presented by
Rock Point West | Spokane, WA 99201
Hmm, there seems to have been an error sending your message. Please try again.
Thanks! Your message was sent.