Your email has been sent.

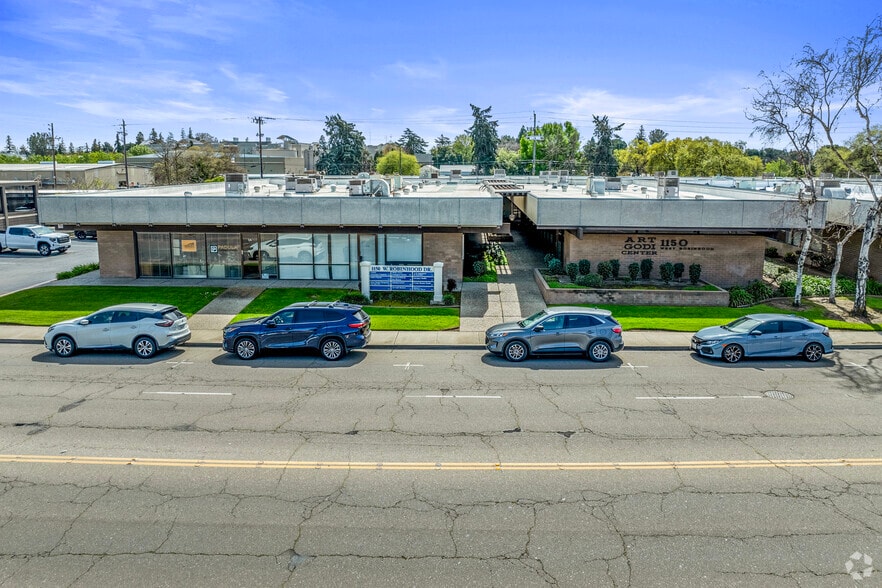
1150-1212 Robinhood Dr Stockton, CA 95207 849 - 6,969 SF of Office Space Available

Park Facts
All Available Spaces(6)
Display Rental Rate as
- Space
- Size
- Term
- Rental Rate
- Space Use
- Build-Out
- Available
This endcap office space located immediately adjacent to parking has lots of great features including: two separate entrances, a breakroom, windows on three sides (in all offices), a variety of offices and sizes, flexible floorplan that can be renovated to fit your needs, and a dedicated reception area.
- Rate includes utilities, building services and property expenses
- Fits 5 - 16 People
- 2 Conference Rooms
- Finished Ceilings: 8’
- Central Air and Heating
- Fully Carpeted
- Drop Ceilings
- After Hours HVAC Available
- breakroom with sink
- Fully Built-Out as Standard Office
- 5 Private Offices
- 5 Workstations
- Space is in Excellent Condition
- Reception Area
- Security System
- Natural Light
- Flexible floor plan
- two private entrances
- Rate includes utilities, building services and property expenses
- Mostly Open Floor Plan Layout
- Partially Built-Out as Standard Office
- Fits 4 - 11 People
| Space | Size | Term | Rental Rate | Space Use | Build-Out | Available |
| 1st Floor, Ste 1C | 1,986 SF | Negotiable | $31.69 CAD/SF/YR $2.64 CAD/SF/MO $62,940 CAD/YR $5,245 CAD/MO | Office | Full Build-Out | Now |
| 1st Floor, Ste 4C | 1,368 SF | Negotiable | $32.53 CAD/SF/YR $2.71 CAD/SF/MO $44,495 CAD/YR $3,708 CAD/MO | Office | Partial Build-Out | Now |
1150 W Robinhood Dr - 1st Floor - Ste 1C
1150 W Robinhood Dr - 1st Floor - Ste 4C
- Space
- Size
- Term
- Rental Rate
- Space Use
- Build-Out
- Available
*Available 9/1/2026 • 934± SF • Frontage on Robinhood Drive • 4 private offices • 1 storage closet
- Rate includes utilities, building services and property expenses
- Mostly Open Floor Plan Layout
- Partially Built-Out as Standard Office
- Fits 3 - 8 People
Nice LVP flooring, LED lights, 2 entry doors, corner space with lots of windows, adjacent to parking area! Space can be demised into two smaller spaces equating to approximately 550 sf each... There is a sink in the space already and plumbing can be added to create two sinks. The landlord is flexible in terms of tenant improvements so let us know if the floor plan works for you or if you want something slightly different.
- Rate includes utilities, building services and property expenses
- Mostly Open Floor Plan Layout
- 3 Private Offices
- Space is in Excellent Condition
- Corner Space
- Hardwood Floors
- Fully Built-Out as Standard Office
- Fits 3 - 7 People
- 1 Conference Room
- Central Air and Heating
- Recessed Lighting
- LVP flooring
Beautiful space is ready to go with nice LVP and updated LED lighting. The space has plumbing making it easy to add a sink if needed!
- Rate includes utilities, building services and property expenses
- Mostly Open Floor Plan Layout
- 2 Private Offices
- Central Air and Heating
- Security System
- Recessed Lighting
- After Hours HVAC Available
- Partially Built-Out as Standard Office
- Fits 3 - 8 People
- 1 Conference Room
- Reception Area
- Drop Ceilings
- Natural Light
- Hardwood Floors
**Available 2/1/27 or sooner • 905± SF • 3 private offices • Reception area
- Rate includes utilities, building services and property expenses
- Fits 3 - 8 People
- Partially Built-Out as Standard Office
| Space | Size | Term | Rental Rate | Space Use | Build-Out | Available |
| 1st Floor, Ste 2D | 934 SF | Negotiable | $35.03 CAD/SF/YR $2.92 CAD/SF/MO $32,716 CAD/YR $2,726 CAD/MO | Office | Partial Build-Out | 2026-09-01 |
| 1st Floor, Ste 3F | 849 SF | Negotiable | $35.86 CAD/SF/YR $2.99 CAD/SF/MO $30,447 CAD/YR $2,537 CAD/MO | Office | Full Build-Out | Now |
| 1st Floor, Ste 4E | 927 SF | Negotiable | $34.19 CAD/SF/YR $2.85 CAD/SF/MO $31,698 CAD/YR $2,641 CAD/MO | Office | Partial Build-Out | 30 Days |
| 1st Floor, Ste 6D | 905 SF | Negotiable | $34.19 CAD/SF/YR $2.85 CAD/SF/MO $30,945 CAD/YR $2,579 CAD/MO | Office | Partial Build-Out | 2027-02-01 |
1212 W Robinhood Dr - 1st Floor - Ste 2D
1212 W Robinhood Dr - 1st Floor - Ste 3F
1212 W Robinhood Dr - 1st Floor - Ste 4E
1212 W Robinhood Dr - 1st Floor - Ste 6D
1150 W Robinhood Dr - 1st Floor - Ste 1C
| Size | 1,986 SF |
| Term | Negotiable |
| Rental Rate | $31.69 CAD/SF/YR |
| Space Use | Office |
| Build-Out | Full Build-Out |
| Available | Now |
This endcap office space located immediately adjacent to parking has lots of great features including: two separate entrances, a breakroom, windows on three sides (in all offices), a variety of offices and sizes, flexible floorplan that can be renovated to fit your needs, and a dedicated reception area.
- Rate includes utilities, building services and property expenses
- Fully Built-Out as Standard Office
- Fits 5 - 16 People
- 5 Private Offices
- 2 Conference Rooms
- 5 Workstations
- Finished Ceilings: 8’
- Space is in Excellent Condition
- Central Air and Heating
- Reception Area
- Fully Carpeted
- Security System
- Drop Ceilings
- Natural Light
- After Hours HVAC Available
- Flexible floor plan
- breakroom with sink
- two private entrances
1150 W Robinhood Dr - 1st Floor - Ste 4C
| Size | 1,368 SF |
| Term | Negotiable |
| Rental Rate | $32.53 CAD/SF/YR |
| Space Use | Office |
| Build-Out | Partial Build-Out |
| Available | Now |
- Rate includes utilities, building services and property expenses
- Partially Built-Out as Standard Office
- Mostly Open Floor Plan Layout
- Fits 4 - 11 People
1212 W Robinhood Dr - 1st Floor - Ste 2D
| Size | 934 SF |
| Term | Negotiable |
| Rental Rate | $35.03 CAD/SF/YR |
| Space Use | Office |
| Build-Out | Partial Build-Out |
| Available | 2026-09-01 |
*Available 9/1/2026 • 934± SF • Frontage on Robinhood Drive • 4 private offices • 1 storage closet
- Rate includes utilities, building services and property expenses
- Partially Built-Out as Standard Office
- Mostly Open Floor Plan Layout
- Fits 3 - 8 People
1212 W Robinhood Dr - 1st Floor - Ste 3F
| Size | 849 SF |
| Term | Negotiable |
| Rental Rate | $35.86 CAD/SF/YR |
| Space Use | Office |
| Build-Out | Full Build-Out |
| Available | Now |
Nice LVP flooring, LED lights, 2 entry doors, corner space with lots of windows, adjacent to parking area! Space can be demised into two smaller spaces equating to approximately 550 sf each... There is a sink in the space already and plumbing can be added to create two sinks. The landlord is flexible in terms of tenant improvements so let us know if the floor plan works for you or if you want something slightly different.
- Rate includes utilities, building services and property expenses
- Fully Built-Out as Standard Office
- Mostly Open Floor Plan Layout
- Fits 3 - 7 People
- 3 Private Offices
- 1 Conference Room
- Space is in Excellent Condition
- Central Air and Heating
- Corner Space
- Recessed Lighting
- Hardwood Floors
- LVP flooring
1212 W Robinhood Dr - 1st Floor - Ste 4E
| Size | 927 SF |
| Term | Negotiable |
| Rental Rate | $34.19 CAD/SF/YR |
| Space Use | Office |
| Build-Out | Partial Build-Out |
| Available | 30 Days |
Beautiful space is ready to go with nice LVP and updated LED lighting. The space has plumbing making it easy to add a sink if needed!
- Rate includes utilities, building services and property expenses
- Partially Built-Out as Standard Office
- Mostly Open Floor Plan Layout
- Fits 3 - 8 People
- 2 Private Offices
- 1 Conference Room
- Central Air and Heating
- Reception Area
- Security System
- Drop Ceilings
- Recessed Lighting
- Natural Light
- After Hours HVAC Available
- Hardwood Floors
1212 W Robinhood Dr - 1st Floor - Ste 6D
| Size | 905 SF |
| Term | Negotiable |
| Rental Rate | $34.19 CAD/SF/YR |
| Space Use | Office |
| Build-Out | Partial Build-Out |
| Available | 2027-02-01 |
**Available 2/1/27 or sooner • 905± SF • 3 private offices • Reception area
- Rate includes utilities, building services and property expenses
- Partially Built-Out as Standard Office
- Fits 3 - 8 People
Select Tenants at This Property
- Floor
- Tenant Name
- Industry
- 1st
- Antonio Soto Chiropractor
- Health Care and Social Assistance
- 1st
- Create By AC
- Arts, Entertainment, and Recreation
- 1st
- National Labs Inc.
- Professional, Scientific, and Technical Services
- 1st
- Soto Chiropractic Inc
- Health Care and Social Assistance
- 1st
- Ufcw National Health & Welfare Funds
- Services
Park Overview
Discover the ideal commercial space at 1150-1212 W. Robinhood Dr., Stockton, CA, 95207. This impressive property offers modern amenities and flexible floor plans designed to meet the diverse needs of tenants. With ample parking, newly renovated common areas, and dedicated management, the property delivers a high level of convenience and service to occupants. Its strategic location provides easy access to major highways and bustling commercial areas, making it a prime choice for businesses seeking a prominent and accessible location. Whether you're in need of office or retail space, the property at 1150-1212 W. Robinhood Dr. offers a tailored solution for your leasing needs.
- 24 Hour Access
- Property Manager on Site
- Security System
- Tenant Controlled HVAC
- Monument Signage
- Air Conditioning



Presented by
1150-1212 Robinhood Dr | Stockton, CA 95207
Hmm, there seems to have been an error sending your message. Please try again.
Thanks! Your message was sent.