Log In/Sign Up
Your email has been sent.
12132-12222 Garfield Ave
South Gate, CA 90280
Hollydale Plaza · Office/Retail Property For Sale
1 Unit Available
- Unit
- Unit Size
- Condo Use
- Price
- NOI
| Sale Type | Investment or Owner User |
| Sale Type | Investment or Owner User |
Description
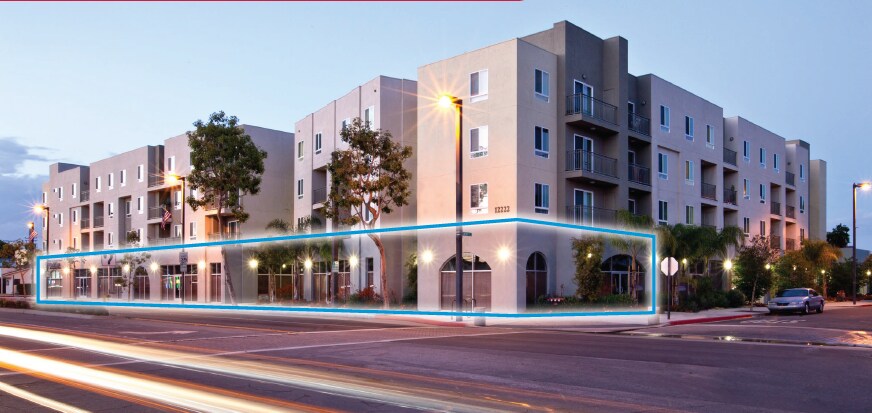
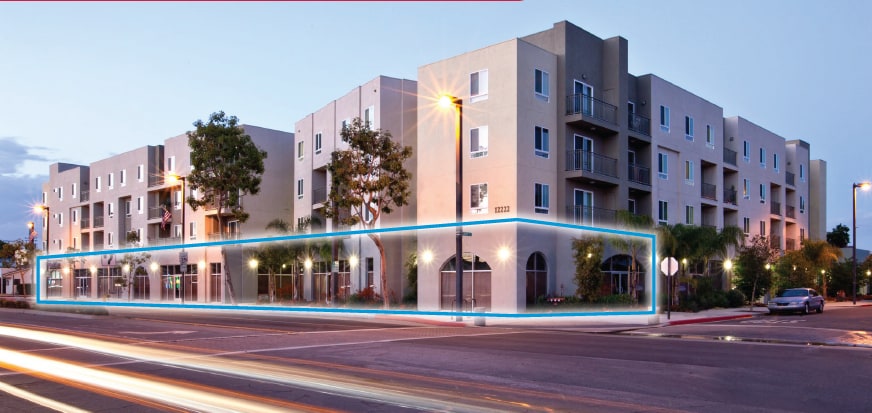
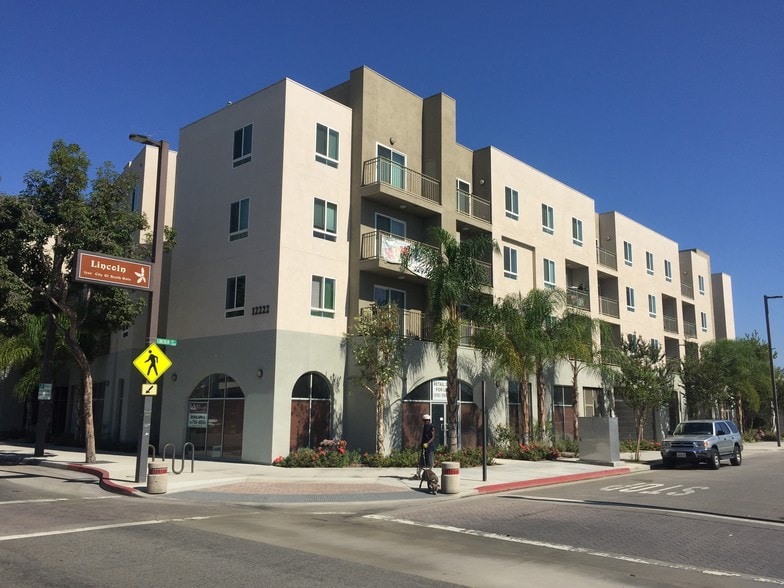
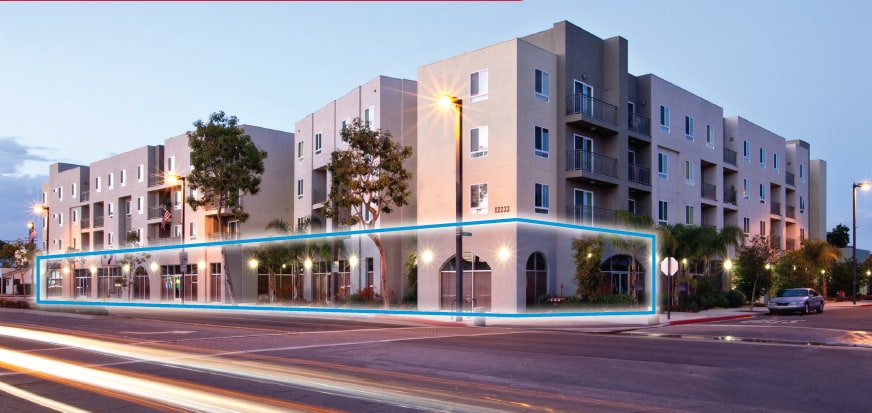
- Outstanding mixed use development in South Gate
- Excellent owner/user investment opportunity
- Exellent for All Types of Non-profit, Governmental Agency, and Other Permitted Uses
- Street frontage off of Garfield Ave
- Fully improved with interior offices, ADA Compliance, etc.
- Storefront / ground floor retail, medical, or office use
- ±44 free, secured, and covered parking spaces (4:1,000)
- Great visibility and signage
- Dense residential population surrounding property
- Adjacent to 105 and 710 Freeways
Motivated Seller
| Unit | Unit Size | Condo Use | Price | NOI |
| Unit 12132-1222 | 11,029 SF | Office/Retail | Upon Request | - |
Unit 12132-1222
| Unit Size |
| 11,029 SF |
| Condo Use |
| Office/Retail |
| Price |
| Upon Request |
| NOI |
| - |
1 of 1
Videos
Matterport 3D Exterior
Matterport 3D Tour
Photos
Street View
Street
Map
Unit 12132-1222
| Unit Size | 11,029 SF |
| Condo Use | Office/Retail |
| Price | Upon Request |
| NOI | - |
| Sale Type | Investment or Owner User |
| Description | |
| <ul style="list-style: disc; padding: 0px 0px 0px 40px"><li> Outstanding mixed use development in South Gate<br> </li><li> Excellent owner/user investment opportunity<br> </li><li> Exellent for All Types of Non-profit, Governmental Agency, and Other Permitted Uses<br> </li><li> Street frontage off of Garfield Ave<br> </li><li> Fully improved with interior offices, ADA Compliance, etc.<br> </li><li> Storefront / ground floor retail, medical, or office use<br> </li><li> ±44 free, secured, and covered parking spaces (4:1,000)<br> </li><li> Great visibility and signage<br> </li><li> Dense residential population surrounding property<br> </li><li> Adjacent to 105 and 710 Freeways<br> Motivated Seller</li></ul> |
Property Facts
The following property facts and amenities apply to the entire building. Details for individual condo units may vary and are listed in the unit information above.
| Total Building Size | 79,562 SF | Typical Floor Size | 11,029 SF |
| Property Type | Multifamily (Condo) | Year Built | 2010 |
| Property Subtype | Apartment | Lot Size | 0.47 AC |
| Building Class | B | Parking Ratio | 3.99/1,000 SF |
| Floors | 4 | ||
| Zoning | SGC3* | ||
| Total Building Size | 79,562 SF |
| Property Type | Multifamily (Condo) |
| Property Subtype | Apartment |
| Building Class | B |
| Floors | 4 |
| Typical Floor Size | 11,029 SF |
| Year Built | 2010 |
| Lot Size | 0.47 AC |
| Parking Ratio | 3.99/1,000 SF |
| Zoning | SGC3* |
Amenities
Site Amenities
- Clubhouse
- Courtyard
- Property Manager on Site
- On-Site Retail
- Lounge
Unit Mix Information
| Description | No. Units | Avg. Rent/Mo | SF |
|---|---|---|---|
| 1+1 | 76 | - | 700 |
| 2+1 | 25 | - | 900 |
1 of 8
Videos
Matterport 3D Exterior
Matterport 3D Tour
Photos
Street View
Street
Map