Your email has been sent.

1214 W Reynolds St 6,118 SF 100% Leased Office Building Plant City, FL 33563 $2,212,297 CAD ($361.60 CAD/SF)
Executive Summary
Property Facts
Amenities
- 24 Hour Access
- Security System
- Storage Space
- Fully Carpeted
- Natural Light
- Secure Storage
- Drop Ceiling
- Air Conditioning
Space Availability
- Space
- Size
- Space Use
- Build-Out
- Available
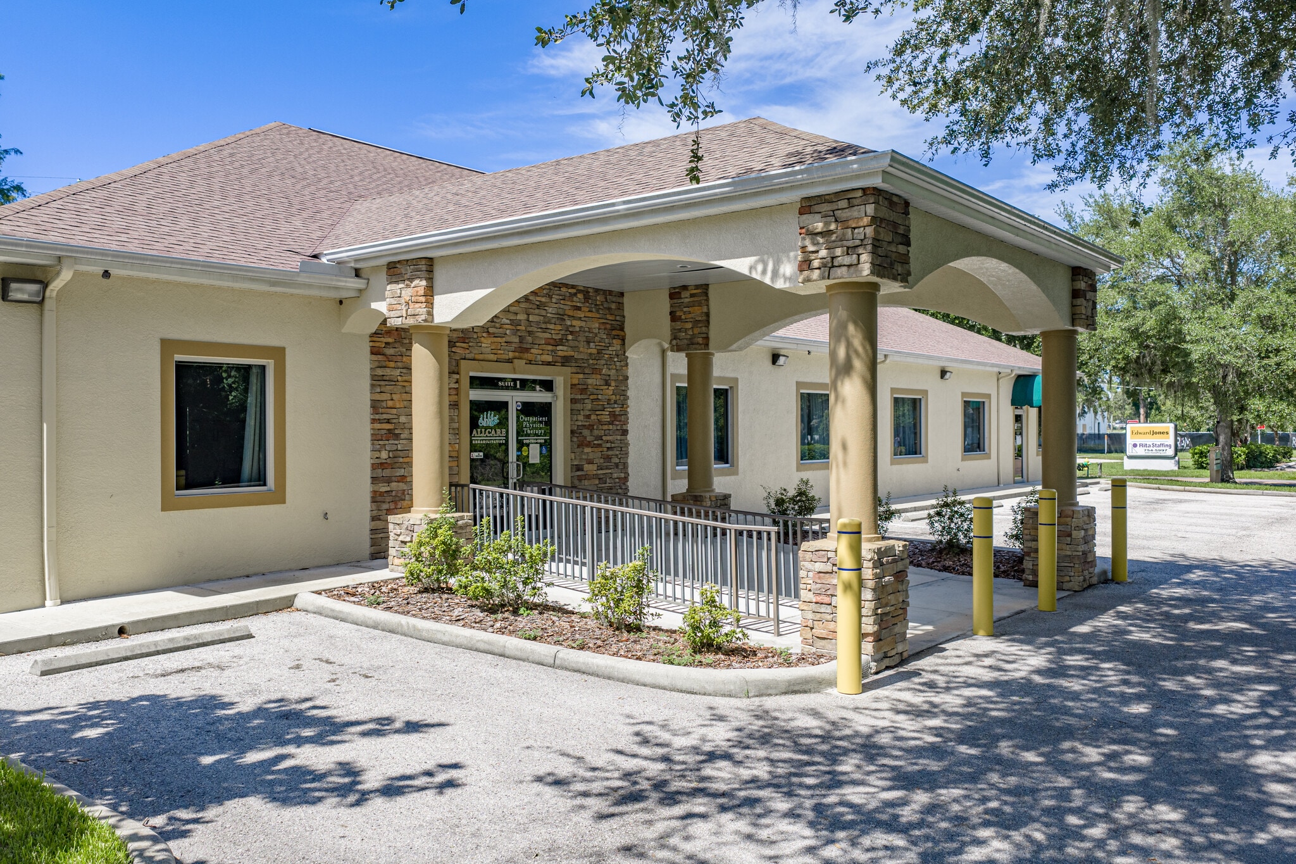


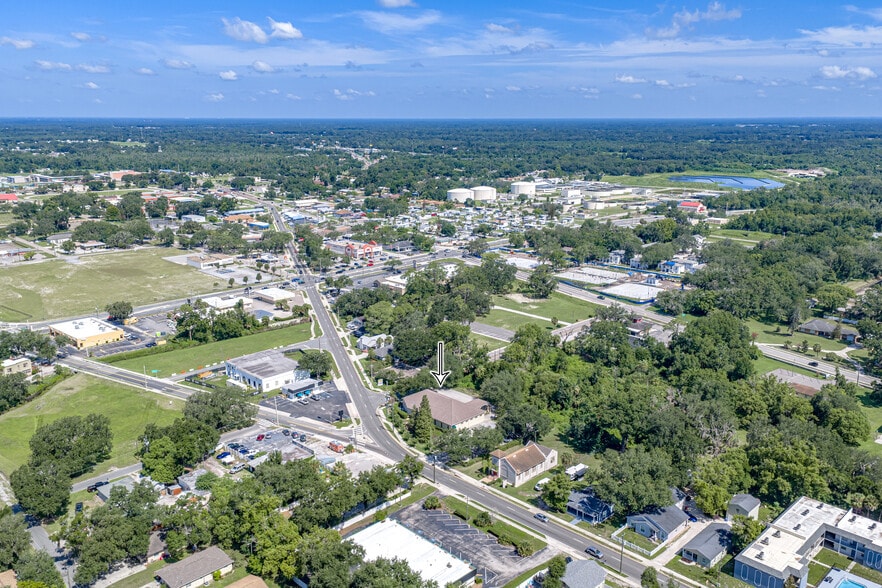
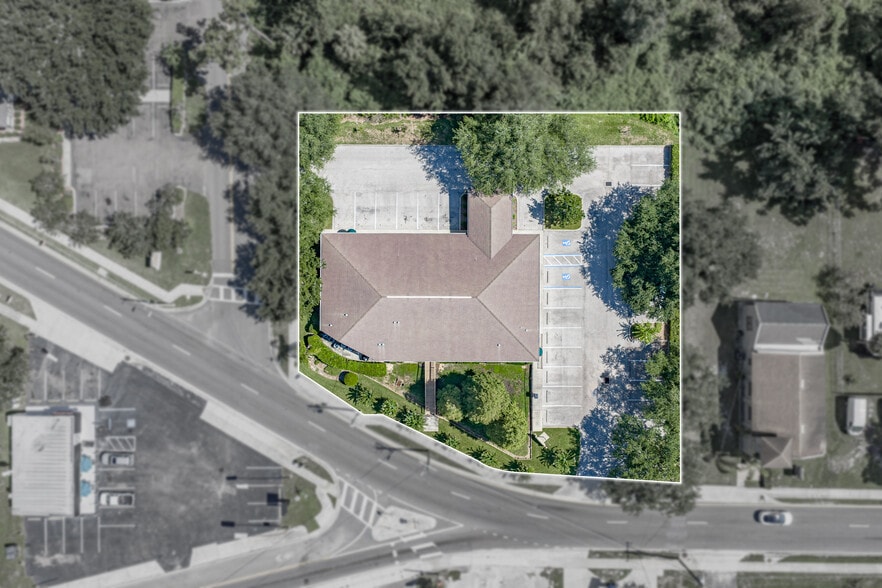
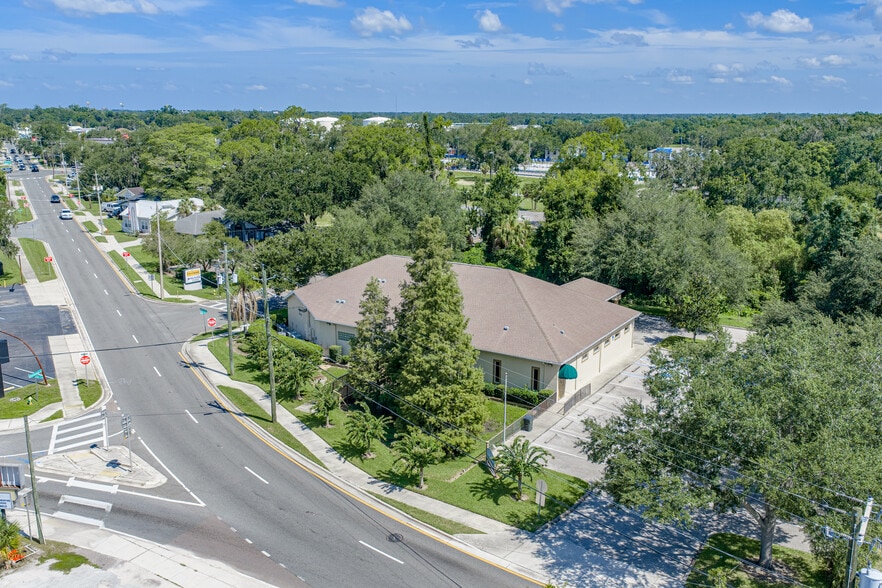
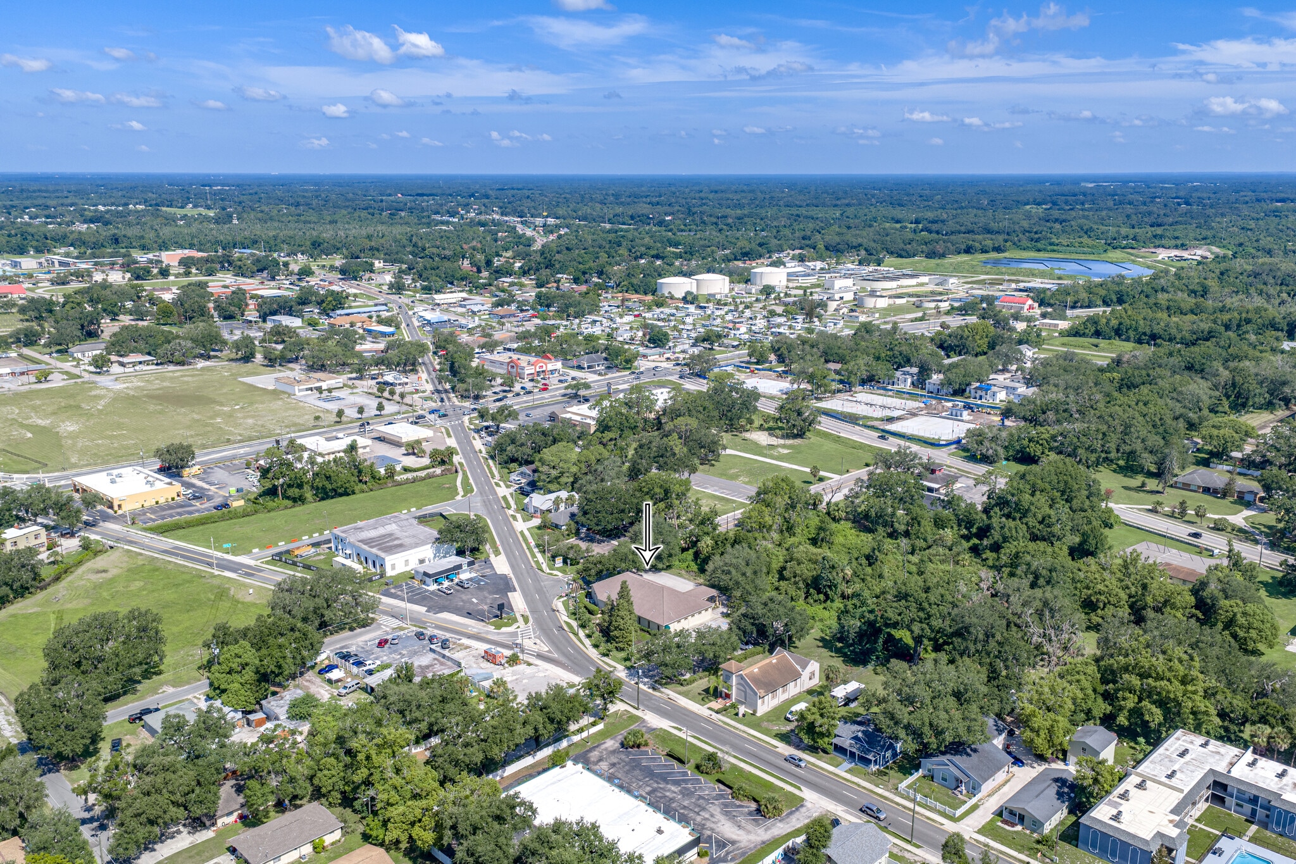
Position your business for success in this highly visible, single-story commercial building located on a prominent corner lot at the intersection of Highway 92 and Reynolds Road in Plant City. Situated within the city limits along a major thoroughfare, this versatile C1-A-zoned property offers excellent exposure, convenient access, and two separately configured suites—each with its own private entrance. Suite #2 contains approximately 1,300 square feet and presents a sleek, contemporary atmosphere. Currently configured as a salon, this suite includes four individual office or service spaces and two bathrooms. Modern glass walls divide the offices, allowing natural light to flow throughout while maintaining defined work areas and a polished, upscale appearance. The configuration may be well suited for salon or beauty services, professional offices, creative studios, wellness providers, or other compatible commercial uses. Each suite has its own private entrance and separate electric meter, providing added convenience for independent occupants and simplifying the allocation of electrical expenses. The suites share the building’s water and sewer service. This arrangement makes the property especially appealing for an owner who wishes to occupy one suite while leasing the other, an investor seeking multiple income streams, or a business requiring separate spaces for complementary operations. C1-A zoning may accommodate multiple potential uses; buyers and tenants should confirm their intended use, occupancy requirements, licensing, and permitting with the appropriate governmental authorities.
| Space | Size | Space Use | Build-Out | Available |
| 1st Fl-Ste 1 | 4,818 SF | Office | - | 30 Days |
| 1st Fl-Ste 2 | 1,300 SF | Office | - | 30 Days |
1st Fl-Ste 1
| Size |
| 4,818 SF |
| Space Use |
| Office |
| Build-Out |
| - |
| Available |
| 30 Days |
1st Fl-Ste 2
| Size |
| 1,300 SF |
| Space Use |
| Office |
| Build-Out |
| - |
| Available |
| 30 Days |
1st Fl-Ste 1
| Size | 4,818 SF |
| Space Use | Office |
| Build-Out | - |
| Available | 30 Days |
1st Fl-Ste 2
| Size | 1,300 SF |
| Space Use | Office |
| Build-Out | - |
| Available | 30 Days |
Position your business for success in this highly visible, single-story commercial building located on a prominent corner lot at the intersection of Highway 92 and Reynolds Road in Plant City. Situated within the city limits along a major thoroughfare, this versatile C1-A-zoned property offers excellent exposure, convenient access, and two separately configured suites—each with its own private entrance. Suite #2 contains approximately 1,300 square feet and presents a sleek, contemporary atmosphere. Currently configured as a salon, this suite includes four individual office or service spaces and two bathrooms. Modern glass walls divide the offices, allowing natural light to flow throughout while maintaining defined work areas and a polished, upscale appearance. The configuration may be well suited for salon or beauty services, professional offices, creative studios, wellness providers, or other compatible commercial uses. Each suite has its own private entrance and separate electric meter, providing added convenience for independent occupants and simplifying the allocation of electrical expenses. The suites share the building’s water and sewer service. This arrangement makes the property especially appealing for an owner who wishes to occupy one suite while leasing the other, an investor seeking multiple income streams, or a business requiring separate spaces for complementary operations. C1-A zoning may accommodate multiple potential uses; buyers and tenants should confirm their intended use, occupancy requirements, licensing, and permitting with the appropriate governmental authorities.


Property Taxes
| Parcel Number | P-29-28-22-5CW-000001-00011.0 | Improvements Assessment | $1,510,603 CAD |
| Land Assessment | $139 CAD | Total Assessment | $1,510,742 CAD |
Property Taxes


Presented by
1214 W Reynolds St
Hmm, there seems to have been an error sending your message. Please try again.
Thanks! Your message was sent.