Your email has been sent.
Vail Valley Design Center Eagle, CO 81631 1,500 - 104,255 SF of Industrial Space Available

Park Highlights
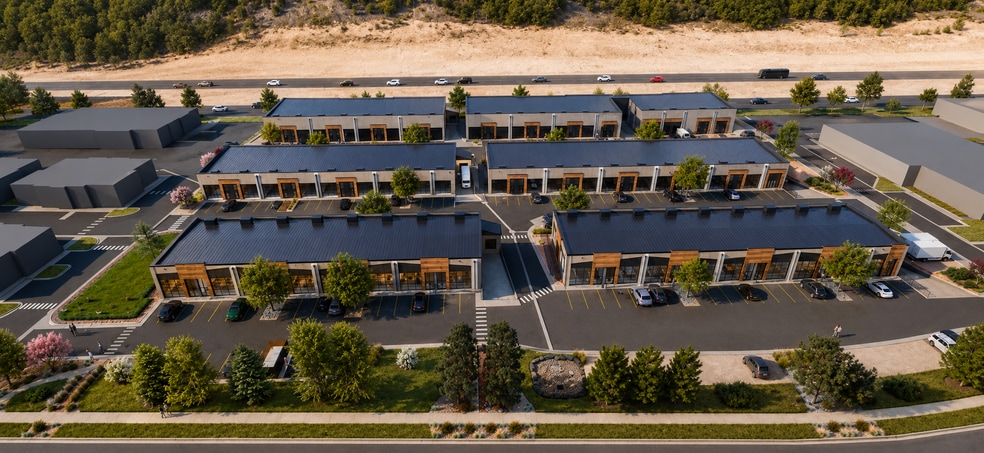
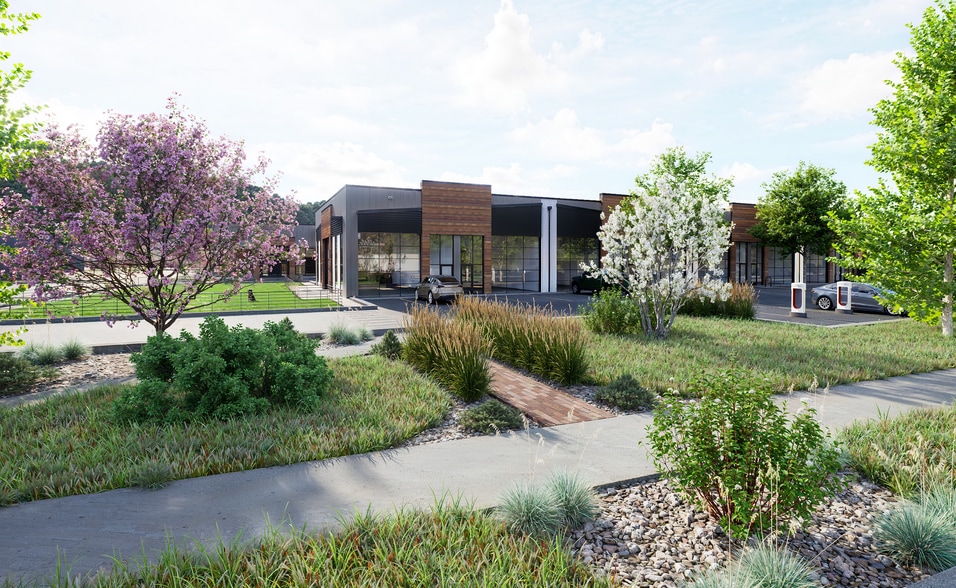
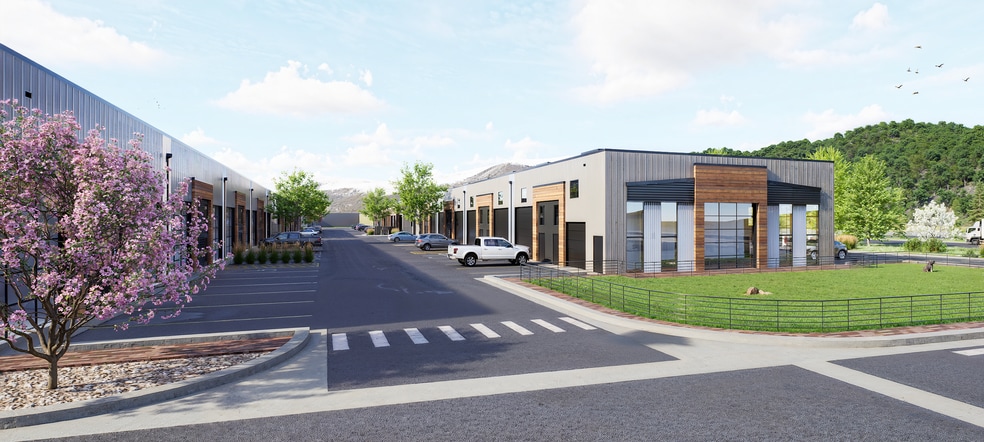
- Purpose-built construction and design campus serving a tenant mix focused on architecture, engineering, construction, and material/showroom users.
- Efficient layouts for operational performance and workflow flexibility with integrated showroom, office, and light industrial configurations.
- Flexible unit sizes and layouts adaptable to evolving tenant needs, designed as a centralized hub for collaboration, visibility, and long-term growth.
- High-visibility and convenient access for clients, employees, and logistics, with direct Interstate 70 access creating strong regional connectivity.
Park Facts
All Available Spaces(7)
Display Rental Rate as
- Space
- Size
- Term
- Rental Rate
- Space Use
- Build-Out
- Available
- Lease rate does not include utilities, property expenses or building services
- 3 Drive Ins
- 2 Loading Docks
- Natural Light
- Includes 1,000 SF of dedicated office space
- Space is in Excellent Condition
- Private Restrooms
- Lease rate does not include utilities, property expenses or building services
- Natural Light
- Space is in Excellent Condition
- Lease rate does not include utilities, property expenses or building services
- Natural Light
- Space is in Excellent Condition
- Lease rate does not include utilities, property expenses or building services
- Natural Light
- Space is in Excellent Condition
- Lease rate does not include utilities, property expenses or building services
- Natural Light
- Space is in Excellent Condition
- Lease rate does not include utilities, property expenses or building services
- Natural Light
- Space is in Excellent Condition
- Lease rate does not include utilities, property expenses or building services
- Natural Light
- Space is in Excellent Condition
| Space | Size | Term | Rental Rate | Space Use | Build-Out | Available |
| 1st Floor - 1393 - B | 10,080 SF | Negotiable | $30.34 CAD/SF/YR $2.53 CAD/SF/MO $305,794 CAD/YR $25,483 CAD/MO | Industrial | Partial Build-Out | 2026-10-01 |
| 1st Floor - BLD 2 & 3 | 20,500 SF | 2-15 Years | $30.34 CAD/SF/YR $2.53 CAD/SF/MO $621,902 CAD/YR $51,825 CAD/MO | Industrial | - | 2026-10-01 |
| 1st Floor - Building #1 | 7,000-15,125 SF | 2-15 Years | $30.34 CAD/SF/YR $2.53 CAD/SF/MO $458,842 CAD/YR $38,237 CAD/MO | Industrial | - | 2026-10-01 |
| 1st Floor - Building #4 | 3,000-14,525 SF | 2-15 Years | $31.72 CAD/SF/YR $2.64 CAD/SF/MO $460,669 CAD/YR $38,389 CAD/MO | Industrial | - | 2026-10-01 |
| 1st Floor - Building #5 | 3,000-17,775 SF | 2-15 Years | $31.72 CAD/SF/YR $2.64 CAD/SF/MO $563,745 CAD/YR $46,979 CAD/MO | Industrial | - | 2026-10-01 |
| 1st Floor - Building #6 | 1,500-12,525 SF | 2-15 Years | $37.92 CAD/SF/YR $3.16 CAD/SF/MO $474,959 CAD/YR $39,580 CAD/MO | Industrial | - | 2026-10-01 |
| 1st Floor - Building #7 | 1,500-13,725 SF | 2-15 Years | $37.92 CAD/SF/YR $3.16 CAD/SF/MO $520,464 CAD/YR $43,372 CAD/MO | Industrial | - | 2026-10-01 |
1215 Chambers Ave - 1st Floor - 1393 - B
1215 Chambers Ave - 1st Floor - BLD 2 & 3
1215 Chambers Ave - 1st Floor - Building #1
1215 Chambers Ave - 1st Floor - Building #4
1215 Chambers Ave - 1st Floor - Building #5
1215 Chambers Ave - 1st Floor - Building #6
1215 Chambers Ave - 1st Floor - Building #7
1215 Chambers Ave - 1st Floor - 1393 - B
| Size | 10,080 SF |
| Term | Negotiable |
| Rental Rate | $30.34 CAD/SF/YR |
| Space Use | Industrial |
| Build-Out | Partial Build-Out |
| Available | 2026-10-01 |
- Lease rate does not include utilities, property expenses or building services
- Includes 1,000 SF of dedicated office space
- 3 Drive Ins
- Space is in Excellent Condition
- 2 Loading Docks
- Private Restrooms
- Natural Light
1215 Chambers Ave - 1st Floor - BLD 2 & 3
| Size | 20,500 SF |
| Term | 2-15 Years |
| Rental Rate | $30.34 CAD/SF/YR |
| Space Use | Industrial |
| Build-Out | - |
| Available | 2026-10-01 |
- Lease rate does not include utilities, property expenses or building services
- Space is in Excellent Condition
- Natural Light
1215 Chambers Ave - 1st Floor - Building #1
| Size | 7,000-15,125 SF |
| Term | 2-15 Years |
| Rental Rate | $30.34 CAD/SF/YR |
| Space Use | Industrial |
| Build-Out | - |
| Available | 2026-10-01 |
- Lease rate does not include utilities, property expenses or building services
- Space is in Excellent Condition
- Natural Light
1215 Chambers Ave - 1st Floor - Building #4
| Size | 3,000-14,525 SF |
| Term | 2-15 Years |
| Rental Rate | $31.72 CAD/SF/YR |
| Space Use | Industrial |
| Build-Out | - |
| Available | 2026-10-01 |
- Lease rate does not include utilities, property expenses or building services
- Space is in Excellent Condition
- Natural Light
1215 Chambers Ave - 1st Floor - Building #5
| Size | 3,000-17,775 SF |
| Term | 2-15 Years |
| Rental Rate | $31.72 CAD/SF/YR |
| Space Use | Industrial |
| Build-Out | - |
| Available | 2026-10-01 |
- Lease rate does not include utilities, property expenses or building services
- Space is in Excellent Condition
- Natural Light
1215 Chambers Ave - 1st Floor - Building #6
| Size | 1,500-12,525 SF |
| Term | 2-15 Years |
| Rental Rate | $37.92 CAD/SF/YR |
| Space Use | Industrial |
| Build-Out | - |
| Available | 2026-10-01 |
- Lease rate does not include utilities, property expenses or building services
- Space is in Excellent Condition
- Natural Light
1215 Chambers Ave - 1st Floor - Building #7
| Size | 1,500-13,725 SF |
| Term | 2-15 Years |
| Rental Rate | $37.92 CAD/SF/YR |
| Space Use | Industrial |
| Build-Out | - |
| Available | 2026-10-01 |
- Lease rate does not include utilities, property expenses or building services
- Space is in Excellent Condition
- Natural Light
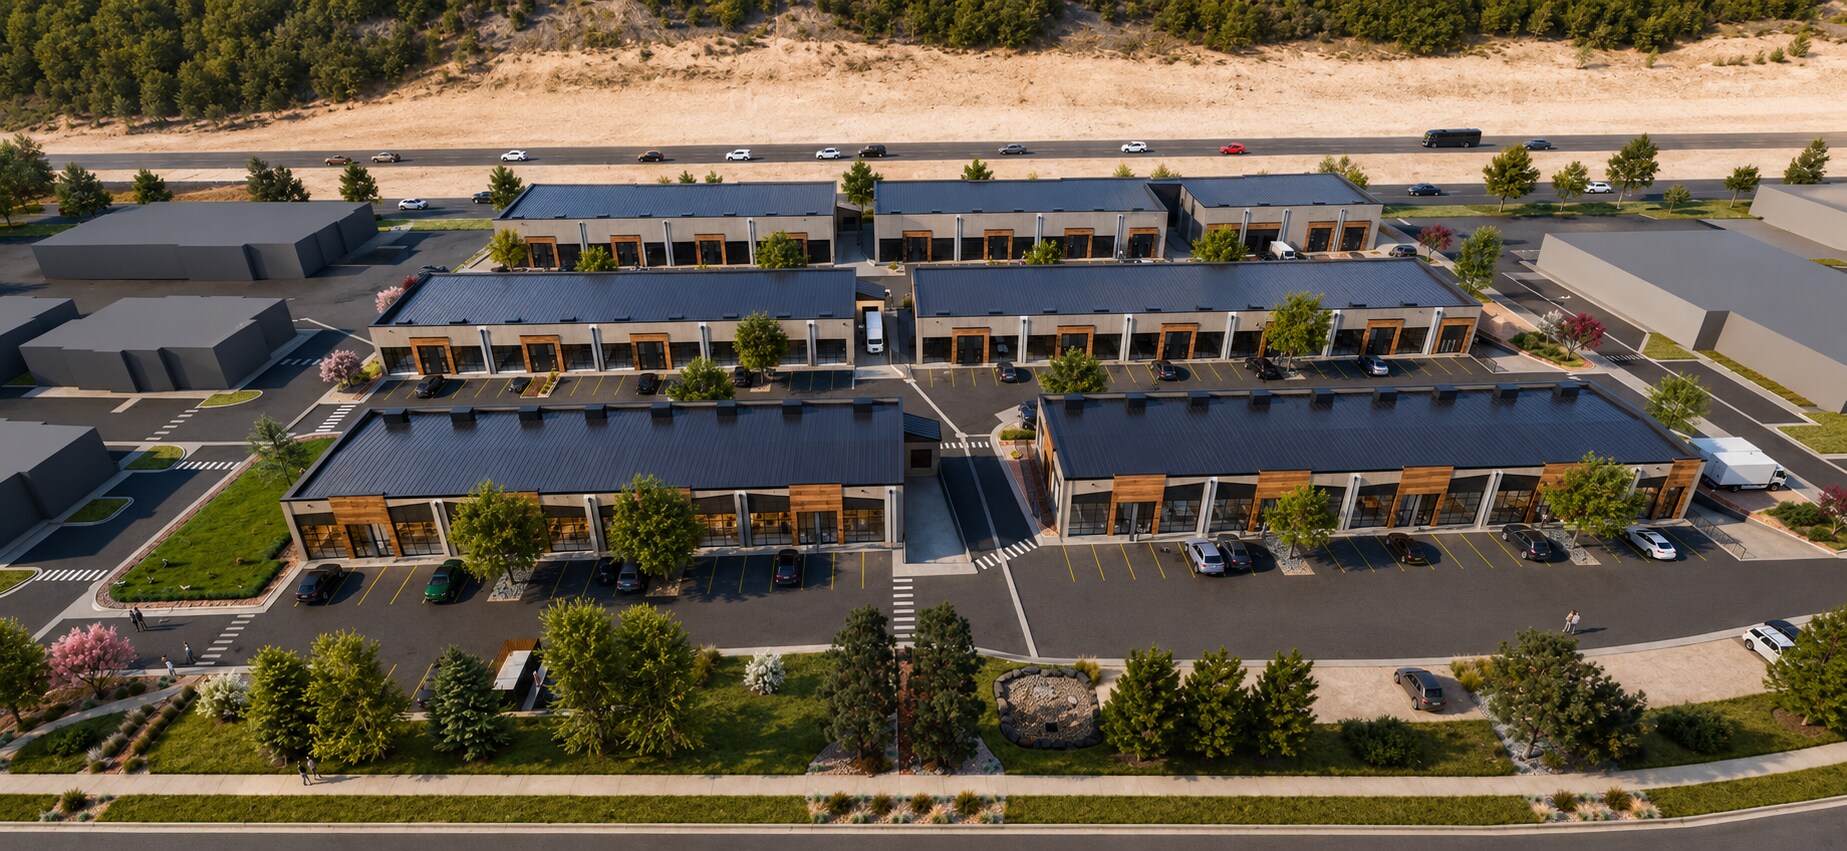
Site Plan


Select Tenants at This Property
- Floor
- Tenant Name
- Industry
- 1st
- Encore Electric
- Construction
- 1st
- Kerma TDI
- Retailer
- 1st
- Morningstar Mountain Property
- Real Estate
- 1st
- Mtech
- Construction
- 1st
- R & H Mechanical
- Construction
- 1st
- Rexel
- Construction
- 1st
- Sherwin Williams
- Construction
Park Overview
Vail Valley Design Center is a purpose-built construction and design campus located at 1215 Chambers Avenue in Eagle, Colorado. Conceived as a modern hub for companies operating across the built environment, the project brings together architecture, engineering, construction, and material-focused businesses within a cohesive, design-forward setting. Rather than a traditional industrial park, the campus is intentionally curated to support collaboration, visibility, and long-term growth. The development combines approximately 95,000 square feet of new Class A flex space with an established +100,000-square-foot existing campus, creating a scalable ecosystem for businesses at multiple stages of growth. The site plan and building designs prioritize functionality without sacrificing presentation—integrating showroom, office, and light industrial uses in a way that enhances both operational efficiency and client-facing experience. Each unit is designed with flexibility in mind, allowing tenants to tailor their space to evolving needs, whether focused on display, fabrication, service, or hybrid workflows. Architecturally, the campus reflects a contemporary mountain-modern approach, with clean lines, natural materials, and a cohesive visual identity across all buildings. This consistency reinforces a professional environment where tenants benefit not only from their individual space, but from the overall quality and perception of the campus as a whole. The result is a setting that elevates tenant brands while maintaining the practicality required for industrial and trade-oriented users. Strategically positioned with direct access to Interstate 70 and minutes from Eagle County Regional Airport, the Vail Valley Design Center offers seamless connectivity throughout Eagle County and the greater mountain region. The location provides both logistical efficiency and strong visibility, making it well-suited for businesses that rely on regional access, client interaction, and ease of movement for goods and services. Beyond its physical attributes, the project is designed with a long-term ownership mindset and an emphasis on sustainability and operational efficiency. Planned infrastructure includes energy-efficient building systems, EV-ready charging capabilities, and thoughtful site design that supports long-term performance and reduced operating costs. The campus is intended to remain a high-quality, well-maintained environment that supports tenant success over time. In a market with limited availability of new, high-quality flex space, Vail Valley Design Center represents a rare opportunity to secure space within a professionally developed and intentionally curated campus. It is a place where businesses connected to the built environment can operate, collaborate, and grow within a setting designed specifically for their needs.
- 24 Hour Access
- Controlled Access
- Courtyard
- Food Court
- Mezzanine
- Signage
- Tenant Controlled HVAC
- Drive Thru
- Wheelchair Accessible
- Car Charging Station
- Monument Signage
- Fiber Optic Internet
- Smoke Detector
- Cafe
Park Brochure
Nearby Amenities
Restaurants |
|||
|---|---|---|---|
| Taco Bell | - | - | 12 min walk |
| Expert Burger | Burgers | $$ | 14 min walk |
Retail |
||
|---|---|---|
| United Rentals | Rental Shop | 4 min walk |
| Sherwin-Williams | Paint/Wallpaper | 1 min walk |
| Servicemaster Commercial Cleaning Solutions | Cleaners | 4 min walk |
| Community Banks Of Colorado | Bank | 14 min walk |
| United States Postal Service | Other Services | 15 min walk |
| BOK Financial | Bank | 16 min walk |
Hotels |
|
|---|---|
| Best Western Plus |
100 rooms
4 min drive
|
| GreenTree Inn |
113 rooms
4 min drive
|
| Wingate by Wyndham |
60 rooms
6 min drive
|
Leasing Team
Leasing Team

Jeff Westergard, Director of Development



Presented by
Vail Valley Design Center | Eagle, CO 81631
Hmm, there seems to have been an error sending your message. Please try again.
Thanks! Your message was sent.