Your email has been sent.

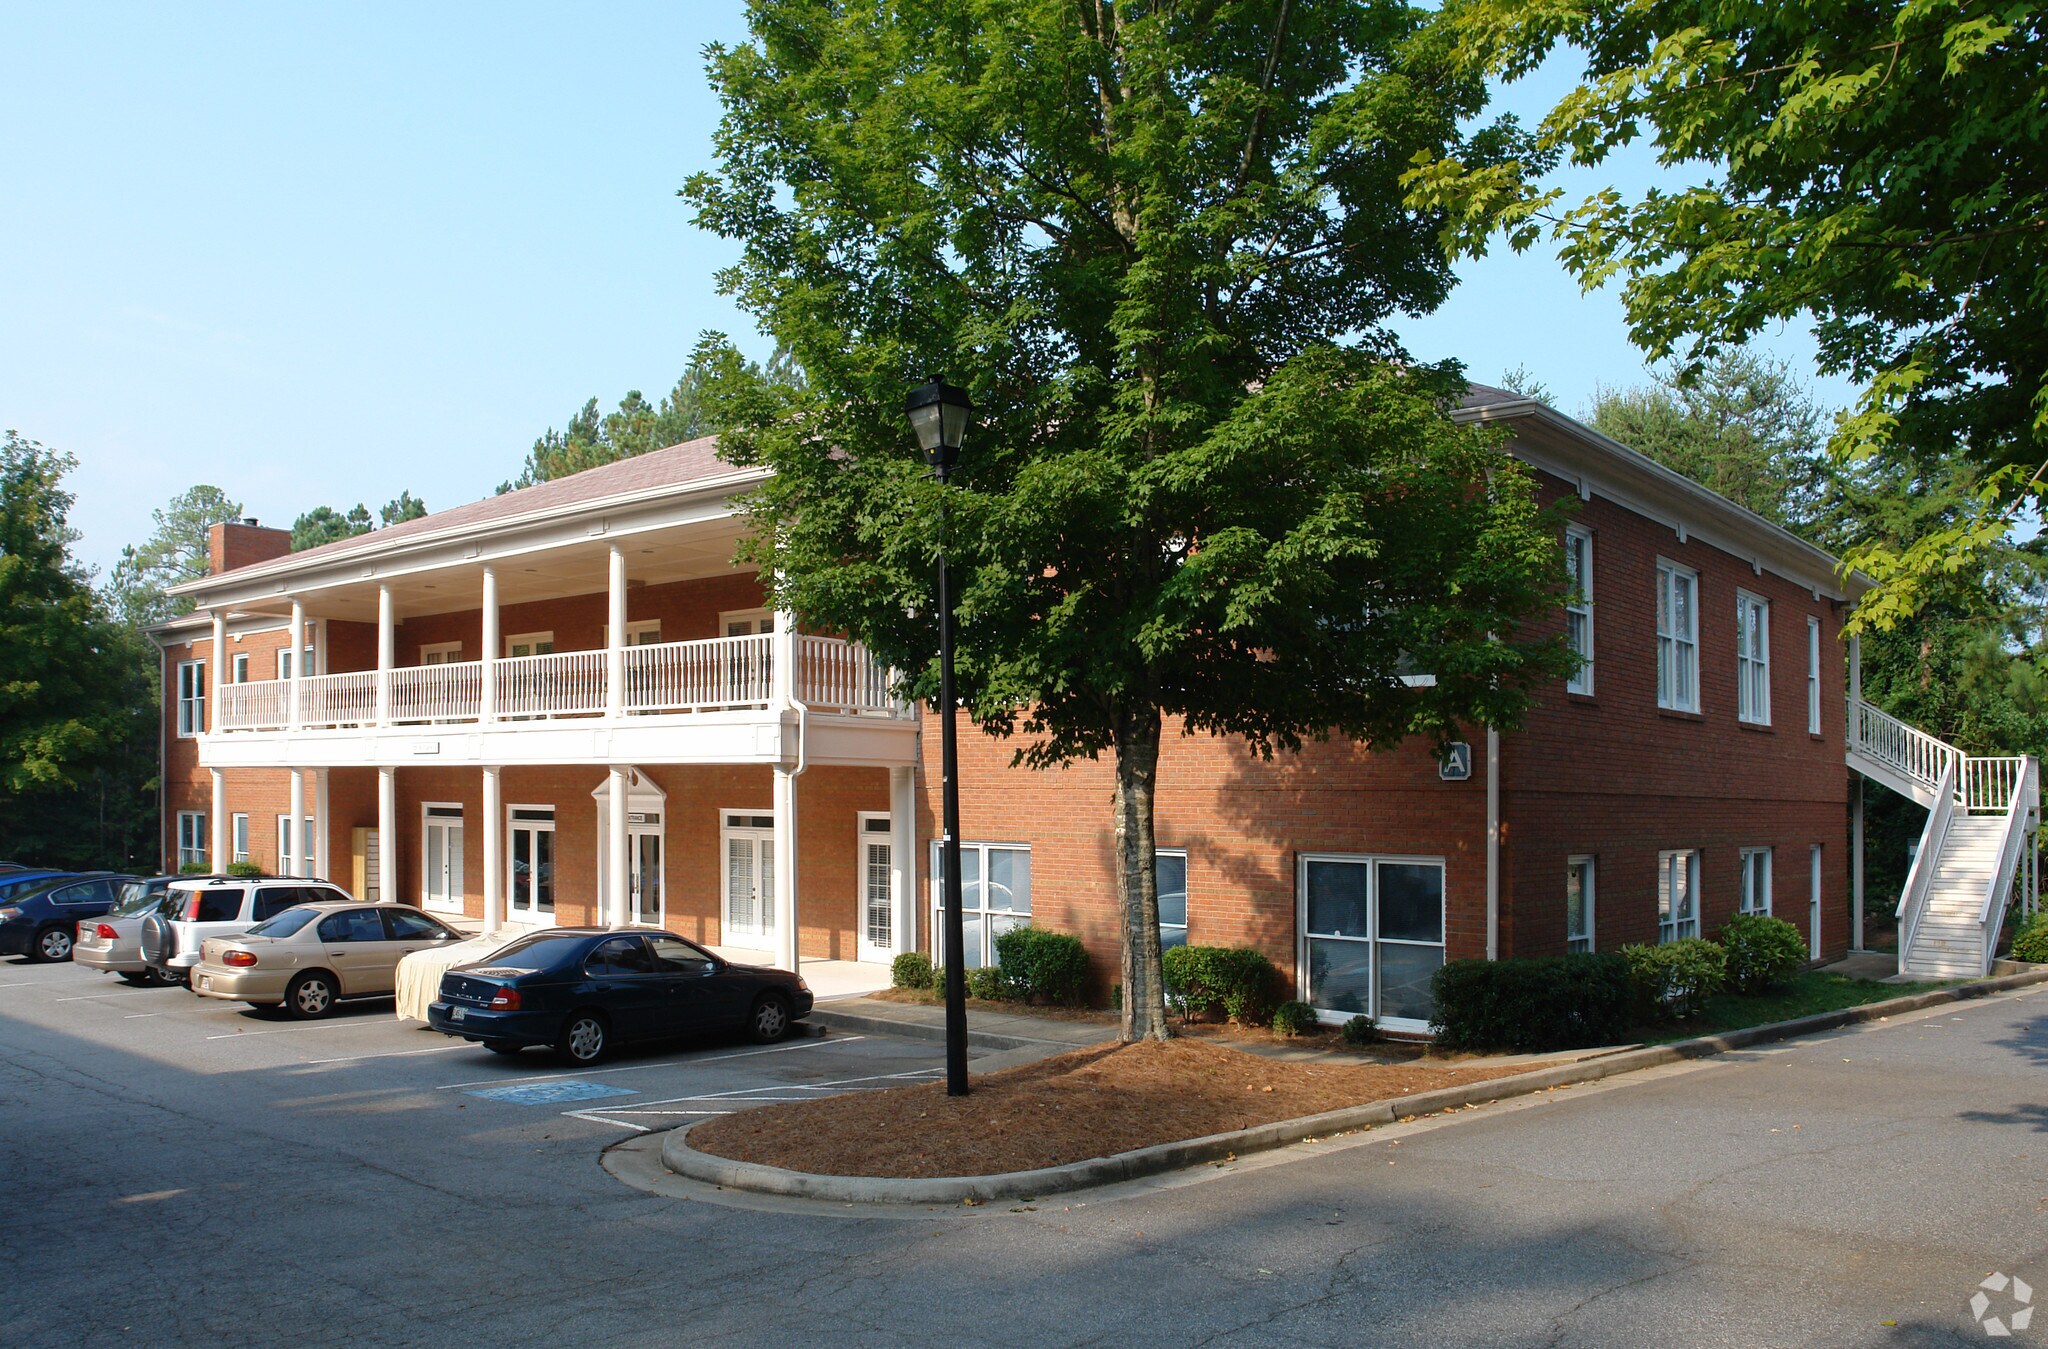
Building A 1215 Hightower Trl 3,500 - 6,000 SF of Office Space Available in Atlanta, GA 30350
Highlights
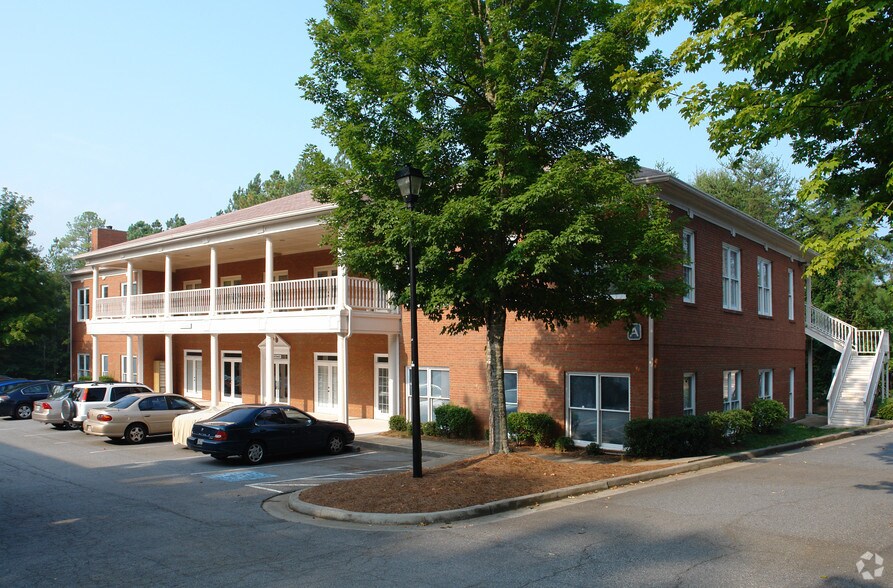
- 12,400 SF building, can be delivered vacant or partially leased.
- Zoned OIC for office use.
- Ample parking for tenants and visitors.
- Built in 1985, well-maintained.
- Convenient location in North Sandy Springs.
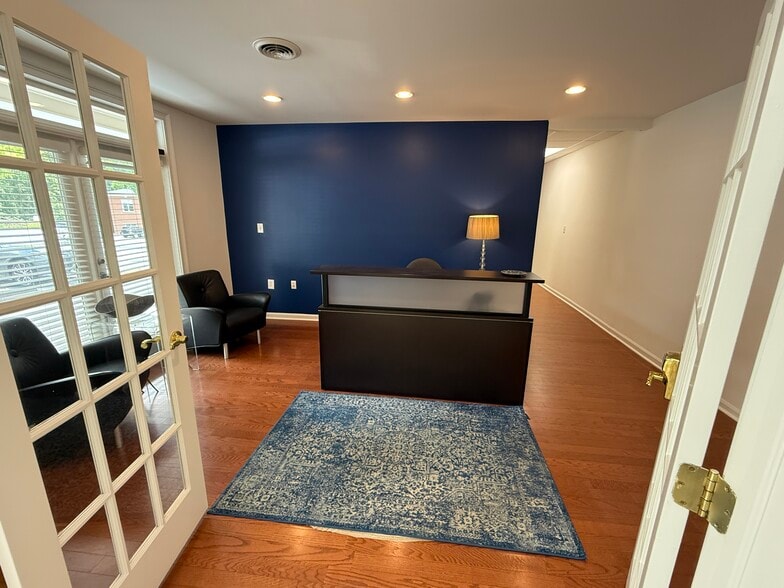
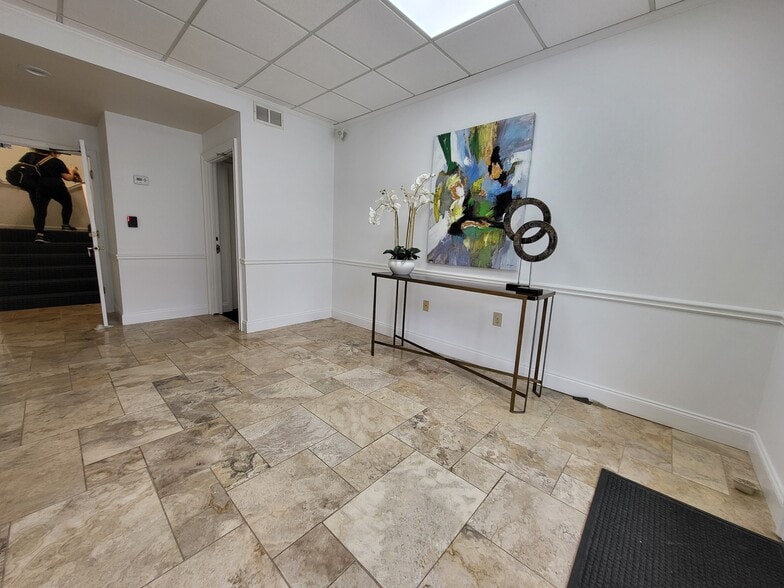
- Professional and well-designed office spaces.
All Available Space(1)
Display Rental Rate as
- Space
- Size
- Term
- Rental Rate
- Space Use
- Build-Out
- Available
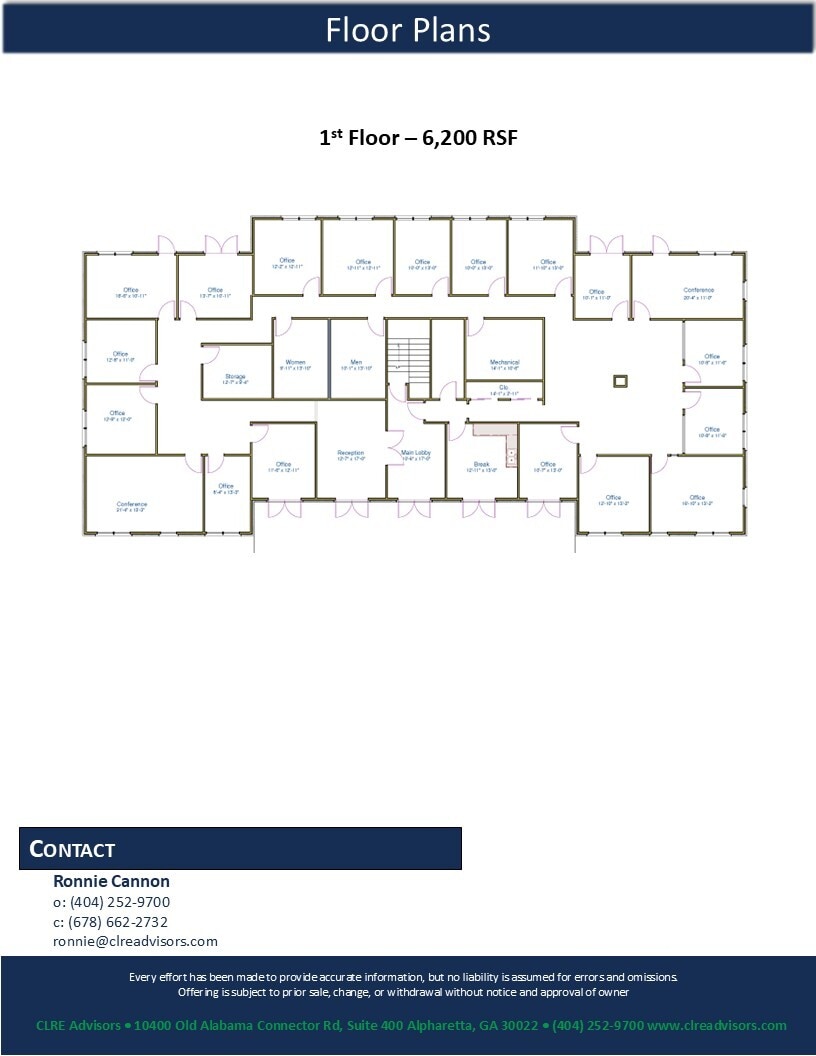
Tenants will benefit from a layout that includes multiple private offices, two spacious conference rooms, a welcoming reception area, and a dedicated break room. The space is offered with furniture, streamlining move-in logistics and reducing upfront costs.
- Listed rate may not include certain utilities, building services and property expenses
- Mostly Open Floor Plan Layout
- 2 Conference Rooms
- Furniture Available.
- Multiple private offices.
- Immediate availability with flexible lease terms.
- Partially Built-Out as Standard Office
- Fits 9 - 48 People
- Plug & Play
- Two large conference rooms.
- Ample parking.
| Space | Size | Term | Rental Rate | Space Use | Build-Out | Available |
| 1st Floor | 3,500-6,000 SF | 1-5 Years | $22.15 CAD/SF/YR $1.85 CAD/SF/MO $132,918 CAD/YR $11,076 CAD/MO | Office | Partial Build-Out | Now |
1st Floor
| Size |
| 3,500-6,000 SF |
| Term |
| 1-5 Years |
| Rental Rate |
| $22.15 CAD/SF/YR $1.85 CAD/SF/MO $132,918 CAD/YR $11,076 CAD/MO |
| Space Use |
| Office |
| Build-Out |
| Partial Build-Out |
| Available |
| Now |
1st Floor
| Size | 3,500-6,000 SF |
| Term | 1-5 Years |
| Rental Rate | $22.15 CAD/SF/YR |
| Space Use | Office |
| Build-Out | Partial Build-Out |
| Available | Now |
Tenants will benefit from a layout that includes multiple private offices, two spacious conference rooms, a welcoming reception area, and a dedicated break room. The space is offered with furniture, streamlining move-in logistics and reducing upfront costs.
- Listed rate may not include certain utilities, building services and property expenses
- Partially Built-Out as Standard Office
- Mostly Open Floor Plan Layout
- Fits 9 - 48 People
- 2 Conference Rooms
- Plug & Play
- Furniture Available.
- Two large conference rooms.
- Multiple private offices.
- Ample parking.
- Immediate availability with flexible lease terms.
Property Overview
Introducing a prime opportunity for office investors in Atlanta, GA. This well-maintained 12,400 SF building, constructed in 1985, offers two floors and is efficiently zoned OIC for office use. Conveniently located, it boasts ample parking and high visibility from Hightower Trail. The property features modern amenities and infrastructure, creating a professional environment for tenants. The well-designed office spaces provide an ideal setting for businesses seeking a strategic location with accessibility and convenience. This property presents a solid investment option for those seeking a valuable asset in the thriving Atlanta area. Experience the prime location of the Hightower Office Park, nestled in the vibrant city of Atlanta. Situated in the heart of the bustling business district, this area offers easy access to key attractions such as the Mercedes-Benz Stadium, Atlanta History Center, and the vibrant Buckhead neighborhood. Nearby, the Perimeter Mall and Sandy Springs City Center provide a myriad of dining, shopping, and entertainment options. Investors will appreciate the proximity to major corporations, diverse dining experiences, and the lush green spaces of Morgan Falls Overlook Park. Embrace the dynamic energy of the surrounding area, offering a perfect blend of urban convenience and natural beauty.
- 24 Hour Access
- Controlled Access
- Outdoor Seating
- Air Conditioning
- Balcony
Property Facts


Presented by
Building A | 1215 Hightower Trl
Hmm, there seems to have been an error sending your message. Please try again.
Thanks! Your message was sent.