Your email has been sent.

1215 S Allec St 14,587 SF of Industrial Space Available in Anaheim, CA 92805
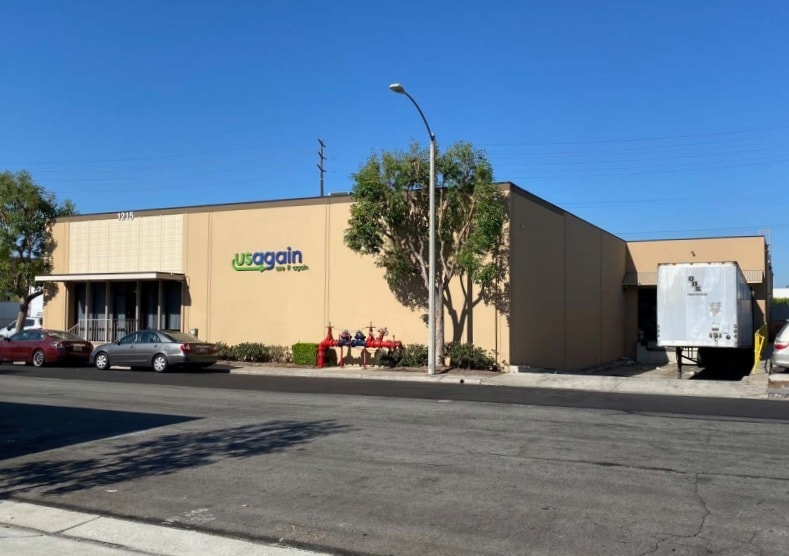
Sublease Highlights
- Drive thru GL
- Two Dock High
Features
All Available Space(1)
Display Rental Rate as
- Space
- Size
- Term
- Rental Rate
- Space Use
- Build-Out
- Available
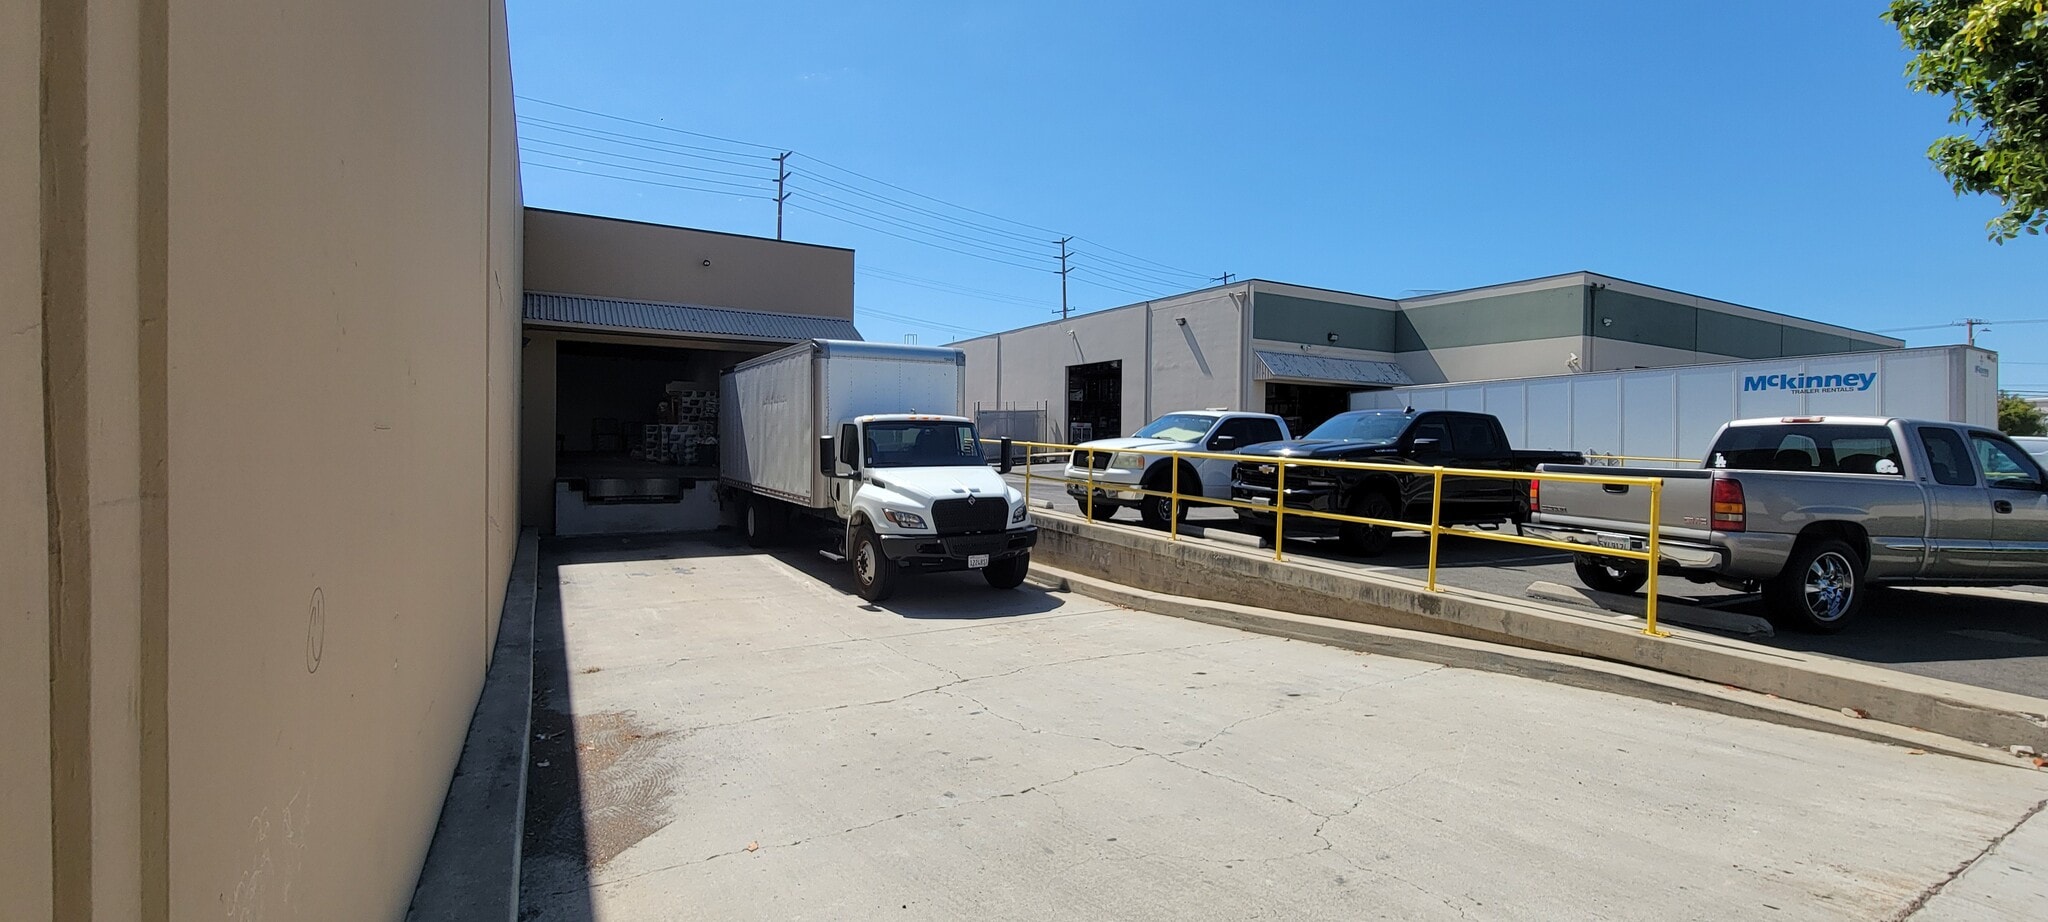


2 DH 2 GL 16' clear Shared secured yard 4 offices + kitchen + conference room
- Sublease space available from current tenant
- 2 Drive Ins
- 2 Loading Docks
- Reception Area
- Natural Light
- Available for sublease through June 30, 2028.
- Includes two grade-level loading doors.
- Four private offices support administrative operat
- Listed rate may not include certain utilities, building services and property expenses
- Space is in Excellent Condition
- Central Air Conditioning
- Secure Storage
- Yard
- Features 16-foot clear warehouse height.
- Offers two dock-high loading positions.
- Meeting room, kitchen area, and LED lighting are i
| Space | Size | Term | Rental Rate | Space Use | Build-Out | Available |
| 1st Floor | 14,587 SF | Jun 2028 | Upon Request Upon Request Upon Request Upon Request | Industrial | - | Now |
1st Floor
| Size |
| 14,587 SF |
| Term |
| Jun 2028 |
| Rental Rate |
| Upon Request Upon Request Upon Request Upon Request |
| Space Use |
| Industrial |
| Build-Out |
| - |
| Available |
| Now |
1st Floor
| Size | 14,587 SF |
| Term | Jun 2028 |
| Rental Rate | Upon Request |
| Space Use | Industrial |
| Build-Out | - |
| Available | Now |
2 DH 2 GL 16' clear Shared secured yard 4 offices + kitchen + conference room
- Sublease space available from current tenant
- Listed rate may not include certain utilities, building services and property expenses
- 2 Drive Ins
- Space is in Excellent Condition
- 2 Loading Docks
- Central Air Conditioning
- Reception Area
- Secure Storage
- Natural Light
- Yard
- Available for sublease through June 30, 2028.
- Features 16-foot clear warehouse height.
- Includes two grade-level loading doors.
- Offers two dock-high loading positions.
- Four private offices support administrative operat
- Meeting room, kitchen area, and LED lighting are i
Property Overview
The property features a functional warehouse configuration with 16-foot clear height, two grade-level loading doors, and two dock-high loading positions, supporting a variety of distribution, storage, and operational requirements. The interior improvements include four private offices, a dedicated meeting and training room, a kitchen area, LED lighting, and upgraded office finishes. These improvements provide a balanced environment for both warehouse operations and administrative functions. A shared yard area further supports vehicle circulation and operational flexibility. The property is located within Anaheim's established industrial market, providing access to major business corridors throughout Orange County and the greater Southern California region. Its location supports connectivity to regional transportation infrastructure, labor pools, suppliers, and customers, making it suitable for companies seeking a well-located industrial facility with existing office improvements and loading capabilities.
Warehouse Facility Facts
Select Tenants
- Floor
- Tenant Name
- Industry
- 1st
- USAgain, LLC
- Waste Management and Remediation Services


Presented by
1215 S Allec St
Hmm, there seems to have been an error sending your message. Please try again.
Thanks! Your message was sent.