Log In/Sign Up
Your email has been sent.
1216 Bienville 1216 Bienville St 4,237 SF 100% Leased Retail Building New Orleans, LA 70112 $938,243 CAD ($221.44 CAD/SF)
Executive Summary
Highly motivated seller! Take advantage of an approved federal tax credit and start building right away. This property is construction-ready, with all required city approvals already in place, saving you time and helping streamline the building process.
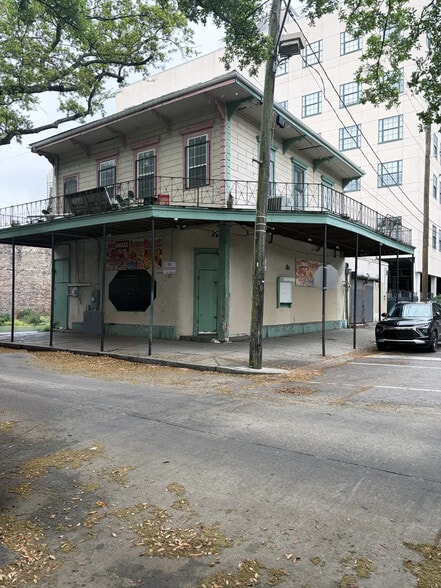
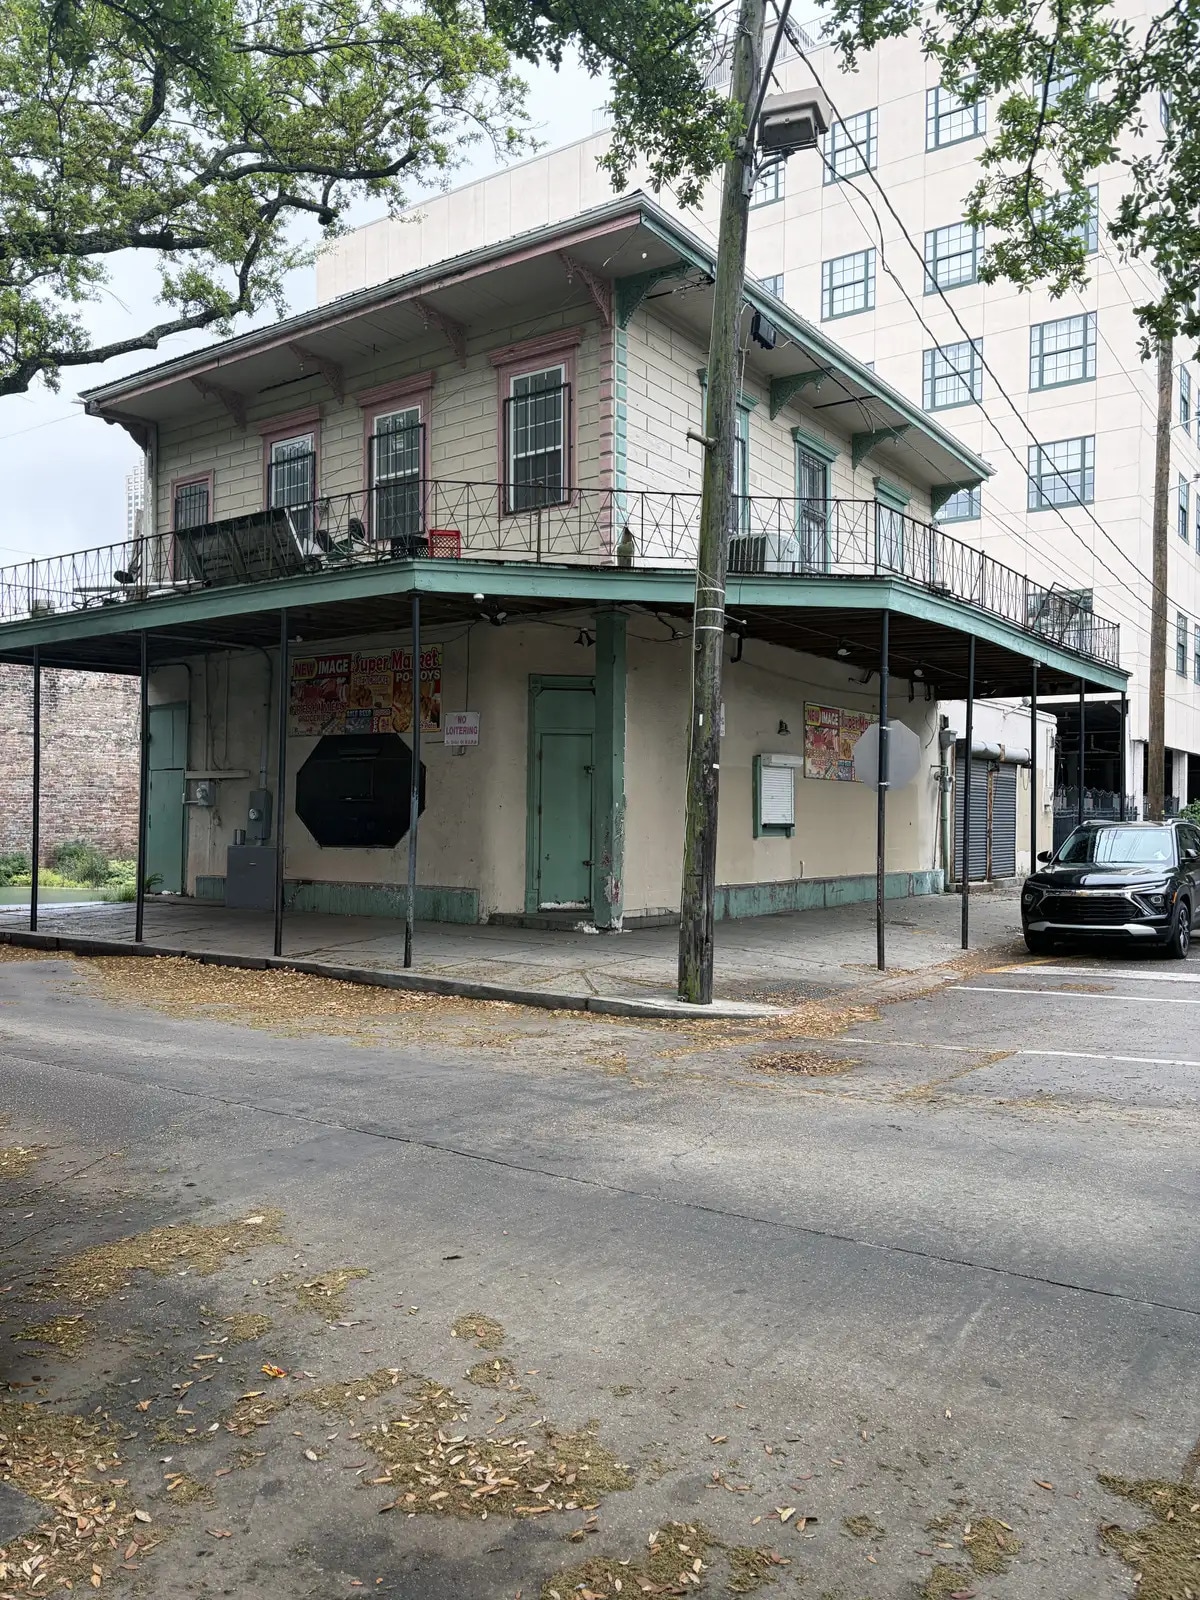
Own a rare piece of New Orleans history with Frank Early's My Place Saloon, one of only three surviving buildings from the legendary Storyville era. Ideally located just steps from Basin Street and Canal Street, this landmark property presents an exceptional opportunity for investors, developers, or preservation enthusiasts.
Approved renovation plans feature a spacious three-bedroom, two-bath apartment on the second floor, with strong potential for approval as a Commercial Short-Term Rental. The ground floor, formerly a convenience store, offers flexible possibilities for conversion into a restaurant, retail space, office, or another commercial use.
The property is truly shovel-ready, with full renovation approvals already secured from the Historic District Landmarks Commission and the Department of Safety and Permits. The sale includes complete architectural plans by Adamick Architecture for both the second-floor residence and a restaurant build-out on the ground floor.
Adding to its exceptional value, the project has received both Federal and State Historic Tax Credit approvals through Parts I and II, creating significant financial incentives for redevelopment.
The owner also owns a second property at 1534 St Louis, that is the second of the three remaining structures from the Storyville Era.
Own a rare piece of New Orleans history with Frank Early's My Place Saloon, one of only three surviving buildings from the legendary Storyville era. Ideally located just steps from Basin Street and Canal Street, this landmark property presents an exceptional opportunity for investors, developers, or preservation enthusiasts.
Approved renovation plans feature a spacious three-bedroom, two-bath apartment on the second floor, with strong potential for approval as a Commercial Short-Term Rental. The ground floor, formerly a convenience store, offers flexible possibilities for conversion into a restaurant, retail space, office, or another commercial use.
The property is truly shovel-ready, with full renovation approvals already secured from the Historic District Landmarks Commission and the Department of Safety and Permits. The sale includes complete architectural plans by Adamick Architecture for both the second-floor residence and a restaurant build-out on the ground floor.
Adding to its exceptional value, the project has received both Federal and State Historic Tax Credit approvals through Parts I and II, creating significant financial incentives for redevelopment.
The owner also owns a second property at 1534 St Louis, that is the second of the three remaining structures from the Storyville Era.
Property Facts
Sale Type
Investment or Owner User
Property Type
Retail
Building Size
4,237 SF
Building Class
C
Year Built
1897
Price
$938,243 CAD
Price Per SF
$221.44 CAD
Percent Leased
100%
Building Height
2 Stories
Building FAR
2.45
Lot Size
0.04 AC
Zoning
HU-MU
Exceptionally walkable
100/100
Fairly drivable
50/100
Strong public transit
80/100
Very bikeable
80/100
Nearby Major Retailers










Property Taxes
| Parcel Number | 2-06-1-045-12 | Improvements Assessment | $48,274 CAD |
| Land Assessment | $9,923 CAD | Total Assessment | $58,197 CAD |
Property Taxes
Parcel Number
2-06-1-045-12
Land Assessment
$9,923 CAD
Improvements Assessment
$48,274 CAD
Total Assessment
$58,197 CAD



1 of 2
Videos
Matterport 3D Exterior
Matterport 3D Tour
Photos
Street View
Street
Map

Presented by
Z Group, LLC
1216 Bienville | 1216 Bienville St
Already a member? Log In
Hmm, there seems to have been an error sending your message. Please try again.
Thanks! Your message was sent.