Log In/Sign Up
Your email has been sent.

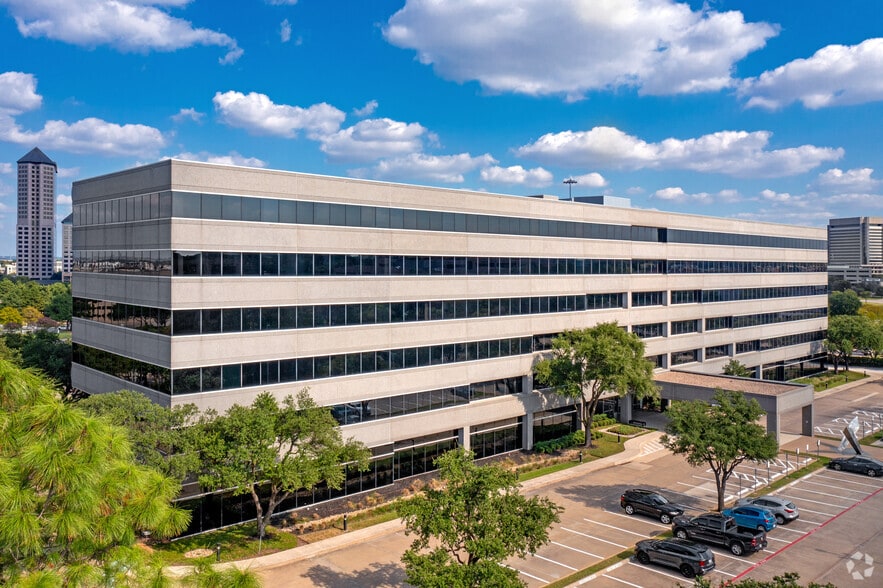

122 West 122 W John Carpenter Fwy 6,714 SF of Office Space Available in Irving, TX 75039
All Available Space(1)
Display Rental Rate as
- Space
- Size
- Term
- Rental Rate
- Space Use
- Build-Out
- Available
Rate recently reduced. Space has been completely built-out, includes furniture, and ready for occupancy.
- Sublease space available from current tenant
- Fully Built-Out as Standard Office
- 12 Private Offices
- 8 Workstations
- Listed lease rate plus proportional share of electrical cost
- Mostly Open Floor Plan Layout
- 3 Conference Rooms
- Space is in Excellent Condition
| Space | Size | Term | Rental Rate | Space Use | Build-Out | Available |
| 4th Floor, Ste 450 | 6,714 SF | Oct 2027 | $24.82 CAD/SF/YR $2.07 CAD/SF/MO $166,648 CAD/YR $13,887 CAD/MO | Office | Full Build-Out | Now |
4th Floor, Ste 450
| Size |
| 6,714 SF |
| Term |
| Oct 2027 |
| Rental Rate |
| $24.82 CAD/SF/YR $2.07 CAD/SF/MO $166,648 CAD/YR $13,887 CAD/MO |
| Space Use |
| Office |
| Build-Out |
| Full Build-Out |
| Available |
| Now |
4th Floor, Ste 450
| Size | 6,714 SF |
| Term | Oct 2027 |
| Rental Rate | $24.82 CAD/SF/YR |
| Space Use | Office |
| Build-Out | Full Build-Out |
| Available | Now |
Rate recently reduced. Space has been completely built-out, includes furniture, and ready for occupancy.
- Sublease space available from current tenant
- Listed lease rate plus proportional share of electrical cost
- Fully Built-Out as Standard Office
- Mostly Open Floor Plan Layout
- 12 Private Offices
- 3 Conference Rooms
- 8 Workstations
- Space is in Excellent Condition
Features and Amenities
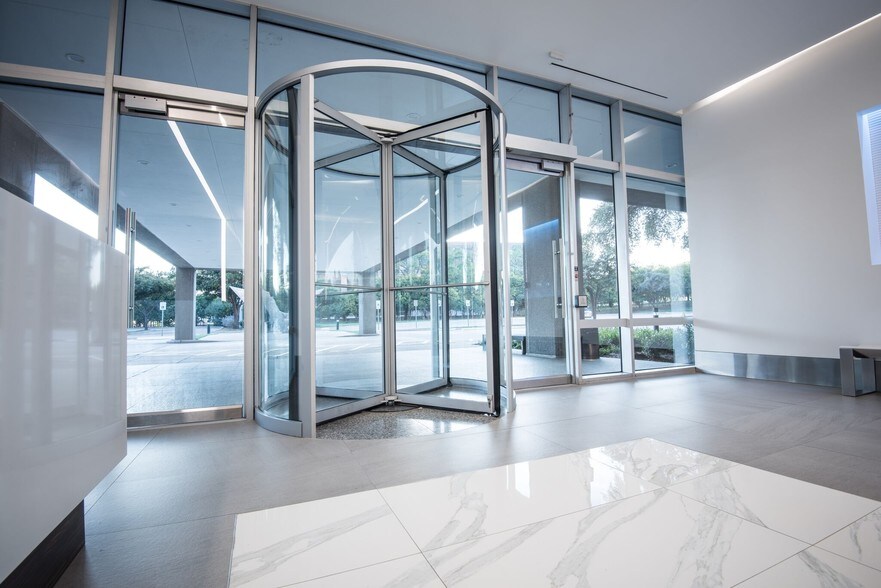
- Controlled Access
- Conferencing Facility
- Fitness Center
- Food Service
- Property Manager on Site
- Security System
- Natural Light
- On-Site Security Staff
Property Facts
Building Type
Office
Year Built/Renovated
1981/2015
Building Height
6 Stories
Building Size
218,291 SF
Building Class
A
Typical Floor Size
36,382 SF
Unfinished Ceiling Height
14’
Parking
154 Surface Parking Spaces
587 Covered Parking Spaces at $48 CAD/month
Reserved Parking at $90 CAD/month
Select Tenants
- Floor
- Tenant Name
- Industry
- 5th
- Alliant Systems
- Professional, Scientific, and Technical Services
- 2nd
- AmeriHome Mortgage
- Finance and Insurance
- 6th
- EFG Companies
- Finance and Insurance
- 1st
- J & M Bistro and Catering
- -
- 3rd
- McEwen and Associates, Inc.
- Health Care and Social Assistance
- 1st
- Mutual Of Omaha
- Finance and Insurance
- 1st
- Pro Health Texas
- -
- 1st
- Property Advisors Realty Management
- -
- 4th
- SEI Meetings & Incentives
- Services
- 1st
- Spire Hospitality, LLC
- Accommodation and Food Services

Fairly walkable
40/100
Exceptionally drivable
100/100
Limited public transit
30/100

1 of 17
Videos
Matterport 3D Exterior
Matterport 3D Tour
Photos
Street View
Street
Map

Presented by
122 West | 122 W John Carpenter Fwy
Already a member? Log In
Hmm, there seems to have been an error sending your message. Please try again.
Thanks! Your message was sent.