Your email has been sent.

1221 Avenue of the Americas 1221 Avenue of the Americas 3,432 - 20,235 SF of 4-Star Retail Space Available in New York, NY 10020
Highlights
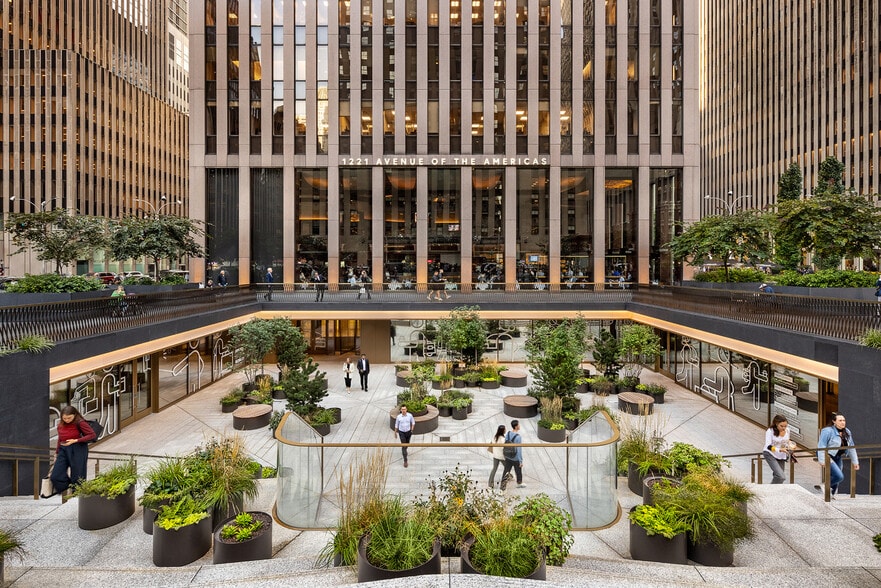
- Located at the base of 2.6M SF Class A office tower at the crossroads of Rockefeller Center, Fifth Avenue, and Times Square.
- Direct access to the Rockefeller Center Concourse and B,D, F, M subway lines, which serve over 18 million riders annually.
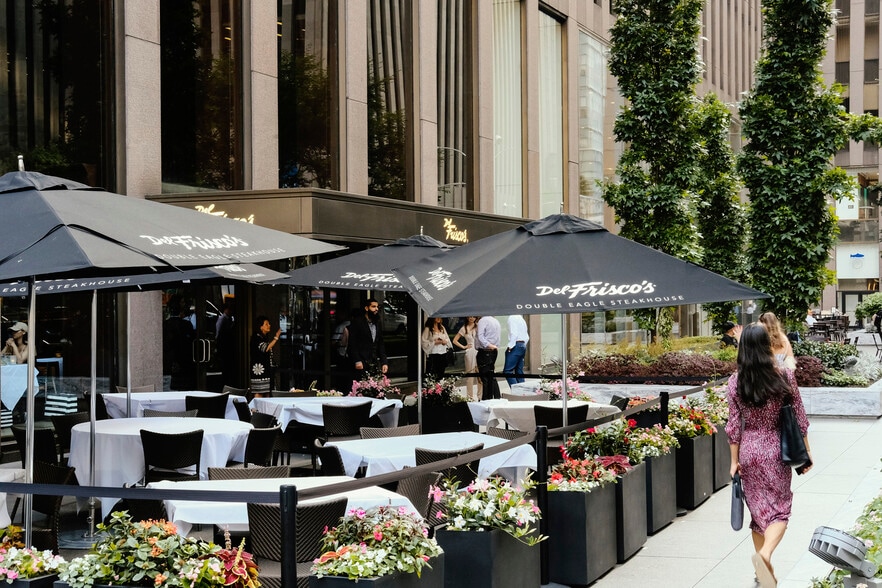
- Licensed outdoor seating.
- A rare opportunity for visibility on sixth avenue.
- Presents a rare high grossing restaurant opportunity.
- Landlord will deliver black-iron venting connection point to premise A.
All Available Spaces(4)
Display Rental Rate as
- Space
- Size
- Term
- Rental Rate
- Space Use
- Build-Out
- Available
Call for pricing.
- Located in-line with other retail
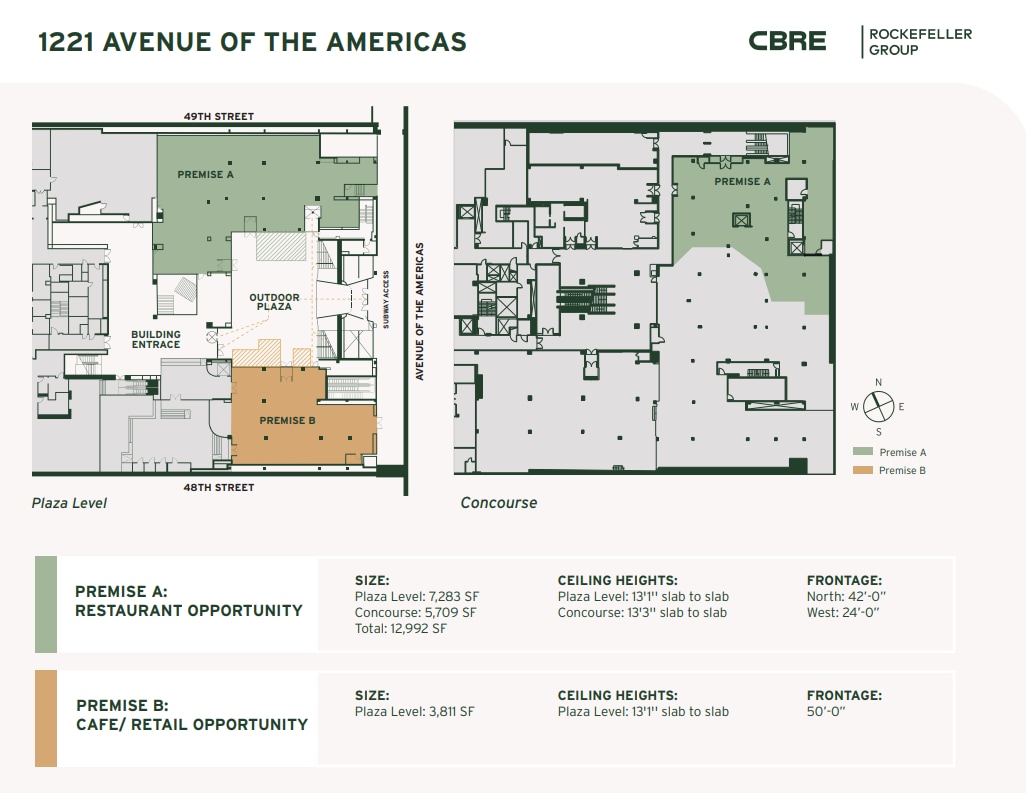
- Can be combined with additional space(s) for up to 20,235 SF of adjacent space
- Space is in Excellent Condition
- Finished Ceilings: 13’3”
Call for pricing.
- Space is in Excellent Condition
- Finished Ceilings: 13’1”
- Can be combined with additional space(s) for up to 20,235 SF of adjacent space
Cafe/Retail Opportunity
- Can be combined with additional space(s) for up to 20,235 SF of adjacent space
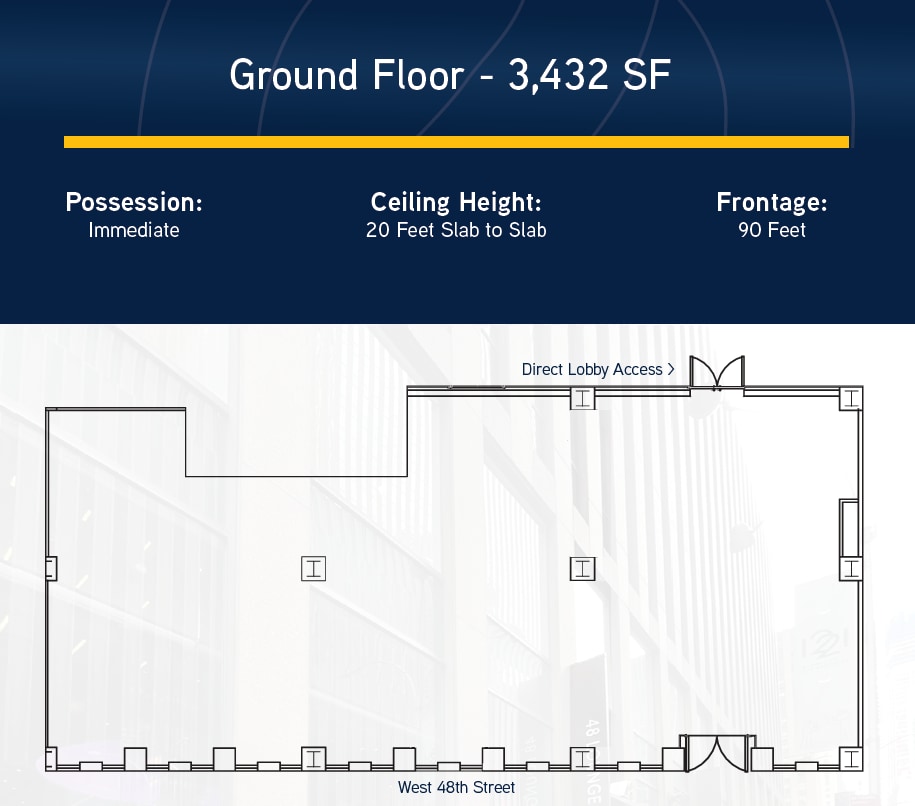
• At the base of a 2.6M SF Class A office building owned by Rockefeller Group. • Premise is currently a fully built second generation cocktail lounge located on one of the most heavily trafficked side streets in Midtown. • Direct lobby access from the premise is possible. • Easy accessibility to the subway lines directly beneath the building and just a two minute walk to the and subway lines in Times Square. • Major office tenants at 1221 Avenue of the Americas include: White & Case, NBC Universal, Sirius XM, and Deloitte.
- Listed rate may not include certain utilities, building services and property expenses
- Located in-line with other retail
- Can be combined with additional space(s) for up to 20,235 SF of adjacent space
- Fully Built-Out as Standard Retail Space
- Space is in Excellent Condition
| Space | Size | Term | Rental Rate | Space Use | Build-Out | Available |
| Lower Level | 7,283 SF | Negotiable | Upon Request Upon Request Upon Request Upon Request | Retail | Shell Space | Now |
| Concourse | 5,709 SF | Negotiable | Upon Request Upon Request Upon Request Upon Request | Retail | Shell Space | Now |
| Concourse | 3,811 SF | Negotiable | Upon Request Upon Request Upon Request Upon Request | Retail | - | Now |
| 1st Floor | 3,432 SF | Negotiable | Upon Request Upon Request Upon Request Upon Request | Retail | Full Build-Out | Now |
Lower Level
| Size |
| 7,283 SF |
| Term |
| Negotiable |
| Rental Rate |
| Upon Request Upon Request Upon Request Upon Request |
| Space Use |
| Retail |
| Build-Out |
| Shell Space |
| Available |
| Now |
Concourse
| Size |
| 5,709 SF |
| Term |
| Negotiable |
| Rental Rate |
| Upon Request Upon Request Upon Request Upon Request |
| Space Use |
| Retail |
| Build-Out |
| Shell Space |
| Available |
| Now |
Concourse
| Size |
| 3,811 SF |
| Term |
| Negotiable |
| Rental Rate |
| Upon Request Upon Request Upon Request Upon Request |
| Space Use |
| Retail |
| Build-Out |
| - |
| Available |
| Now |
1st Floor
| Size |
| 3,432 SF |
| Term |
| Negotiable |
| Rental Rate |
| Upon Request Upon Request Upon Request Upon Request |
| Space Use |
| Retail |
| Build-Out |
| Full Build-Out |
| Available |
| Now |
Lower Level
| Size | 7,283 SF |
| Term | Negotiable |
| Rental Rate | Upon Request |
| Space Use | Retail |
| Build-Out | Shell Space |
| Available | Now |
Call for pricing.
- Located in-line with other retail
- Space is in Excellent Condition
- Can be combined with additional space(s) for up to 20,235 SF of adjacent space
- Finished Ceilings: 13’3”
Concourse
| Size | 5,709 SF |
| Term | Negotiable |
| Rental Rate | Upon Request |
| Space Use | Retail |
| Build-Out | Shell Space |
| Available | Now |
Call for pricing.
- Space is in Excellent Condition
- Can be combined with additional space(s) for up to 20,235 SF of adjacent space
- Finished Ceilings: 13’1”
Concourse
| Size | 3,811 SF |
| Term | Negotiable |
| Rental Rate | Upon Request |
| Space Use | Retail |
| Build-Out | - |
| Available | Now |
Cafe/Retail Opportunity
- Can be combined with additional space(s) for up to 20,235 SF of adjacent space
1st Floor
| Size | 3,432 SF |
| Term | Negotiable |
| Rental Rate | Upon Request |
| Space Use | Retail |
| Build-Out | Full Build-Out |
| Available | Now |
• At the base of a 2.6M SF Class A office building owned by Rockefeller Group. • Premise is currently a fully built second generation cocktail lounge located on one of the most heavily trafficked side streets in Midtown. • Direct lobby access from the premise is possible. • Easy accessibility to the subway lines directly beneath the building and just a two minute walk to the and subway lines in Times Square. • Major office tenants at 1221 Avenue of the Americas include: White & Case, NBC Universal, Sirius XM, and Deloitte.
- Listed rate may not include certain utilities, building services and property expenses
- Fully Built-Out as Standard Retail Space
- Located in-line with other retail
- Space is in Excellent Condition
- Can be combined with additional space(s) for up to 20,235 SF of adjacent space
Property Facts
Sustainability

Sustainability
LEED Certification Developed by the U.S. Green Building Council (USGBC), the Leadership in Energy and Environmental Design (LEED) is a green building certification program focused on the design, construction, operation, and maintenance of green buildings, homes, and neighborhoods, which aims to help building owners and operators be environmentally responsible and use resources efficiently. LEED certification is a globally recognized symbol of sustainability achievement and leadership. To achieve LEED certification, a project earns points by adhering to prerequisites and credits that address carbon, energy, water, waste, transportation, materials, health and indoor environmental quality. Projects go through a verification and review process and are awarded points that correspond to a level of LEED certification: Platinum (80+ points) Gold (60-79 points) Silver (50-59 points) Certified (40-49 points)
Property Overview
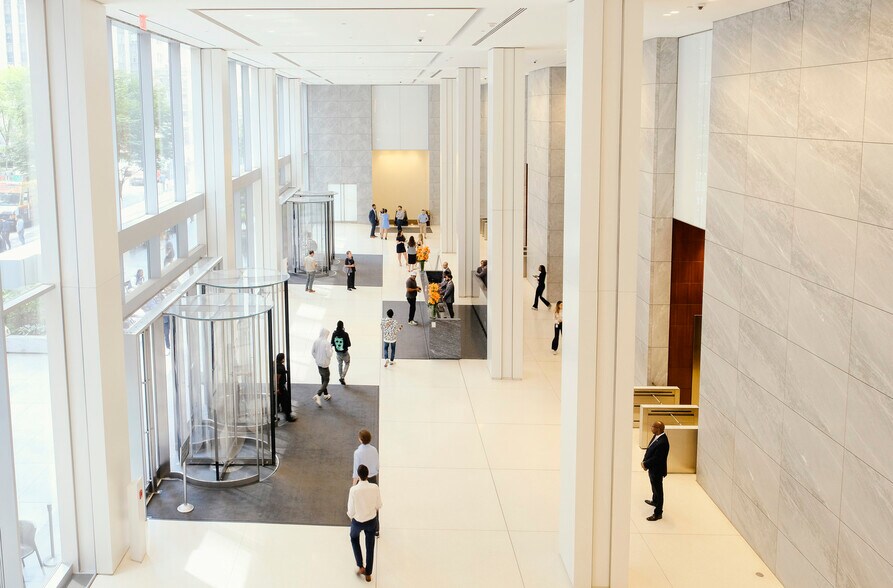
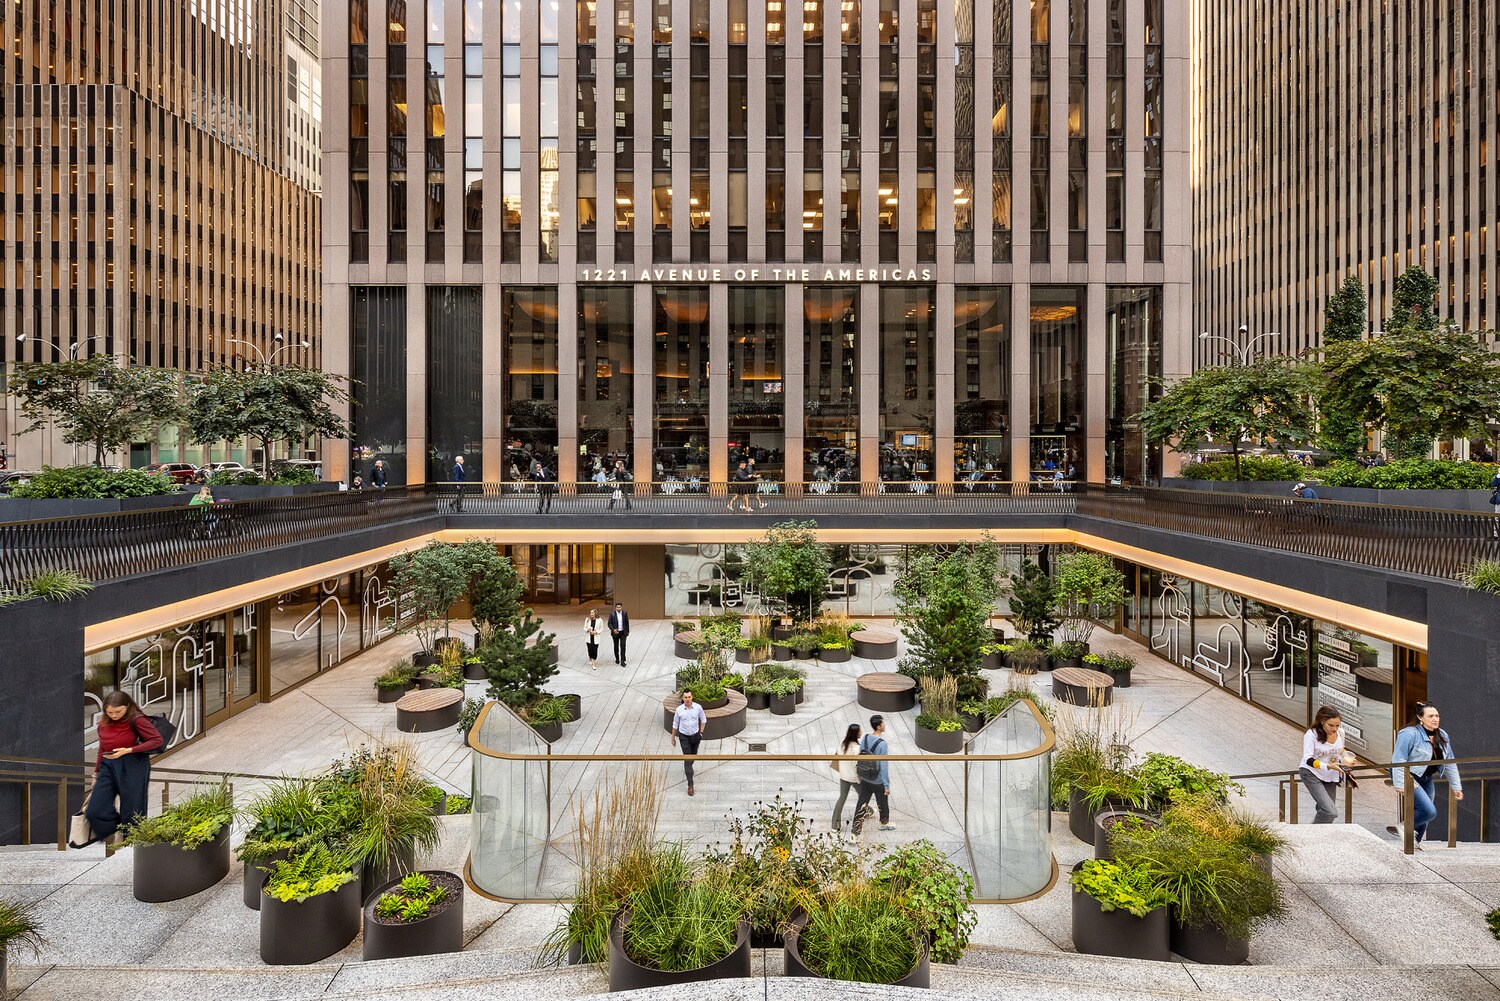
Originally designed by legendary architecture firm Harrison, Abramovitz & Harris, the building’s interior, exterior, and state-of-the-art infrastructure capture New York’s energy and limitless possibilities. An extensive modernization in 2016 has made 1221 Avenue of the Americas an ideal place for innovators and forward-thinking workplaces. Designed and completed by MdeAS Architects, the update includes revitalized and expansive spaces for tenants, their guests, and the public. The result blends the building’s distinctive architectural foundation with modern, 21st century aesthetics. Multiple contemporary entryways, both lofty and spacious, invite tenants and visitors from Avenue of the Americas as well 48th and 49th Streets, or via the Rockefeller Center Concourse located directly below the building. Each entrance boasts dramatic north and south views through the building’s central corridor, with an abundance of natural light. Recent modernization included a top-to-bottom redesign; removal of non-structural interior elements allows enhanced light into the reception area, where two additional guest services desks welcome and accommodate visitors at any hour. The lobby’s bold, contemporary redesign represents Rockefeller Group’s ongoing commitment to maintaining the building’s prominence in Midtown Manhattan. In keeping with the tradition of Rockefeller Center buildings celebrating great artists, 1221 Avenue of the Americas features art of Mark Bradford in a central hall connecting the north and south lobbies. Elgin Gardens, the commissioned artwork—two 22.5-foot-high mixed-media installations depicting the grid of Manhattan—accentuates the scale of the space. New elevator cabs and systems provide rapid transit, including destination dispatch controls, to ensure the most efficient service to and from the lobby and tenant floors. State-of-the-art broadband capabilities give businesses the tools and connectivity they need. The building’s technical infrastructure includes in-house DAS services, a Platinum Level Wired Certified connection, and LEED Gold status.
- 24 Hour Access
- Atrium
- Bus Line
- Controlled Access
- Concierge
- Conferencing Facility
- Courtyard
- Food Court
- Food Service
- Metro/Subway
- Property Manager on Site
- Restaurant
- Security System
- Energy Star Labeled
- Reception
- Basement
- Central Heating
- Natural Light
- Outdoor Seating
- Air Conditioning
- On-Site Security Staff
Nearby Major Retailers














Presented by
1221 Avenue of the Americas | 1221 Avenue of the Americas
Hmm, there seems to have been an error sending your message. Please try again.
Thanks! Your message was sent.