Log In/Sign Up
Your email has been sent.
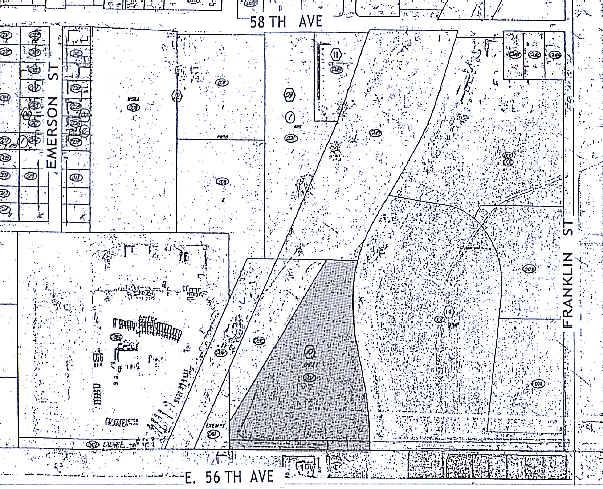
1221 E 56th Ave
Denver, CO 80216
Industrial Property For Sale
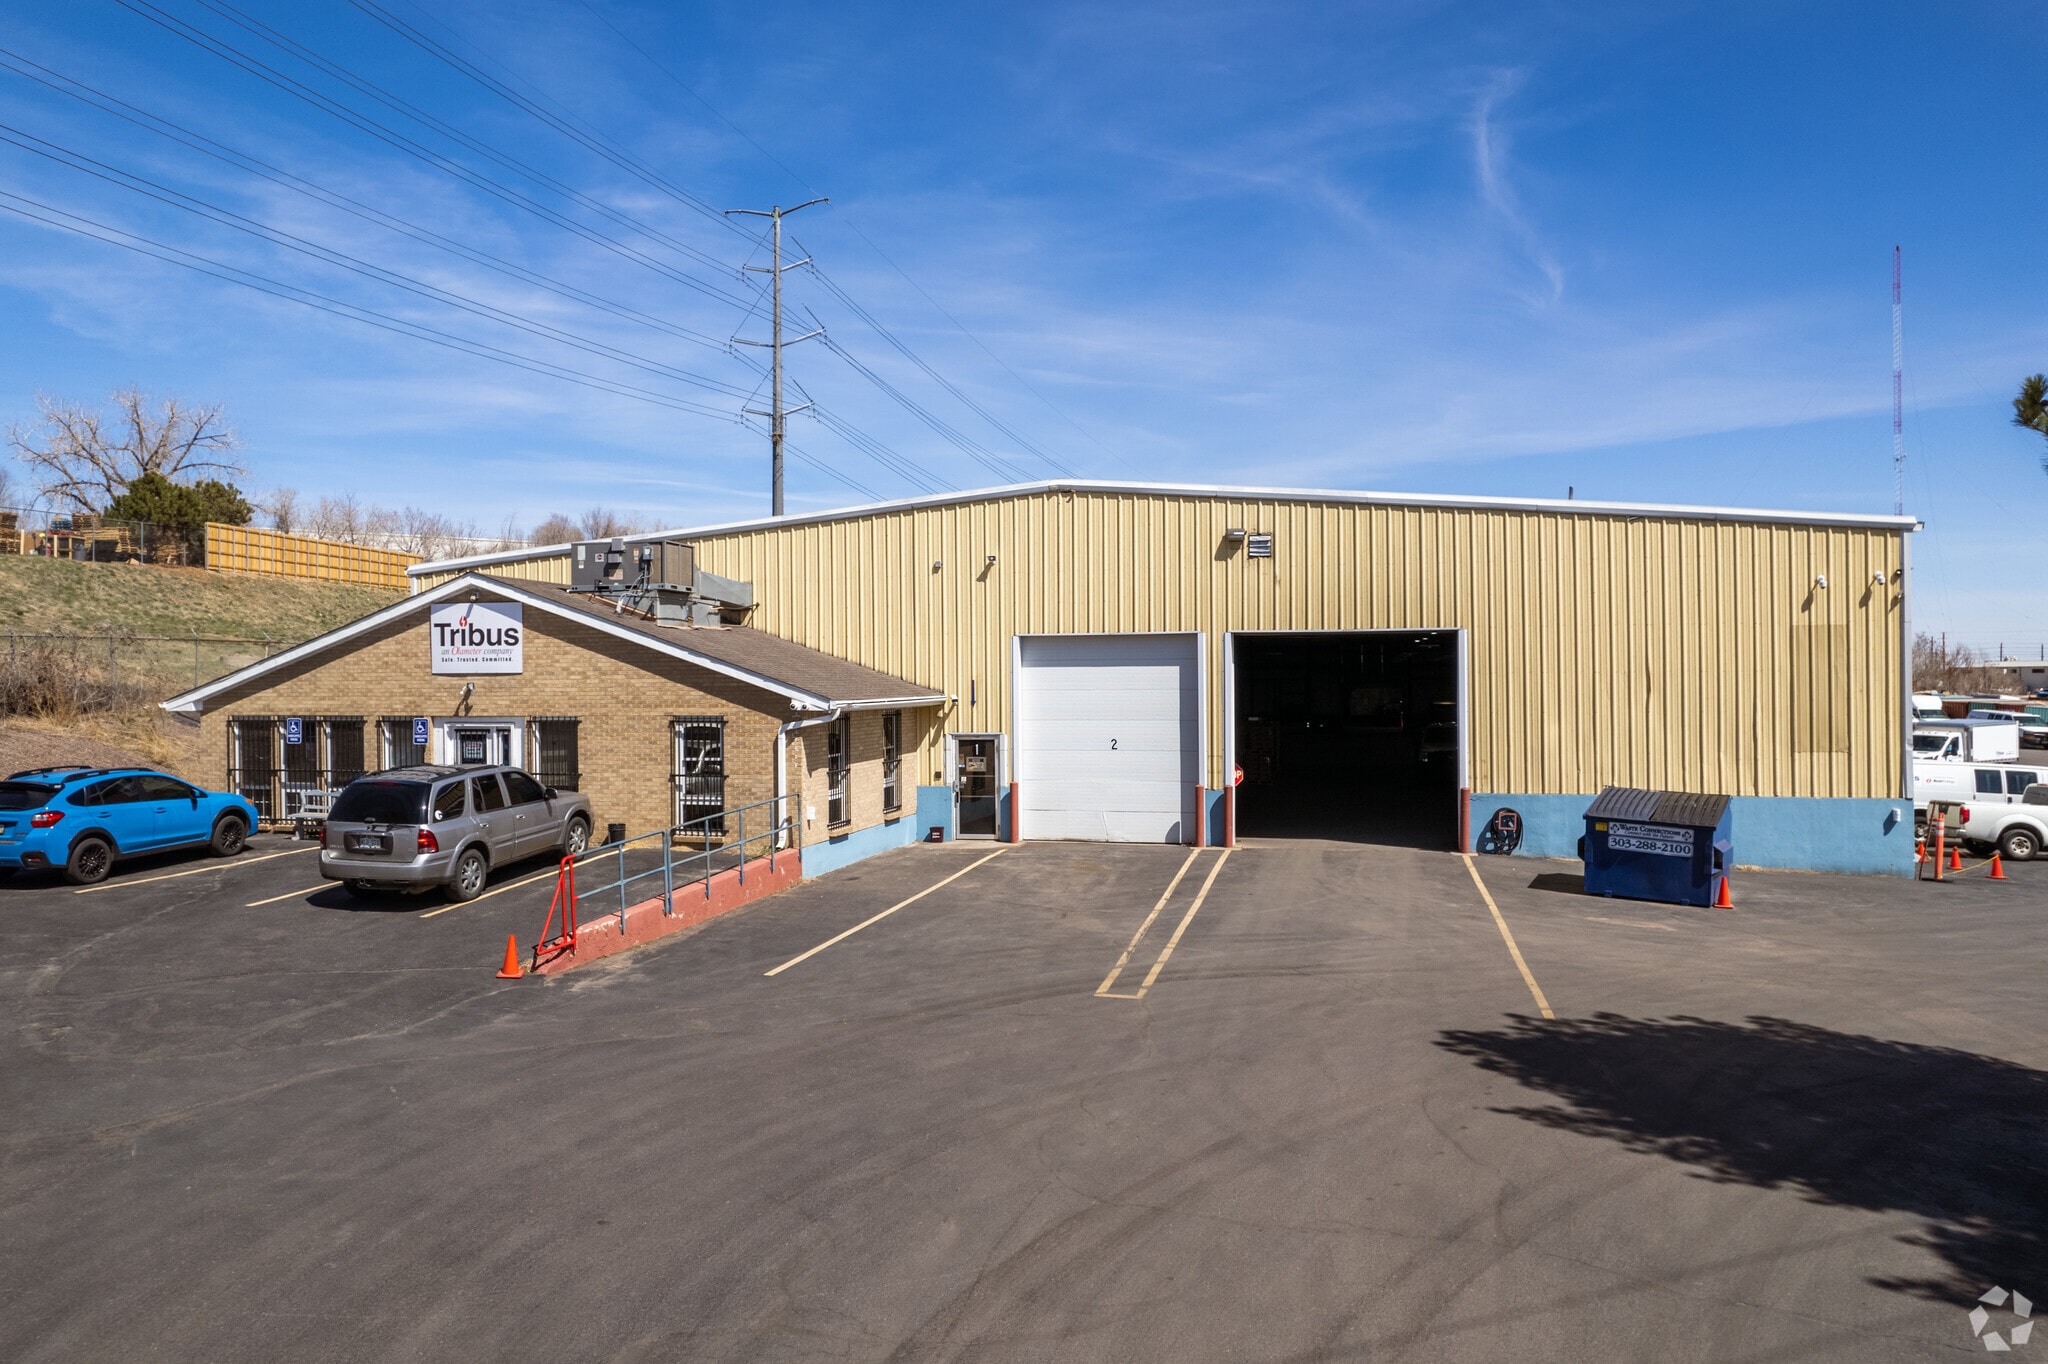
Investment Highlights
- Office renovation completed with updated interiors.
- Features three dock-high doors and eight drive-in doors across main building and shop.
- Includes a separate maintenance shop and flexible space design for varied user needs.
- Fenced and secured yard offers three points of controlled access.
- Convenient access to I-70 and I-25, just minutes from Downtown Denver.
Executive Summary
This 4.03-acre industrial property at 1221 E. 56th Avenue offers a unique opportunity for investors seeking a functional asset in the heart of Denver’s industrial core. The site includes a total of 36,300 SF across a main building and dedicated shop area, with recent office renovations enhancing its usability and appeal. The facility features multiple loading options, including three dock-high doors and four drive-in doors in the main building, plus four additional drive-in doors in the shop. The property supports heavy operations with three-phase power and 22-foot clear heights.
Positioned just 6 miles from Downtown Denver and within minutes of I-70 and I-25, this location enables efficient regional connectivity and access to Denver International Airport. The fully fenced yard provides secure outdoor storage, while the three points of egress allow excellent traffic flow. With a sale price of $11,500,000, this property presents a compelling acquisition for owner-users or investors looking for a high-demand industrial location in Central Denver.
Positioned just 6 miles from Downtown Denver and within minutes of I-70 and I-25, this location enables efficient regional connectivity and access to Denver International Airport. The fully fenced yard provides secure outdoor storage, while the three points of egress allow excellent traffic flow. With a sale price of $11,500,000, this property presents a compelling acquisition for owner-users or investors looking for a high-demand industrial location in Central Denver.
Property Facts
| Sale Type | Investment or Owner User | Year Built/Renovated | 1981/2026 |
| Property Type | Industrial | Parking Ratio | 0.55/1,000 SF |
| Property Subtype | Manufacturing | Clear Ceiling Height | 22’ |
| Building Class | C | No. Dock-High Doors/Loading | 3 |
| Lot Size | 4.03 AC | No. Drive In / Grade-Level Doors | 8 |
| Rentable Building Area | 36,300 SF | Opportunity Zone |
Yes
|
| No. Stories | 1 | ||
| Zoning | I-1 - Industrial | ||
| Sale Type | Investment or Owner User |
| Property Type | Industrial |
| Property Subtype | Manufacturing |
| Building Class | C |
| Lot Size | 4.03 AC |
| Rentable Building Area | 36,300 SF |
| No. Stories | 1 |
| Year Built/Renovated | 1981/2026 |
| Parking Ratio | 0.55/1,000 SF |
| Clear Ceiling Height | 22’ |
| No. Dock-High Doors/Loading | 3 |
| No. Drive In / Grade-Level Doors | 8 |
| Opportunity Zone |
Yes |
| Zoning | I-1 - Industrial |
Property Taxes
| Parcel Number | 1825-11-3-10-001 | Improvements Assessment | $675,837 CAD |
| Land Assessment | $870,616 CAD | Total Assessment | $1,546,452 CAD |
Property Taxes
Parcel Number
1825-11-3-10-001
Land Assessment
$870,616 CAD
Improvements Assessment
$675,837 CAD
Total Assessment
$1,546,452 CAD
1 of 10
Videos
Matterport 3D Exterior
Matterport 3D Tour
Photos
Street View
Street
Map