Log In/Sign Up
Your email has been sent.

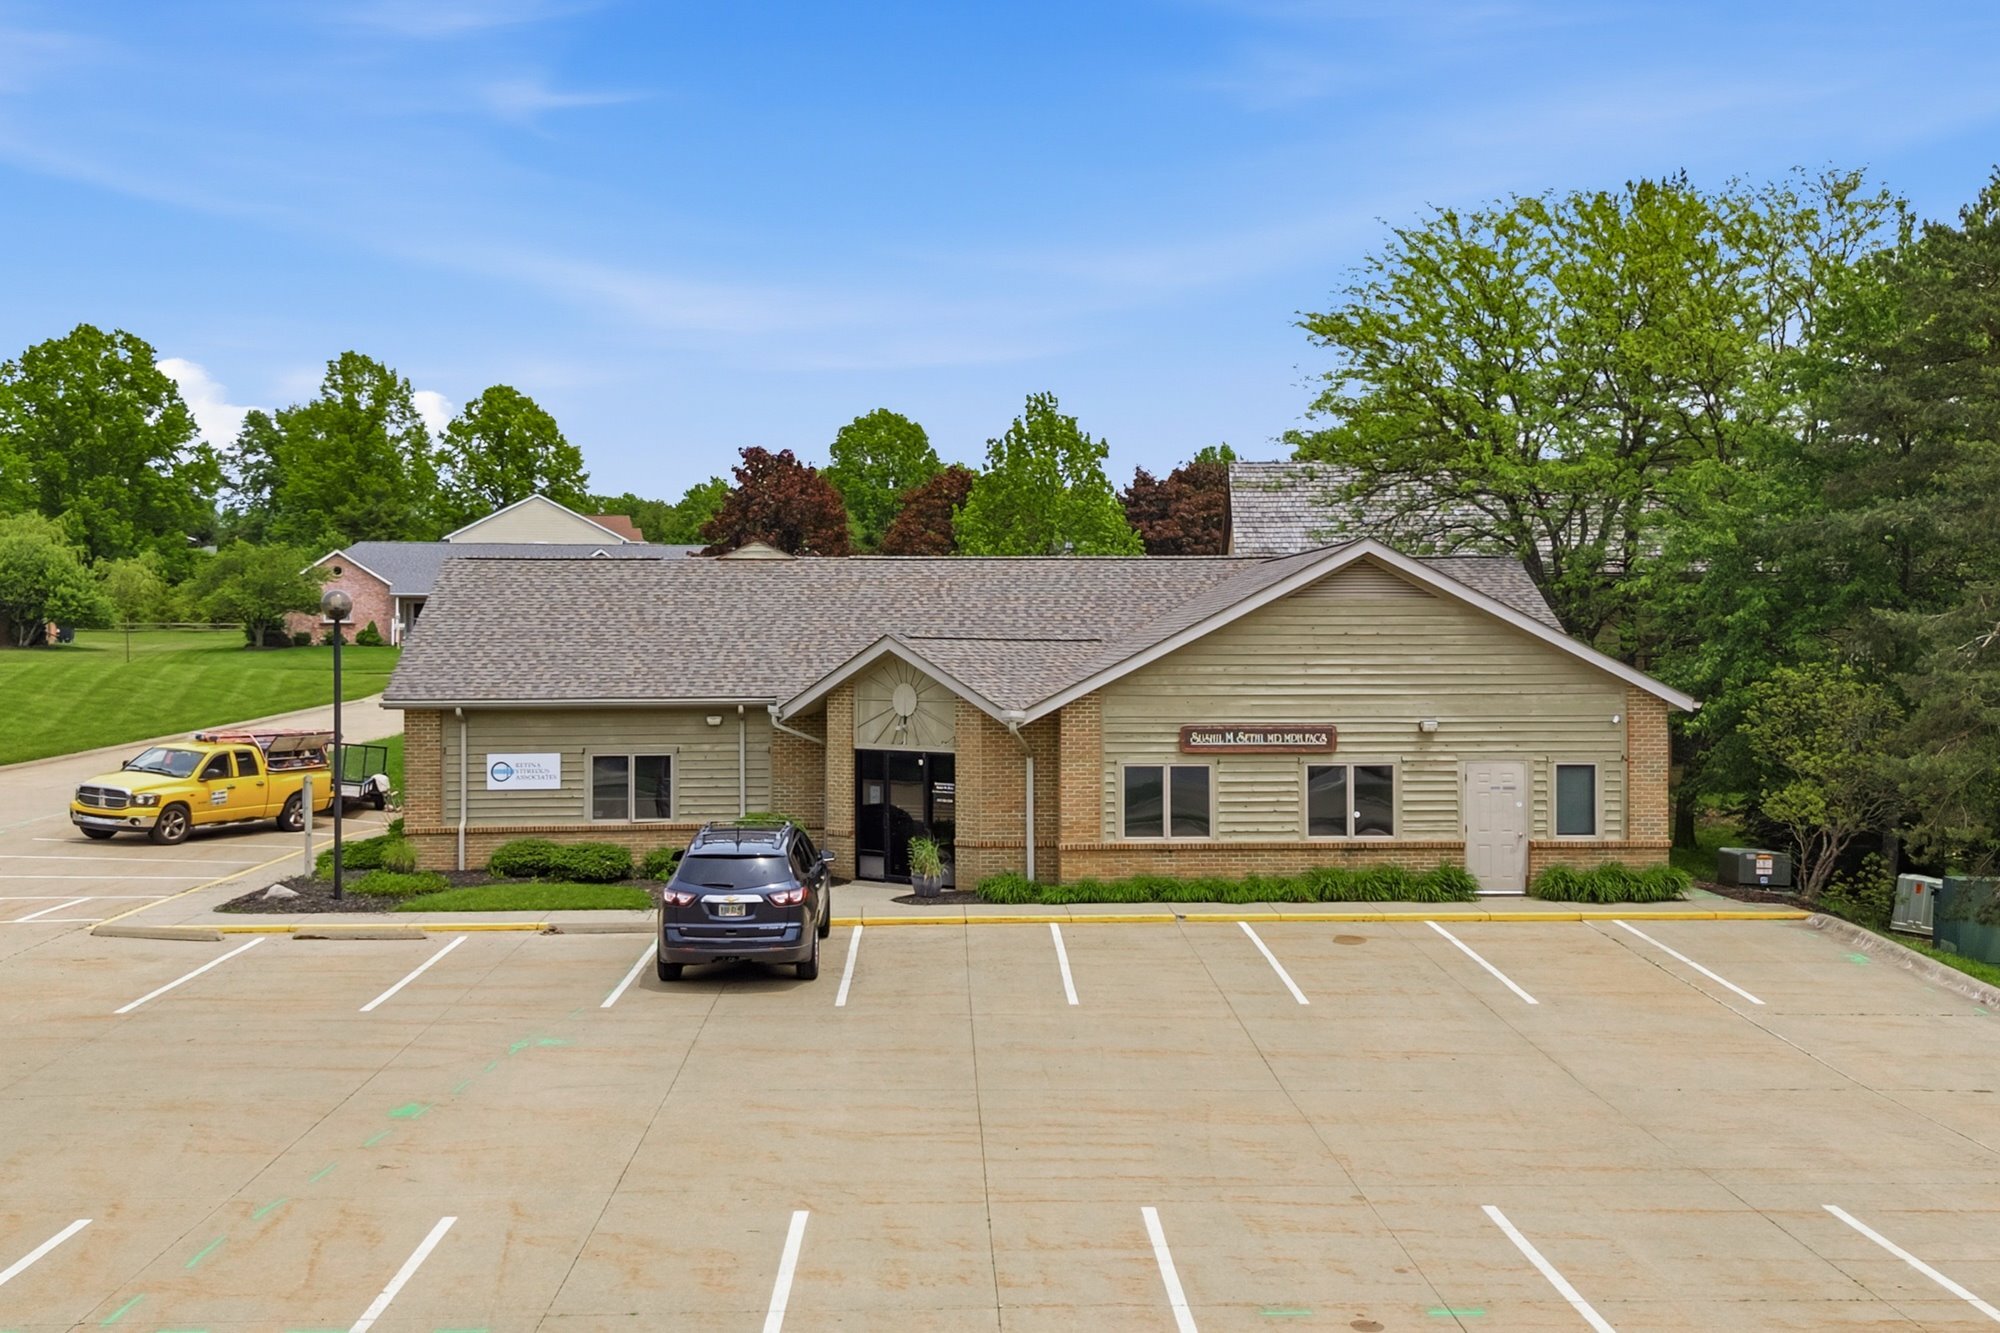
1221 S Trimble Rd 1,000 SF of Medical Space Available in Mansfield, OH 44907
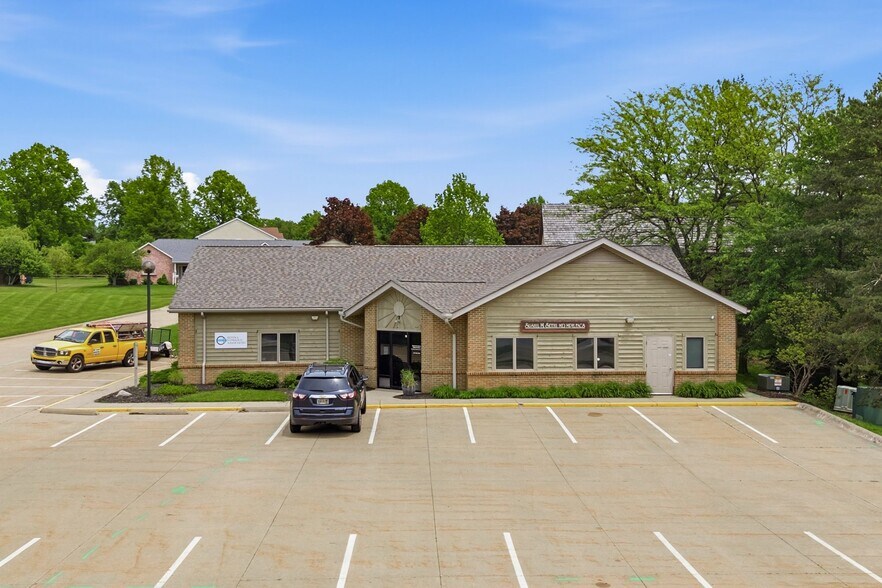
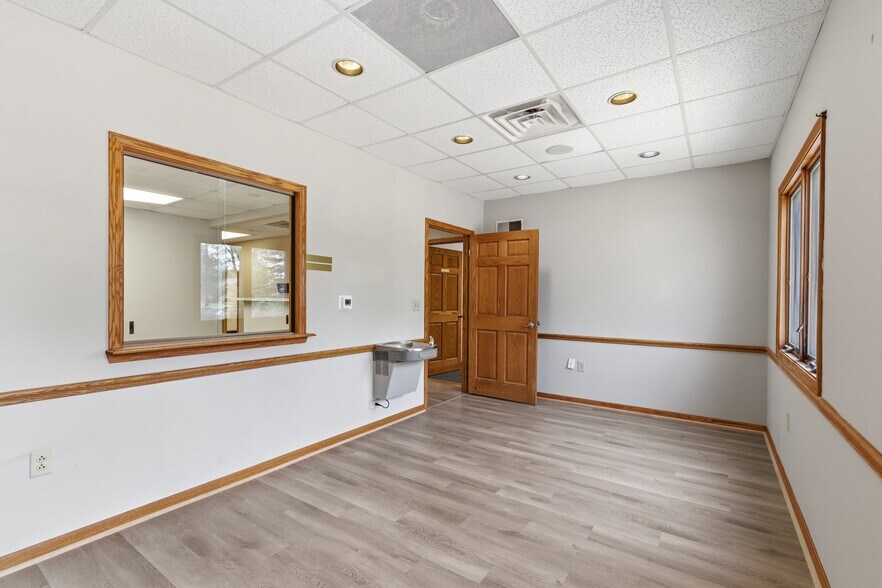
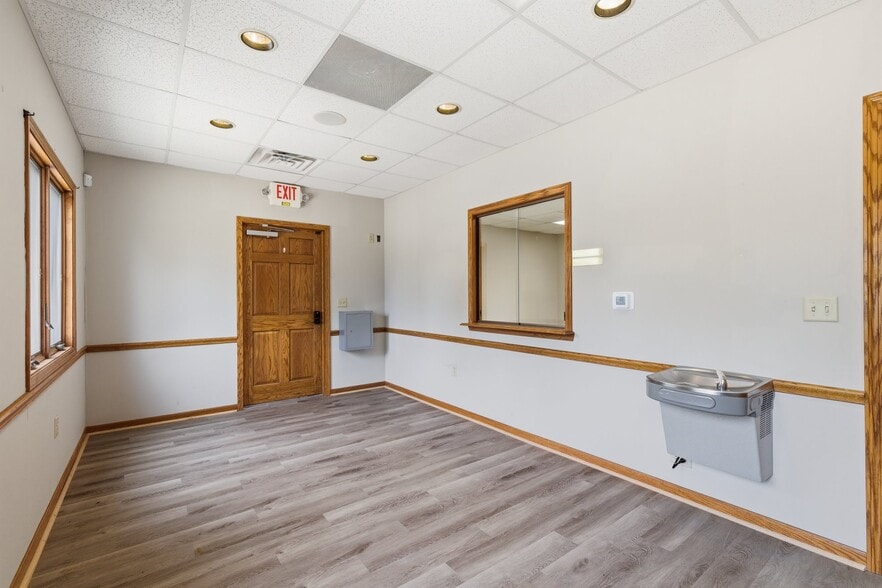
Highlights
- Heavy daytime traffic
- Secretary Desk
- Private Office space
- Waiting Room
- Break room
- Multiple bathrooms
All Available Space(1)
Display Rental Rate as
- Space
- Size
- Term
- Rental Rate
- Space Use
- Build-Out
- Available
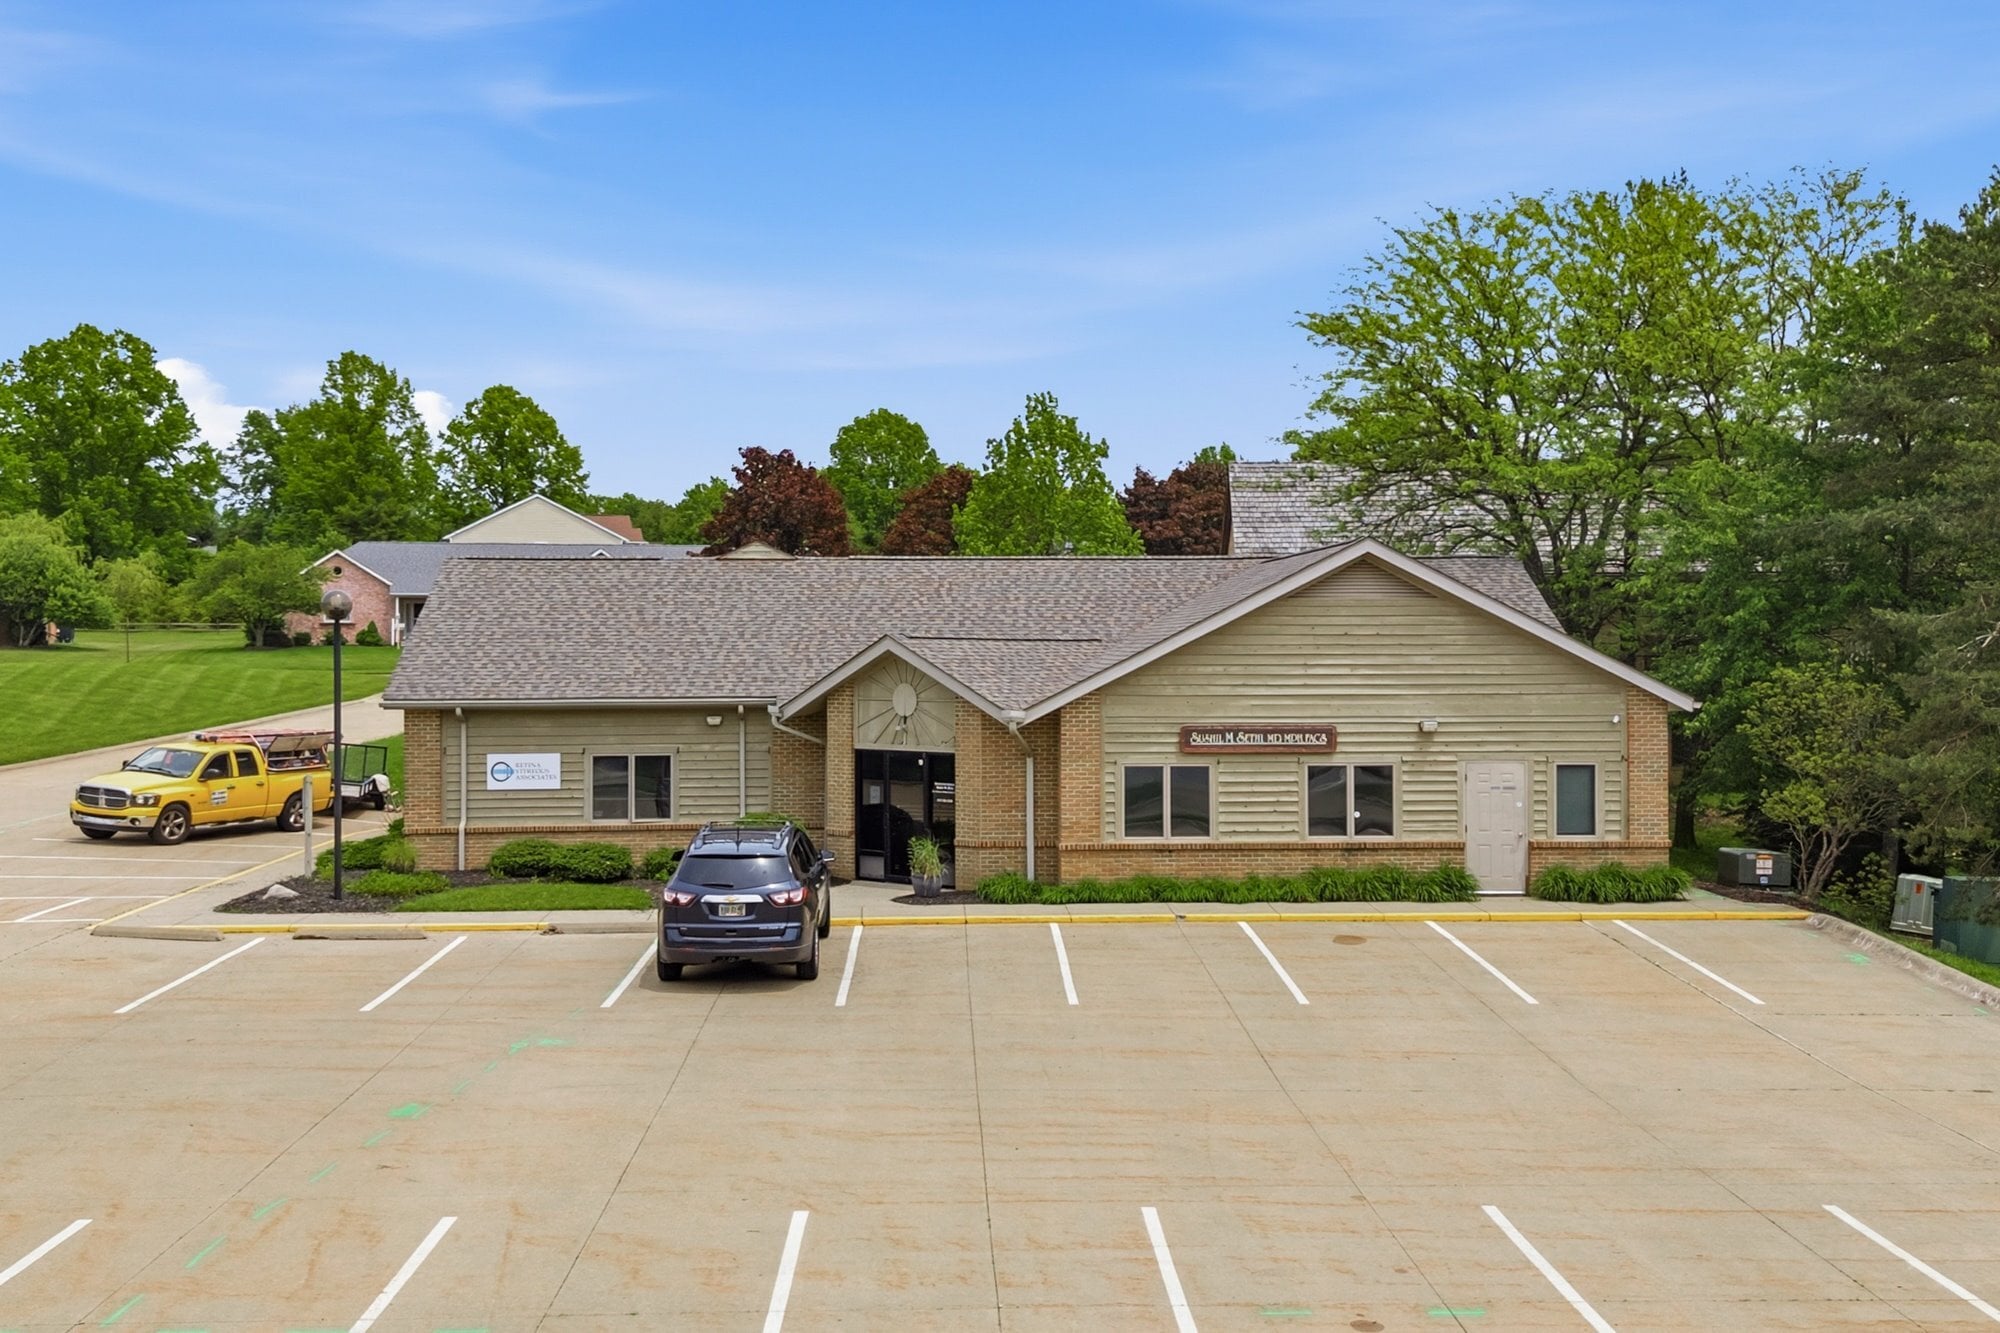


Multiple suites designed for professional and healthcare uses. Features include private offices, reception areas, and medical accommodations within certain units.
- Lease rate does not include utilities, property expenses or building services
- Office intensive layout
- Central Air and Heating
- Private Restrooms
- Easily accessible with high visibility.
- Fully Built-Out as Standard Medical Space
- Reception Area
- Partitioned Offices
- Print/Copy Room
| Space | Size | Term | Rental Rate | Space Use | Build-Out | Available |
| 1st Floor, Ste B1 | 1,000 SF | 3 Years | $60.14 CAD/SF/YR $5.01 CAD/SF/MO $60,137 CAD/YR $5,011 CAD/MO | Medical | Full Build-Out | Now |
1st Floor, Ste B1
| Size |
| 1,000 SF |
| Term |
| 3 Years |
| Rental Rate |
| $60.14 CAD/SF/YR $5.01 CAD/SF/MO $60,137 CAD/YR $5,011 CAD/MO |
| Space Use |
| Medical |
| Build-Out |
| Full Build-Out |
| Available |
| Now |
1 of 29
Videos
Matterport 3D Exterior
Matterport 3D Tour
Photos
Street View
Street
Map
1st Floor, Ste B1
| Size | 1,000 SF |
| Term | 3 Years |
| Rental Rate | $60.14 CAD/SF/YR |
| Space Use | Medical |
| Build-Out | Full Build-Out |
| Available | Now |
Multiple suites designed for professional and healthcare uses. Features include private offices, reception areas, and medical accommodations within certain units.
- Lease rate does not include utilities, property expenses or building services
- Fully Built-Out as Standard Medical Space
- Office intensive layout
- Reception Area
- Central Air and Heating
- Partitioned Offices
- Private Restrooms
- Print/Copy Room
- Easily accessible with high visibility.
Property Facts
Building Type
Office
Year Built
2003
Building Height
1 Story
Building Size
3,363 SF
Building Class
C
Typical Floor Size
3,363 SF
Parking
20 Surface Parking Spaces
1 1
Fairly walkable
50/100
Exceptionally drivable
100/100
Fairly bikeable
40/100

1 of 30
Videos
Matterport 3D Exterior
Matterport 3D Tour
Photos
Street View
Street
Map
1 of 1

Presented by
1221 S Trimble Rd
Already a member? Log In
Hmm, there seems to have been an error sending your message. Please try again.
Thanks! Your message was sent.