Your email has been sent.

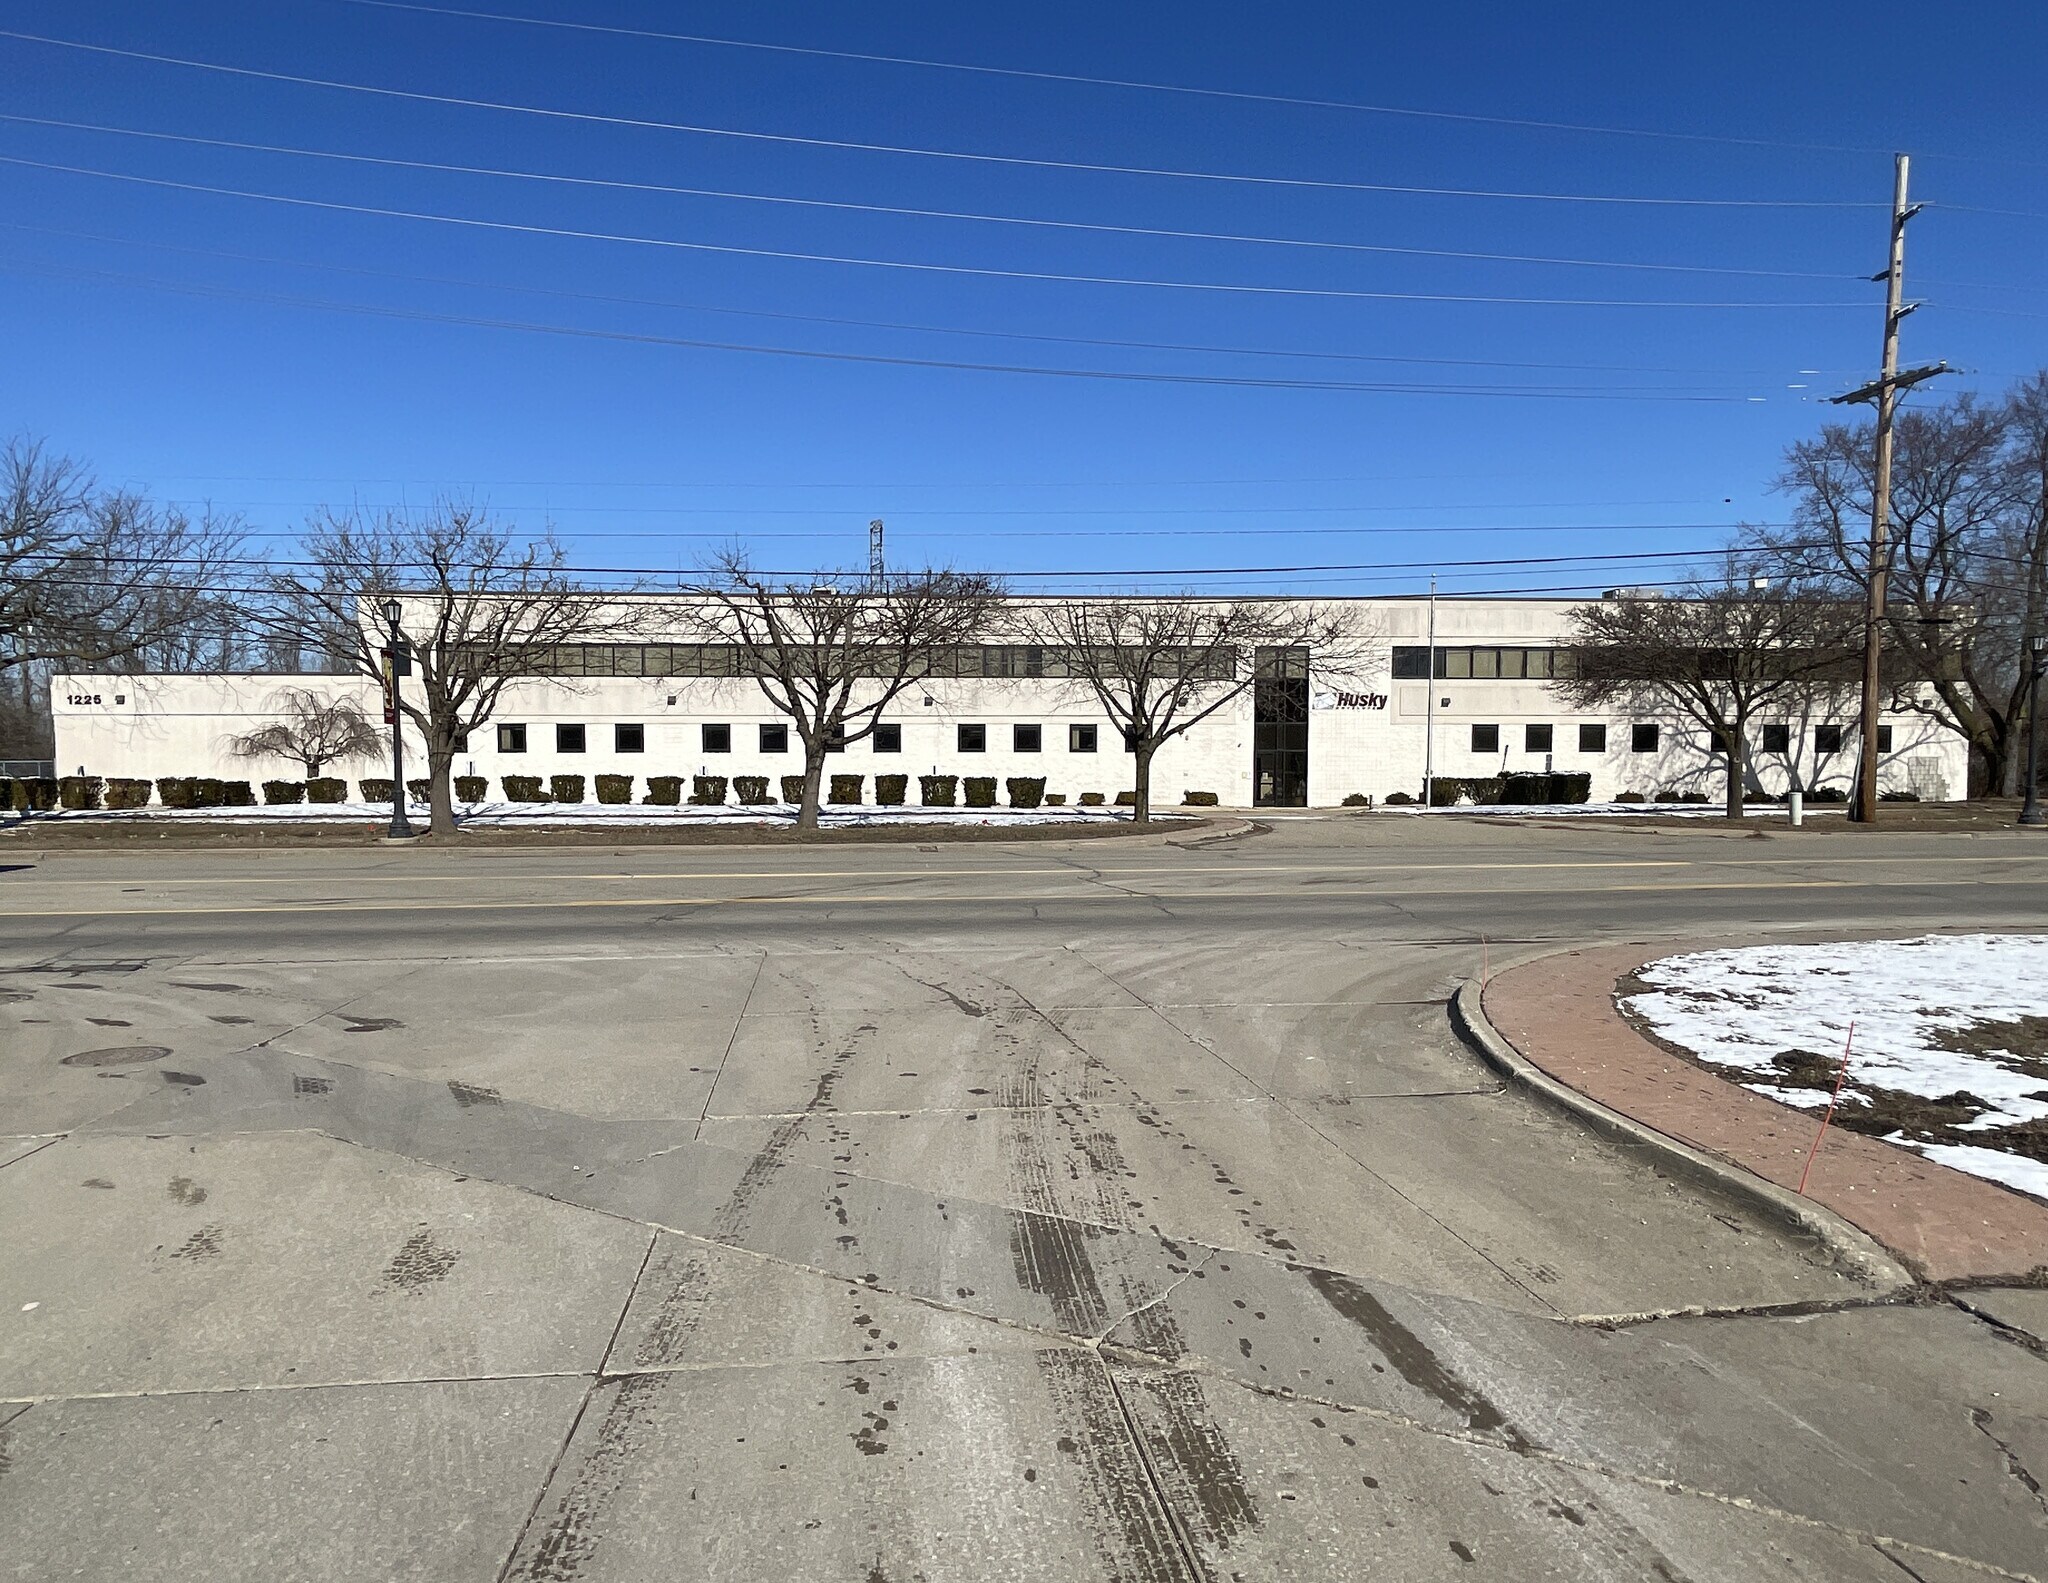
Husky Envelope 1225 E West Maple Rd 10,960 - 72,148 SF of Space Available in Walled Lake, MI 48390
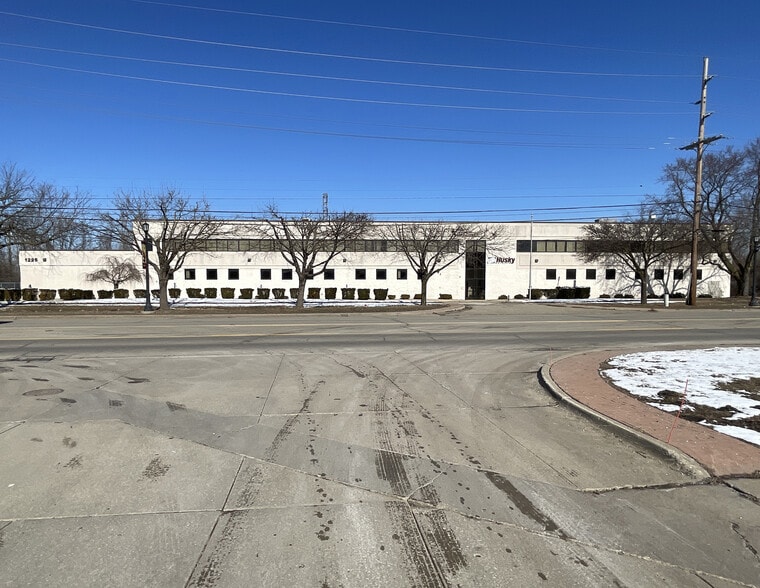
Highlights
- This is a single tenant occupancy building all warehouse and office space to be leased together, cannot be demised.
- Includes a two-story office component totaling approximately 10,960 SF.
- 77 surface parking spaces on a 3.316-acre site with easy truck circulation.
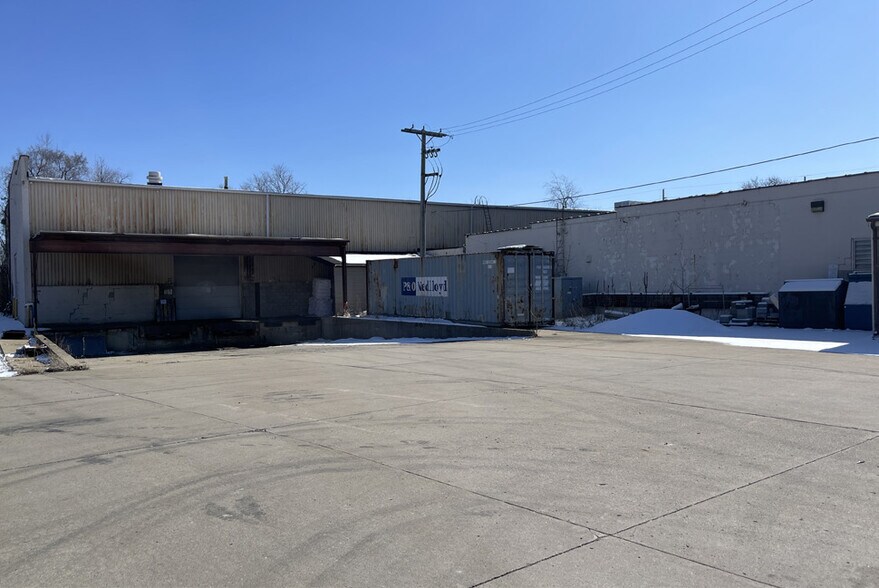
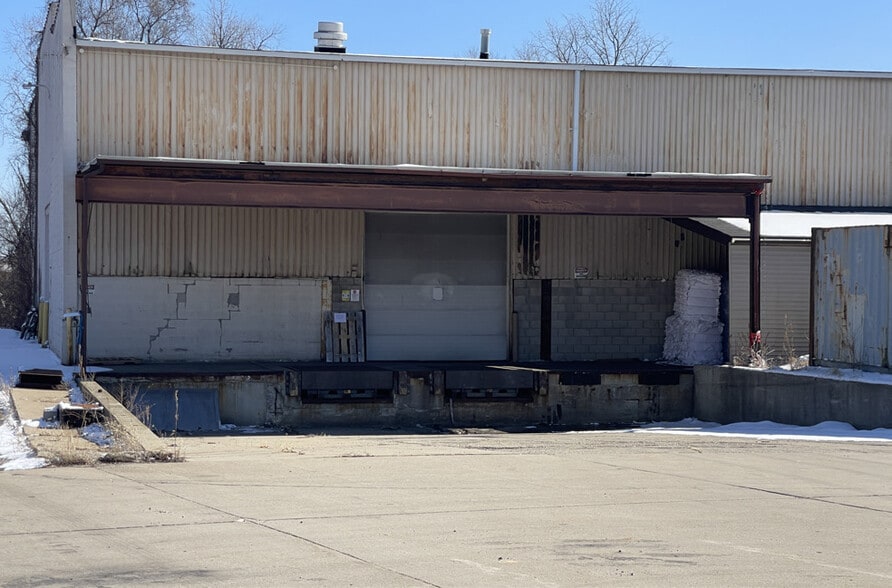
- Three truckwells and three overhead doors for efficient loading and logistics.
- Equipped with a 2-ton crane and wet/dry pipe sprinkler system for operational support.
- Convenient location on E West Maple Road with strong regional connectivity.
Features
All Available Spaces(2)
Display Rental Rate as
- Space
- Size
- Term
- Rental Rate
- Space Use
- Build-Out
- Available
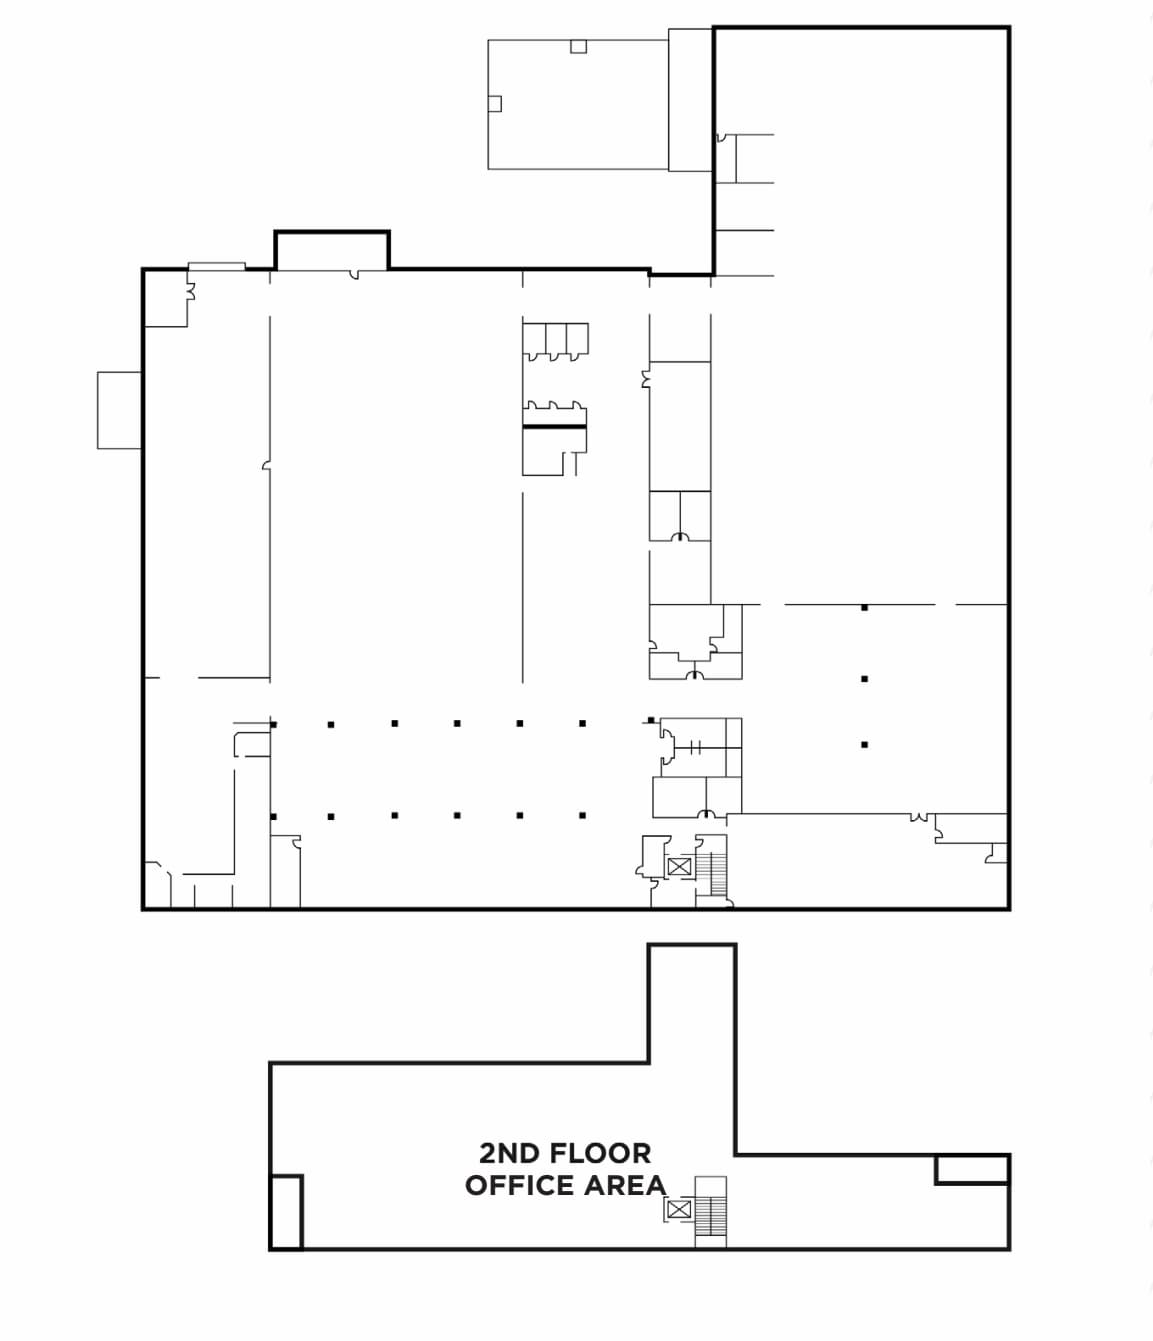
72,148 SF Industrial property with two-floor dedicated office space totaling 10,960 SF on 3.316 ac lot available for lease. Equipped with a 2-ton crane and wet/dry pipe sprinkler system for operational support. This is a single tenant occupancy building all warehouse and office space to be leased together, cannot be demised.
- 3 Drive Ins
- Can be combined with additional space(s) for up to 72,148 SF of adjacent space
- Secure Storage
- Single tenant occupancy, space cannot be demised.
- Space is in Excellent Condition
- 4 Loading Docks
- 77 surface parking spaces on a 3.316-acre site.
72,148 SF Industrial property with two floor dedicated office space totaling 10,960 SF on 3.316 ac lot available for lease. Equipped with a 2-ton crane and wet/dry pipe sprinkler system for operational support.
- Fully Built-Out as Standard Office
- Can be combined with additional space(s) for up to 72,148 SF of adjacent space
- 3 Drive Ins
- 3 Loading Docks
- Mostly Open Floor Plan Layout
- Includes 5,480 SF of dedicated office space
- Open-Plan
- 77 surface parking spaces on a 3.316-acre site.
| Space | Size | Term | Rental Rate | Space Use | Build-Out | Available |
| 1st Floor | 61,188 SF | Negotiable | Upon Request Upon Request Upon Request Upon Request | Industrial | Full Build-Out | Now |
| 2nd Floor | 10,960 SF | Negotiable | Upon Request Upon Request Upon Request Upon Request | Office | Full Build-Out | Now |
1st Floor
| Size |
| 61,188 SF |
| Term |
| Negotiable |
| Rental Rate |
| Upon Request Upon Request Upon Request Upon Request |
| Space Use |
| Industrial |
| Build-Out |
| Full Build-Out |
| Available |
| Now |
2nd Floor
| Size |
| 10,960 SF |
| Term |
| Negotiable |
| Rental Rate |
| Upon Request Upon Request Upon Request Upon Request |
| Space Use |
| Office |
| Build-Out |
| Full Build-Out |
| Available |
| Now |
1st Floor
| Size | 61,188 SF |
| Term | Negotiable |
| Rental Rate | Upon Request |
| Space Use | Industrial |
| Build-Out | Full Build-Out |
| Available | Now |
72,148 SF Industrial property with two-floor dedicated office space totaling 10,960 SF on 3.316 ac lot available for lease. Equipped with a 2-ton crane and wet/dry pipe sprinkler system for operational support. This is a single tenant occupancy building all warehouse and office space to be leased together, cannot be demised.
- 3 Drive Ins
- Space is in Excellent Condition
- Can be combined with additional space(s) for up to 72,148 SF of adjacent space
- 4 Loading Docks
- Secure Storage
- 77 surface parking spaces on a 3.316-acre site.
- Single tenant occupancy, space cannot be demised.
2nd Floor
| Size | 10,960 SF |
| Term | Negotiable |
| Rental Rate | Upon Request |
| Space Use | Office |
| Build-Out | Full Build-Out |
| Available | Now |
72,148 SF Industrial property with two floor dedicated office space totaling 10,960 SF on 3.316 ac lot available for lease. Equipped with a 2-ton crane and wet/dry pipe sprinkler system for operational support.
- Fully Built-Out as Standard Office
- Mostly Open Floor Plan Layout
- Can be combined with additional space(s) for up to 72,148 SF of adjacent space
- Includes 5,480 SF of dedicated office space
- 3 Drive Ins
- Open-Plan
- 3 Loading Docks
- 77 surface parking spaces on a 3.316-acre site.
Property Overview
This 72,148 SF industrial facility offers a versatile combination of manufacturing and office space in the heart of Walled Lake, Michigan. The property features a one-story manufacturing area with varied clear heights ranging from 11 to 28 feet, complemented by a two-story office section totaling approximately 10,960 SF. Situated on 3.316 acres, the site provides ample outdoor functionality with 77 surface parking spaces and three truckwells for efficient loading and distribution. The building is equipped with three overhead doors, a wet and dry pipe sprinkler system, and a 2-ton crane, supporting a wide range of industrial operations. Power is robust with 2000-amp, 240/480V service (to be verified by tenant), and the HVAC system includes packaged and split systems for climate control. Zoned C-2 (General Commercial District), the property accommodates diverse business uses. Located along E West Maple Road, the site offers excellent connectivity to major thoroughfares, providing convenient access to the Detroit metro area and surrounding business hubs. This property is well-suited for manufacturers, distributors, or companies seeking a functional and accessible industrial location with integrated office space.
Manufacturing Facility Facts
Select Tenants
- Floor
- Tenant Name
- Industry
- 1st
- Husky Envelope, LLC
- Professional, Scientific, and Technical Services



Presented by
Husky Envelope | 1225 E West Maple Rd
Hmm, there seems to have been an error sending your message. Please try again.
Thanks! Your message was sent.