Your email has been sent.
123-139 Ragland Rd 575 - 15,610 SF of Space Available in Jackson, TN 38305
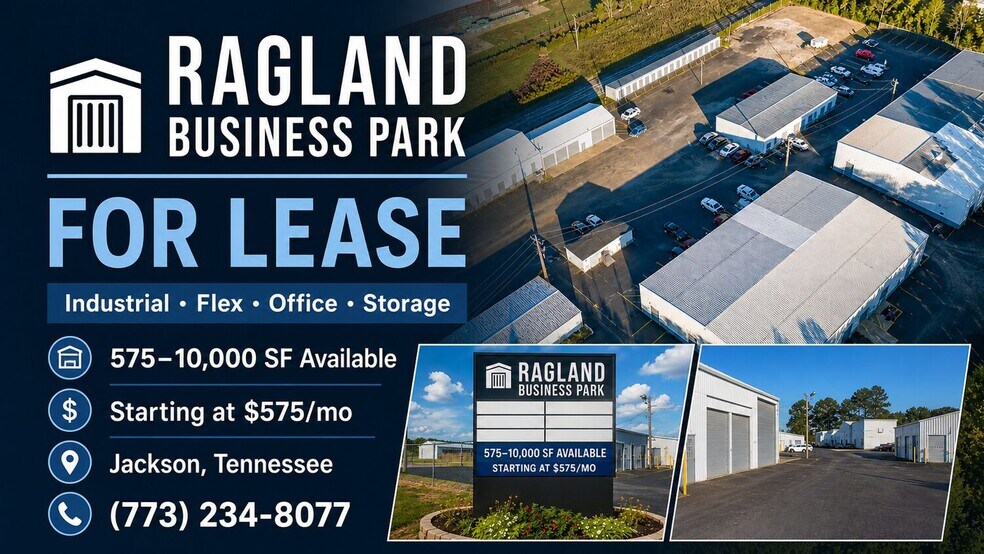
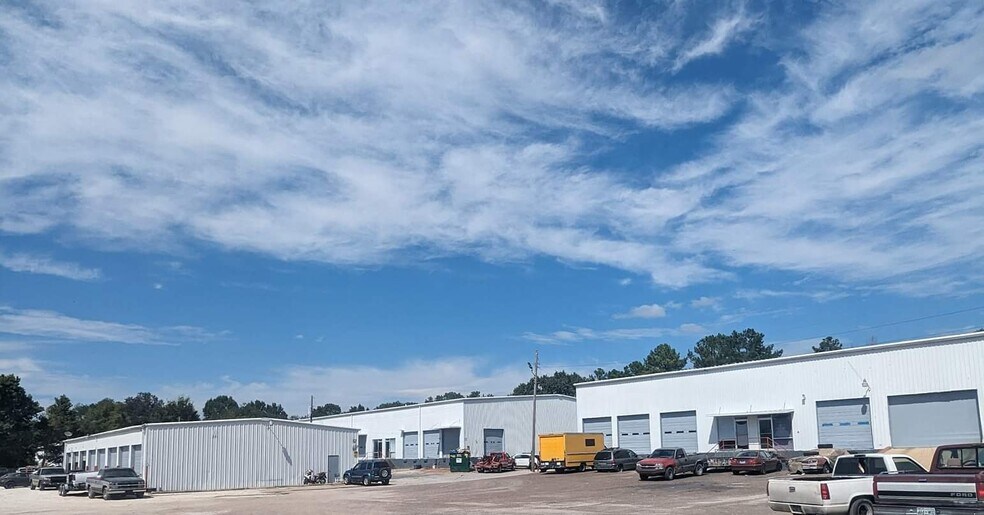
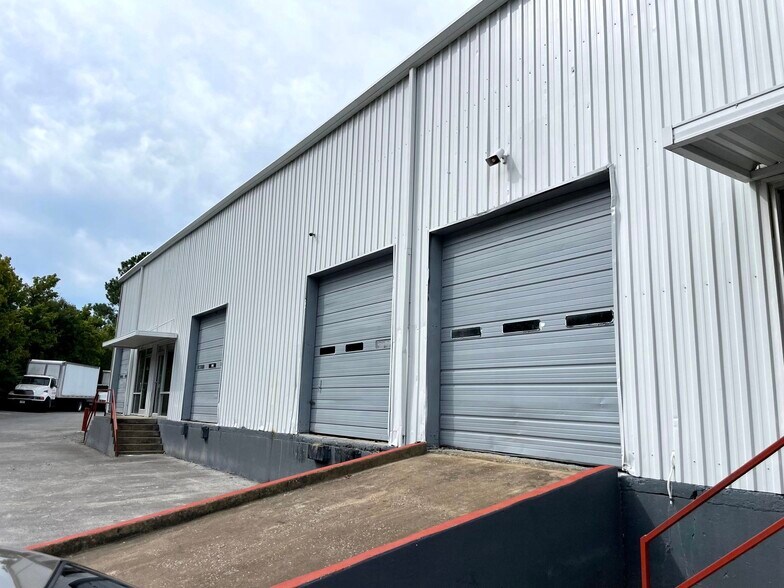
Highlights
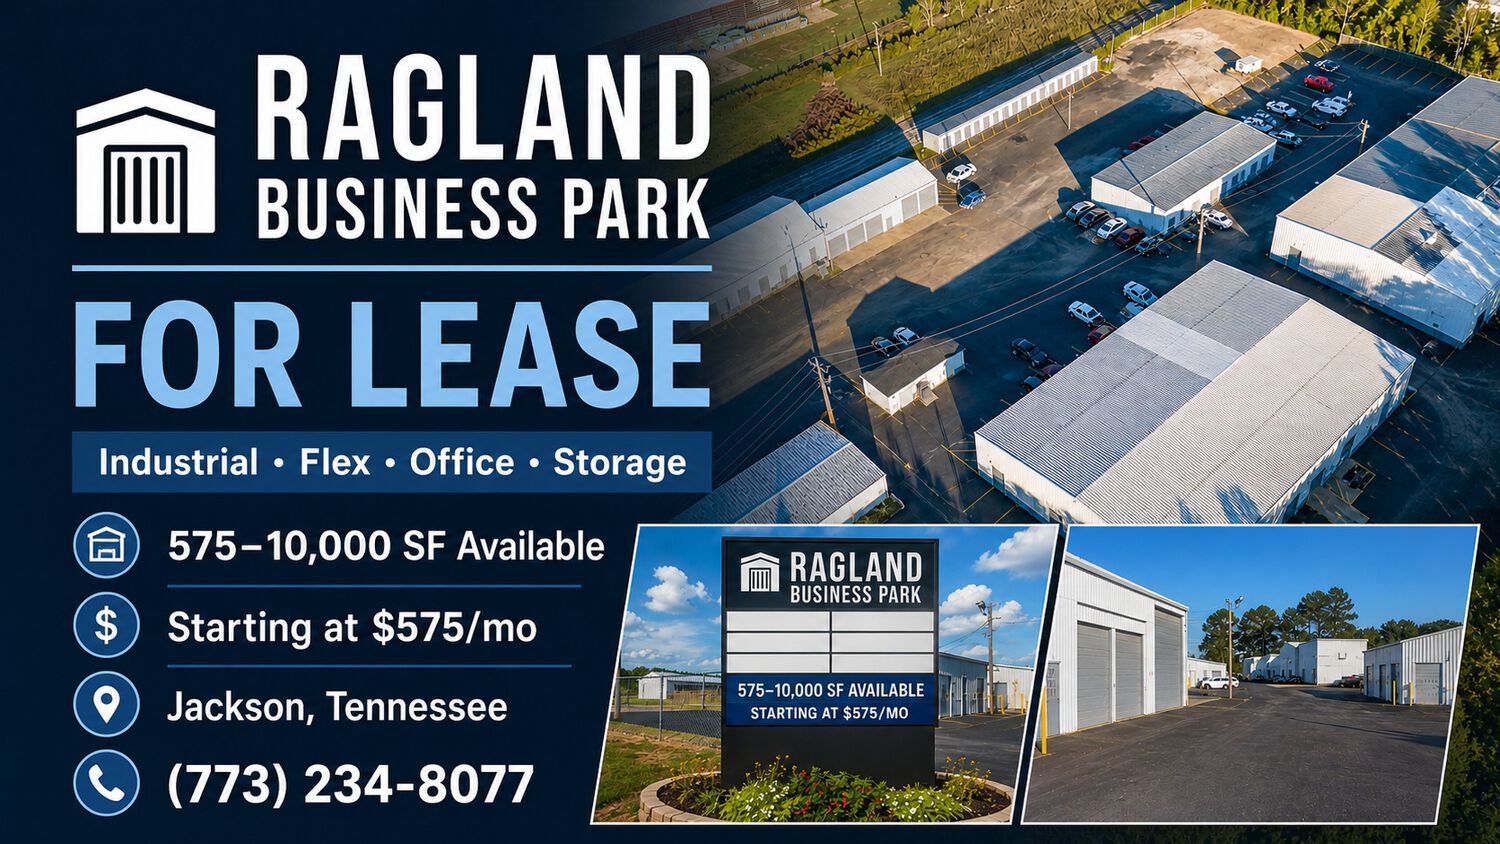
- 575 SF to 10,000+ SF Available | Warehouse / Flex / Office Options
- 24/7 Security | 24-Hour Access | On-Site Parking | Modified Gross Leases | Professionally Managed
- Near Ford BlueOval City | 3-Phase Power | Loading Docks + Drive-In Ramps | Contractor Bays
Features
All Available Spaces(8)
Display Rental Rate as
- Space
- Size
- Term
- Rental Rate
- Space Use
- Build-Out
- Available
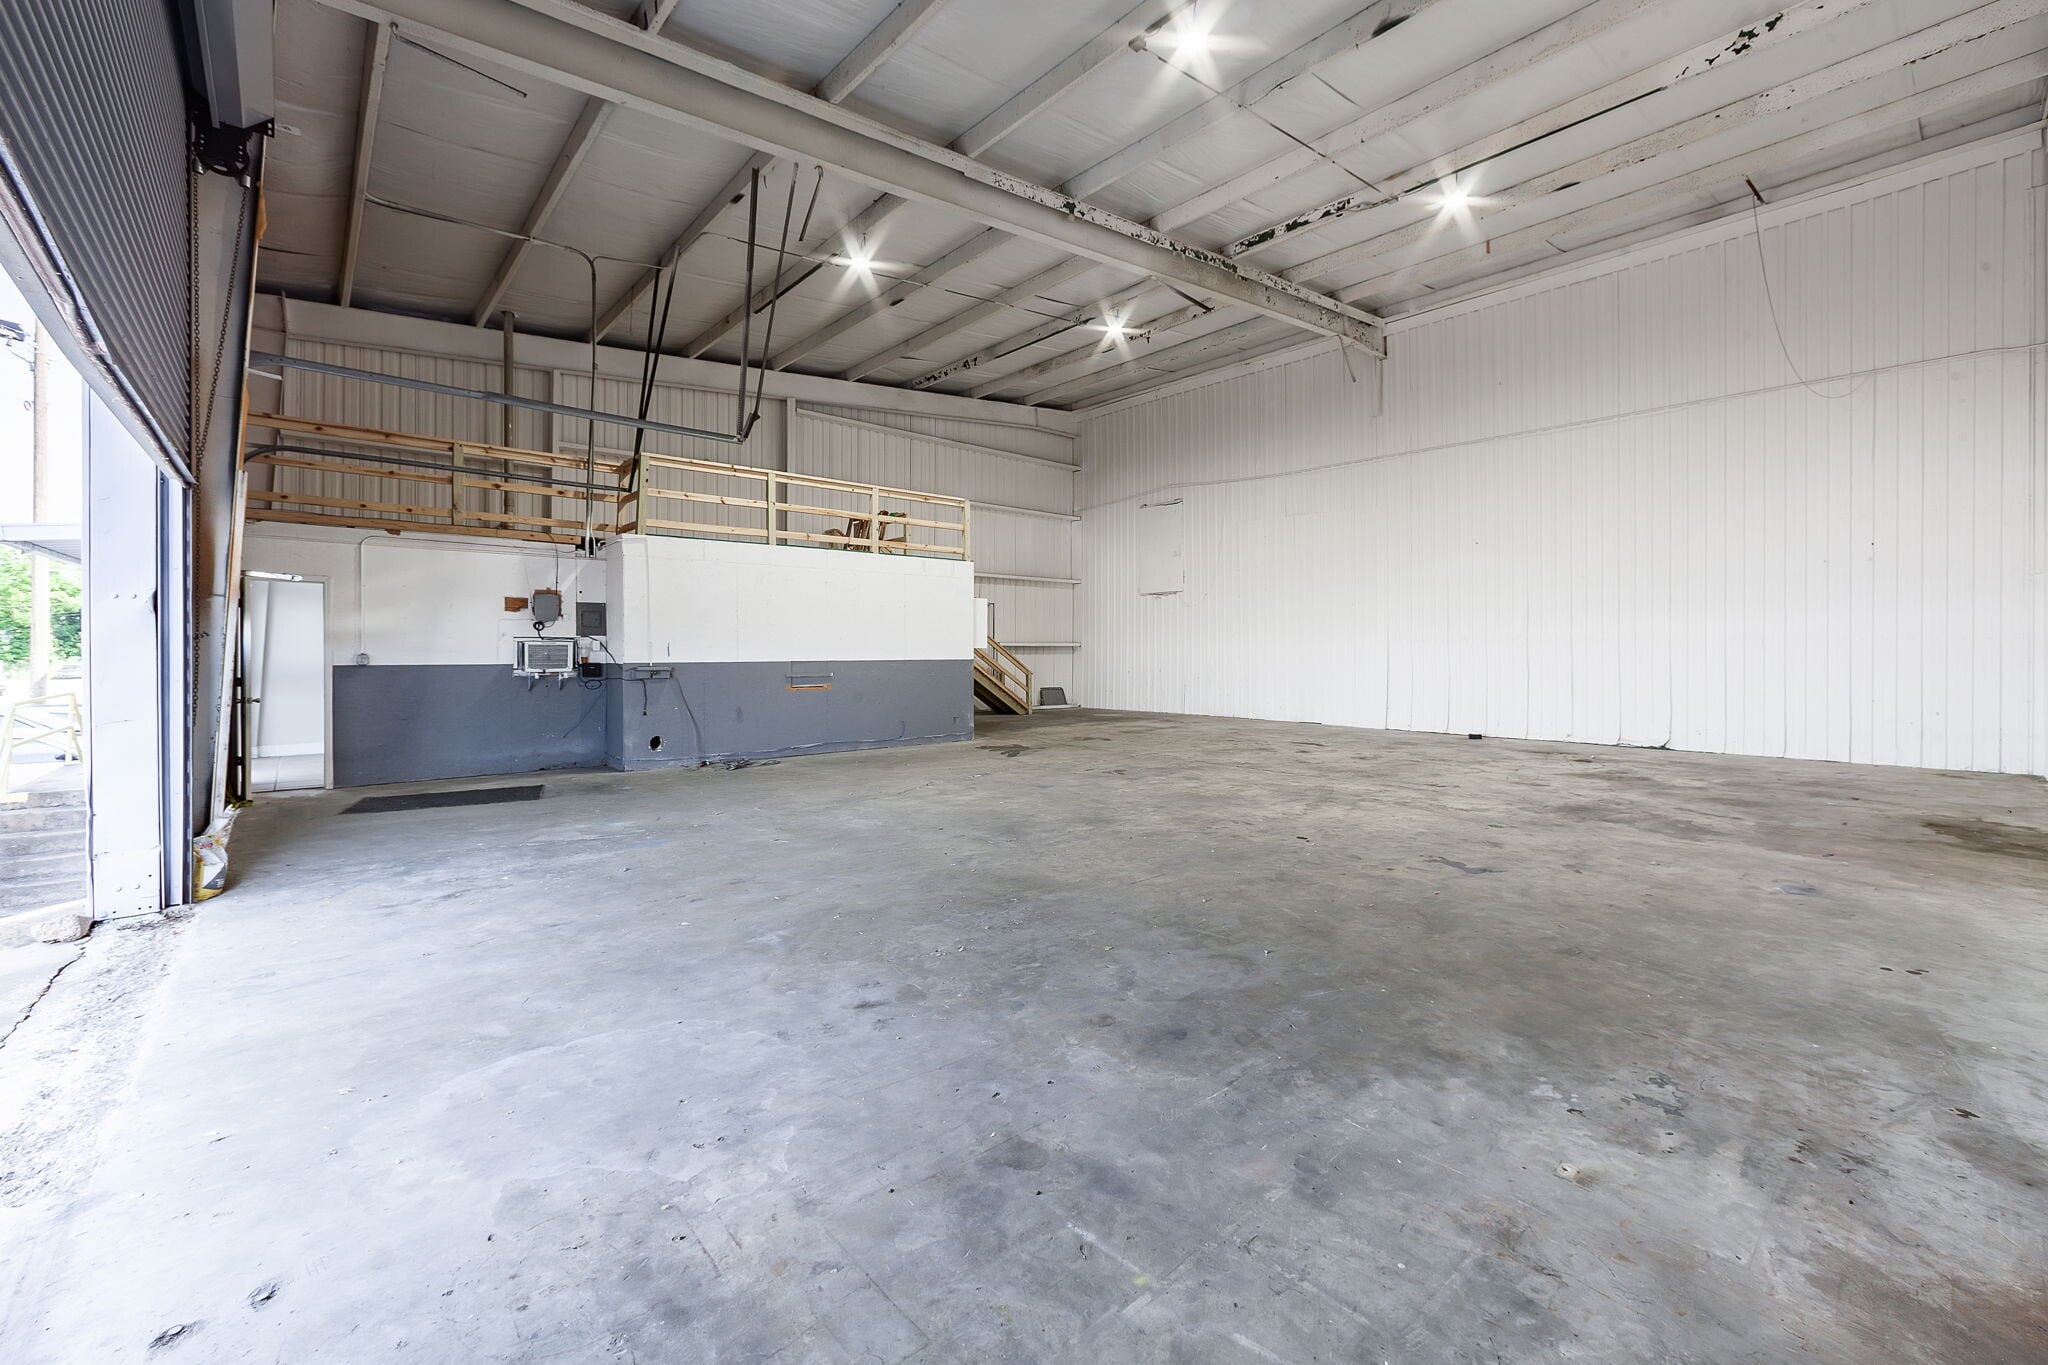


2,500 SF office/flex space with mezzanine. Includes office with A/C, loading dock, drive-in ramp, and private bathroom. Ideal for warehouse, distribution, contractor, fabrication, or light industrial use. Can combine with A-4 for 5,000 SF contiguous. 3-phase power available.
- Listed rate may not include certain utilities, building services and property expenses
- 1 Loading Dock
- Private Restrooms
- Warehouse/flex space available for lease
- Large overhead door access
- 1 Drive Bay
- Central Air Conditioning
- Security System
- Clear-span interior layout
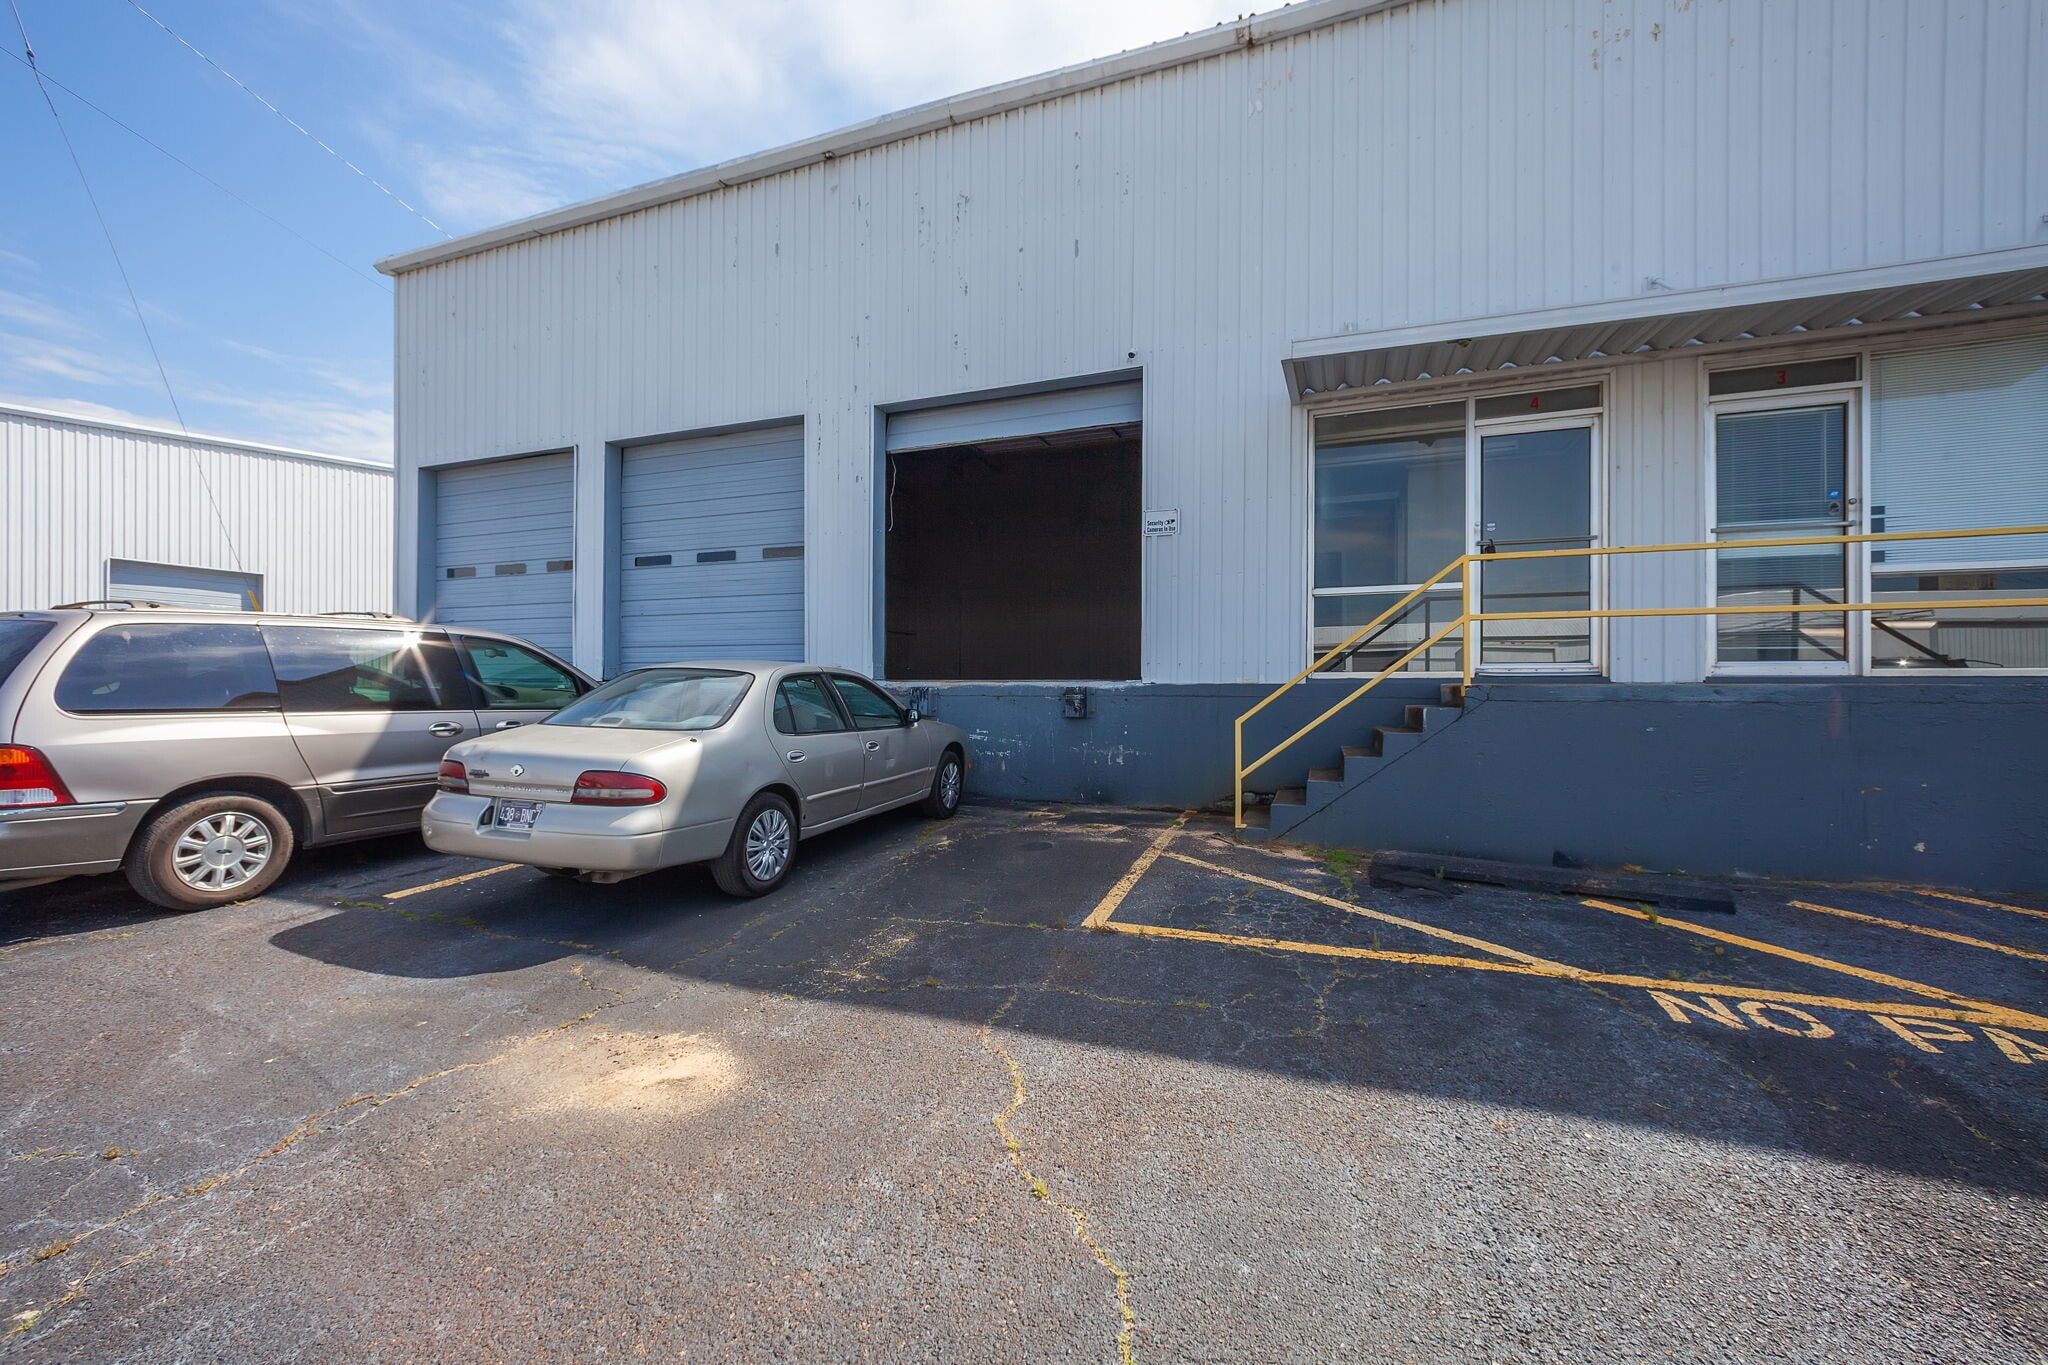


2,500 SF office/flex space with mezzanine. Includes office with A/C, loading dock, drive-in ramp, and private bathroom. Ideal for warehouse, distribution, contractor, fabrication, or light industrial use. Can combine with A-3 for 5,000 SF contiguous. 3-phase power available.
- Listed rate may not include certain utilities, building services and property expenses
- Warehouse/flex space available for lease
- Large overhead door access
- 1 Loading Dock
- Clear-span interior layout
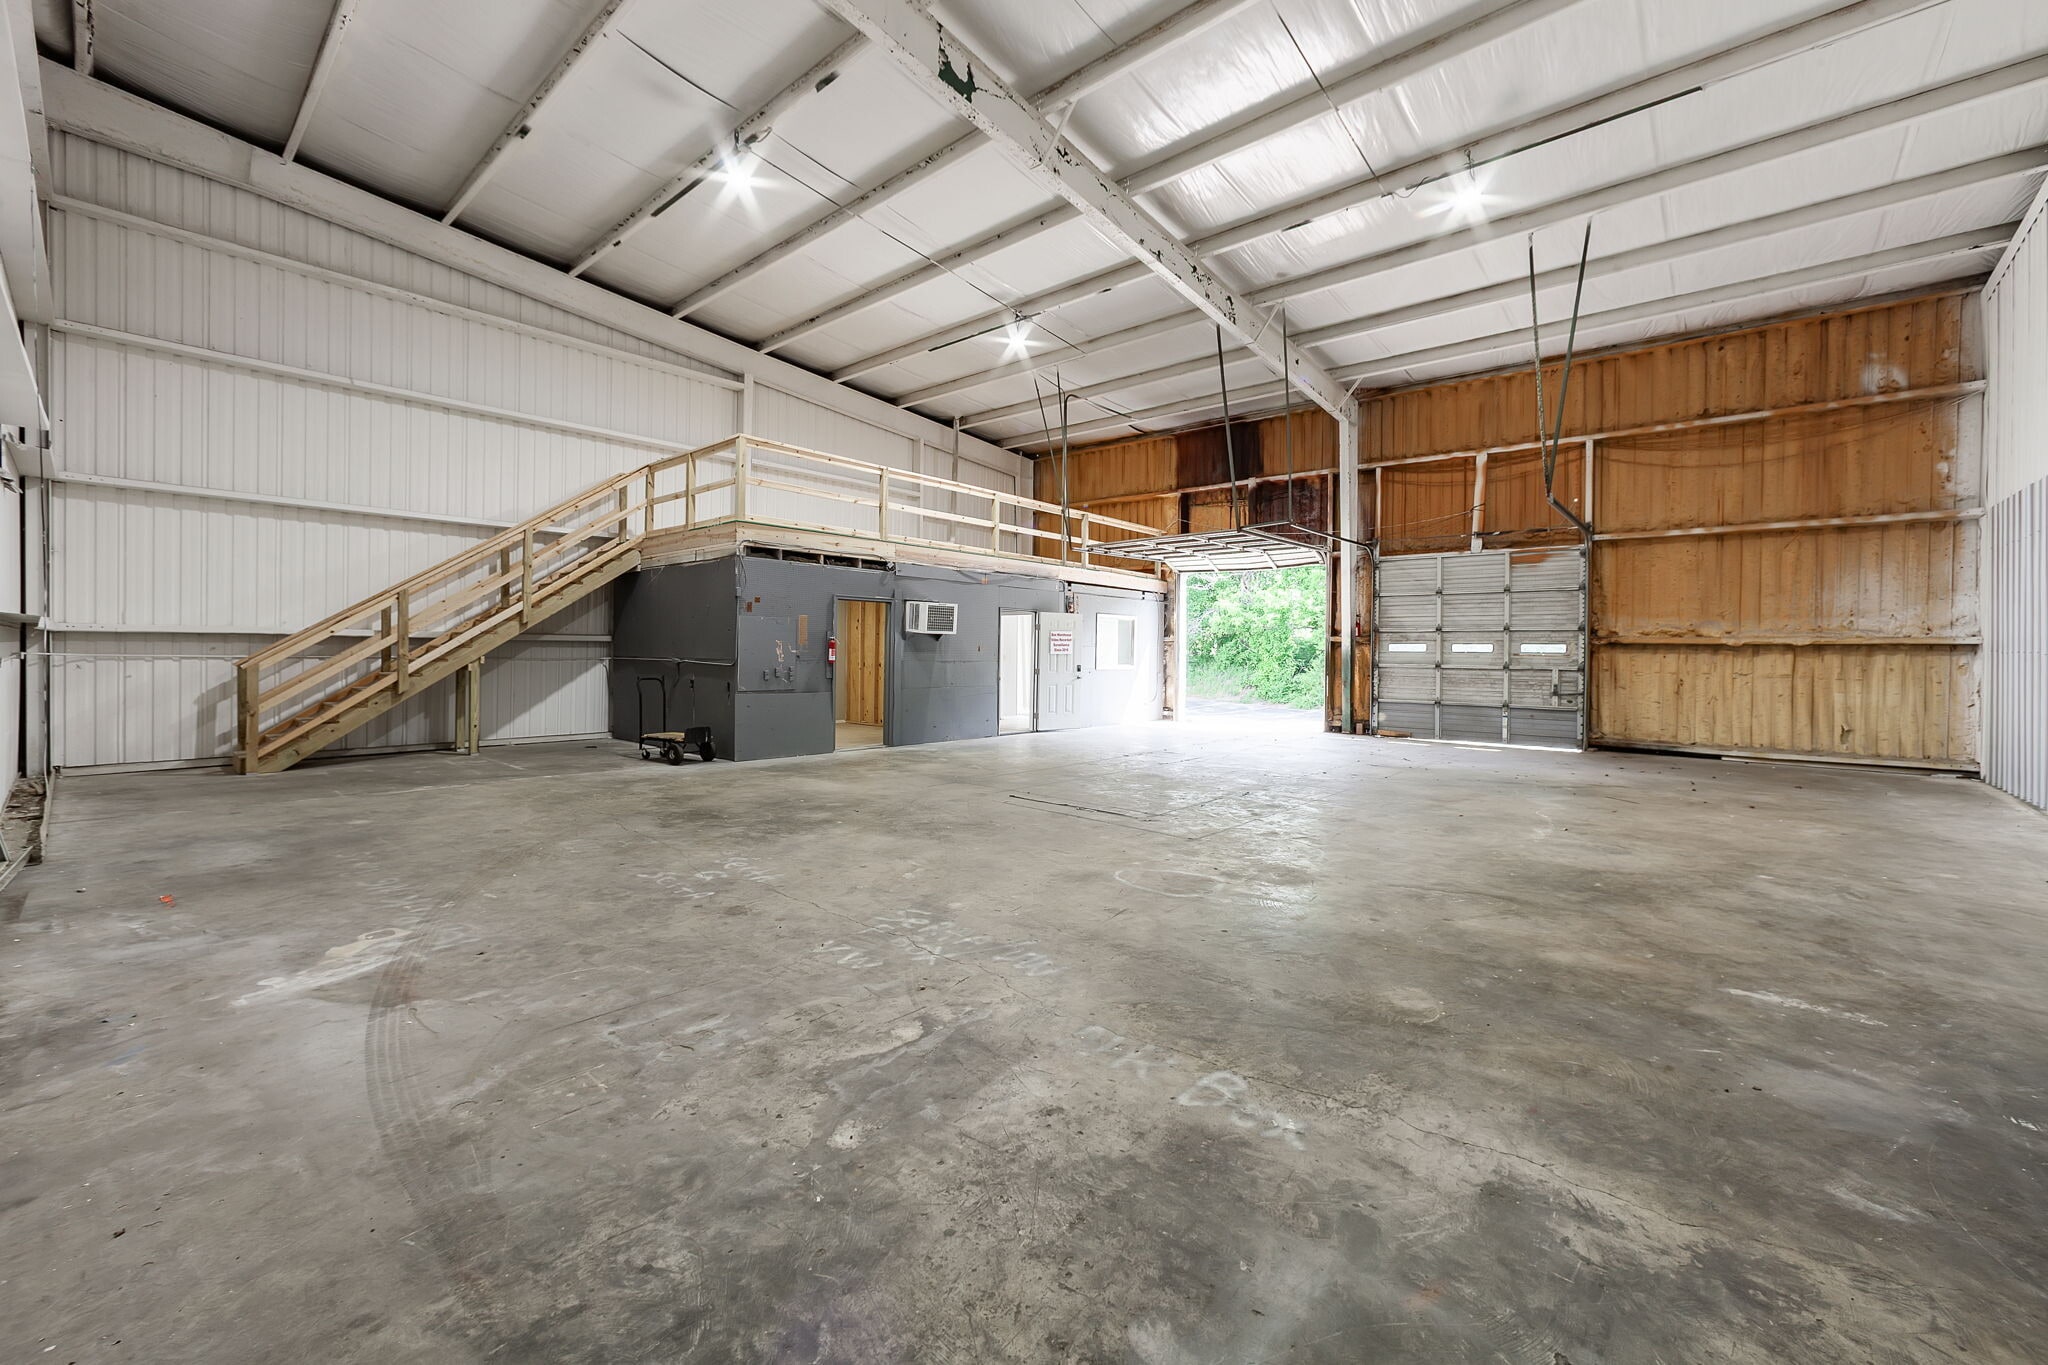

2,500 SF office/flex space with mezzanine. Includes office with A/C, loading dock, drive-in ramp, and private bathroom. Ideal for warehouse, distribution, contractor, fabrication, or light industrial use. Can combine with A-8 for 5,000 SF contiguous. 3-phase power available.
- Listed rate may not include certain utilities, building services and property expenses
- Warehouse/flex space available for lease
- Large overhead door access
- 1 Loading Dock
- Clear-span interior layout
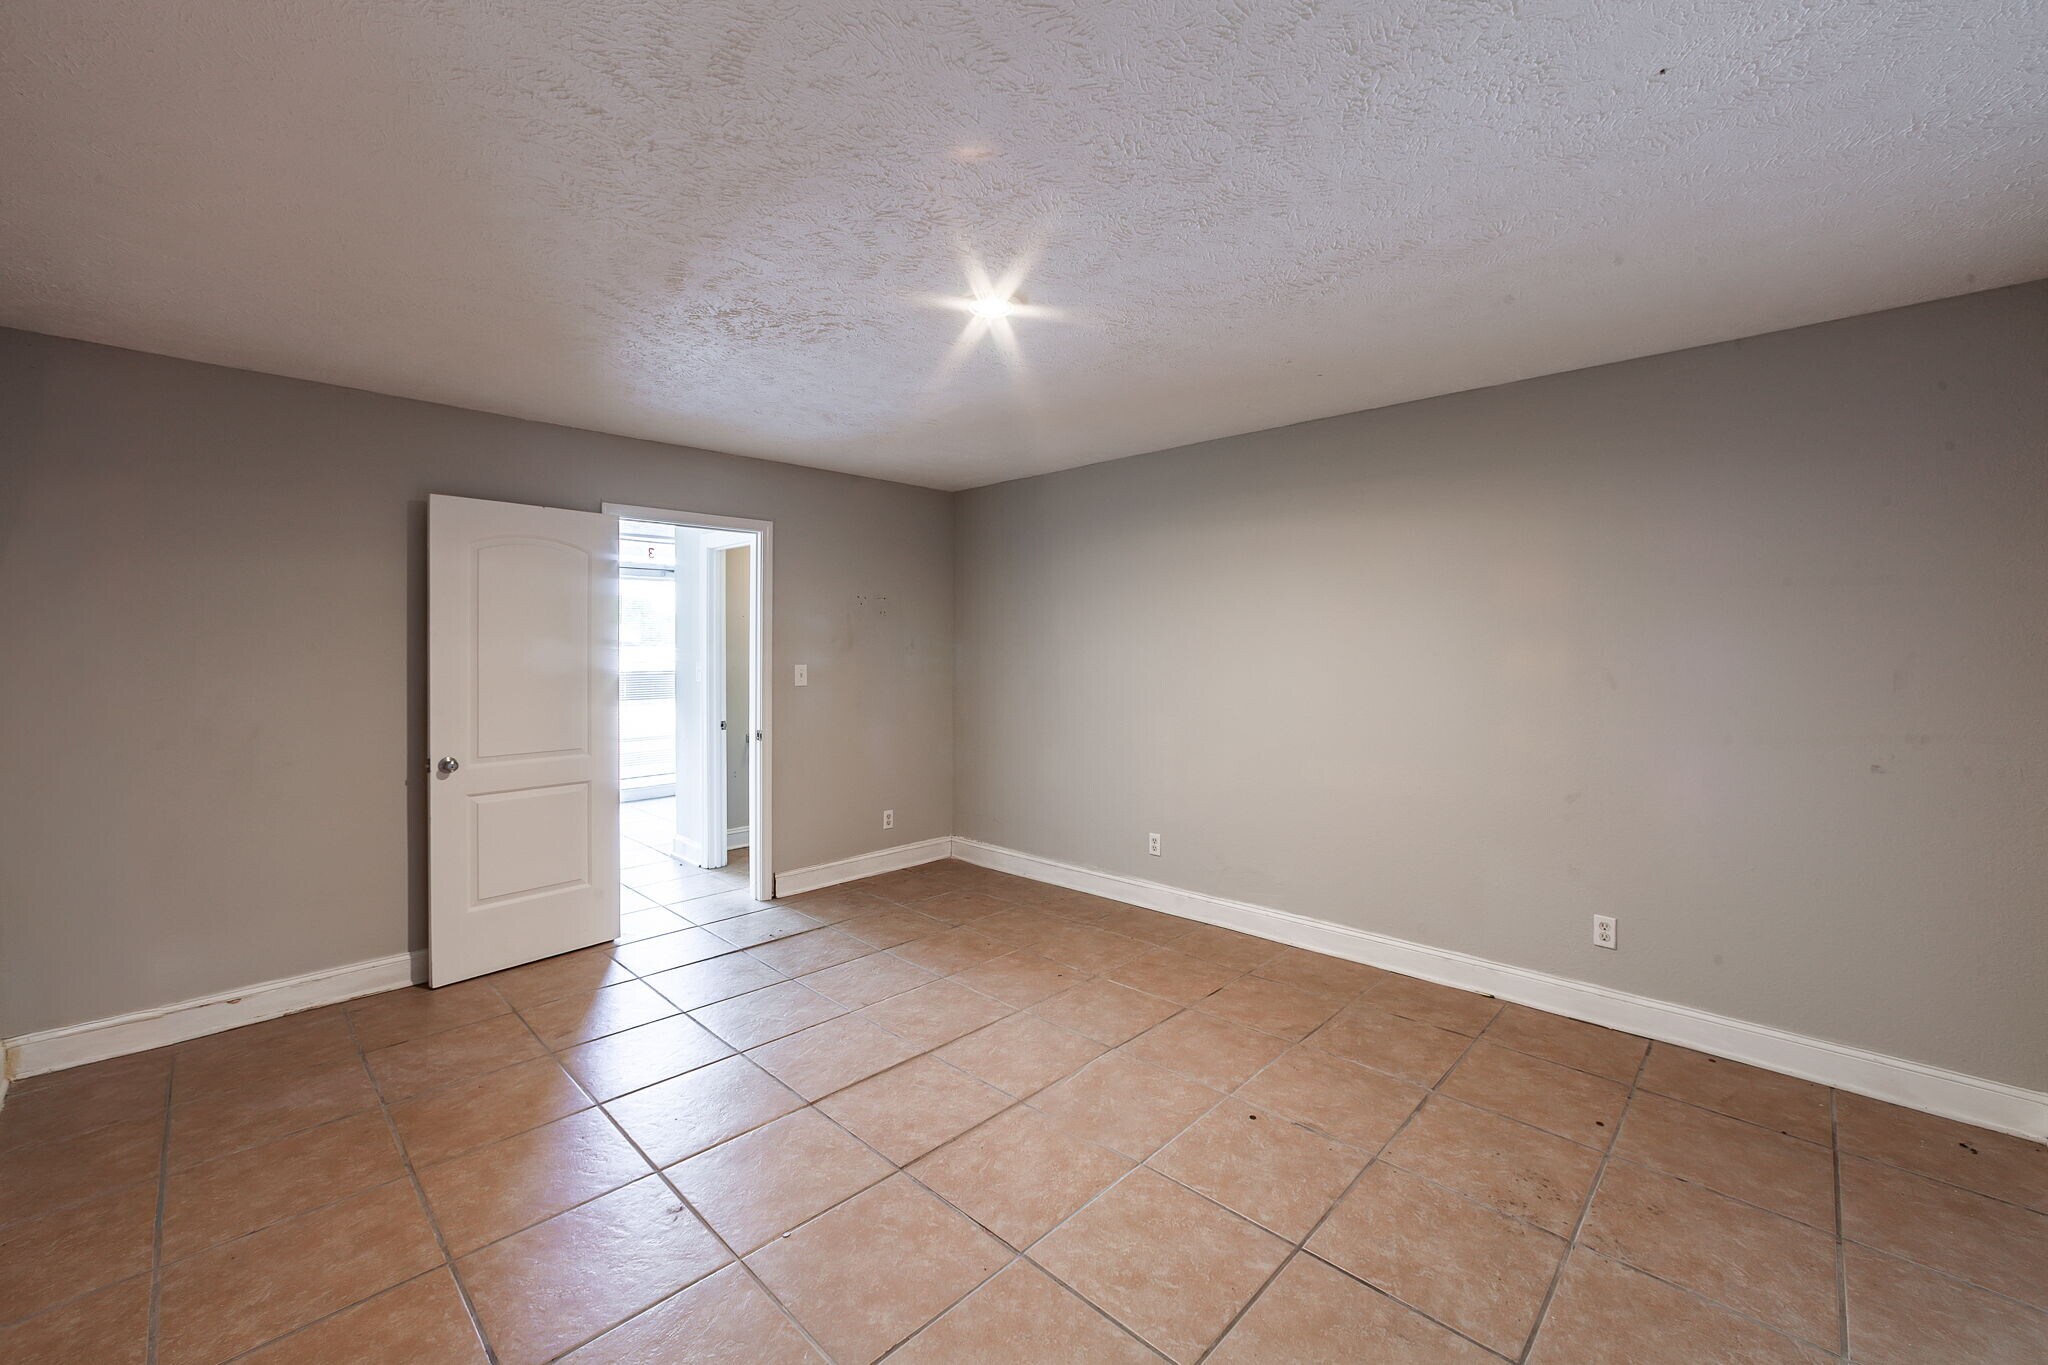


Versatile 2,500 SF office/flex space with central A/C and updated improvements. Mix of open areas and private rooms. Includes mezzanine for storage or workspace. Ideal for office, showroom, contractor, or hybrid users. Building has loading dock and drive-in ramp access. Private restroom included. 3-phase power available.
- Listed rate may not include certain utilities, building services and property expenses
- Warehouse/flex space available for lease
- Large overhead door access
- 1 Loading Dock
- Clear-span interior layout
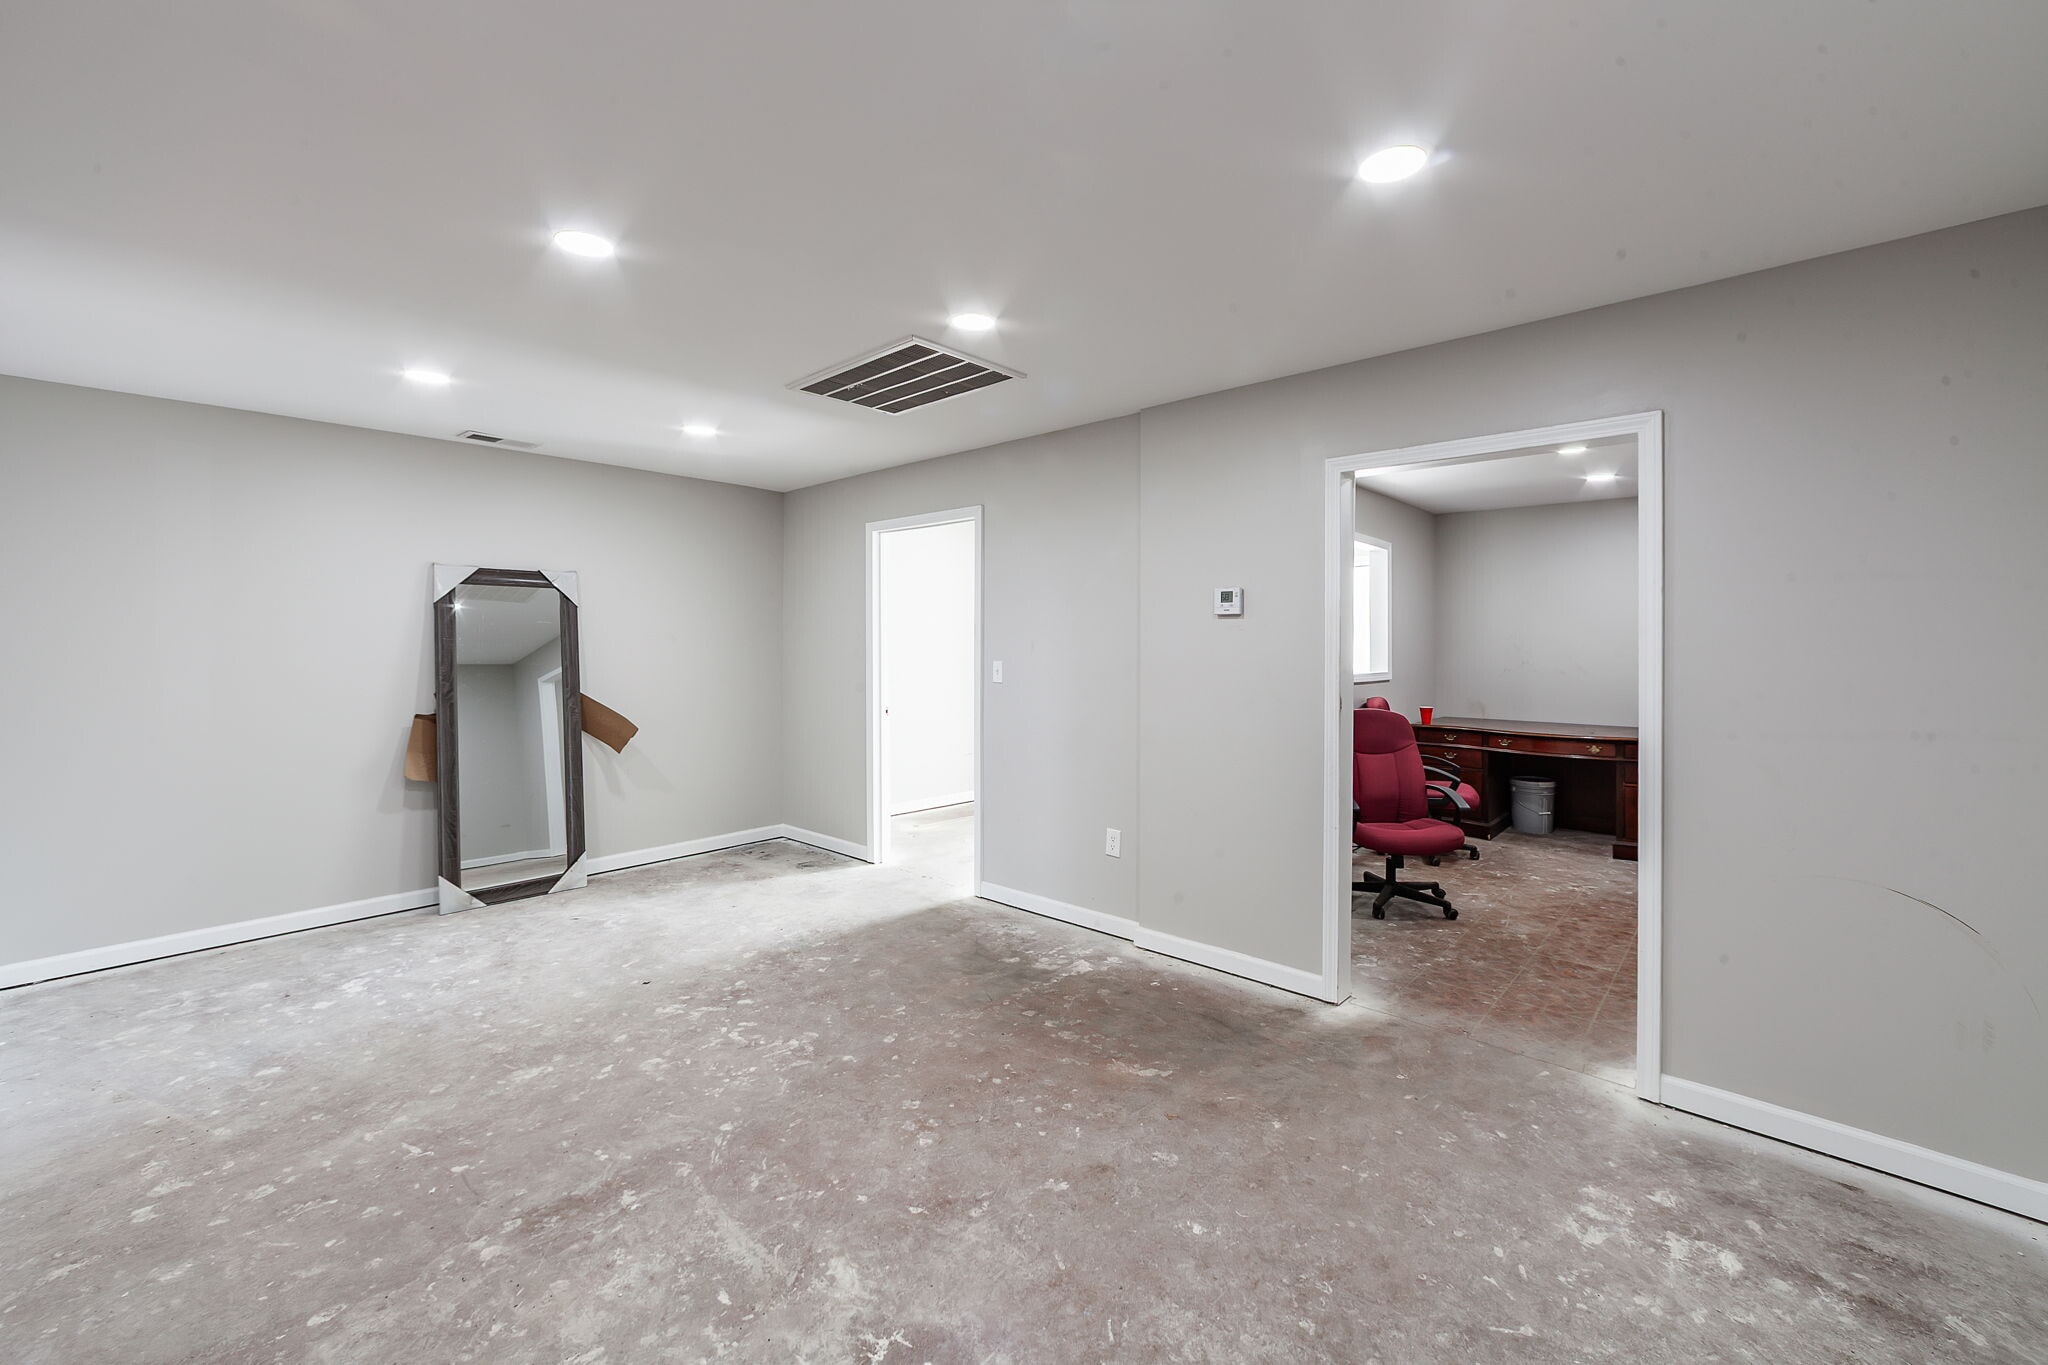


Finished office suite with central A/C and professional layout. Ideal for small business headquarters, admin office, back-office, or service company office. Located in professionally managed industrial park.
- Listed rate may not include certain utilities, building services and property expenses
- Warehouse/flex space available for lease
- Large overhead door access
- Fits 3 - 8 People
- Clear-span interior layout
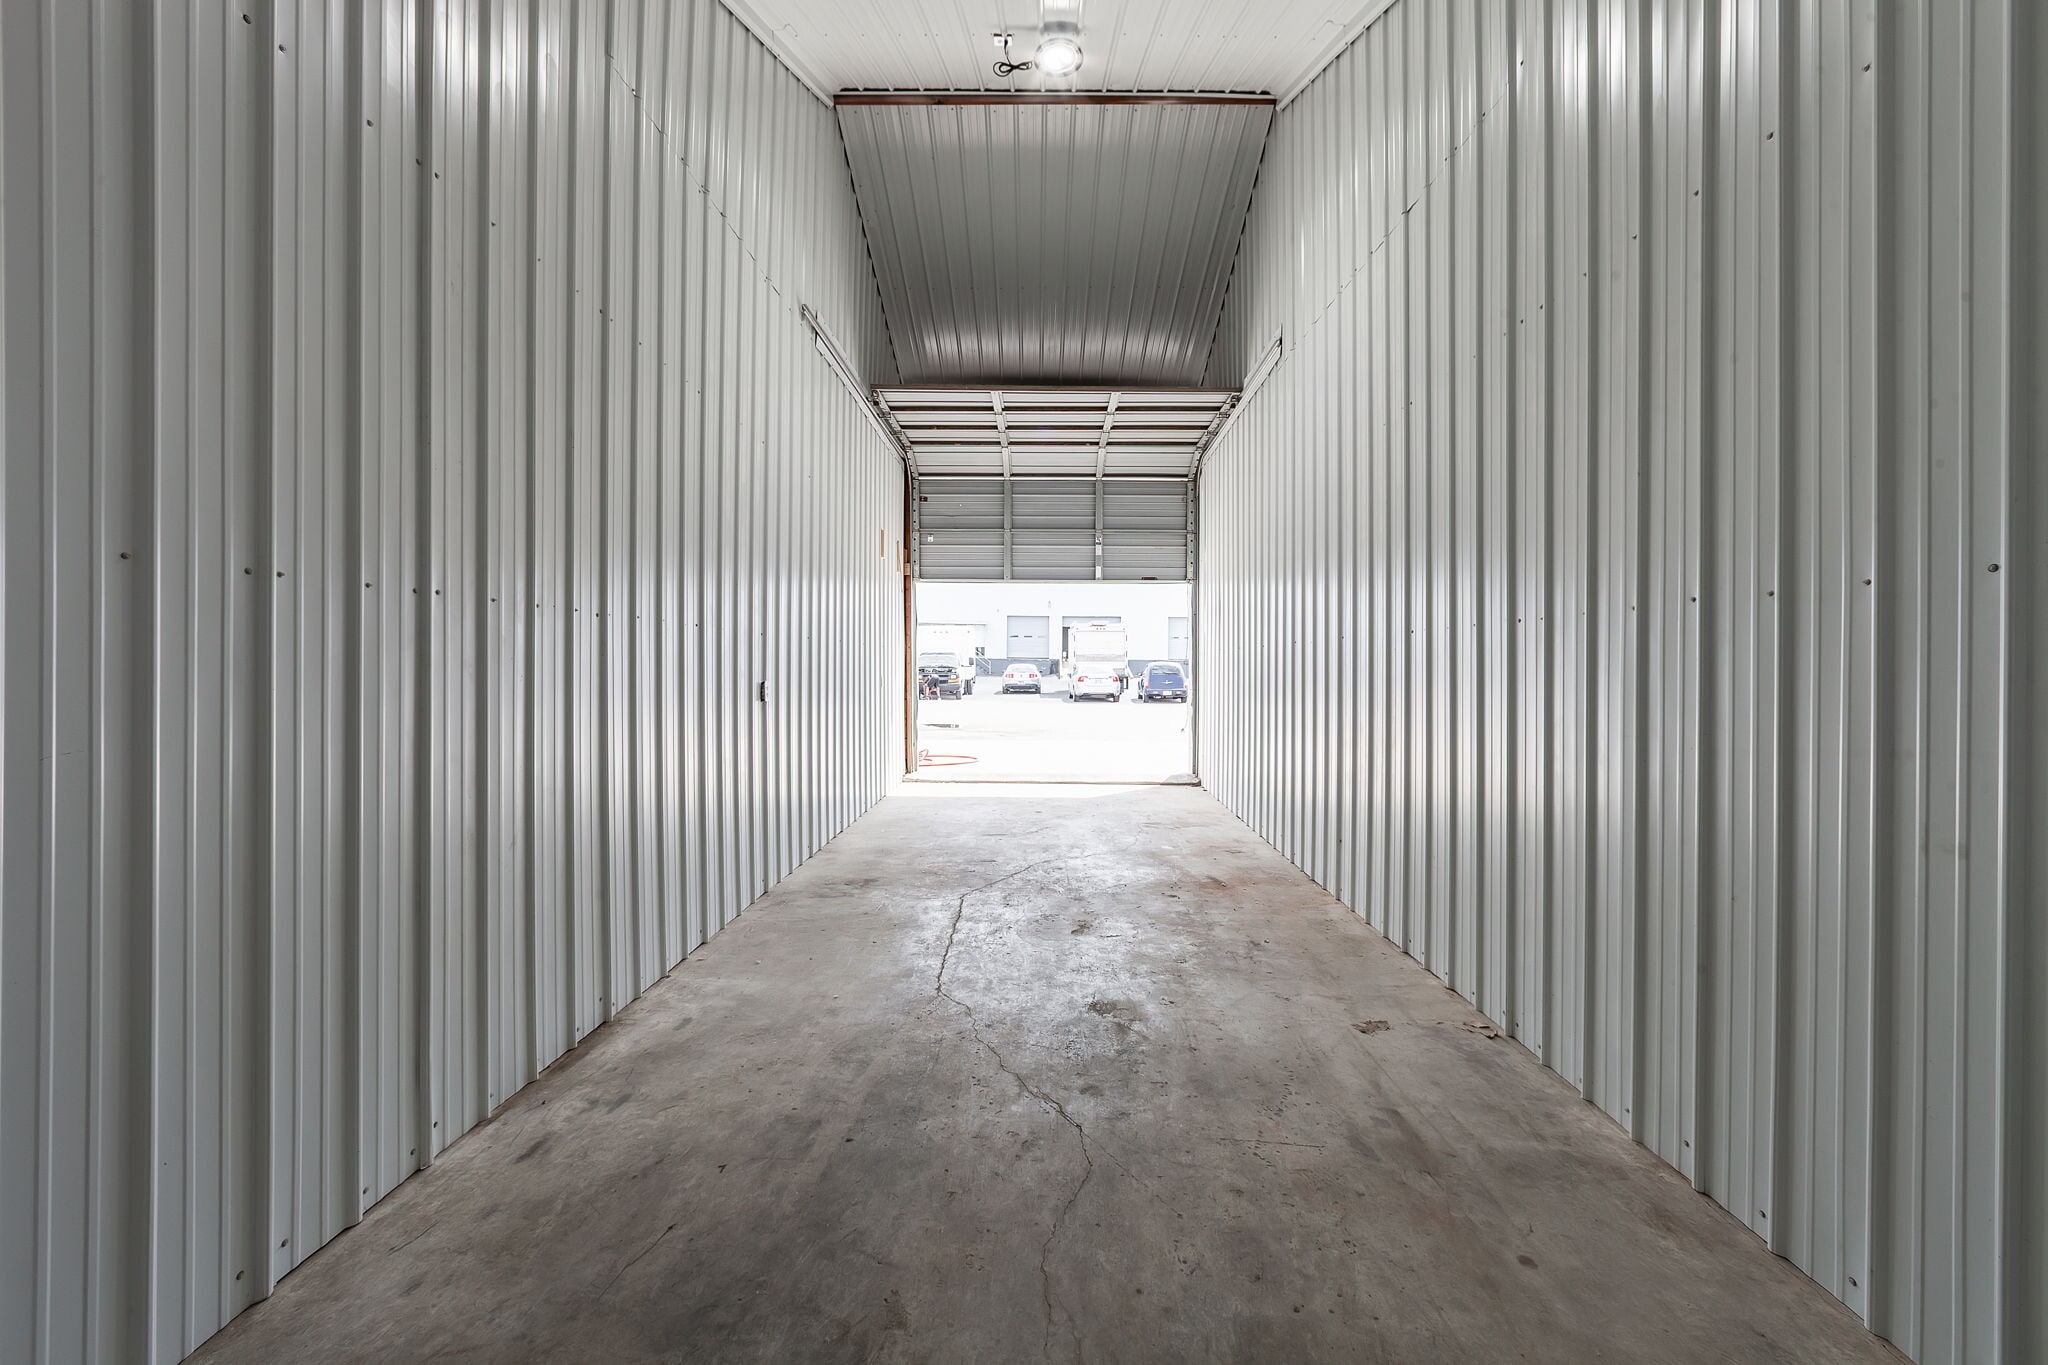

Contractor garages approx. 12x35.5 each (575 SF). Features overhead doors (10-14'), shared restroom, rear pedestrian entrance, multiple outlets. Water and electric included. Great for contractors, plumbers, electricians, trades, or equipment storage. Can lease individually or together (1,150 SF total).
- Listed rate may not include certain utilities, building services and property expenses
- Clear-span interior layout
- Warehouse/flex space available for lease
- Large overhead door access
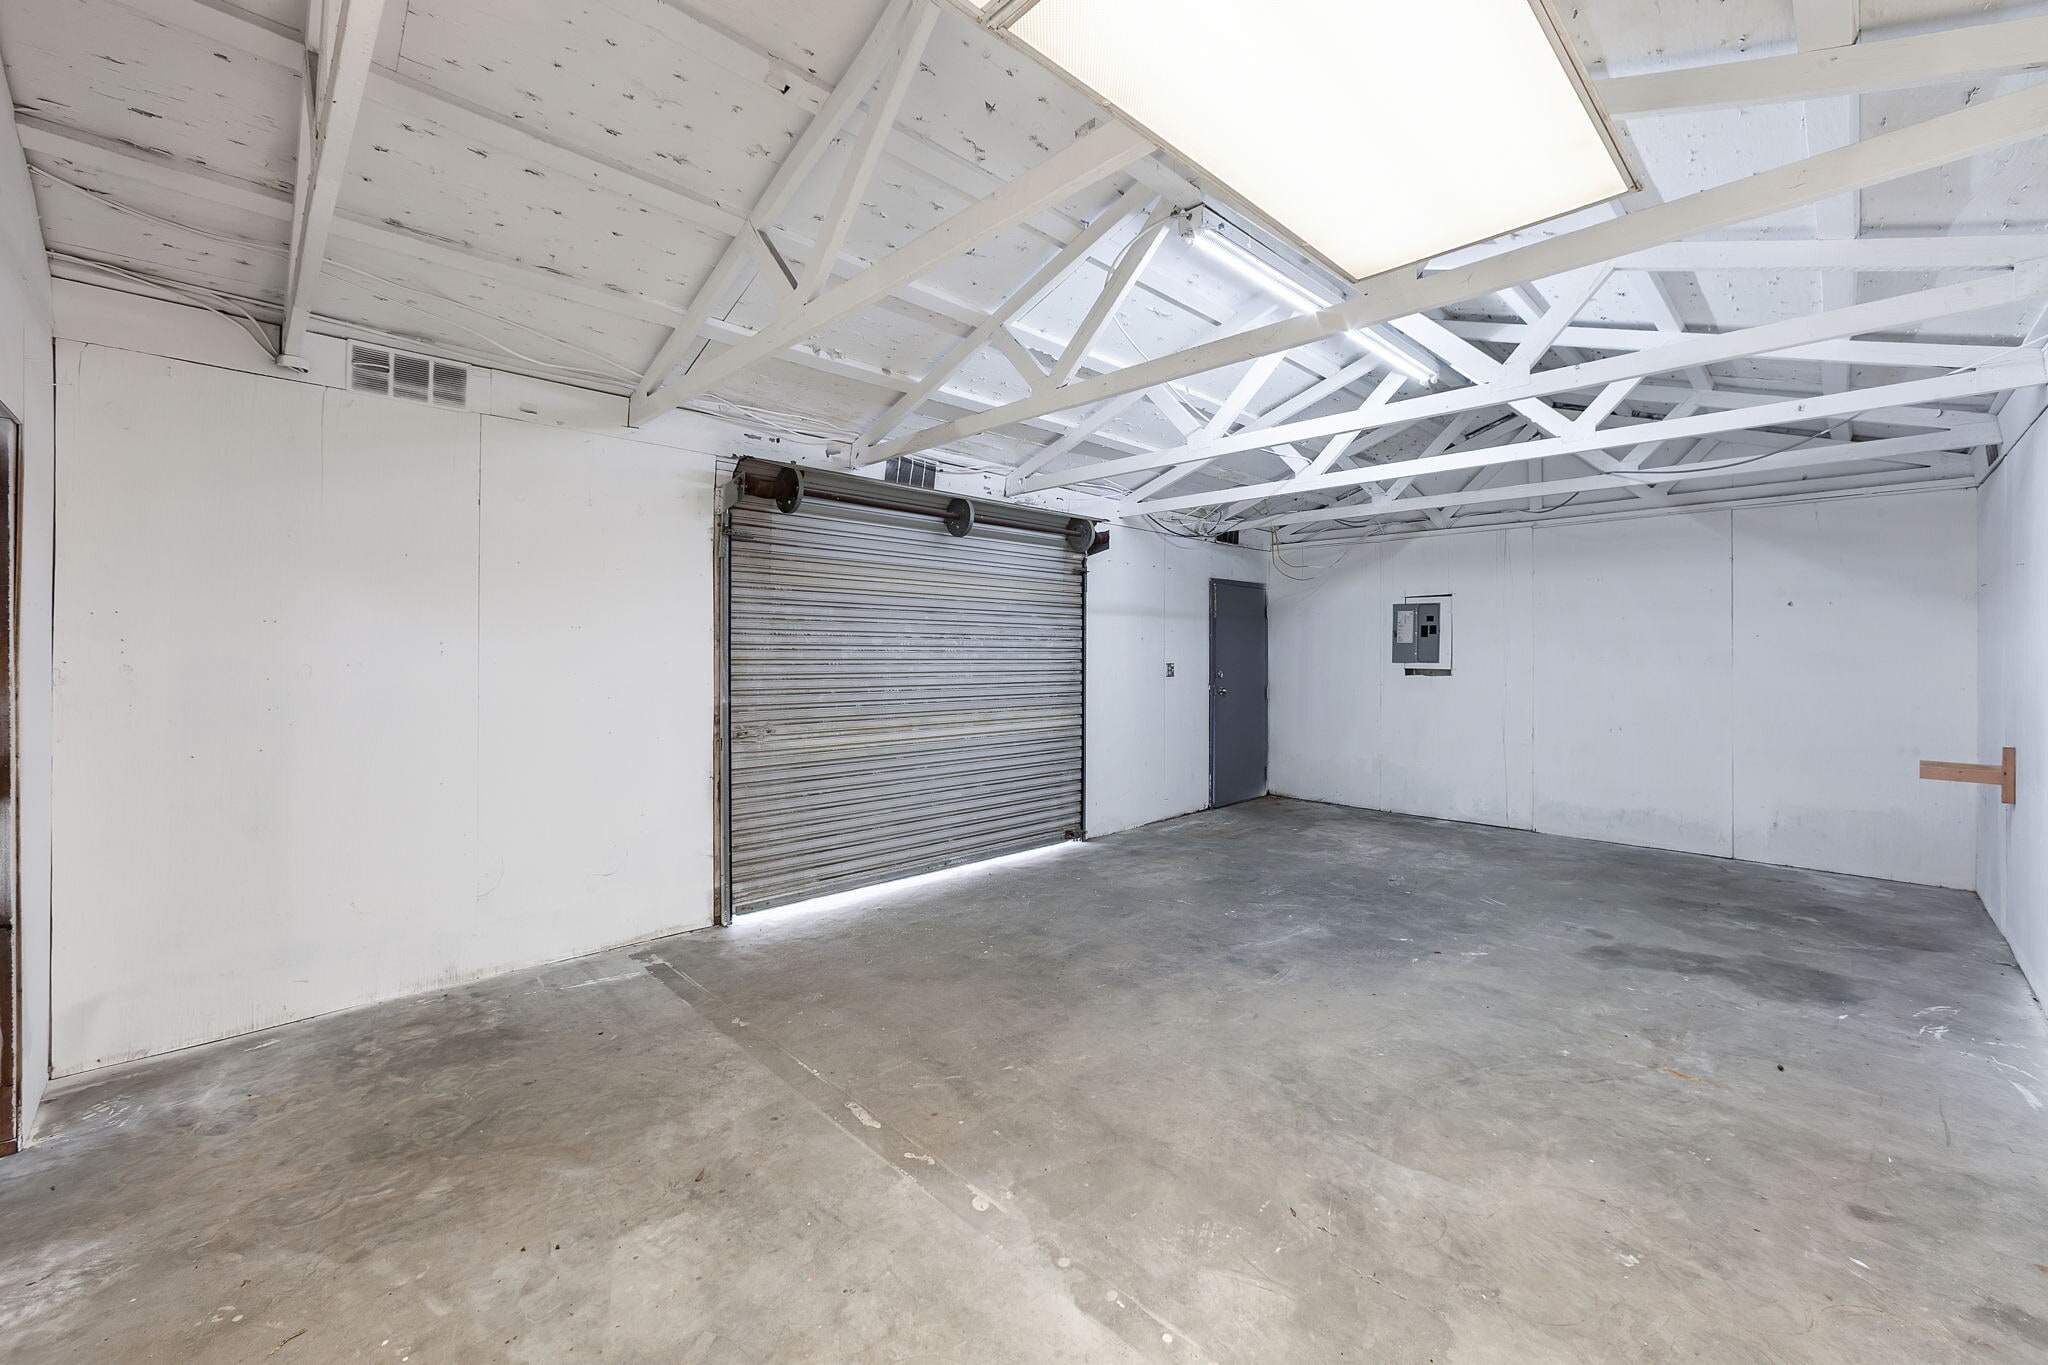


Standalone 60x16 workshop building with open floor plan and truss ceiling. Ideal for artisan, contractor, hobby industrial, storage, or light workshop use. Freestanding privacy within industrial park setting.
- Listed rate may not include certain utilities, building services and property expenses
- Clear-span interior layout
- Warehouse/flex space available for lease
- Large overhead door access
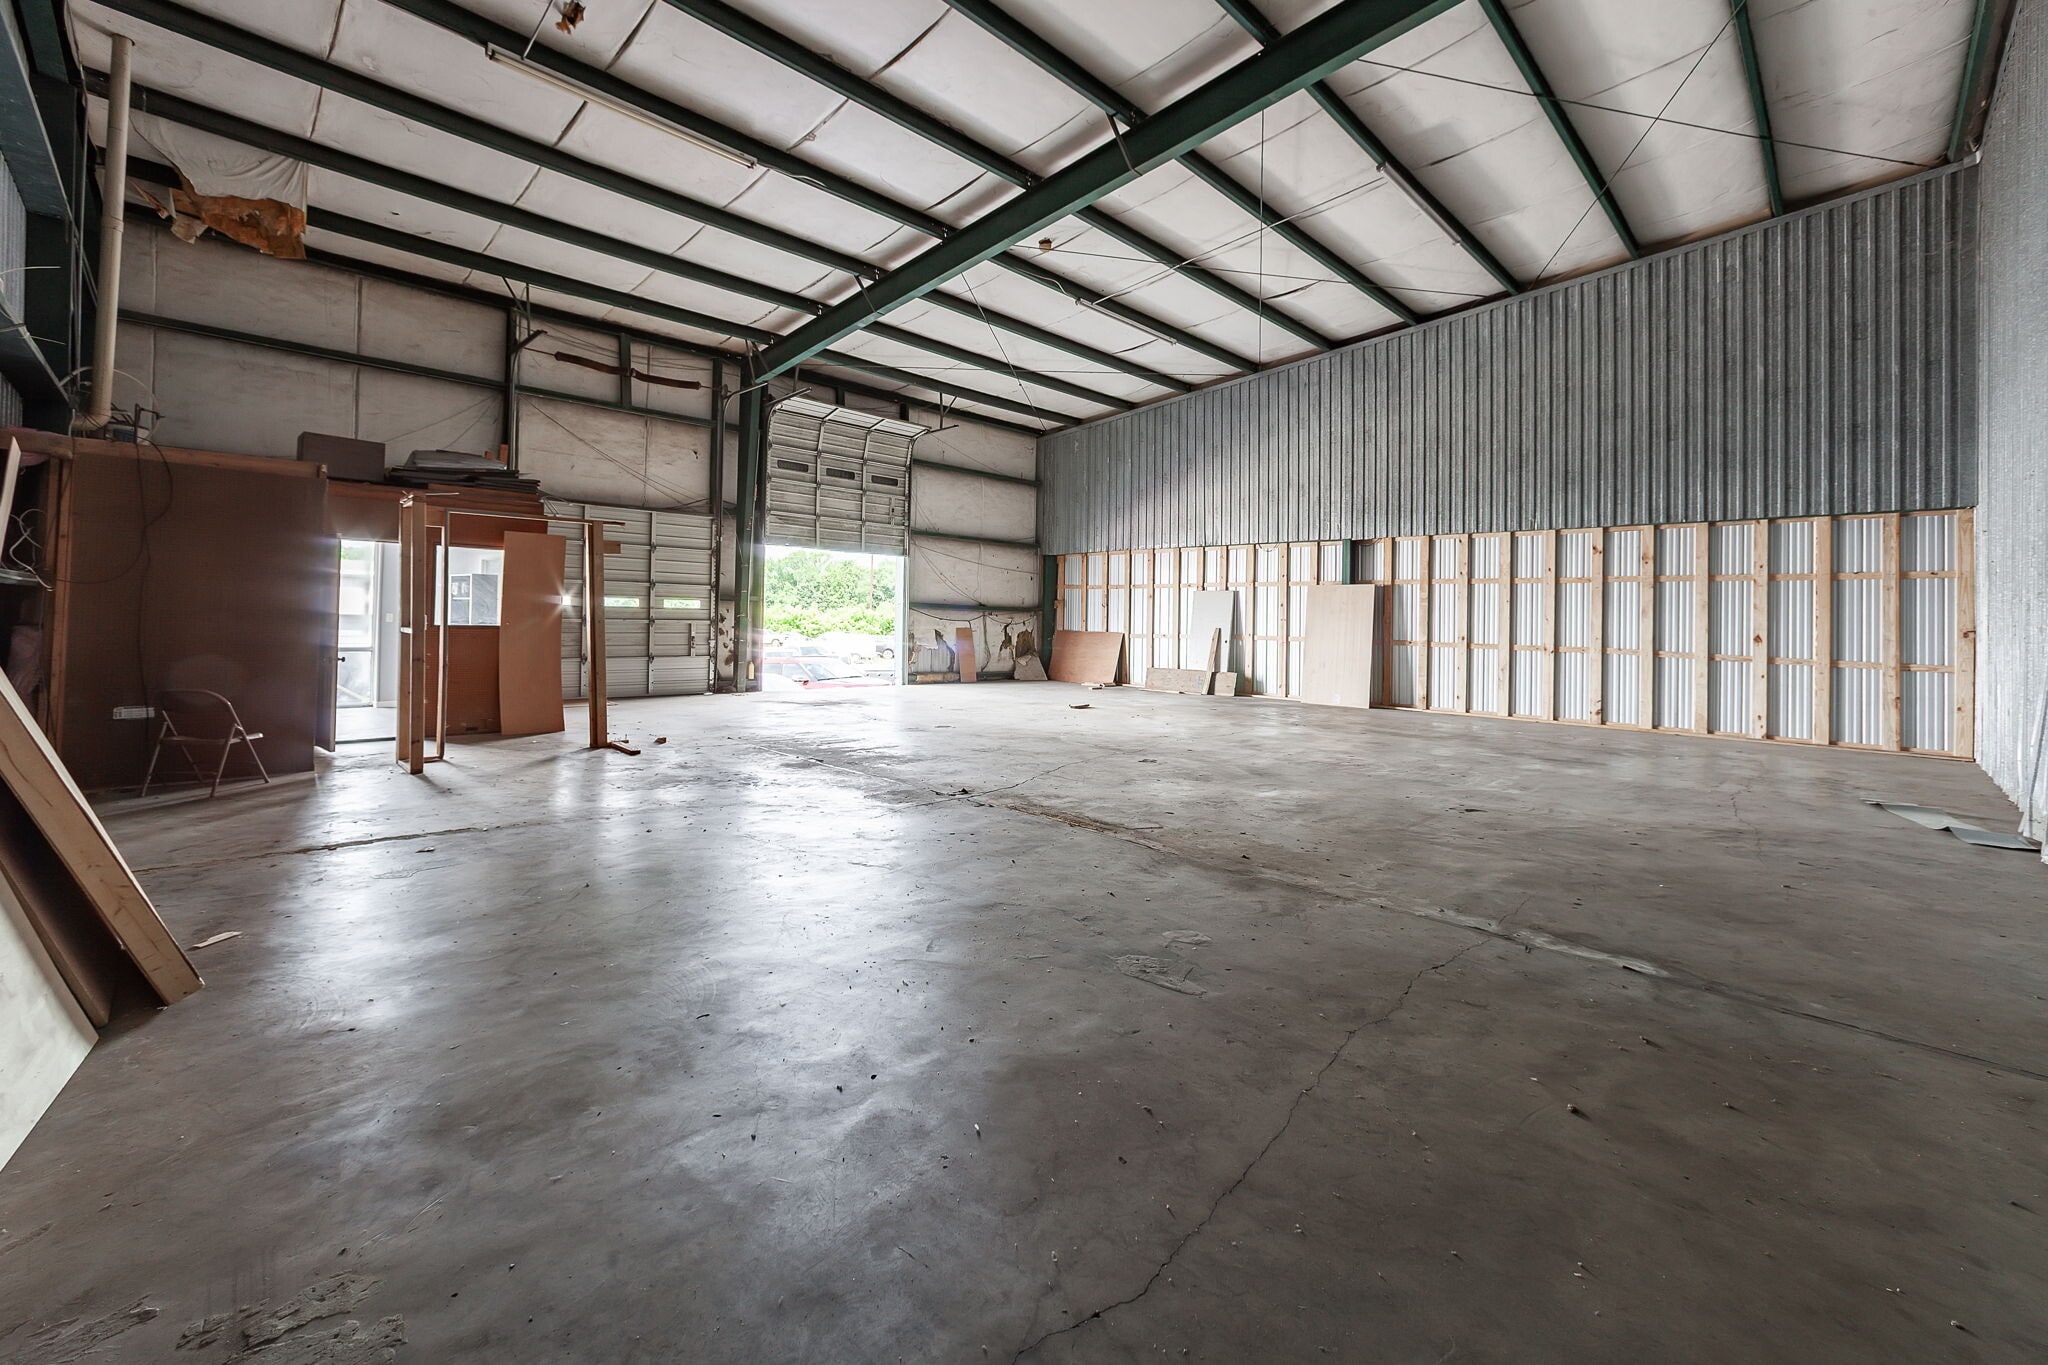


Flexible warehouse/flex space available for lease in a convenient Jackson location. The space features a clear-span layout, concrete floors, high ceilings, and overhead door access, making it well-suited for warehousing, storage, light industrial, distribution, contractor, or service-related operations. Functional office space is also included to support daily business needs.
- Listed rate may not include certain utilities, building services and property expenses
- Warehouse/flex space available for lease
- Large overhead door access
- 1 Loading Dock
- Clear-span interior layout
| Space | Size | Term | Rental Rate | Space Use | Build-Out | Available |
| 1st Floor - A-3 | 2,500 SF | 1-2 Years | $11.24 CAD/SF/YR $0.94 CAD/SF/MO $28,111 CAD/YR $2,343 CAD/MO | Industrial | - | Now |
| 1st Floor - A-4 | 2,500 SF | 1-2 Years | $11.24 CAD/SF/YR $0.94 CAD/SF/MO $28,111 CAD/YR $2,343 CAD/MO | Industrial | - | Now |
| 1st Floor - A-7 | 2,500 SF | 1-2 Years | $11.24 CAD/SF/YR $0.94 CAD/SF/MO $28,111 CAD/YR $2,343 CAD/MO | Industrial | - | Now |
| 1st Floor - A-8 | 2,500 SF | 1-2 Years | $11.24 CAD/SF/YR $0.94 CAD/SF/MO $28,111 CAD/YR $2,343 CAD/MO | Industrial | - | Now |
| 1st Floor, Ste B-3 | 1,000 SF | 1-2 Years | $16.54 CAD/SF/YR $1.38 CAD/SF/MO $16,536 CAD/YR $1,378 CAD/MO | Office | - | Now |
| 1st Floor - B-6 & B-7 | 575-1,150 SF | 1-2 Years | $16.54 CAD/SF/YR $1.38 CAD/SF/MO $19,016 CAD/YR $1,585 CAD/MO | Industrial | - | Now |
| 1st Floor - D | 960 SF | 1-2 Years | $10.34 CAD/SF/YR $0.86 CAD/SF/MO $9,922 CAD/YR $826.80 CAD/MO | Industrial | - | Now |
| 1st Floor - F-2 | 2,500 SF | 1-2 Years | $11.24 CAD/SF/YR $0.94 CAD/SF/MO $28,111 CAD/YR $2,343 CAD/MO | Industrial | - | Now |
1st Floor - A-3
| Size |
| 2,500 SF |
| Term |
| 1-2 Years |
| Rental Rate |
| $11.24 CAD/SF/YR $0.94 CAD/SF/MO $28,111 CAD/YR $2,343 CAD/MO |
| Space Use |
| Industrial |
| Build-Out |
| - |
| Available |
| Now |
1st Floor - A-4
| Size |
| 2,500 SF |
| Term |
| 1-2 Years |
| Rental Rate |
| $11.24 CAD/SF/YR $0.94 CAD/SF/MO $28,111 CAD/YR $2,343 CAD/MO |
| Space Use |
| Industrial |
| Build-Out |
| - |
| Available |
| Now |
1st Floor - A-7
| Size |
| 2,500 SF |
| Term |
| 1-2 Years |
| Rental Rate |
| $11.24 CAD/SF/YR $0.94 CAD/SF/MO $28,111 CAD/YR $2,343 CAD/MO |
| Space Use |
| Industrial |
| Build-Out |
| - |
| Available |
| Now |
1st Floor - A-8
| Size |
| 2,500 SF |
| Term |
| 1-2 Years |
| Rental Rate |
| $11.24 CAD/SF/YR $0.94 CAD/SF/MO $28,111 CAD/YR $2,343 CAD/MO |
| Space Use |
| Industrial |
| Build-Out |
| - |
| Available |
| Now |
1st Floor, Ste B-3
| Size |
| 1,000 SF |
| Term |
| 1-2 Years |
| Rental Rate |
| $16.54 CAD/SF/YR $1.38 CAD/SF/MO $16,536 CAD/YR $1,378 CAD/MO |
| Space Use |
| Office |
| Build-Out |
| - |
| Available |
| Now |
1st Floor - B-6 & B-7
| Size |
| 575-1,150 SF |
| Term |
| 1-2 Years |
| Rental Rate |
| $16.54 CAD/SF/YR $1.38 CAD/SF/MO $19,016 CAD/YR $1,585 CAD/MO |
| Space Use |
| Industrial |
| Build-Out |
| - |
| Available |
| Now |
1st Floor - D
| Size |
| 960 SF |
| Term |
| 1-2 Years |
| Rental Rate |
| $10.34 CAD/SF/YR $0.86 CAD/SF/MO $9,922 CAD/YR $826.80 CAD/MO |
| Space Use |
| Industrial |
| Build-Out |
| - |
| Available |
| Now |
1st Floor - F-2
| Size |
| 2,500 SF |
| Term |
| 1-2 Years |
| Rental Rate |
| $11.24 CAD/SF/YR $0.94 CAD/SF/MO $28,111 CAD/YR $2,343 CAD/MO |
| Space Use |
| Industrial |
| Build-Out |
| - |
| Available |
| Now |
1st Floor - A-3
| Size | 2,500 SF |
| Term | 1-2 Years |
| Rental Rate | $11.24 CAD/SF/YR |
| Space Use | Industrial |
| Build-Out | - |
| Available | Now |
2,500 SF office/flex space with mezzanine. Includes office with A/C, loading dock, drive-in ramp, and private bathroom. Ideal for warehouse, distribution, contractor, fabrication, or light industrial use. Can combine with A-4 for 5,000 SF contiguous. 3-phase power available.
- Listed rate may not include certain utilities, building services and property expenses
- 1 Drive Bay
- 1 Loading Dock
- Central Air Conditioning
- Private Restrooms
- Security System
- Warehouse/flex space available for lease
- Clear-span interior layout
- Large overhead door access
1st Floor - A-4
| Size | 2,500 SF |
| Term | 1-2 Years |
| Rental Rate | $11.24 CAD/SF/YR |
| Space Use | Industrial |
| Build-Out | - |
| Available | Now |
2,500 SF office/flex space with mezzanine. Includes office with A/C, loading dock, drive-in ramp, and private bathroom. Ideal for warehouse, distribution, contractor, fabrication, or light industrial use. Can combine with A-3 for 5,000 SF contiguous. 3-phase power available.
- Listed rate may not include certain utilities, building services and property expenses
- 1 Loading Dock
- Warehouse/flex space available for lease
- Clear-span interior layout
- Large overhead door access
1st Floor - A-7
| Size | 2,500 SF |
| Term | 1-2 Years |
| Rental Rate | $11.24 CAD/SF/YR |
| Space Use | Industrial |
| Build-Out | - |
| Available | Now |
2,500 SF office/flex space with mezzanine. Includes office with A/C, loading dock, drive-in ramp, and private bathroom. Ideal for warehouse, distribution, contractor, fabrication, or light industrial use. Can combine with A-8 for 5,000 SF contiguous. 3-phase power available.
- Listed rate may not include certain utilities, building services and property expenses
- 1 Loading Dock
- Warehouse/flex space available for lease
- Clear-span interior layout
- Large overhead door access
1st Floor - A-8
| Size | 2,500 SF |
| Term | 1-2 Years |
| Rental Rate | $11.24 CAD/SF/YR |
| Space Use | Industrial |
| Build-Out | - |
| Available | Now |
Versatile 2,500 SF office/flex space with central A/C and updated improvements. Mix of open areas and private rooms. Includes mezzanine for storage or workspace. Ideal for office, showroom, contractor, or hybrid users. Building has loading dock and drive-in ramp access. Private restroom included. 3-phase power available.
- Listed rate may not include certain utilities, building services and property expenses
- 1 Loading Dock
- Warehouse/flex space available for lease
- Clear-span interior layout
- Large overhead door access
1st Floor, Ste B-3
| Size | 1,000 SF |
| Term | 1-2 Years |
| Rental Rate | $16.54 CAD/SF/YR |
| Space Use | Office |
| Build-Out | - |
| Available | Now |
Finished office suite with central A/C and professional layout. Ideal for small business headquarters, admin office, back-office, or service company office. Located in professionally managed industrial park.
- Listed rate may not include certain utilities, building services and property expenses
- Fits 3 - 8 People
- Warehouse/flex space available for lease
- Clear-span interior layout
- Large overhead door access
1st Floor - B-6 & B-7
| Size | 575-1,150 SF |
| Term | 1-2 Years |
| Rental Rate | $16.54 CAD/SF/YR |
| Space Use | Industrial |
| Build-Out | - |
| Available | Now |
Contractor garages approx. 12x35.5 each (575 SF). Features overhead doors (10-14'), shared restroom, rear pedestrian entrance, multiple outlets. Water and electric included. Great for contractors, plumbers, electricians, trades, or equipment storage. Can lease individually or together (1,150 SF total).
- Listed rate may not include certain utilities, building services and property expenses
- Warehouse/flex space available for lease
- Clear-span interior layout
- Large overhead door access
1st Floor - D
| Size | 960 SF |
| Term | 1-2 Years |
| Rental Rate | $10.34 CAD/SF/YR |
| Space Use | Industrial |
| Build-Out | - |
| Available | Now |
Standalone 60x16 workshop building with open floor plan and truss ceiling. Ideal for artisan, contractor, hobby industrial, storage, or light workshop use. Freestanding privacy within industrial park setting.
- Listed rate may not include certain utilities, building services and property expenses
- Warehouse/flex space available for lease
- Clear-span interior layout
- Large overhead door access
1st Floor - F-2
| Size | 2,500 SF |
| Term | 1-2 Years |
| Rental Rate | $11.24 CAD/SF/YR |
| Space Use | Industrial |
| Build-Out | - |
| Available | Now |
Flexible warehouse/flex space available for lease in a convenient Jackson location. The space features a clear-span layout, concrete floors, high ceilings, and overhead door access, making it well-suited for warehousing, storage, light industrial, distribution, contractor, or service-related operations. Functional office space is also included to support daily business needs.
- Listed rate may not include certain utilities, building services and property expenses
- 1 Loading Dock
- Warehouse/flex space available for lease
- Clear-span interior layout
- Large overhead door access
Property Overview

Ragland Business Park offers highly functional warehouse, flex, office, contractor bay, and outdoor storage space in one of Jackson, Tennessee's most strategic industrial locations. Located approximately 40 minutes from Ford's BlueOval City Tennessee Truck Plant via I-40, the property is ideal for automotive suppliers, contractors, logistics users, light manufacturing, fabrication shops, service businesses, and growing local companies. Multiple suite sizes are available from 575 SF to 10,000+ SF, including small-bay industrial units, office/flex combinations, contractor garages, and warehouse bays with loading docks. Several units include 3-Phase Power, Loading Docks, Drive-In Ramps, Mezzanines, Offices with A/C, Private Restrooms, Overhead Doors, 24-Hour Access, Security Cameras, and On-Site Parking. Flexible one-year lease terms available. Professionally managed and easy move-in process.
Warehouse Facility Facts
Select Tenants
- Floor
- Tenant Name
- Industry
- 1st
- A Affordable Moving & Storage Inc
- Transportation and Warehousing
- 1st
- Gorilla Wholesale Auto and Repair
- Transportation and Warehousing
- 1st
- Hands For Healing
- Health Care and Social Assistance
- 1st
- Jackson Clinic
- Health Care and Social Assistance
- 1st
- Jenkins Lumber
- Retailer
- 1st
- Service Pros
- Professional, Scientific, and Technical Services
- 1st
- T&J Vending
- Rental and Leasing Services
- 1st
- The Odd Volume
- Retailer




Presented by
Securify Storage
123-139 Ragland Rd
Hmm, there seems to have been an error sending your message. Please try again.
Thanks! Your message was sent.