Your email has been sent.
123 W Highland St 9,657 SF of Office Space Available in Shawnee, OK 74801
All Available Space(1)
Display Rental Rate as
- Space
- Size
- Term
- Rental Rate
- Space Use
- Build-Out
- Available
The 2 spaces in this building must be leased together, for a total size of 9,657 SF (Contiguous Area):
- Lease rate does not include utilities, property expenses or building services
- Mostly Open Floor Plan Layout
- 6 Private Offices
- Central Air and Heating
- Wheelchair Accessible
- Natural Light
- Fully Built-Out as Standard Office
- Fits 13 - 39 People
- 2 Conference Rooms
- Smoke Detector
- High Traffic Area
| Space | Size | Term | Rental Rate | Space Use | Build-Out | Available |
| Basement, 1st Floor | 9,657 SF | 1-5 Years | $6.80 CAD/SF/YR $0.57 CAD/SF/MO $65,661 CAD/YR $5,472 CAD/MO | Office | Full Build-Out | Now |
Basement, 1st Floor
The 2 spaces in this building must be leased together, for a total size of 9,657 SF (Contiguous Area):
| Size |
|
Basement - 4,793 SF
1st Floor - 4,864 SF
|
| Term |
| 1-5 Years |
| Rental Rate |
| $6.80 CAD/SF/YR $0.57 CAD/SF/MO $65,661 CAD/YR $5,472 CAD/MO |
| Space Use |
| Office |
| Build-Out |
| Full Build-Out |
| Available |
| Now |
Basement, 1st Floor
| Size |
Basement - 4,793 SF
1st Floor - 4,864 SF
|
| Term | 1-5 Years |
| Rental Rate | $6.80 CAD/SF/YR |
| Space Use | Office |
| Build-Out | Full Build-Out |
| Available | Now |
- Lease rate does not include utilities, property expenses or building services
- Fully Built-Out as Standard Office
- Mostly Open Floor Plan Layout
- Fits 13 - 39 People
- 6 Private Offices
- 2 Conference Rooms
- Central Air and Heating
- Smoke Detector
- Wheelchair Accessible
- High Traffic Area
- Natural Light
Property Overview
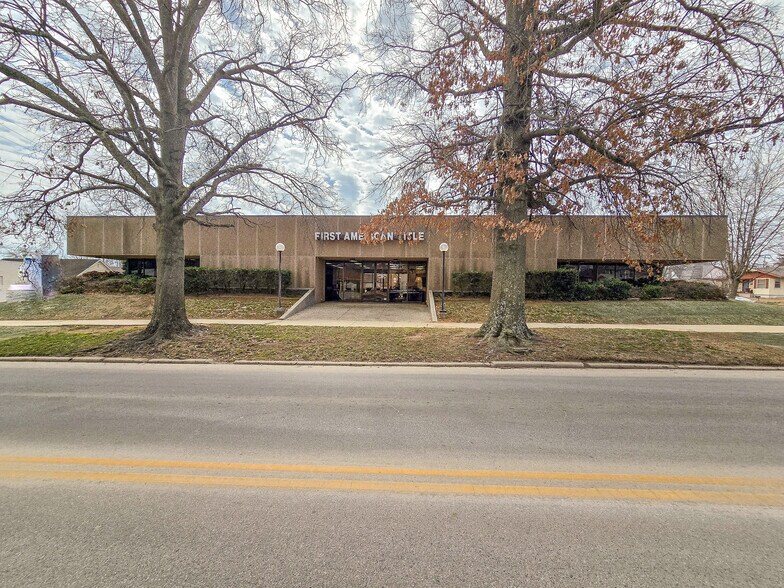
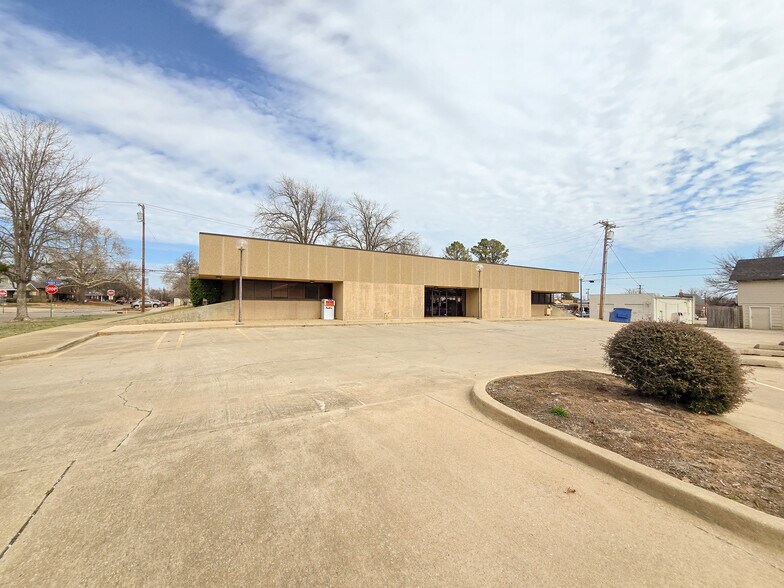
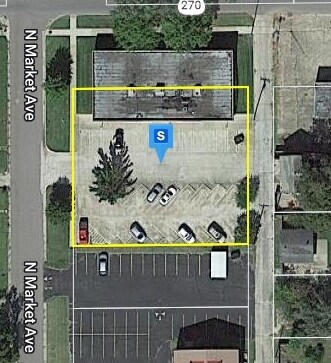
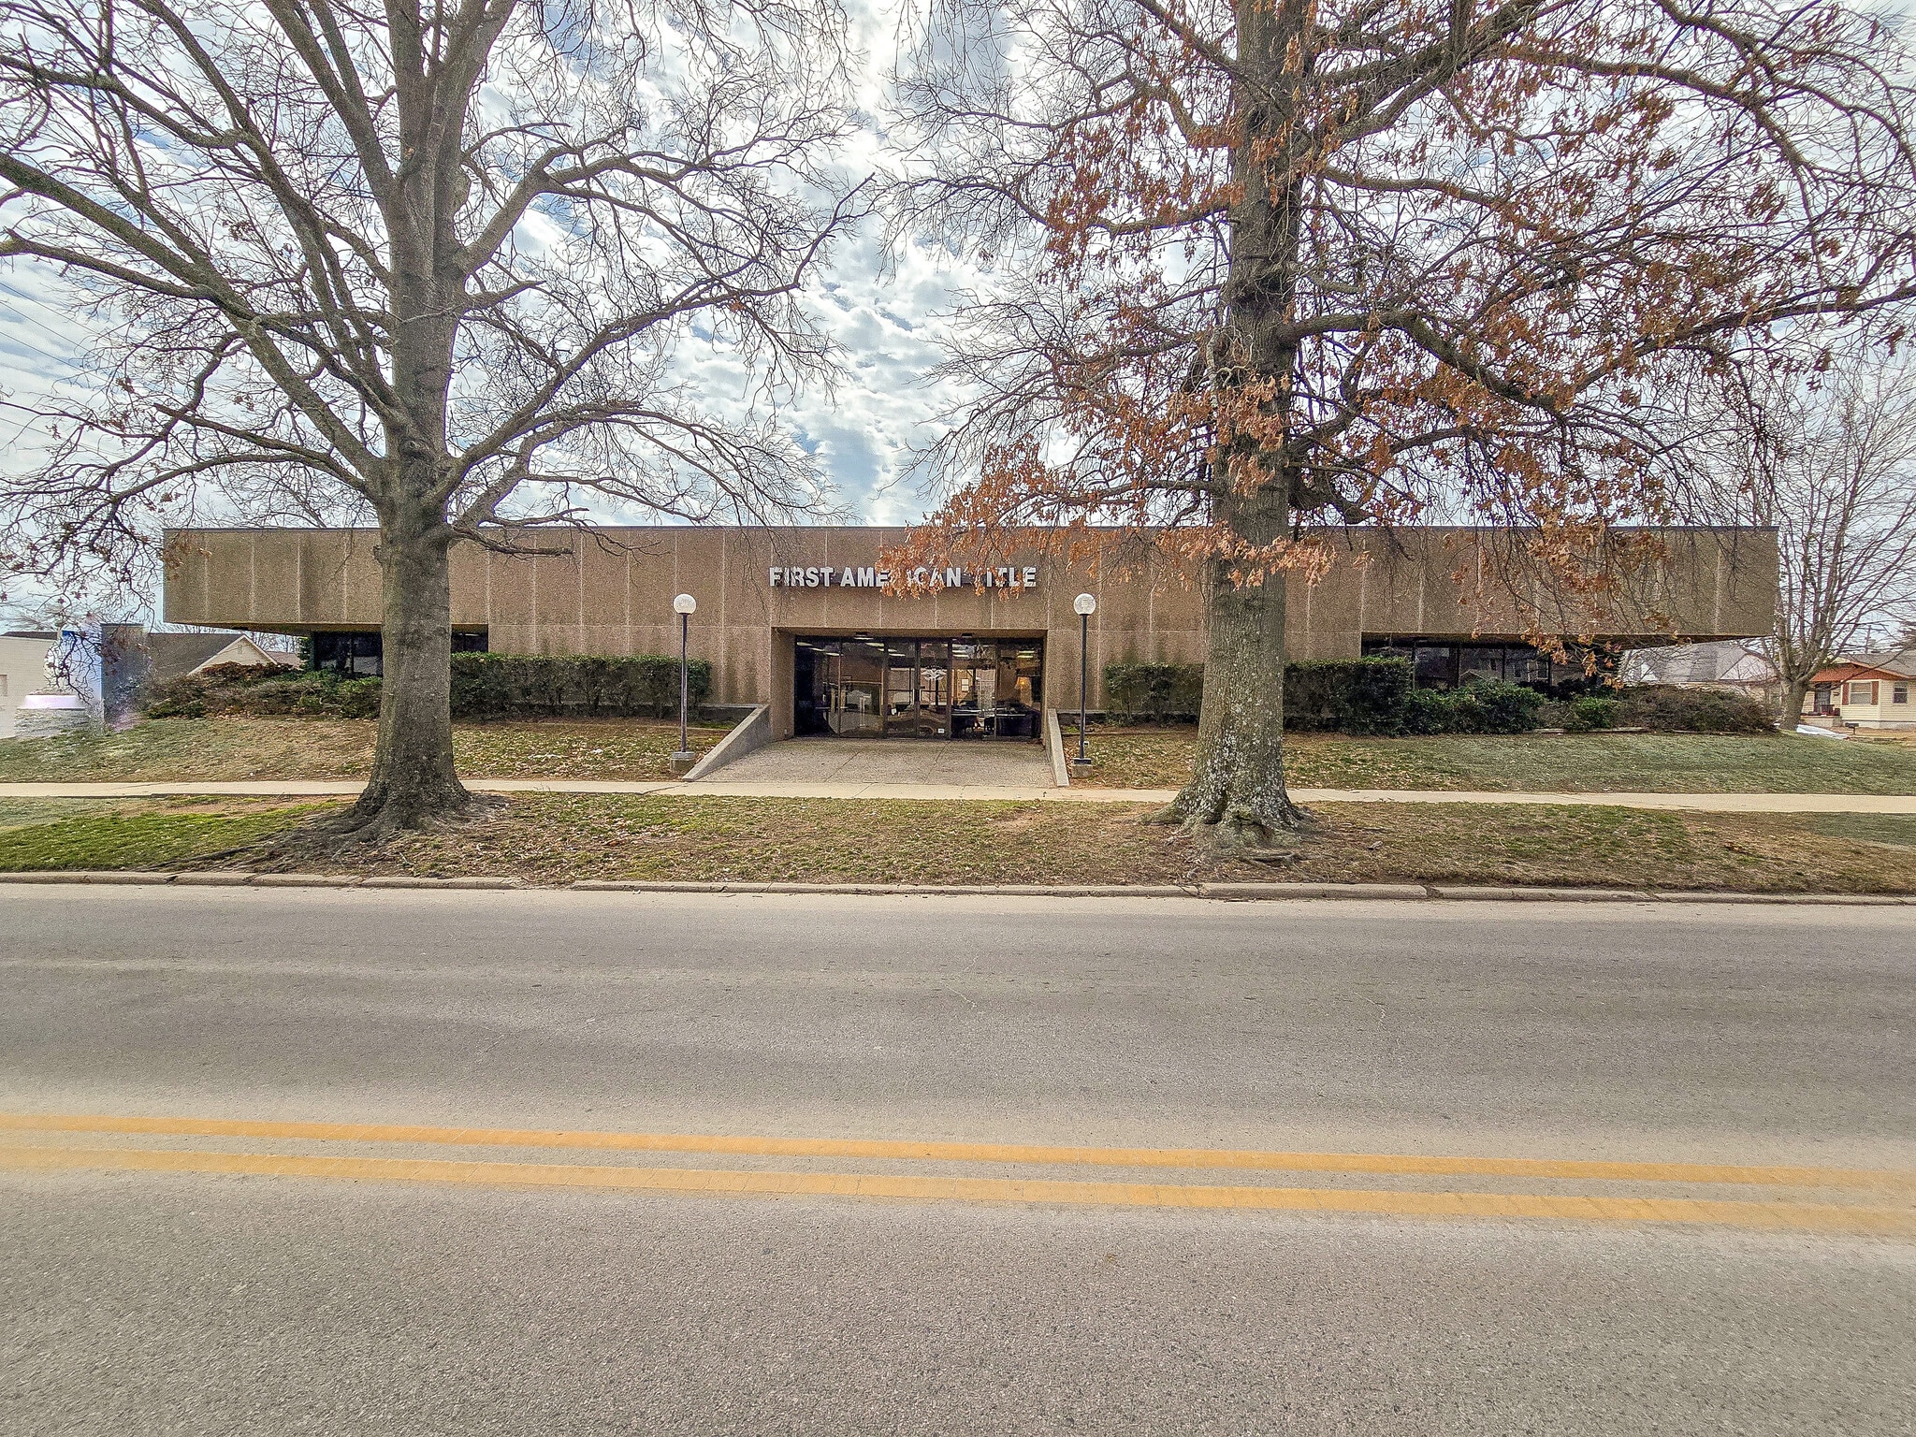
FOR SALE OR LEASE. Welcome to an exceptional opportunity in the heart of downtown Shawnee! This well-constructed building, located on Highland, boasts unparalleled traffic exposure, making it an ideal location for businesses seeking visibility and accessibility. The first floor offers an expansive 4,864 square feet of flexible space. This open area is perfectly suited for various business needs, such as waiting rooms, cubicles, or collaborative workspaces. Unique to this property is a circular conference room that adds a modern touch, fostering creativity and collaboration. Additionally, there is a private office featuring look-through glass, providing a balance of privacy and openness. The first floor is equipped with both Women's and Men's restrooms for convenience. Further enhancing its versatility, the space includes another private office area and four private rooms or offices connected by elegant French doors, making them ideal candidates for conference rooms or executive offices. The downstairs basement provides an additional 4,793 square feet of open space. This area is perfect for storage, workshops, or even an extended office setup. A private kitchen and break room area are included, offering a comfortable space for employees to relax and recharge. Situated on a corner commercial lot, the building benefits from alley access, ensuring easy deliveries and operations. Ample parking is available, accommodating both staff and visitors. With its prime location and significant public exposure, this property presents an excellent opportunity for businesses looking to establish a prominent presence in Shawnee. Whether your business is expanding or seeking a strategic location, this property offers the space, features, and location to support your objectives. Don't miss out on the chance to position your business in a thriving downtown environment.
Property Facts


Presented by

123 W Highland St
Hmm, there seems to have been an error sending your message. Please try again.
Thanks! Your message was sent.