Log In/Sign Up
Your email has been sent.

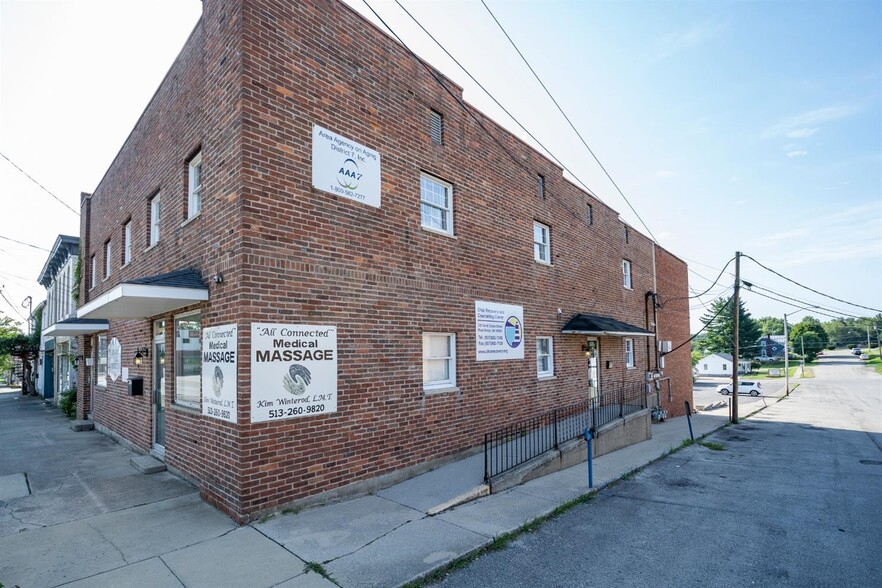
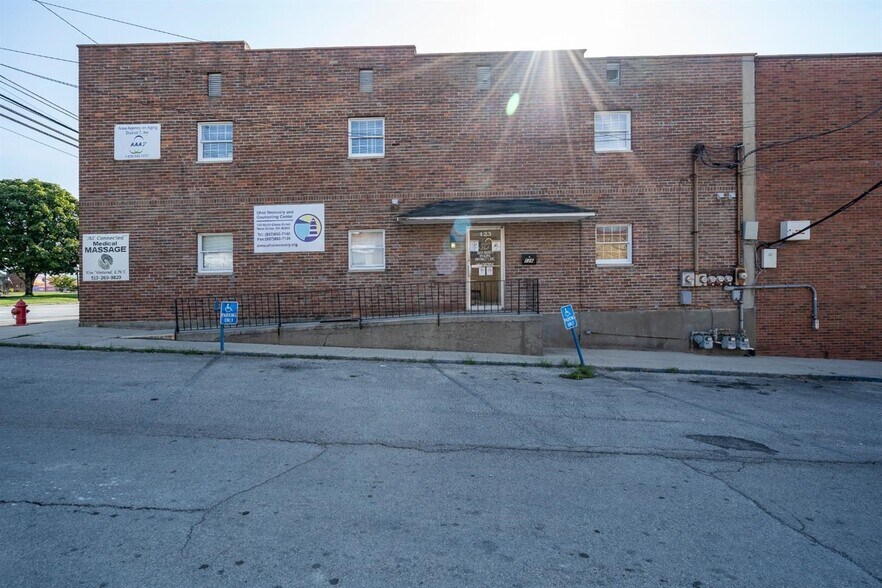
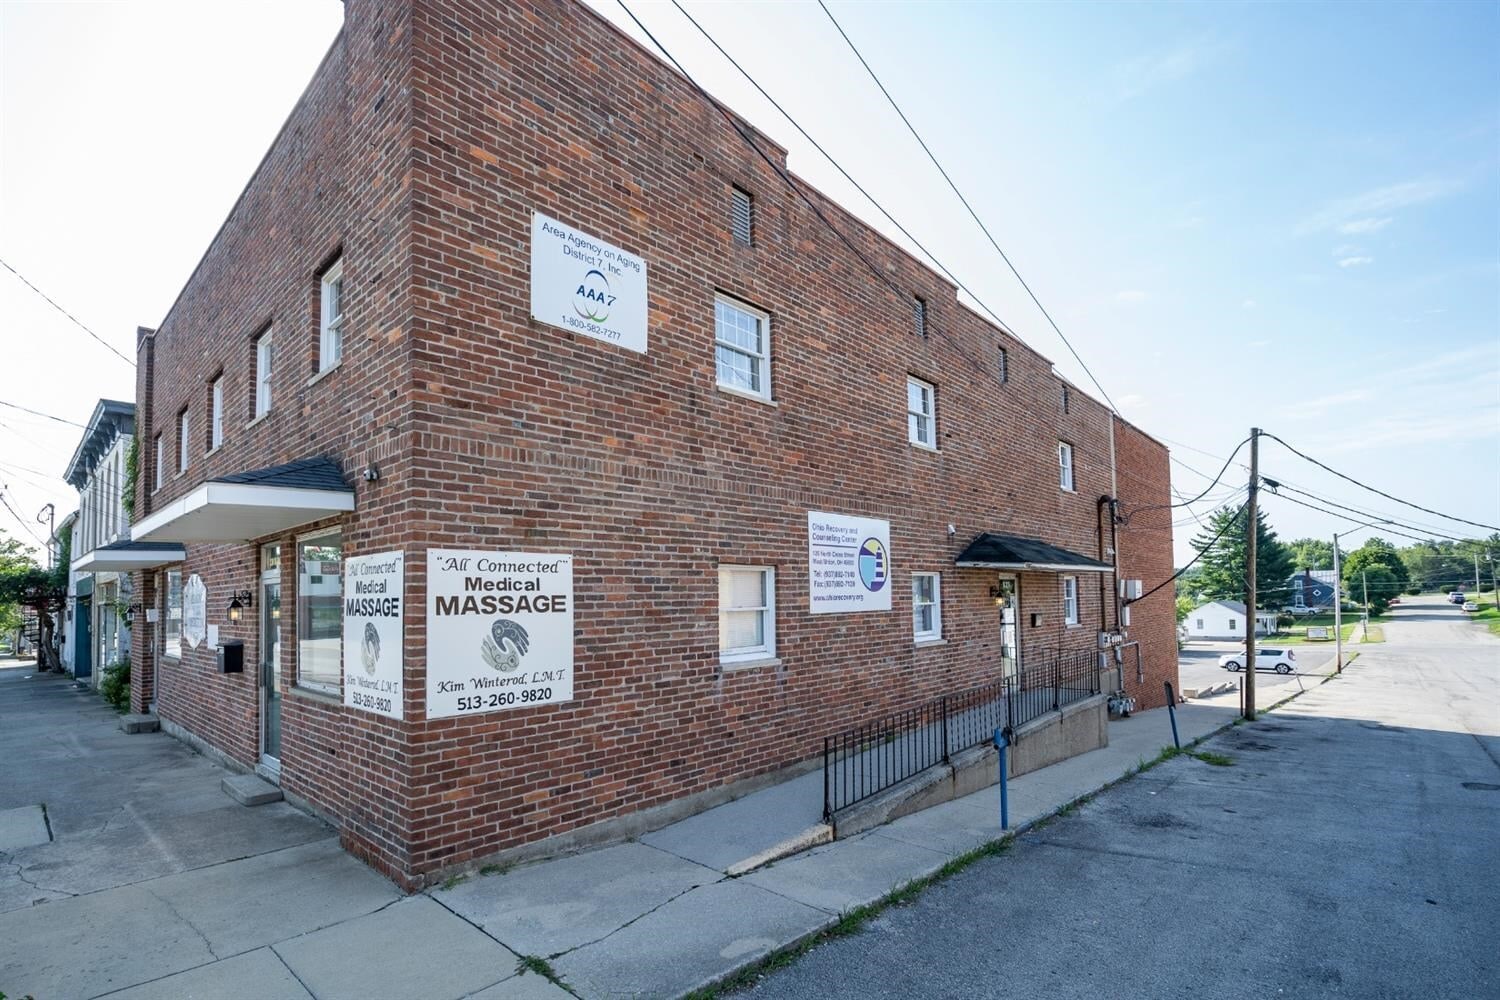
Kendall Building 123 W Main St 1,300 SF of Medical Space Available in West Union, OH 45693
All Available Space(1)
Display Rental Rate as
- Space
- Size
- Term
- Rental Rate
- Space Use
- Build-Out
- Available
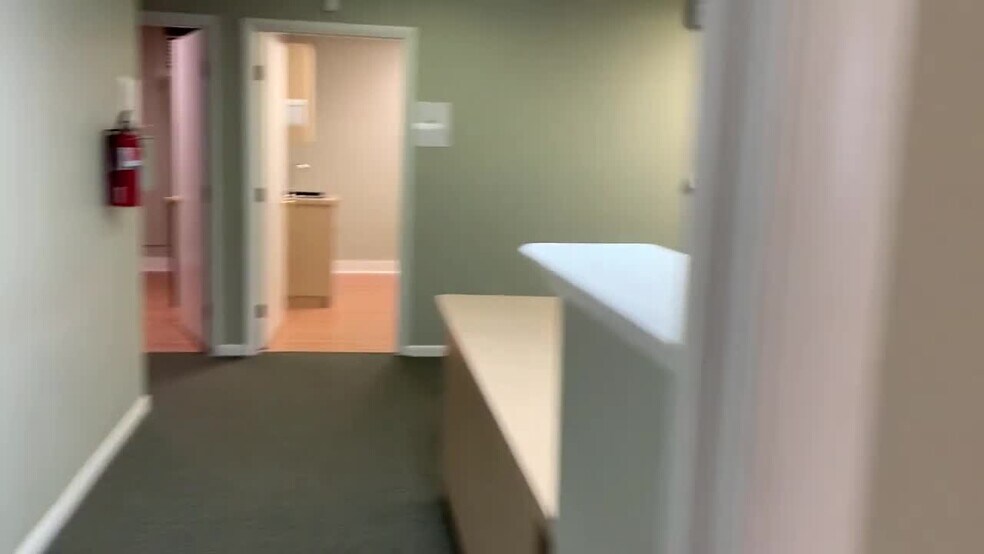
Each of the 5 treatment rooms are 8' x 10' and each room has a hand sink. Entrance/waiting room has restroom separate from employee restrooms.
- Listed lease rate plus proportional share of utilities
- Space is in Excellent Condition
- Central Air Conditioning
- Common Parts WC Facilities
- Office intensive layout
- Reception Area
- Drop Ceilings
- Wheelchair Accessible
| Space | Size | Term | Rental Rate | Space Use | Build-Out | Available |
| 1st Floor | 1,300 SF | 2-10 Years | $21.25 CAD/SF/YR $1.77 CAD/SF/MO $27,621 CAD/YR $2,302 CAD/MO | Medical | - | Now |
1st Floor
| Size |
| 1,300 SF |
| Term |
| 2-10 Years |
| Rental Rate |
| $21.25 CAD/SF/YR $1.77 CAD/SF/MO $27,621 CAD/YR $2,302 CAD/MO |
| Space Use |
| Medical |
| Build-Out |
| - |
| Available |
| Now |
1st Floor
| Size | 1,300 SF |
| Term | 2-10 Years |
| Rental Rate | $21.25 CAD/SF/YR |
| Space Use | Medical |
| Build-Out | - |
| Available | Now |
Each of the 5 treatment rooms are 8' x 10' and each room has a hand sink. Entrance/waiting room has restroom separate from employee restrooms.
- Listed lease rate plus proportional share of utilities
- Office intensive layout
- Space is in Excellent Condition
- Reception Area
- Central Air Conditioning
- Drop Ceilings
- Common Parts WC Facilities
- Wheelchair Accessible
Property Facts
Building Type
Office
Year Built
1970
Building Height
2 Stories
Building Size
7,088 SF
Building Class
C
Typical Floor Size
2,786 SF
Parking
7 Surface Parking Spaces
1 1
Fairly walkable
40/100
Exceptionally drivable
100/100
Somewhat bikeable
20/100

1 of 7
Videos
Matterport 3D Exterior
Matterport 3D Tour
Photos
Street View
Street
Map
1 of 1

Presented by
Kendall Building | 123 W Main St
Already a member? Log In
Hmm, there seems to have been an error sending your message. Please try again.
Thanks! Your message was sent.