Your email has been sent.
Simon & Schuster Bldg 1230 Avenue of the Americas 33,942 - 121,502 SF of 4-Star Office Space Available in New York, NY 10020
Sublease Highlights
- The property offers immediate access to Rockefeller Center’s world-renowned retail, dining, and entertainment options.
- Located on Sixth Avenue, the site benefits from high foot traffic and visibility in one of New York City’s most vibrant commercial corridors.
- The neighborhood boasts a Walk Score and Transit Score of 100, reflecting its unmatched convenience and connectivity.
- Surrounded by major transit hubs, including Grand Central Terminal, Penn Station, and Times Square, making commuting effortless for tenants.
- Tenants enjoy proximity to Central Park, Fifth Avenue shopping, and cultural landmarks such as Radio City Music Hall and the Museum of Modern Art.
- With nearby access to multiple subway lines, bus routes, and bike stations, the location supports sustainable and flexible commuting options.
All Available Spaces(3)
Display Rental Rate as
- Space
- Size
- Term
- Rental Rate
- Space Use
- Build-Out
- Available
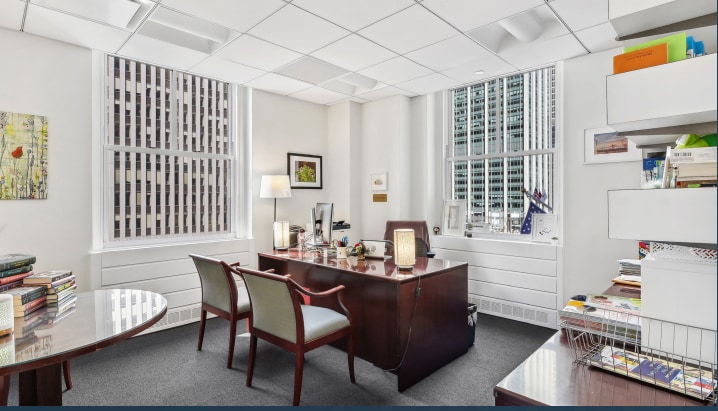


• Floors can be subleased separately or together • Sublandlord to demolish and provide a work allowance • Close proximity to B, D, F, M trains
- Sublease space available from current tenant
- Fully Built-Out as Standard Office
- Fits 134 - 429 People
- Rate includes utilities, building services and property expenses
- Mostly Open Floor Plan Layout
- Space is in Excellent Condition
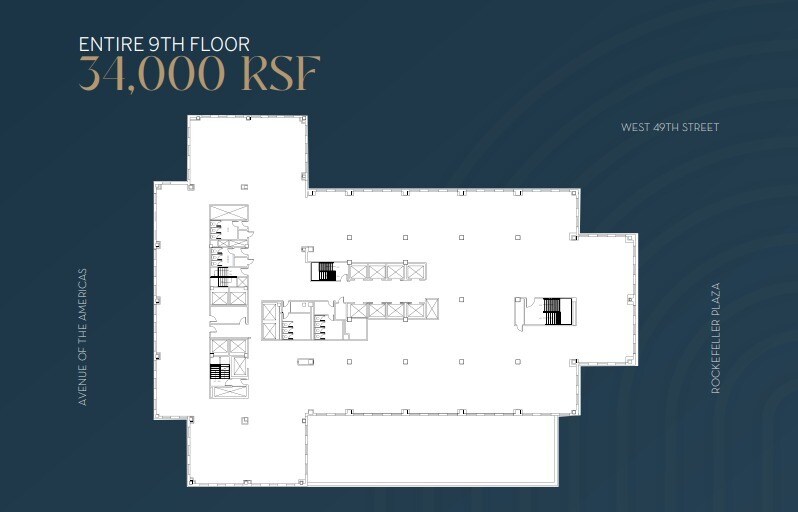
• Floors can be subleased separately or together • Sublandlord to demolish and provide a work allowance • Close proximity to B, D, F, M trains
- Sublease space available from current tenant
- Fully Built-Out as Standard Office
- Fits 85 - 272 People
- Can be combined with additional space(s) for up to 67,942 SF of adjacent space
- Rate includes utilities, building services and property expenses
- Mostly Open Floor Plan Layout
- Space is in Excellent Condition
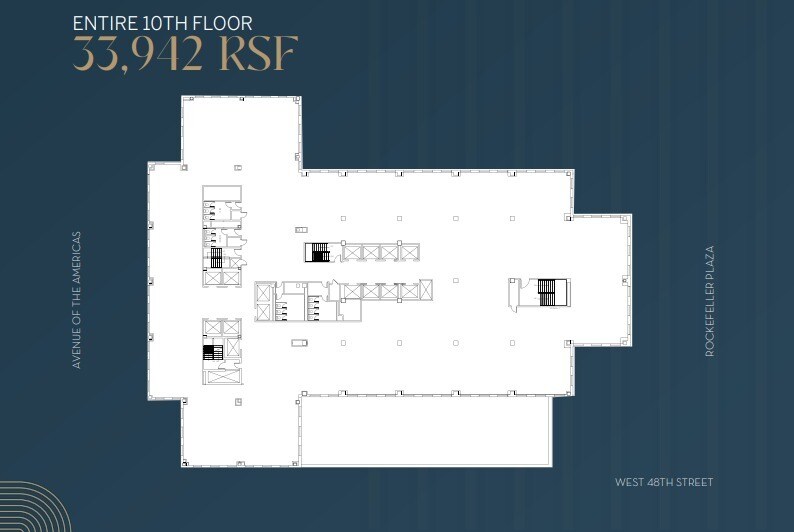
• Floors can be subleased separately or together • Sublandlord to demolish and provide a work allowance • Close proximity to B, D, F, M trains.
- Sublease space available from current tenant
- Fully Built-Out as Standard Office
- Fits 85 - 272 People
- Can be combined with additional space(s) for up to 67,942 SF of adjacent space
- Rate includes utilities, building services and property expenses
- Mostly Open Floor Plan Layout
- Space is in Excellent Condition
| Space | Size | Term | Rental Rate | Space Use | Build-Out | Available |
| 4th Floor | 53,560 SF | Nov 2034 | Upon Request Upon Request Upon Request Upon Request | Office | Full Build-Out | 30 Days |
| 9th Floor | 34,000 SF | Nov 2034 | Upon Request Upon Request Upon Request Upon Request | Office | Full Build-Out | 30 Days |
| 10th Floor | 33,942 SF | Nov 2034 | Upon Request Upon Request Upon Request Upon Request | Office | Full Build-Out | 30 Days |
4th Floor
| Size |
| 53,560 SF |
| Term |
| Nov 2034 |
| Rental Rate |
| Upon Request Upon Request Upon Request Upon Request |
| Space Use |
| Office |
| Build-Out |
| Full Build-Out |
| Available |
| 30 Days |
9th Floor
| Size |
| 34,000 SF |
| Term |
| Nov 2034 |
| Rental Rate |
| Upon Request Upon Request Upon Request Upon Request |
| Space Use |
| Office |
| Build-Out |
| Full Build-Out |
| Available |
| 30 Days |
10th Floor
| Size |
| 33,942 SF |
| Term |
| Nov 2034 |
| Rental Rate |
| Upon Request Upon Request Upon Request Upon Request |
| Space Use |
| Office |
| Build-Out |
| Full Build-Out |
| Available |
| 30 Days |
4th Floor
| Size | 53,560 SF |
| Term | Nov 2034 |
| Rental Rate | Upon Request |
| Space Use | Office |
| Build-Out | Full Build-Out |
| Available | 30 Days |
• Floors can be subleased separately or together • Sublandlord to demolish and provide a work allowance • Close proximity to B, D, F, M trains
- Sublease space available from current tenant
- Rate includes utilities, building services and property expenses
- Fully Built-Out as Standard Office
- Mostly Open Floor Plan Layout
- Fits 134 - 429 People
- Space is in Excellent Condition
9th Floor
| Size | 34,000 SF |
| Term | Nov 2034 |
| Rental Rate | Upon Request |
| Space Use | Office |
| Build-Out | Full Build-Out |
| Available | 30 Days |
• Floors can be subleased separately or together • Sublandlord to demolish and provide a work allowance • Close proximity to B, D, F, M trains
- Sublease space available from current tenant
- Rate includes utilities, building services and property expenses
- Fully Built-Out as Standard Office
- Mostly Open Floor Plan Layout
- Fits 85 - 272 People
- Space is in Excellent Condition
- Can be combined with additional space(s) for up to 67,942 SF of adjacent space
10th Floor
| Size | 33,942 SF |
| Term | Nov 2034 |
| Rental Rate | Upon Request |
| Space Use | Office |
| Build-Out | Full Build-Out |
| Available | 30 Days |
• Floors can be subleased separately or together • Sublandlord to demolish and provide a work allowance • Close proximity to B, D, F, M trains.
- Sublease space available from current tenant
- Rate includes utilities, building services and property expenses
- Fully Built-Out as Standard Office
- Mostly Open Floor Plan Layout
- Fits 85 - 272 People
- Space is in Excellent Condition
- Can be combined with additional space(s) for up to 67,942 SF of adjacent space
Property Overview
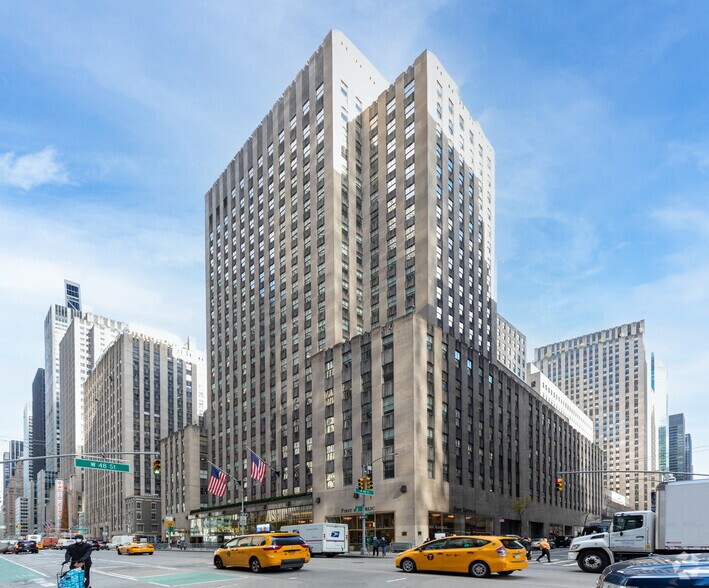
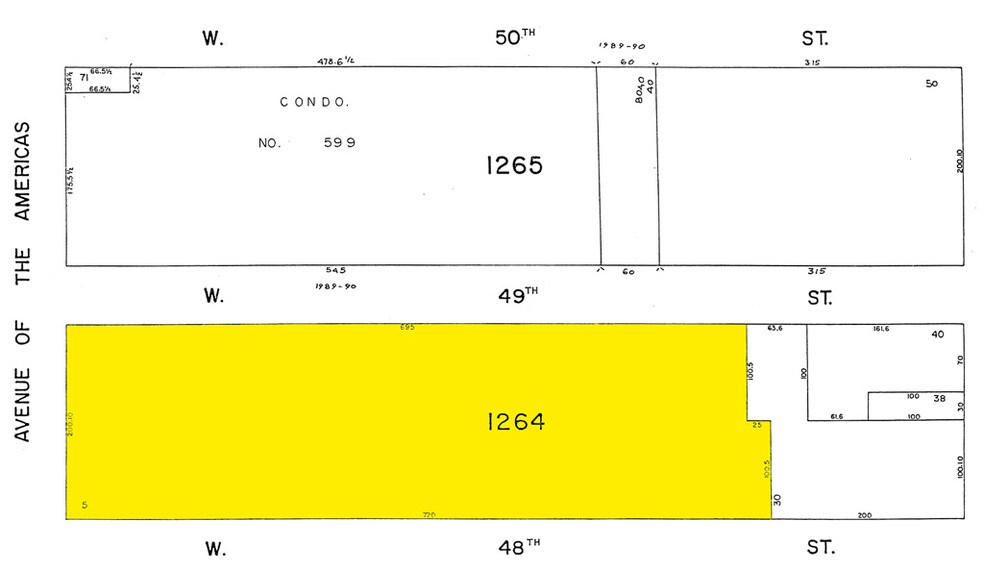
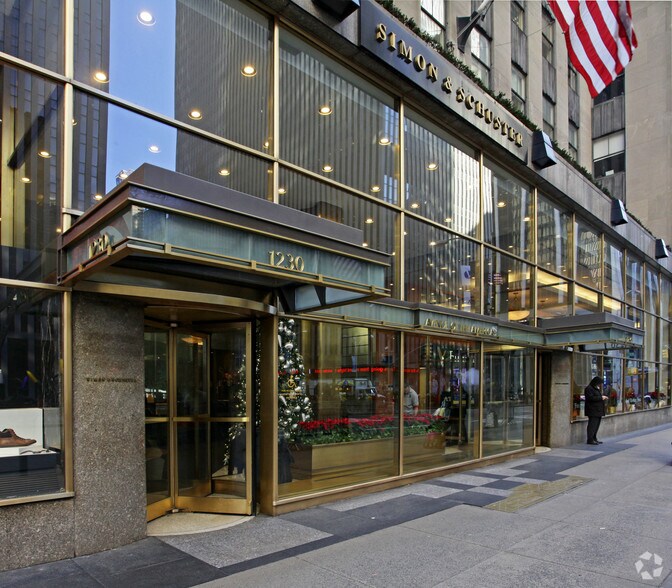
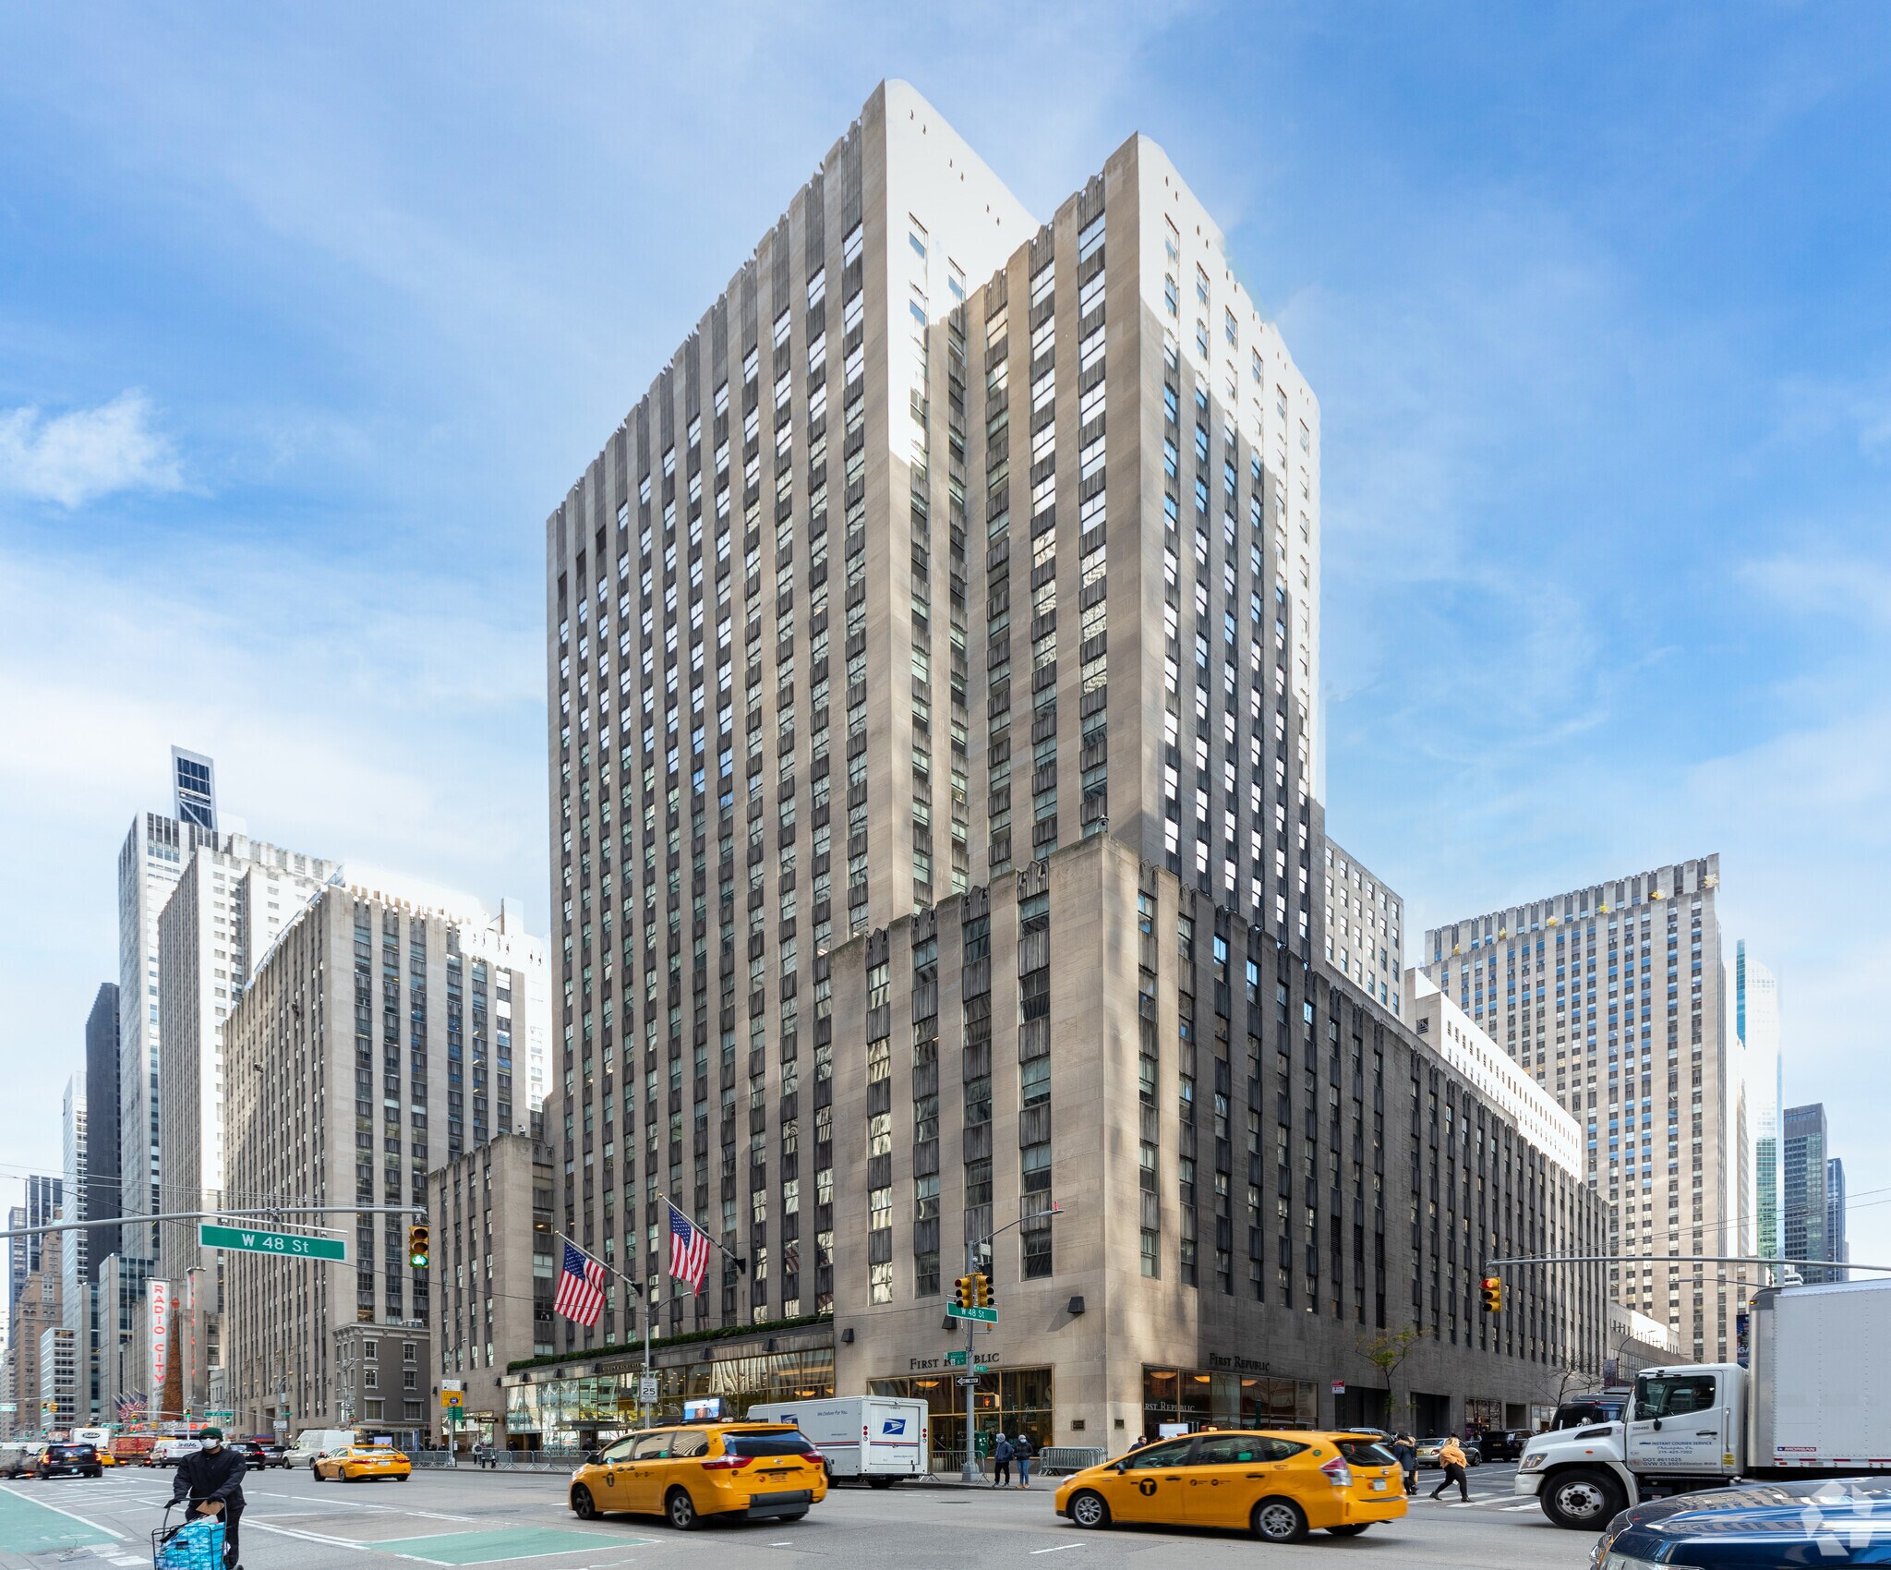
Located in the heart of Midtown Manhattan, 1230 Avenue of the Americas is a prestigious Class-A office tower known as the Simon & Schuster Building. This 21-story landmark was originally constructed in 1939 and offers approximately 770,000 square feet of premium office space. The building is part of the iconic Rockefeller Center complex, providing tenants with unparalleled access to world-class amenities, transportation, and cultural attractions.
- 24 Hour Access
- Bus Line
- Metro/Subway
- Property Manager on Site
- Restaurant
- Central Heating
- Natural Light
- Hardwood Floors
- Air Conditioning
Property Facts
Select Tenants
- Floor
- Tenant Name
- Industry
- GRND
- Breads Bakery
- Manufacturing
- 19th
- Cabrera Capital
- Finance and Insurance
- 19th
- Capital Dynamics
- Manufacturing
- Multiple
- Chase
- Finance and Insurance
- GRND
- Christie's International Real Estate
- Real Estate
- GRND
- Eataly Caffe
- Retailer
- 16th
- gut
- Professional, Scientific, and Technical Services
- 1st
- Instant Offices Holding, Inc.
- Real Estate
- Multiple
- Simon & Schuster
- Information
- Multiple
- Studio by Tishman Speyer
- Real Estate





Presented by

Simon & Schuster Bldg | 1230 Avenue of the Americas
Hmm, there seems to have been an error sending your message. Please try again.
Thanks! Your message was sent.