Your email has been sent.

1230 N US Highway 1 4,069 SF of Flex Space Available in Ormond Beach, FL 32174
Features
All Available Space(1)
Display Rental Rate as
- Space
- Size
- Term
- Rental Rate
- Space Use
- Build-Out
- Available
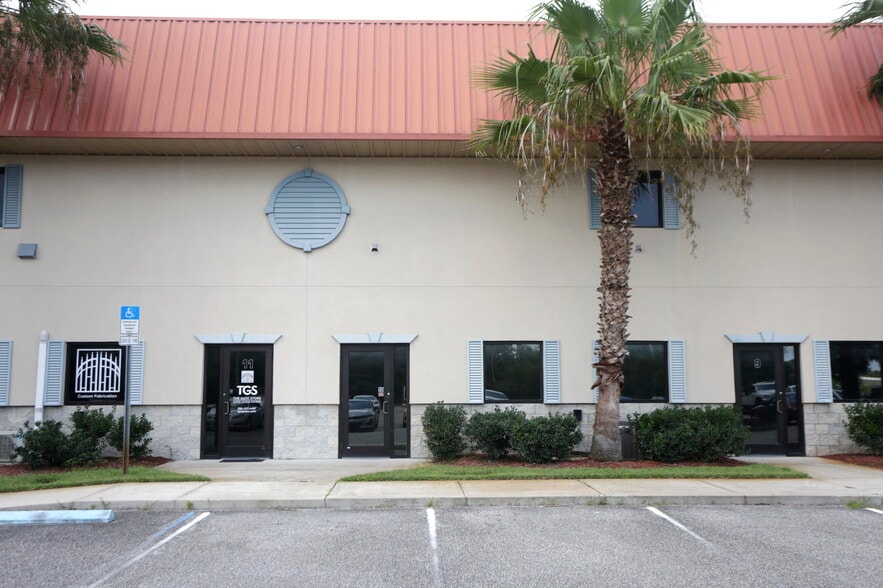

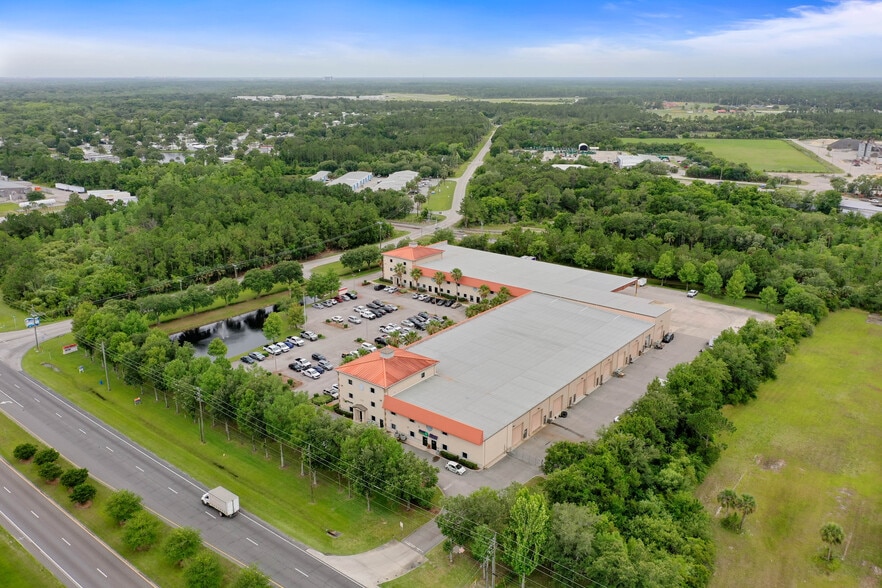
Hull Pointe Business Park Unit #9 offers a 4,069-square-foot industrial condominium designed for warehouse and light industrial users in Ormond Beach. The space features a fully sprinklered warehouse with 25-foot clear ceiling heights, a 31-foot unit width, and HVAC already in place. A new bathroom is to be constructed, and the unit provides both front and rear access, including a 14' x 14' roll-up door with shared dock-high loading capabilities to support efficient operations and logistics. The property benefits from I-1 (Light Industrial) zoning and includes secured rear parking with two reserved spaces. Ownership and occupancy options are flexible, with seller financing, amortized build-out opportunities, and lease-to-own purchase options available. Monthly condominium dues are $979.78 and cover water, sewer, trash service, common area maintenance, and insurance. Additional NNN expenses are estimated at approximately $4.96 per square foot, providing tenants and owners with a clear understanding of ongoing operating costs.
- Lease rate does not include utilities, property expenses or building services
| Space | Size | Term | Rental Rate | Space Use | Build-Out | Available |
| 1st Floor - 9 | 4,069 SF | Negotiable | $18.07 CAD/SF/YR $1.51 CAD/SF/MO $73,526 CAD/YR $6,127 CAD/MO | Flex | Partial Build-Out | Now |
1st Floor - 9
| Size |
| 4,069 SF |
| Term |
| Negotiable |
| Rental Rate |
| $18.07 CAD/SF/YR $1.51 CAD/SF/MO $73,526 CAD/YR $6,127 CAD/MO |
| Space Use |
| Flex |
| Build-Out |
| Partial Build-Out |
| Available |
| Now |
1st Floor - 9
| Size | 4,069 SF |
| Term | Negotiable |
| Rental Rate | $18.07 CAD/SF/YR |
| Space Use | Flex |
| Build-Out | Partial Build-Out |
| Available | Now |
Hull Pointe Business Park Unit #9 offers a 4,069-square-foot industrial condominium designed for warehouse and light industrial users in Ormond Beach. The space features a fully sprinklered warehouse with 25-foot clear ceiling heights, a 31-foot unit width, and HVAC already in place. A new bathroom is to be constructed, and the unit provides both front and rear access, including a 14' x 14' roll-up door with shared dock-high loading capabilities to support efficient operations and logistics. The property benefits from I-1 (Light Industrial) zoning and includes secured rear parking with two reserved spaces. Ownership and occupancy options are flexible, with seller financing, amortized build-out opportunities, and lease-to-own purchase options available. Monthly condominium dues are $979.78 and cover water, sewer, trash service, common area maintenance, and insurance. Additional NNN expenses are estimated at approximately $4.96 per square foot, providing tenants and owners with a clear understanding of ongoing operating costs.
- Lease rate does not include utilities, property expenses or building services
Property Facts
Select Tenants
- Floor
- Tenant Name
- Industry
- 1st
- Concept Machining
- Manufacturing
- 1st
- Cooksey & Associates, Inc.
- Real Estate
- 1st
- Cooper Auto Equipment LLC
- Wholesaler
- 1st
- Fastenal
- Wholesaler
- 1st
- Jackman Custom Cycles LLC
- Manufacturing
- 1st
- Massey Services, Inc.
- Services
- 1st
- Newkirk Engineering Inc
- Professional, Scientific, and Technical Services
- 1st
- Pro Bodies Inc
- Arts, Entertainment, and Recreation
- 2nd
- Standard Technology Inc
- Wholesaler
- 1st
- The Gate Store Inc
- Wholesaler


Presented by
1230 N US Highway 1
Hmm, there seems to have been an error sending your message. Please try again.
Thanks! Your message was sent.