Your email has been sent.

Dental/Medical or Professional Office Bldg 1230 NW 9th Ave 3,595 SF of Office Space Available in Gainesville, FL 32601
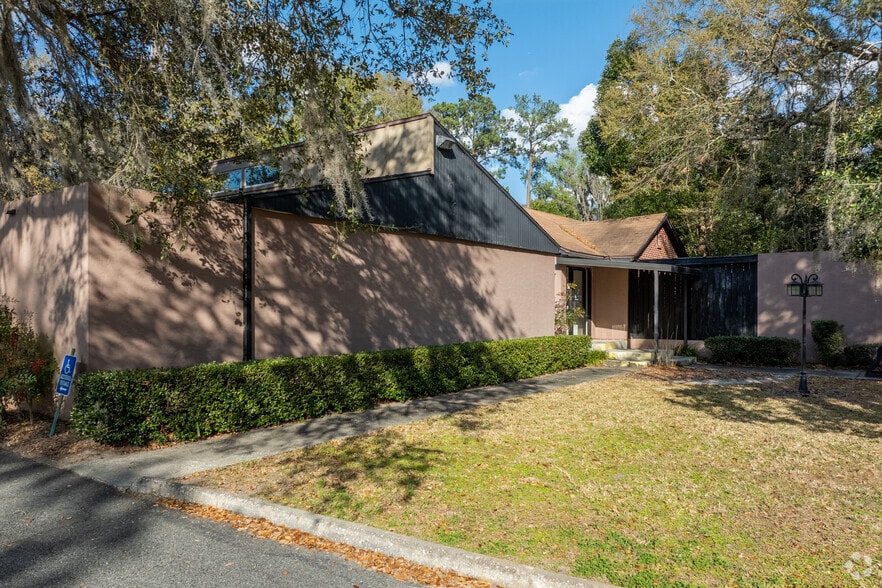
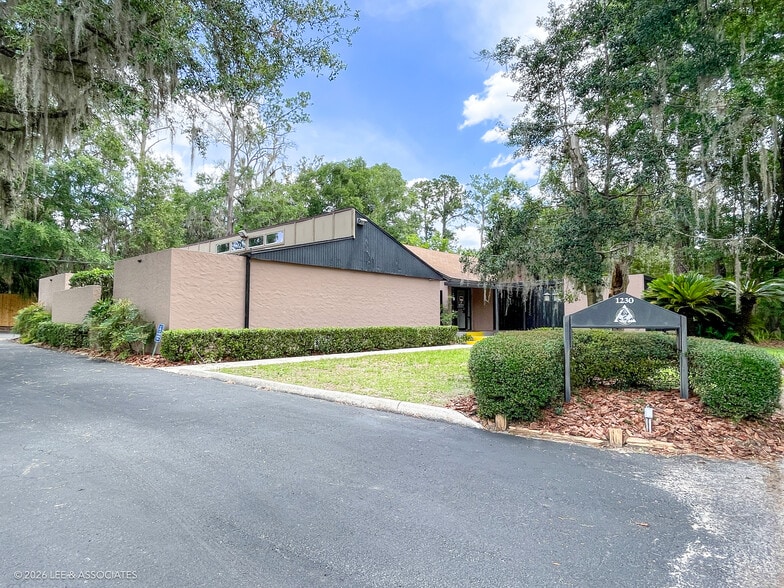
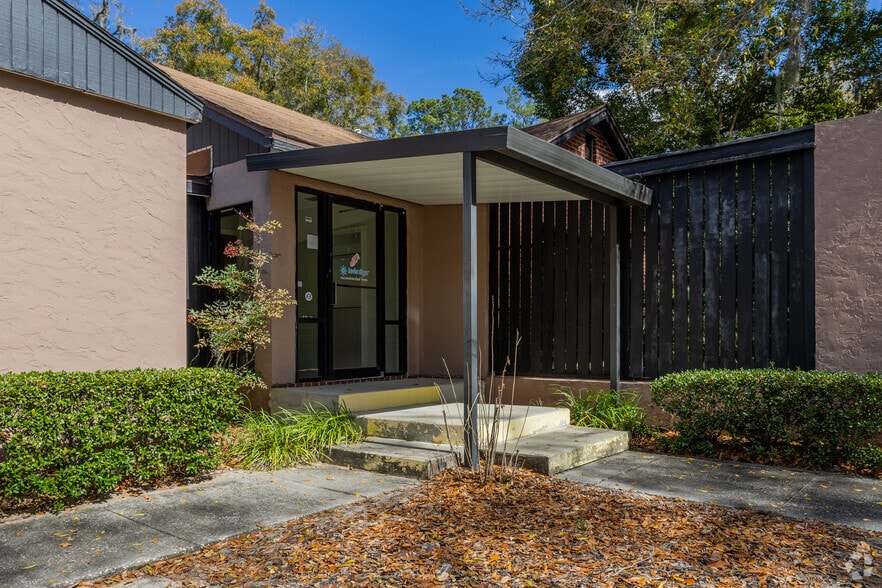
Highlights
- 3,595± SF stand-alone medical, dental, or professional office building -Immediate occupancy available
- Exam rooms equipped with sinks and/or existing plumbing connections + Existing operatory air, suction, and floor-mounted electrical hookups
- Flexible floor plan designed for efficient patient and client flow
- Former dental office with existing operatories and infrastructure in place
- Freshly painted interior with new luxury vinyl plank flooring throughout
- Minutes from the University of Florida, UF Health, and the Innovation District & surrounded by growing residential and mixed-use developments
All Available Space(1)
Display Rental Rate as
- Space
- Size
- Term
- Rental Rate
- Space Use
- Build-Out
- Available
Position your practice or business in a well-appointed stand-alone medical, dental, or professional office building located at 1230 NW 9th Ave in Gainesville, Florida. Situated just off the highly traveled NW 13th Street corridor, the property offers convenient access throughout the city and is minutes from the University of Florida, UF Health, and the Innovation District. The surrounding area continues to benefit from nearby residential and mixed-use development, supporting a strong base of employees, patients, clients, and visitors. Originally designed as a dental office, the property features an efficient layout that supports medical, dental, and professional office operations. The interior includes a welcoming reception and waiting area, private offices, multiple exam and treatment rooms, a breakroom, storage areas, and restrooms. Existing plumbing, operatory air, suction lines, and floor-mounted electrical connections provide significant value for healthcare users seeking to reduce build-out costs and accelerate occupancy. Natural light enhances the interior through transom windows, large exterior-facing windows, and a distinctive pop-up roof design. Recent improvements, including fresh interior paint and luxury vinyl plank flooring throughout, create a clean and updated environment. Outdoor amenities include a landscaped courtyard and fenced deck area, while ample on-site parking and monument signage opportunities further support daily operations and visibility.
- Listed rate may not include certain utilities, building services and property expenses
| Space | Size | Term | Rental Rate | Space Use | Build-Out | Available |
| 1st Floor | 3,595 SF | Negotiable | $29.19 CAD/SF/YR $2.43 CAD/SF/MO $104,937 CAD/YR $8,745 CAD/MO | Office | Full Build-Out | Now |
1st Floor
| Size |
| 3,595 SF |
| Term |
| Negotiable |
| Rental Rate |
| $29.19 CAD/SF/YR $2.43 CAD/SF/MO $104,937 CAD/YR $8,745 CAD/MO |
| Space Use |
| Office |
| Build-Out |
| Full Build-Out |
| Available |
| Now |
1st Floor
| Size | 3,595 SF |
| Term | Negotiable |
| Rental Rate | $29.19 CAD/SF/YR |
| Space Use | Office |
| Build-Out | Full Build-Out |
| Available | Now |
Position your practice or business in a well-appointed stand-alone medical, dental, or professional office building located at 1230 NW 9th Ave in Gainesville, Florida. Situated just off the highly traveled NW 13th Street corridor, the property offers convenient access throughout the city and is minutes from the University of Florida, UF Health, and the Innovation District. The surrounding area continues to benefit from nearby residential and mixed-use development, supporting a strong base of employees, patients, clients, and visitors. Originally designed as a dental office, the property features an efficient layout that supports medical, dental, and professional office operations. The interior includes a welcoming reception and waiting area, private offices, multiple exam and treatment rooms, a breakroom, storage areas, and restrooms. Existing plumbing, operatory air, suction lines, and floor-mounted electrical connections provide significant value for healthcare users seeking to reduce build-out costs and accelerate occupancy. Natural light enhances the interior through transom windows, large exterior-facing windows, and a distinctive pop-up roof design. Recent improvements, including fresh interior paint and luxury vinyl plank flooring throughout, create a clean and updated environment. Outdoor amenities include a landscaped courtyard and fenced deck area, while ample on-site parking and monument signage opportunities further support daily operations and visibility.
- Listed rate may not include certain utilities, building services and property expenses
Property Overview
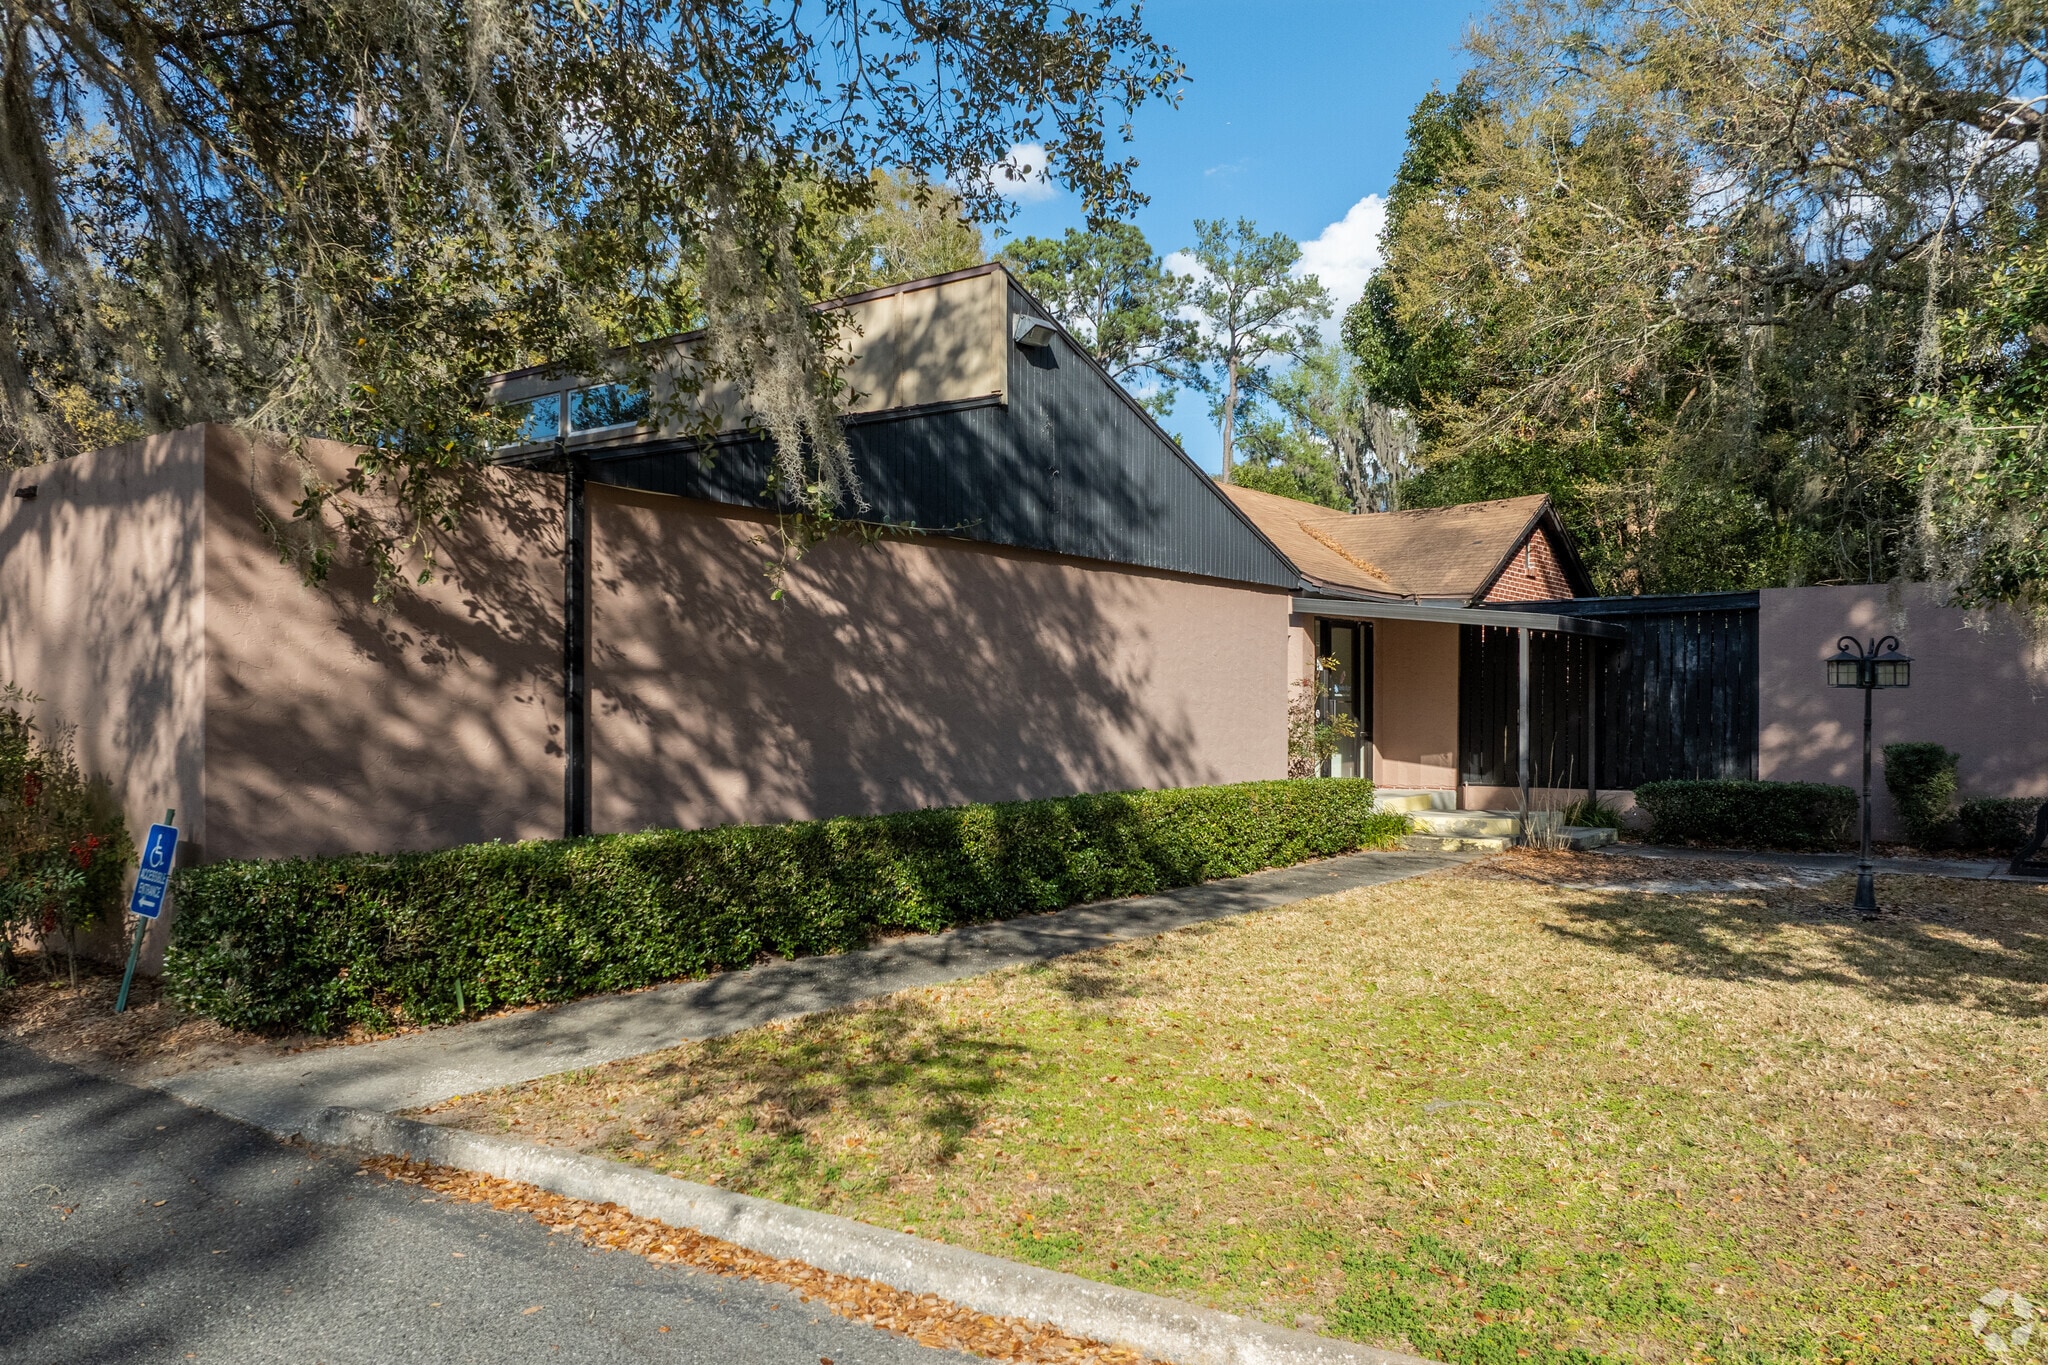
Position your practice or business for success in this exceptional 3,595± SF medical, dental, or professional office opportunity. Situated in a modern stand-alone building just off Gainesville’s highly traveled NW 13th Street corridor, the property offers outstanding accessibility and visibility while being only minutes from the University of Florida, UF Health, and numerous new multifamily residential developments. Originally designed as a dental office, the thoughtfully configured space is ideally suited for medical, dental, or professional users seeking a move-in-ready environment. The efficient floor plan promotes seamless patient and client flow and includes a welcoming reception and waiting area, private offices, multiple exam/operatories, breakroom, prep area, storage spaces, and restrooms. Abundant natural light fills the interior through a distinctive pop-up roof design, transom windows, and large exterior-facing windows overlooking attractive courtyard and outdoor deck areas. Recent upgrades, including fresh interior paint and new luxury vinyl plank flooring throughout, provide a clean, modern aesthetic. Existing plumbing, operatory air, suction lines, and floor-mounted electrical connections in exam rooms offer significant value for medical and dental users, minimizing build-out costs and accelerating occupancy. Combined with ample on-site parking and prominent signage opportunities, this property presents an outstanding opportunity for healthcare providers and professional office users alike.
- Signage
- Partitioned Offices
- Air Conditioning
Property Facts



Presented by
Dental/Medical or Professional Office Bldg | 1230 NW 9th Ave
Hmm, there seems to have been an error sending your message. Please try again.
Thanks! Your message was sent.