Your email has been sent.

Centralized West LA Office Space 12304 Santa Monica Blvd 307 - 4,217 SF of Office Space Available in Los Angeles, CA 90025
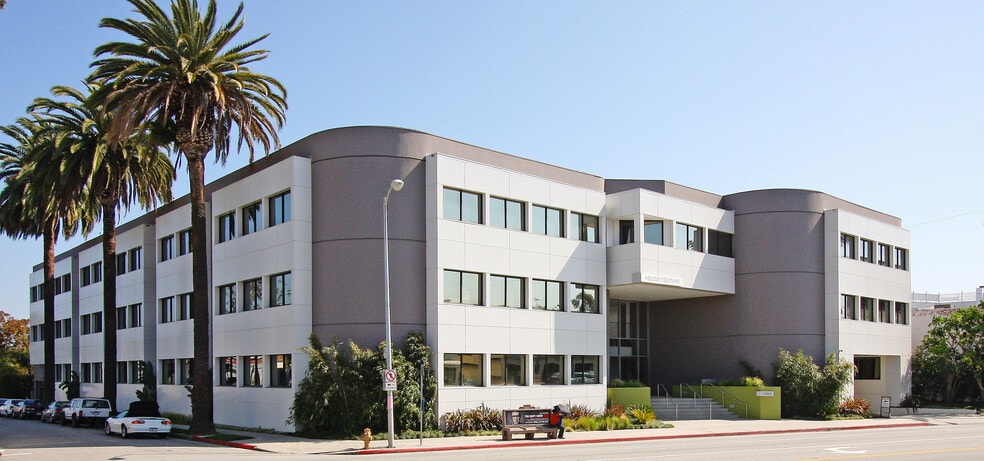
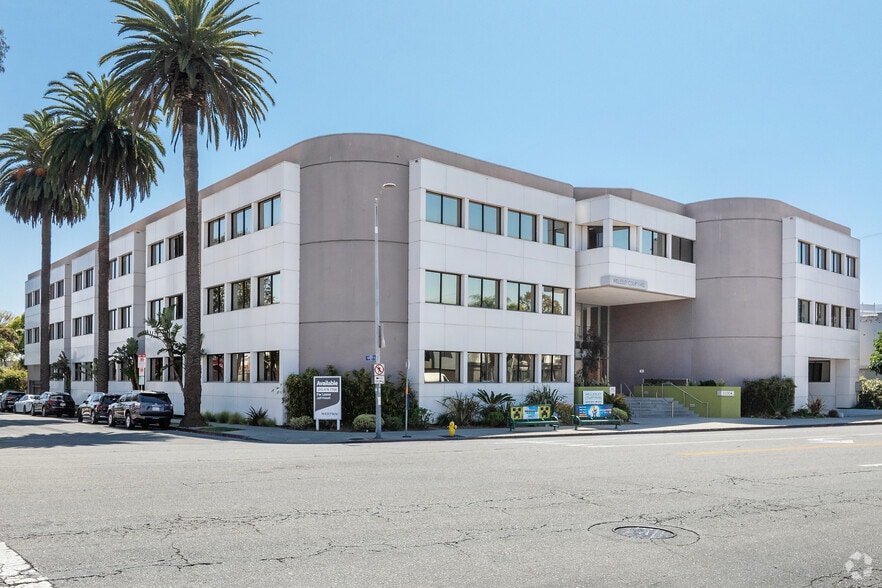
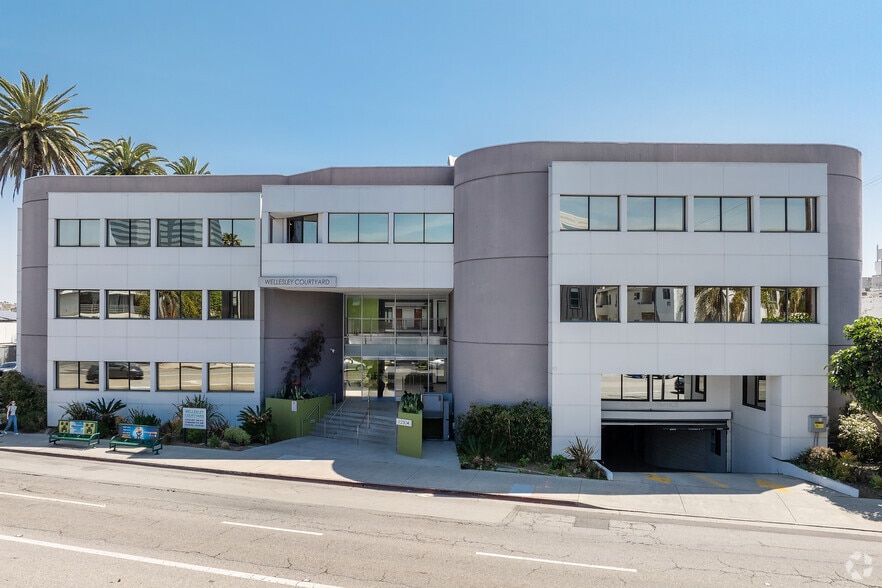
Highlights
- Located two blocks west of Bundy Drive with easy access to the 405 and 10 Freeways.
- Surrounded by numerous retail, dining, and banking amenities in a central West Los Angeles location.
- Subterranean parking with dual access points on Santa Monica Boulevard and Wellesley Avenue.
- Convenient freeway access to 405 and 10 freeways
- Great centralized West Los Angeles location
- On-site property management and valet-assisted visitor parking for added convenience.
All Available Spaces(5)
Display Rental Rate as
- Space
- Size
- Term
- Rental Rate
- Space Use
- Build-Out
- Available
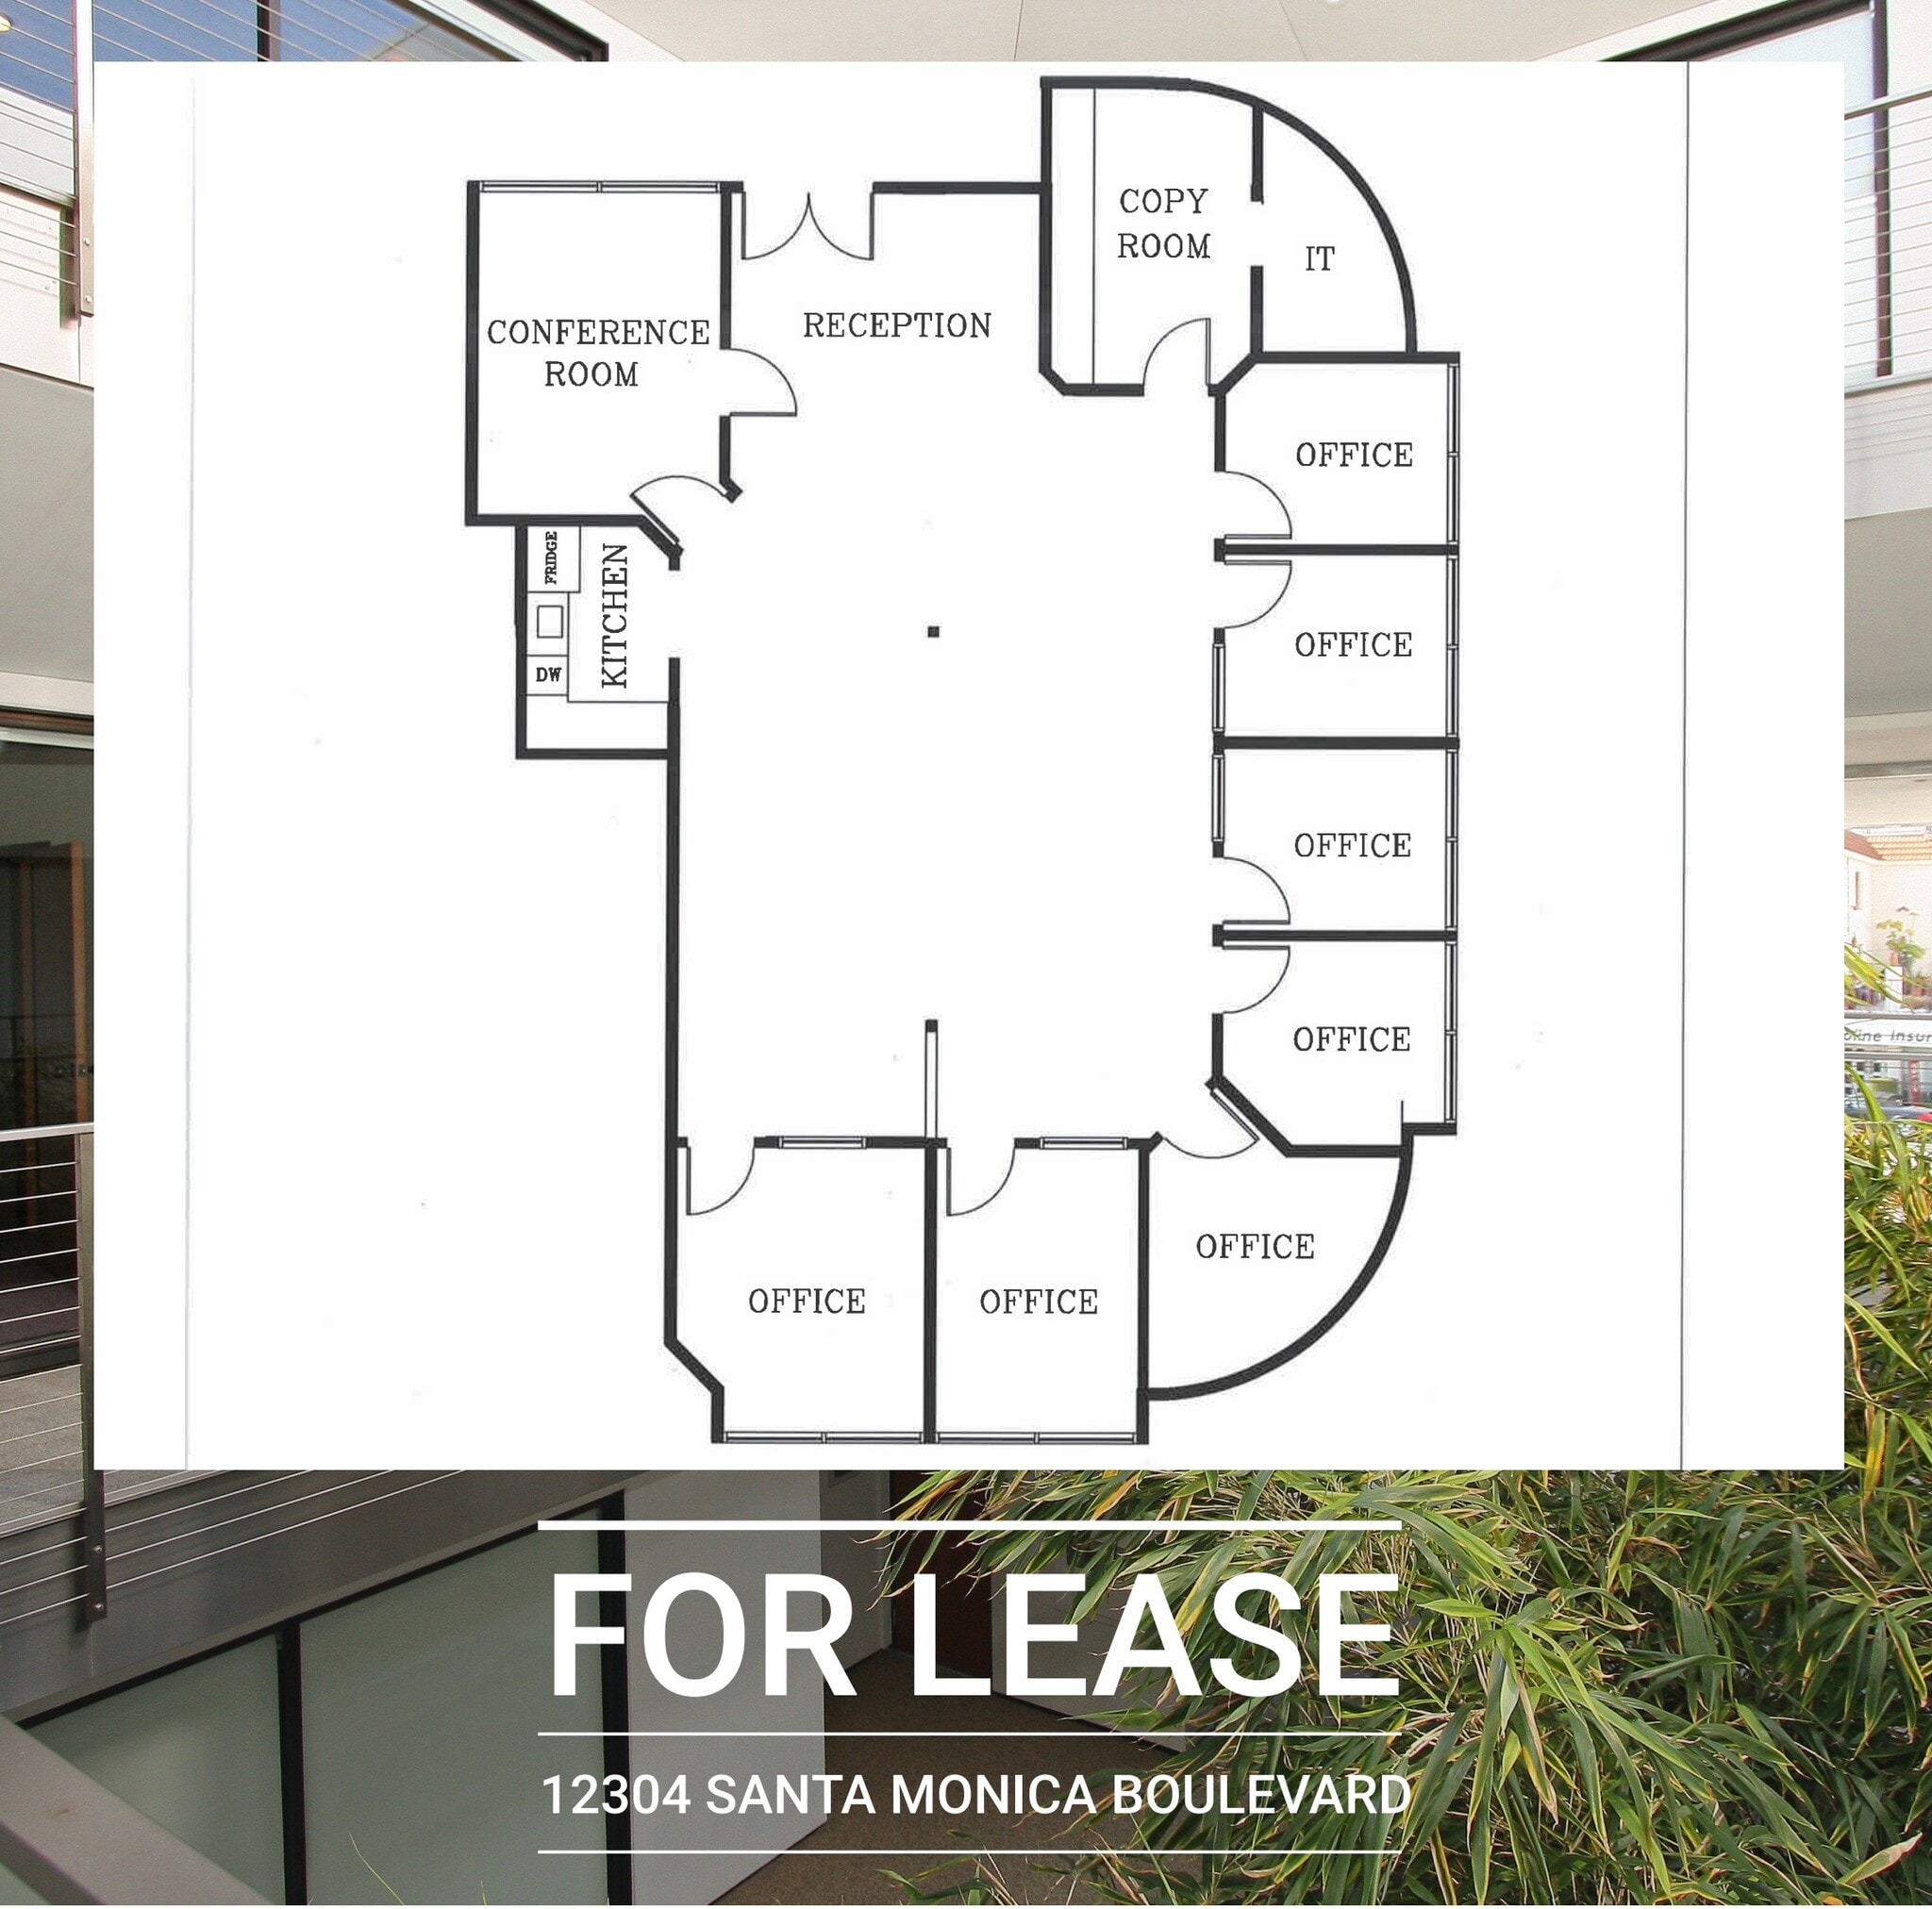
This ground floor corner suite features reception, seven (7) offices, a copy room, conference room, and kitchen.
- Rate includes utilities, building services and property expenses
- Mostly Open Floor Plan Layout
- 1 Conference Room
- Corner Space
- Reception, copy room, and conference room for operational efficiency.
- Fully Built-Out as Standard Office
- 7 Private Offices
- Print/Copy Room
- Functional mix of private offices and open space.
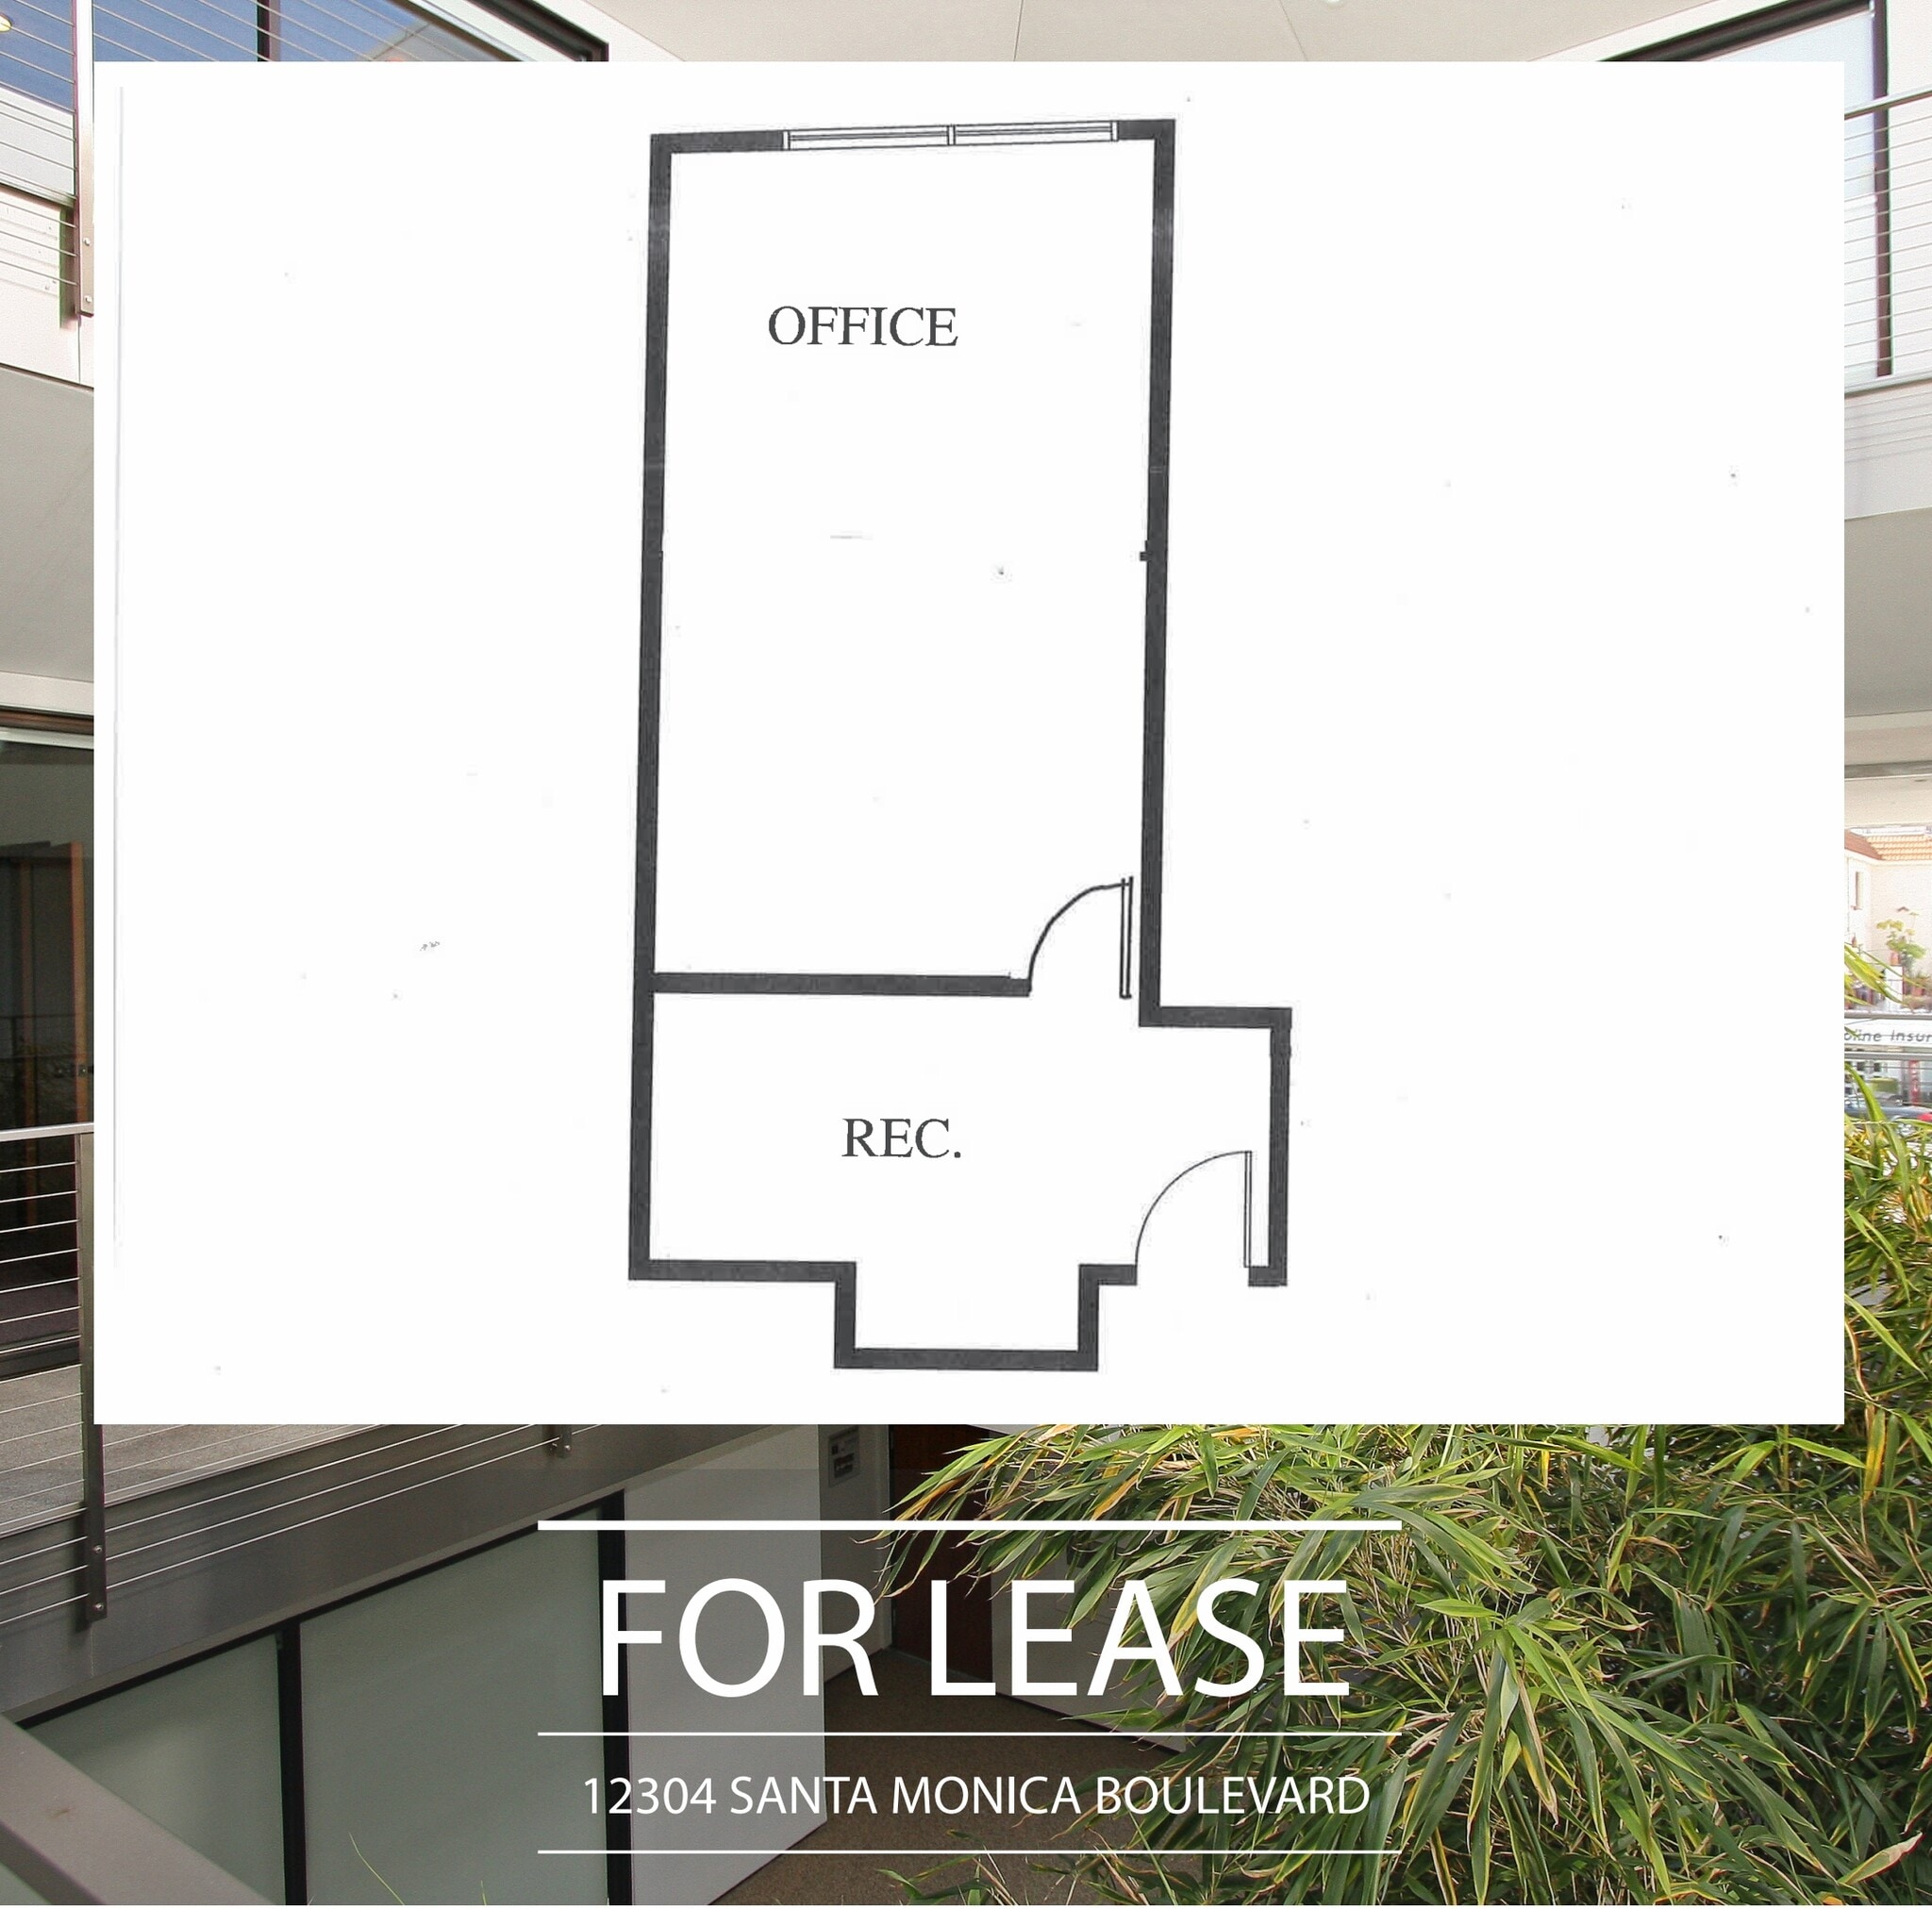
This large ground floor office suite features a large office space with reception area.
- Rate includes utilities, building services and property expenses
- Mostly Open Floor Plan Layout
- Accessible ground floor suite
- Flexible layout
- Fully Built-Out as Standard Office
- Natural Light
- Reception/waiting area
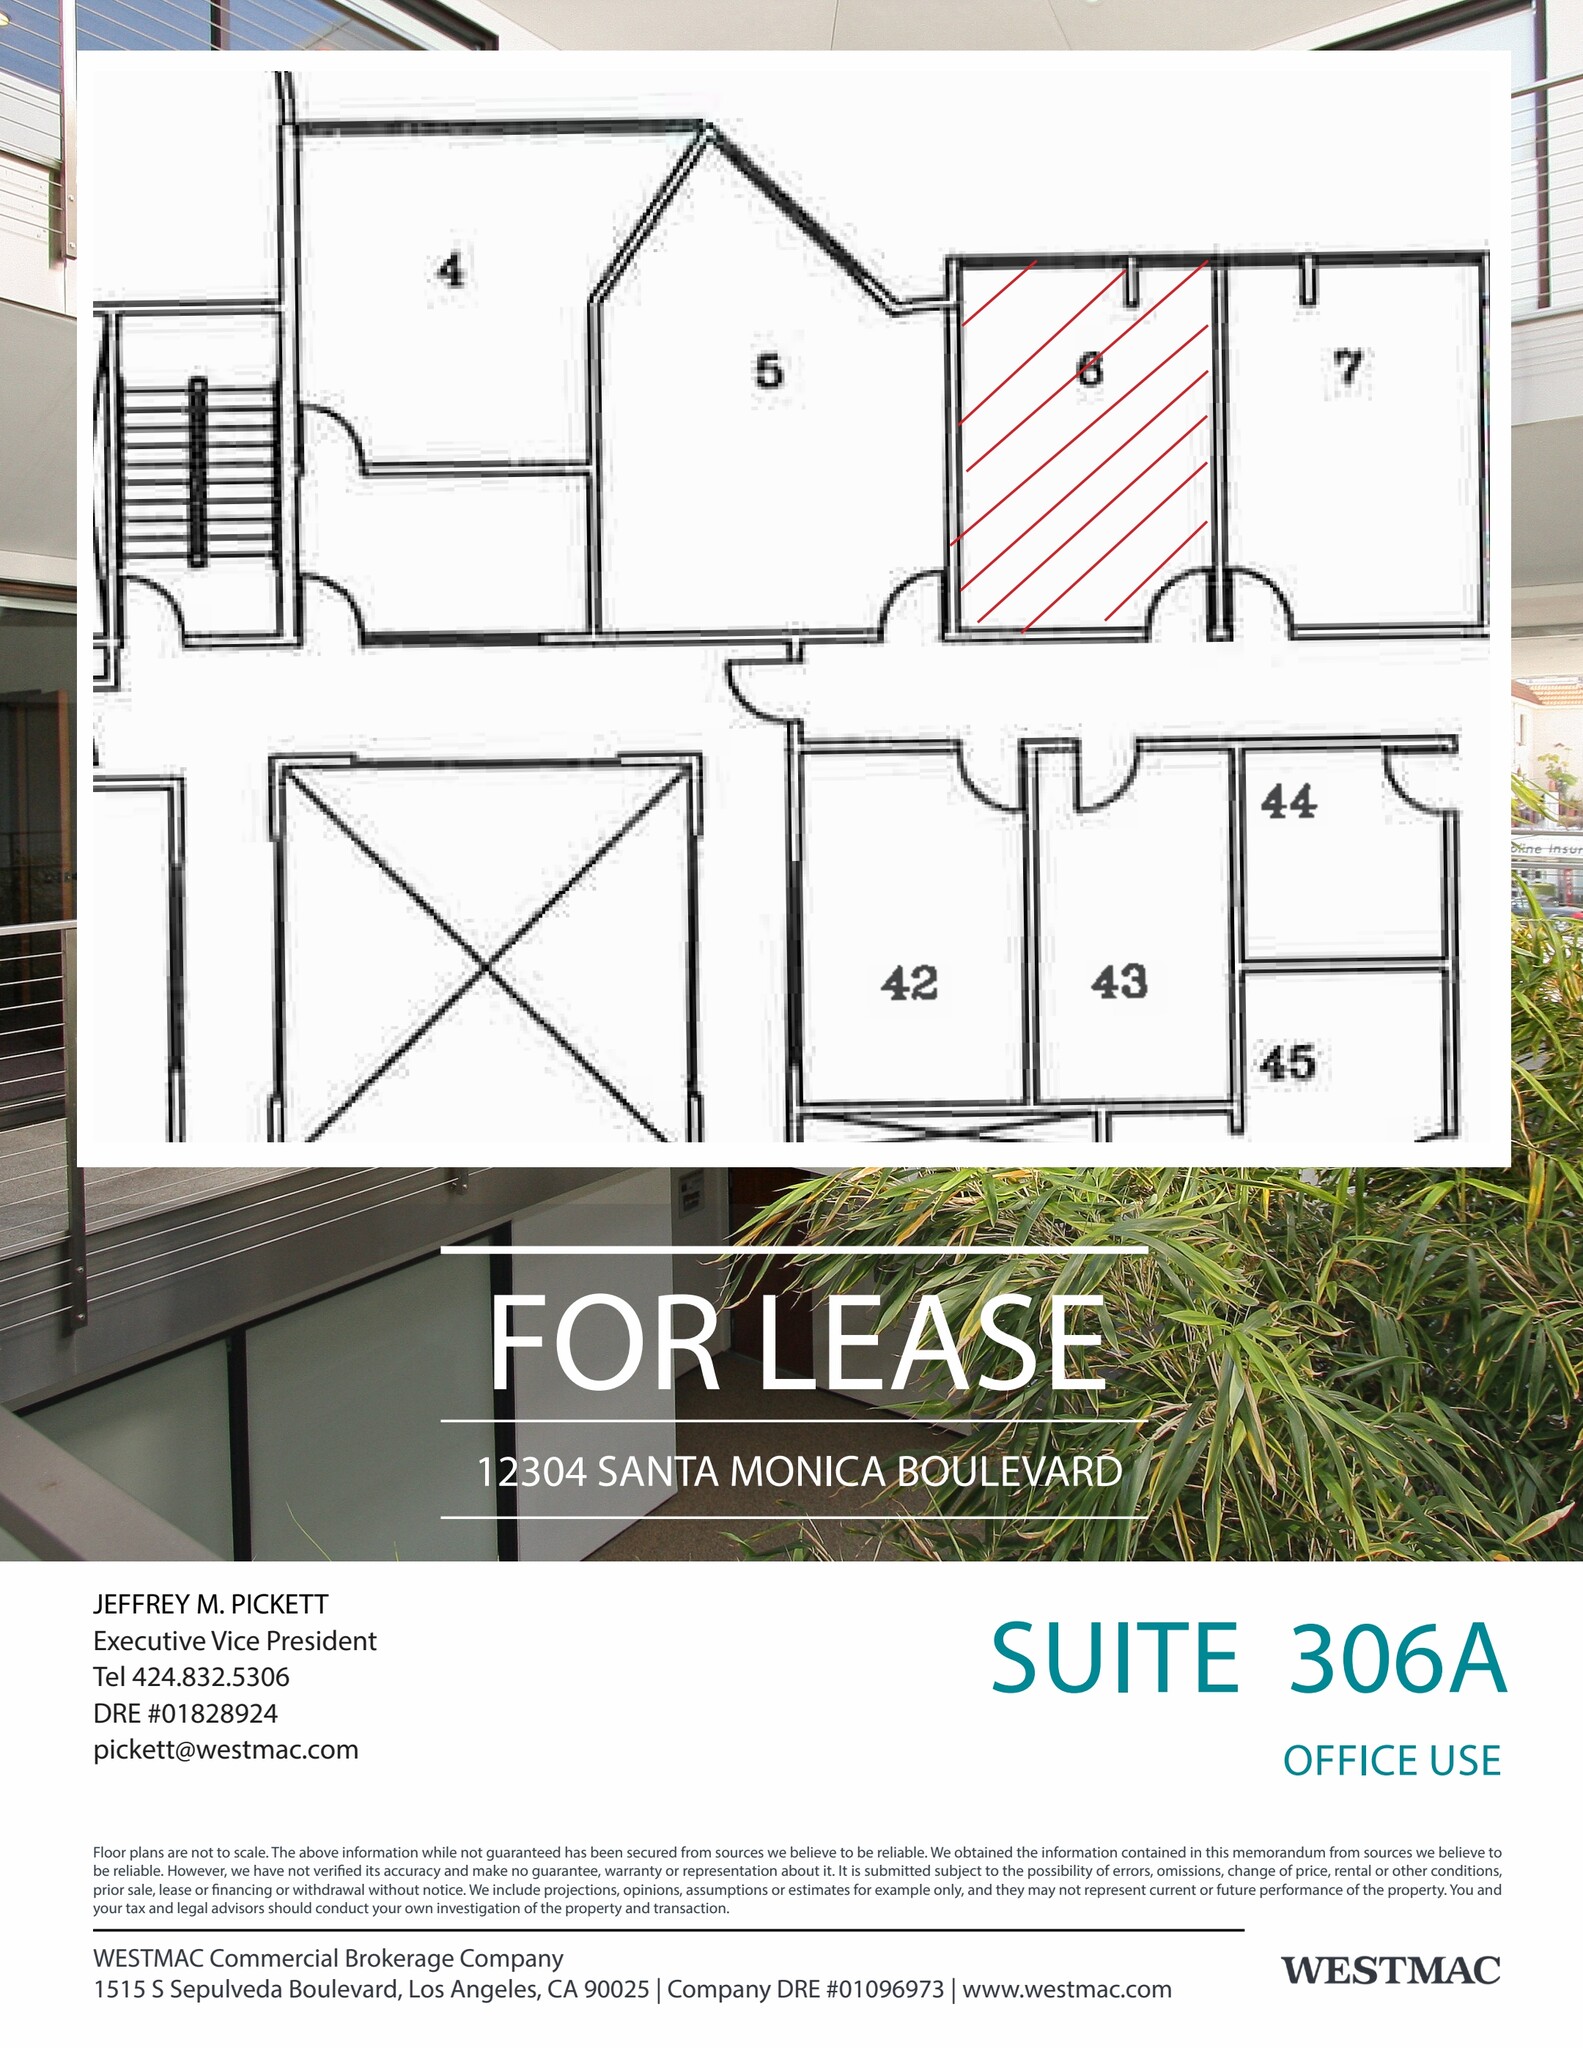
Large window office with reception area.
- Rate includes utilities, building services and property expenses
- 1 Private Office
- Natural Light
- Fully Built-Out as Standard Office
- Space is in Excellent Condition
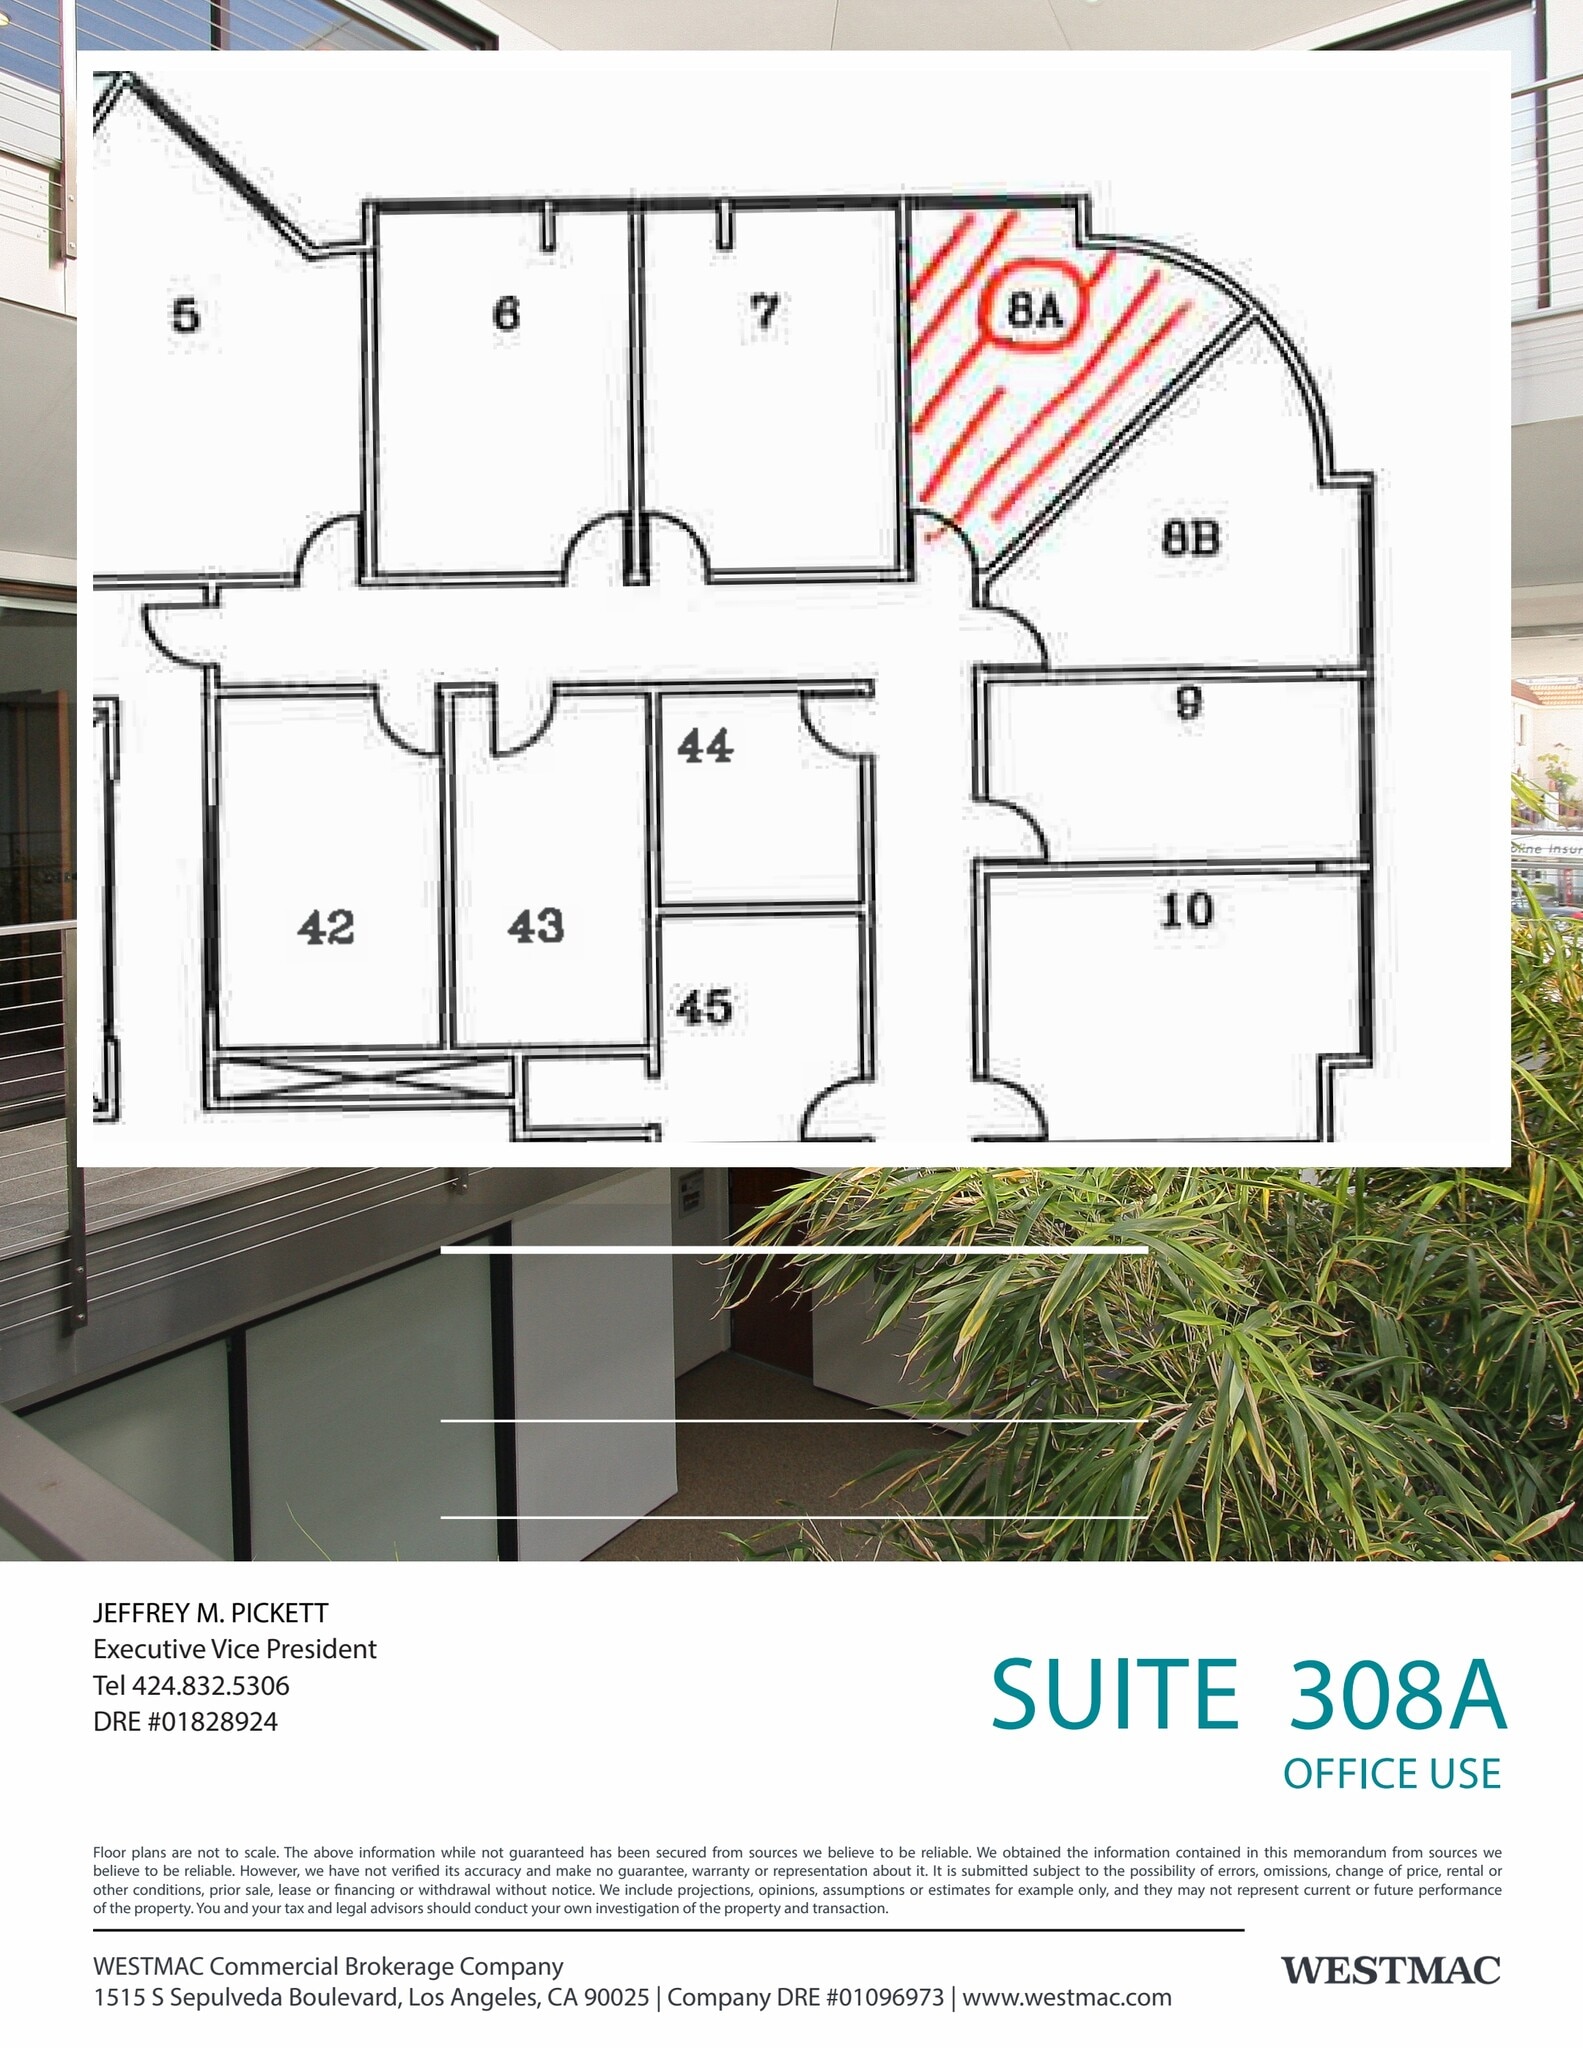
Corner office space with window view.
- Rate includes utilities, building services and property expenses
- 1 Private Office
- Corner Space
- Fully Built-Out as Standard Office
- Space is in Excellent Condition
- Natural Light
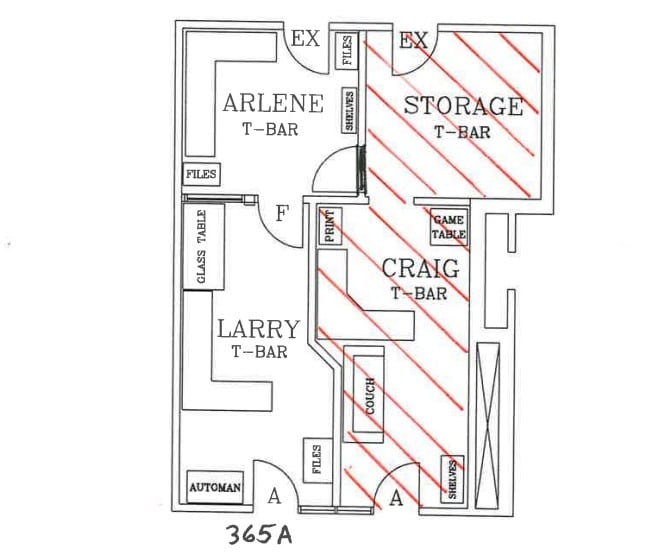
Office space with multiple rooms, furniture, and file space.
- Rate includes utilities, building services and property expenses
- Mostly Open Floor Plan Layout
- Natural Light
- Partially Built-Out as Standard Office
- 2 Private Offices
- Move-in Ready
| Space | Size | Term | Rental Rate | Space Use | Build-Out | Available |
| 1st Floor, Ste 100 | 2,583 SF | 3-5 Years | $49.02 CAD/SF/YR $4.08 CAD/SF/MO $126,606 CAD/YR $10,551 CAD/MO | Office | Full Build-Out | 2026-09-01 |
| 1st Floor, Ste 109 | 562 SF | 3 Years | $47.32 CAD/SF/YR $3.94 CAD/SF/MO $26,597 CAD/YR $2,216 CAD/MO | Office | Full Build-Out | 60 Days |
| 3rd Floor, Ste 306A | 324 SF | 3-10 Years | $50.71 CAD/SF/YR $4.23 CAD/SF/MO $16,429 CAD/YR $1,369 CAD/MO | Office | Full Build-Out | Now |
| 3rd Floor, Ste 308A | 307 SF | 3-10 Years | $50.71 CAD/SF/YR $4.23 CAD/SF/MO $15,567 CAD/YR $1,297 CAD/MO | Office | Full Build-Out | Now |
| 3rd Floor, Ste 365A | 441 SF | Negotiable | $44.79 CAD/SF/YR $3.73 CAD/SF/MO $19,752 CAD/YR $1,646 CAD/MO | Office | Partial Build-Out | Now |
1st Floor, Ste 100
| Size |
| 2,583 SF |
| Term |
| 3-5 Years |
| Rental Rate |
| $49.02 CAD/SF/YR $4.08 CAD/SF/MO $126,606 CAD/YR $10,551 CAD/MO |
| Space Use |
| Office |
| Build-Out |
| Full Build-Out |
| Available |
| 2026-09-01 |
1st Floor, Ste 109
| Size |
| 562 SF |
| Term |
| 3 Years |
| Rental Rate |
| $47.32 CAD/SF/YR $3.94 CAD/SF/MO $26,597 CAD/YR $2,216 CAD/MO |
| Space Use |
| Office |
| Build-Out |
| Full Build-Out |
| Available |
| 60 Days |
3rd Floor, Ste 306A
| Size |
| 324 SF |
| Term |
| 3-10 Years |
| Rental Rate |
| $50.71 CAD/SF/YR $4.23 CAD/SF/MO $16,429 CAD/YR $1,369 CAD/MO |
| Space Use |
| Office |
| Build-Out |
| Full Build-Out |
| Available |
| Now |
3rd Floor, Ste 308A
| Size |
| 307 SF |
| Term |
| 3-10 Years |
| Rental Rate |
| $50.71 CAD/SF/YR $4.23 CAD/SF/MO $15,567 CAD/YR $1,297 CAD/MO |
| Space Use |
| Office |
| Build-Out |
| Full Build-Out |
| Available |
| Now |
3rd Floor, Ste 365A
| Size |
| 441 SF |
| Term |
| Negotiable |
| Rental Rate |
| $44.79 CAD/SF/YR $3.73 CAD/SF/MO $19,752 CAD/YR $1,646 CAD/MO |
| Space Use |
| Office |
| Build-Out |
| Partial Build-Out |
| Available |
| Now |
1st Floor, Ste 100
| Size | 2,583 SF |
| Term | 3-5 Years |
| Rental Rate | $49.02 CAD/SF/YR |
| Space Use | Office |
| Build-Out | Full Build-Out |
| Available | 2026-09-01 |
This ground floor corner suite features reception, seven (7) offices, a copy room, conference room, and kitchen.
- Rate includes utilities, building services and property expenses
- Fully Built-Out as Standard Office
- Mostly Open Floor Plan Layout
- 7 Private Offices
- 1 Conference Room
- Print/Copy Room
- Corner Space
- Functional mix of private offices and open space.
- Reception, copy room, and conference room for operational efficiency.
1st Floor, Ste 109
| Size | 562 SF |
| Term | 3 Years |
| Rental Rate | $47.32 CAD/SF/YR |
| Space Use | Office |
| Build-Out | Full Build-Out |
| Available | 60 Days |
This large ground floor office suite features a large office space with reception area.
- Rate includes utilities, building services and property expenses
- Fully Built-Out as Standard Office
- Mostly Open Floor Plan Layout
- Natural Light
- Accessible ground floor suite
- Reception/waiting area
- Flexible layout
3rd Floor, Ste 306A
| Size | 324 SF |
| Term | 3-10 Years |
| Rental Rate | $50.71 CAD/SF/YR |
| Space Use | Office |
| Build-Out | Full Build-Out |
| Available | Now |
Large window office with reception area.
- Rate includes utilities, building services and property expenses
- Fully Built-Out as Standard Office
- 1 Private Office
- Space is in Excellent Condition
- Natural Light
3rd Floor, Ste 308A
| Size | 307 SF |
| Term | 3-10 Years |
| Rental Rate | $50.71 CAD/SF/YR |
| Space Use | Office |
| Build-Out | Full Build-Out |
| Available | Now |
Corner office space with window view.
- Rate includes utilities, building services and property expenses
- Fully Built-Out as Standard Office
- 1 Private Office
- Space is in Excellent Condition
- Corner Space
- Natural Light
3rd Floor, Ste 365A
| Size | 441 SF |
| Term | Negotiable |
| Rental Rate | $44.79 CAD/SF/YR |
| Space Use | Office |
| Build-Out | Partial Build-Out |
| Available | Now |
Office space with multiple rooms, furniture, and file space.
- Rate includes utilities, building services and property expenses
- Partially Built-Out as Standard Office
- Mostly Open Floor Plan Layout
- 2 Private Offices
- Natural Light
- Move-in Ready
Property Overview
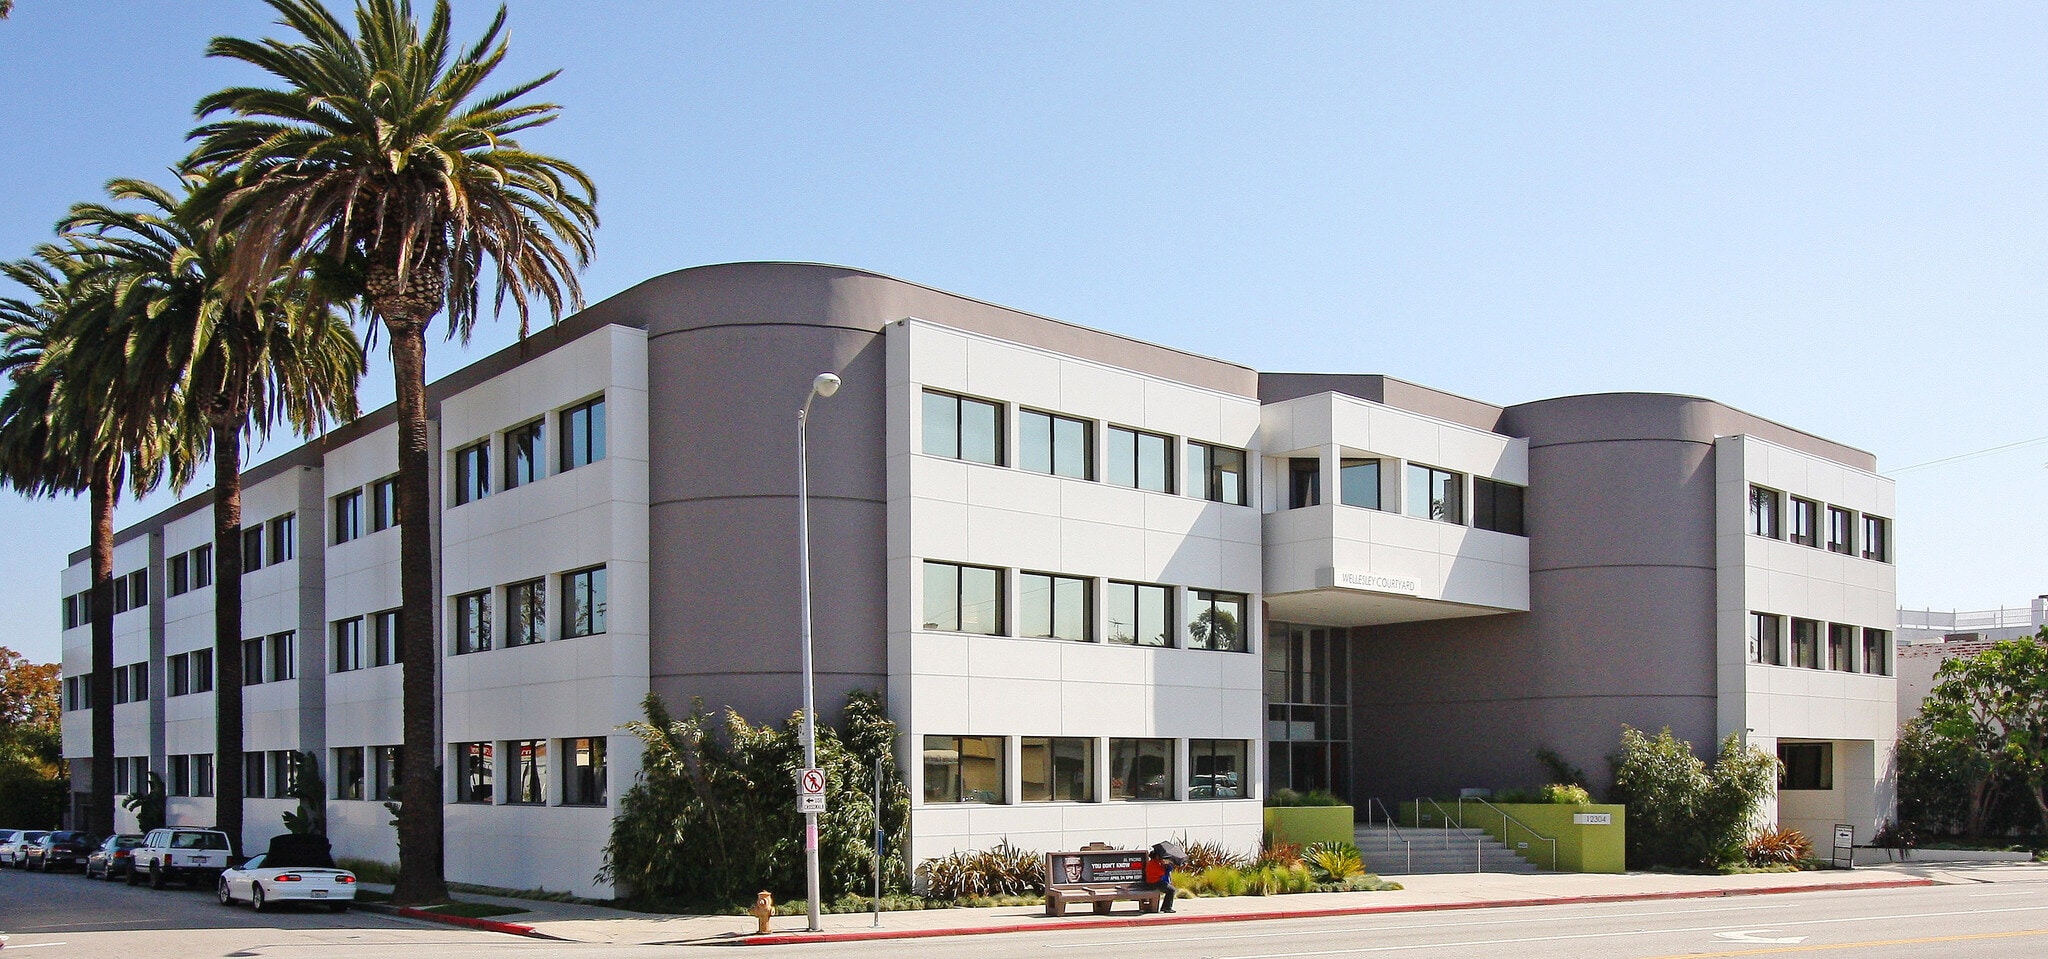
12304 Santa Monica Boulevard offers a contemporary three-story atrium building in the heart of West Los Angeles. Designed with modern functionality in mind, the property underwent extensive renovations by Gensler Architects in 2008/2009, ensuring a sleek and updated environment for professional users. The building features three elevators servicing all levels, including the subterranean parking garage, which provides convenient access from both Santa Monica Boulevard and Wellesley Avenue. On-site property management and valet-assisted visitor parking enhance the overall tenant experience. The location is highly accessible, situated just two blocks west of Bundy Drive with immediate connectivity to the 405 and 10 Freeways. Tenants benefit from proximity to a wide range of retail, dining, and banking amenities, creating a vibrant and convenient work environment. This centralized West Los Angeles address positions businesses within a dynamic commercial corridor, offering both visibility and convenience for clients and employees alike.
- Atrium
- Bus Line
- Property Manager on Site
Property Facts


Presented by
Centralized West LA Office Space | 12304 Santa Monica Blvd
Hmm, there seems to have been an error sending your message. Please try again.
Thanks! Your message was sent.