Your email has been sent.

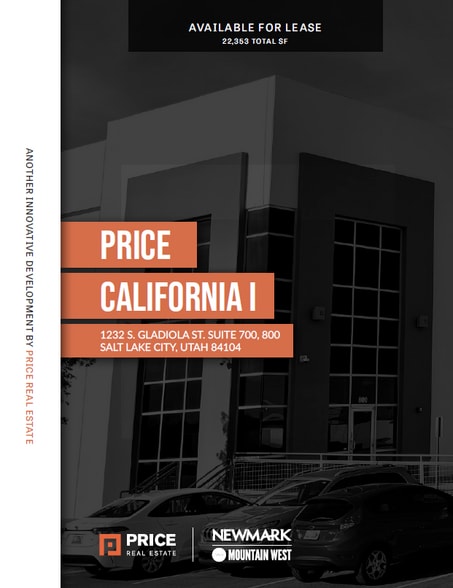
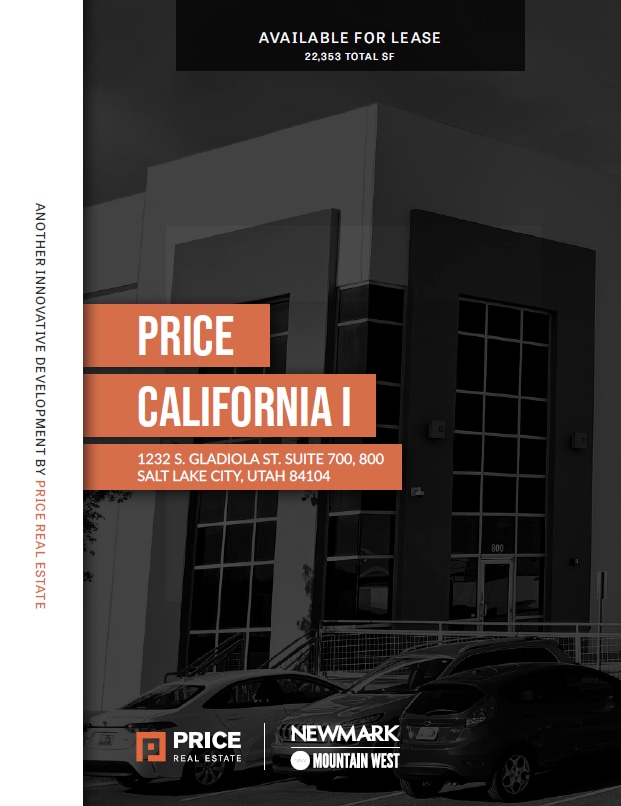
Price California I 1232 S Gladiola St 12,400 - 34,753 SF of Industrial Space Available in Salt Lake City, UT 84104
Features
All Available Spaces(2)
Display Rental Rate as
- Space
- Size
- Term
- Rental Rate
- Space Use
- Build-Out
- Available


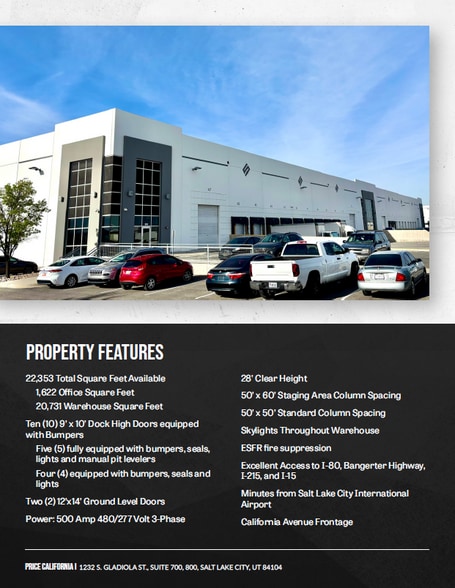
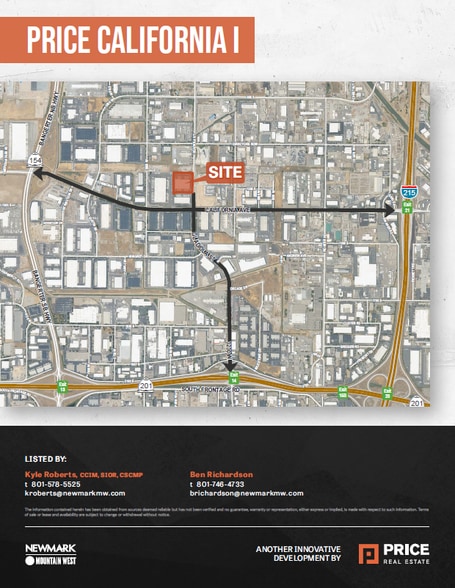
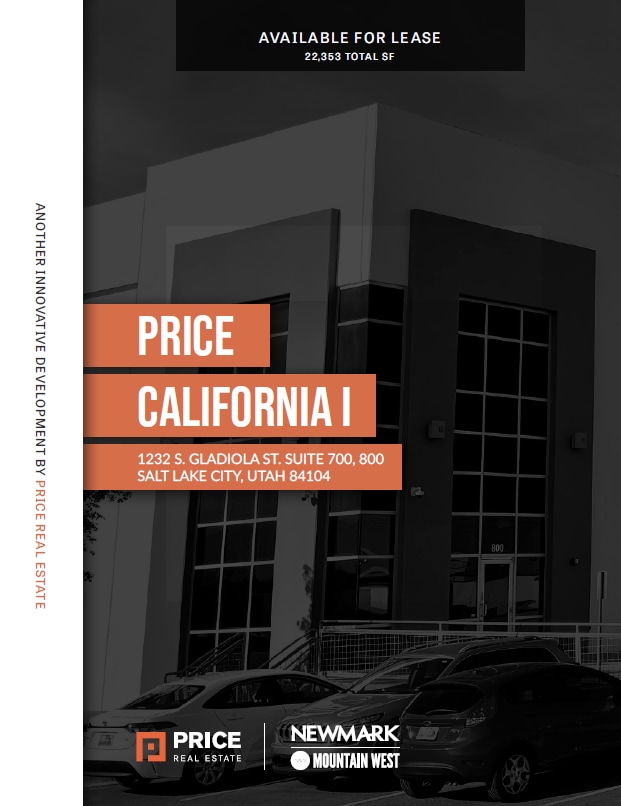
Property Features 22,353 Total Square Feet Available 1,622 Office Square Feet 20,731 Warehouse Square Feet Ten (10) 9’ x 10’ Dock High Doors equipped with Bumpers Five (5) fully equipped with bumpers, seals, lights and manual pit levelers Four (4) equipped with bumpers, seals and lights Two (2) 12’x14’ Ground Level Doors Power: 500 Amp 480/277 Volt 3-Phase 28’ Clear Height Up to 18 Trailer Stalls Available to Lease 50’ x 60’ Staging Area Column Spacing 50’ x 50’ Standard Column Spacing Skylights Throughout Warehouse ESFR fire suppression Excellent Access to I-80, Bangerter Highway, I-215, and I-15 Minutes from Salt Lake City International Airport California Avenue Frontage
- Lease rate does not include utilities, property expenses or building services
- 2 Drive Ins
- 10 Loading Docks
- Natural Light
- Excellent Access to I-80, Bangerter Highway, I-215
- Includes 1,622 SF of dedicated office space
- High End Trophy Space
- Private Restrooms
- Skylights Throughout Warehouse
- Up to 18 Trailer Stalls Available to Lease
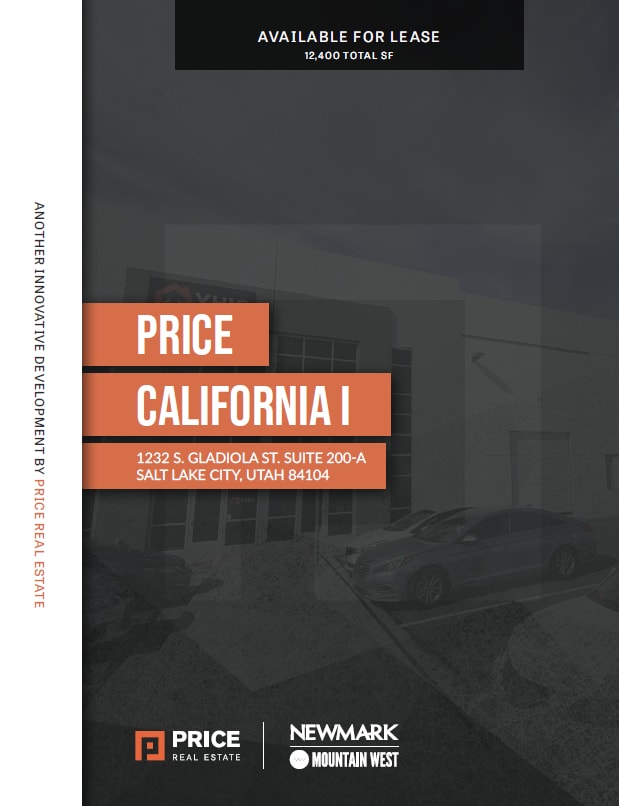


Property Features 12,400 total SF 1,067 office SF 11,333 warehouse SF 28’ clear height One (1) ground level door (12’x14’) Two (2) dock high doors (9’ x 10’) equipped with bumpers One (1) dock high door equipped with a manual pit leveler ESFR fire suppression Power: 200 amps 480/277 volt 3-phase Gas forced air heat Skylights Tilt-up construction Excellent access to I-80, Bangerter Highway, I-215, and I-15
- Lease rate does not include utilities, property expenses or building services
- 1 Drive Bay
- 2 Loading Docks
- Minutes to Salt Lake City International Airport
- Includes 1,067 SF of dedicated office space
- High End Trophy Space
- Natural Light
| Space | Size | Term | Rental Rate | Space Use | Build-Out | Available |
| 1st Floor - 700 - 800 | 22,353 SF | Negotiable | Upon Request Upon Request Upon Request Upon Request | Industrial | - | Now |
| 1st Floor - Suite 200-A | 12,400 SF | Negotiable | Upon Request Upon Request Upon Request Upon Request | Industrial | - | Now |
1st Floor - 700 - 800
| Size |
| 22,353 SF |
| Term |
| Negotiable |
| Rental Rate |
| Upon Request Upon Request Upon Request Upon Request |
| Space Use |
| Industrial |
| Build-Out |
| - |
| Available |
| Now |
1st Floor - Suite 200-A
| Size |
| 12,400 SF |
| Term |
| Negotiable |
| Rental Rate |
| Upon Request Upon Request Upon Request Upon Request |
| Space Use |
| Industrial |
| Build-Out |
| - |
| Available |
| Now |
1st Floor - 700 - 800
| Size | 22,353 SF |
| Term | Negotiable |
| Rental Rate | Upon Request |
| Space Use | Industrial |
| Build-Out | - |
| Available | Now |
Property Features 22,353 Total Square Feet Available 1,622 Office Square Feet 20,731 Warehouse Square Feet Ten (10) 9’ x 10’ Dock High Doors equipped with Bumpers Five (5) fully equipped with bumpers, seals, lights and manual pit levelers Four (4) equipped with bumpers, seals and lights Two (2) 12’x14’ Ground Level Doors Power: 500 Amp 480/277 Volt 3-Phase 28’ Clear Height Up to 18 Trailer Stalls Available to Lease 50’ x 60’ Staging Area Column Spacing 50’ x 50’ Standard Column Spacing Skylights Throughout Warehouse ESFR fire suppression Excellent Access to I-80, Bangerter Highway, I-215, and I-15 Minutes from Salt Lake City International Airport California Avenue Frontage
- Lease rate does not include utilities, property expenses or building services
- Includes 1,622 SF of dedicated office space
- 2 Drive Ins
- High End Trophy Space
- 10 Loading Docks
- Private Restrooms
- Natural Light
- Skylights Throughout Warehouse
- Excellent Access to I-80, Bangerter Highway, I-215
- Up to 18 Trailer Stalls Available to Lease
1st Floor - Suite 200-A
| Size | 12,400 SF |
| Term | Negotiable |
| Rental Rate | Upon Request |
| Space Use | Industrial |
| Build-Out | - |
| Available | Now |
Property Features 12,400 total SF 1,067 office SF 11,333 warehouse SF 28’ clear height One (1) ground level door (12’x14’) Two (2) dock high doors (9’ x 10’) equipped with bumpers One (1) dock high door equipped with a manual pit leveler ESFR fire suppression Power: 200 amps 480/277 volt 3-phase Gas forced air heat Skylights Tilt-up construction Excellent access to I-80, Bangerter Highway, I-215, and I-15
- Lease rate does not include utilities, property expenses or building services
- Includes 1,067 SF of dedicated office space
- 1 Drive Bay
- High End Trophy Space
- 2 Loading Docks
- Natural Light
- Minutes to Salt Lake City International Airport
Warehouse Facility Facts
Select Tenants
- Floor
- Tenant Name
- Industry
- 1st
- J. B. Hunt
- Transportation and Warehousing
- 1st
- Laird Plastics Inc
- Wholesaler
- 1st
- The Fulfillment Lab
- Professional, Scientific, and Technical Services
- 1st
- thyssenkrupp
- Professional, Scientific, and Technical Services
- 1st
- Wall Street Transportation Inc
- Transportation and Warehousing
- 1st
- Xpress Global Systems
- Transportation and Warehousing





Presented by
Price California I | 1232 S Gladiola St
Hmm, there seems to have been an error sending your message. Please try again.
Thanks! Your message was sent.