Your email has been sent.

Whittier Gateway 12320-12376 Washington Blvd 2,200 SF of Retail Space Available in Whittier, CA 90606
Highlights
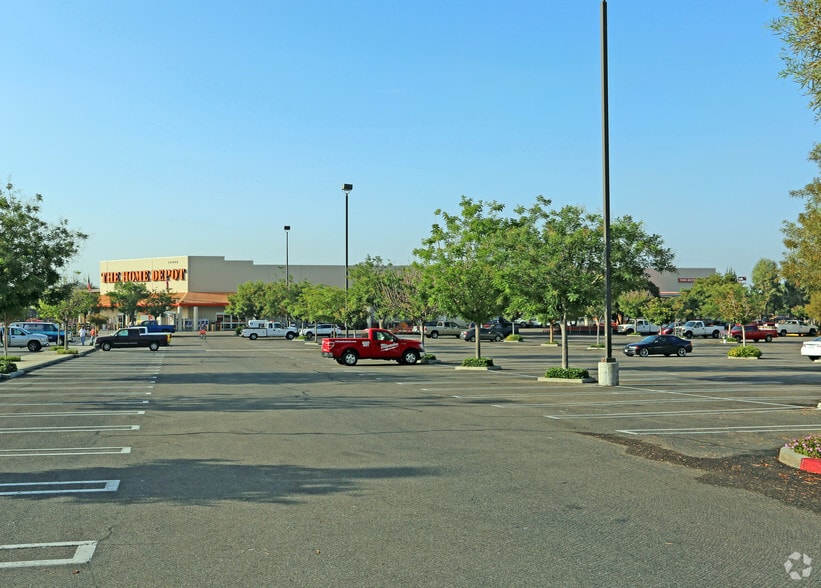
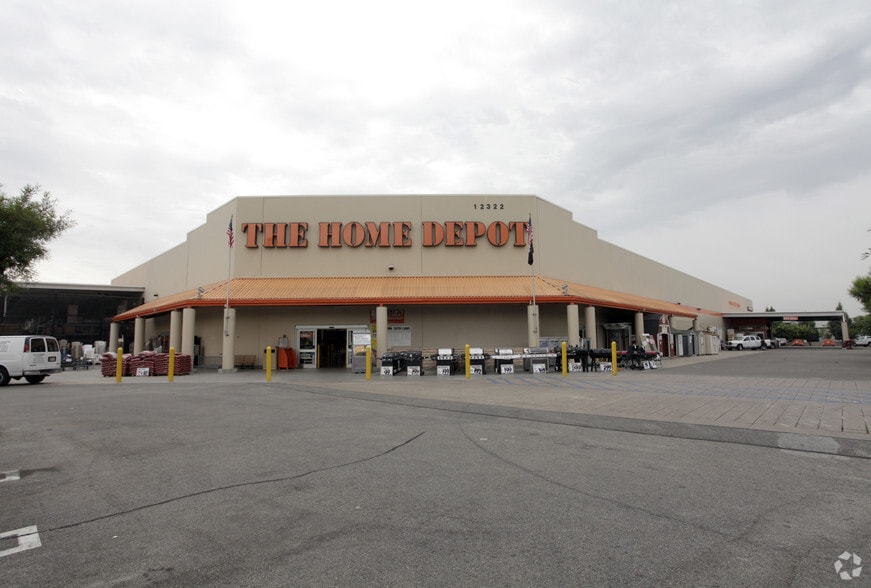
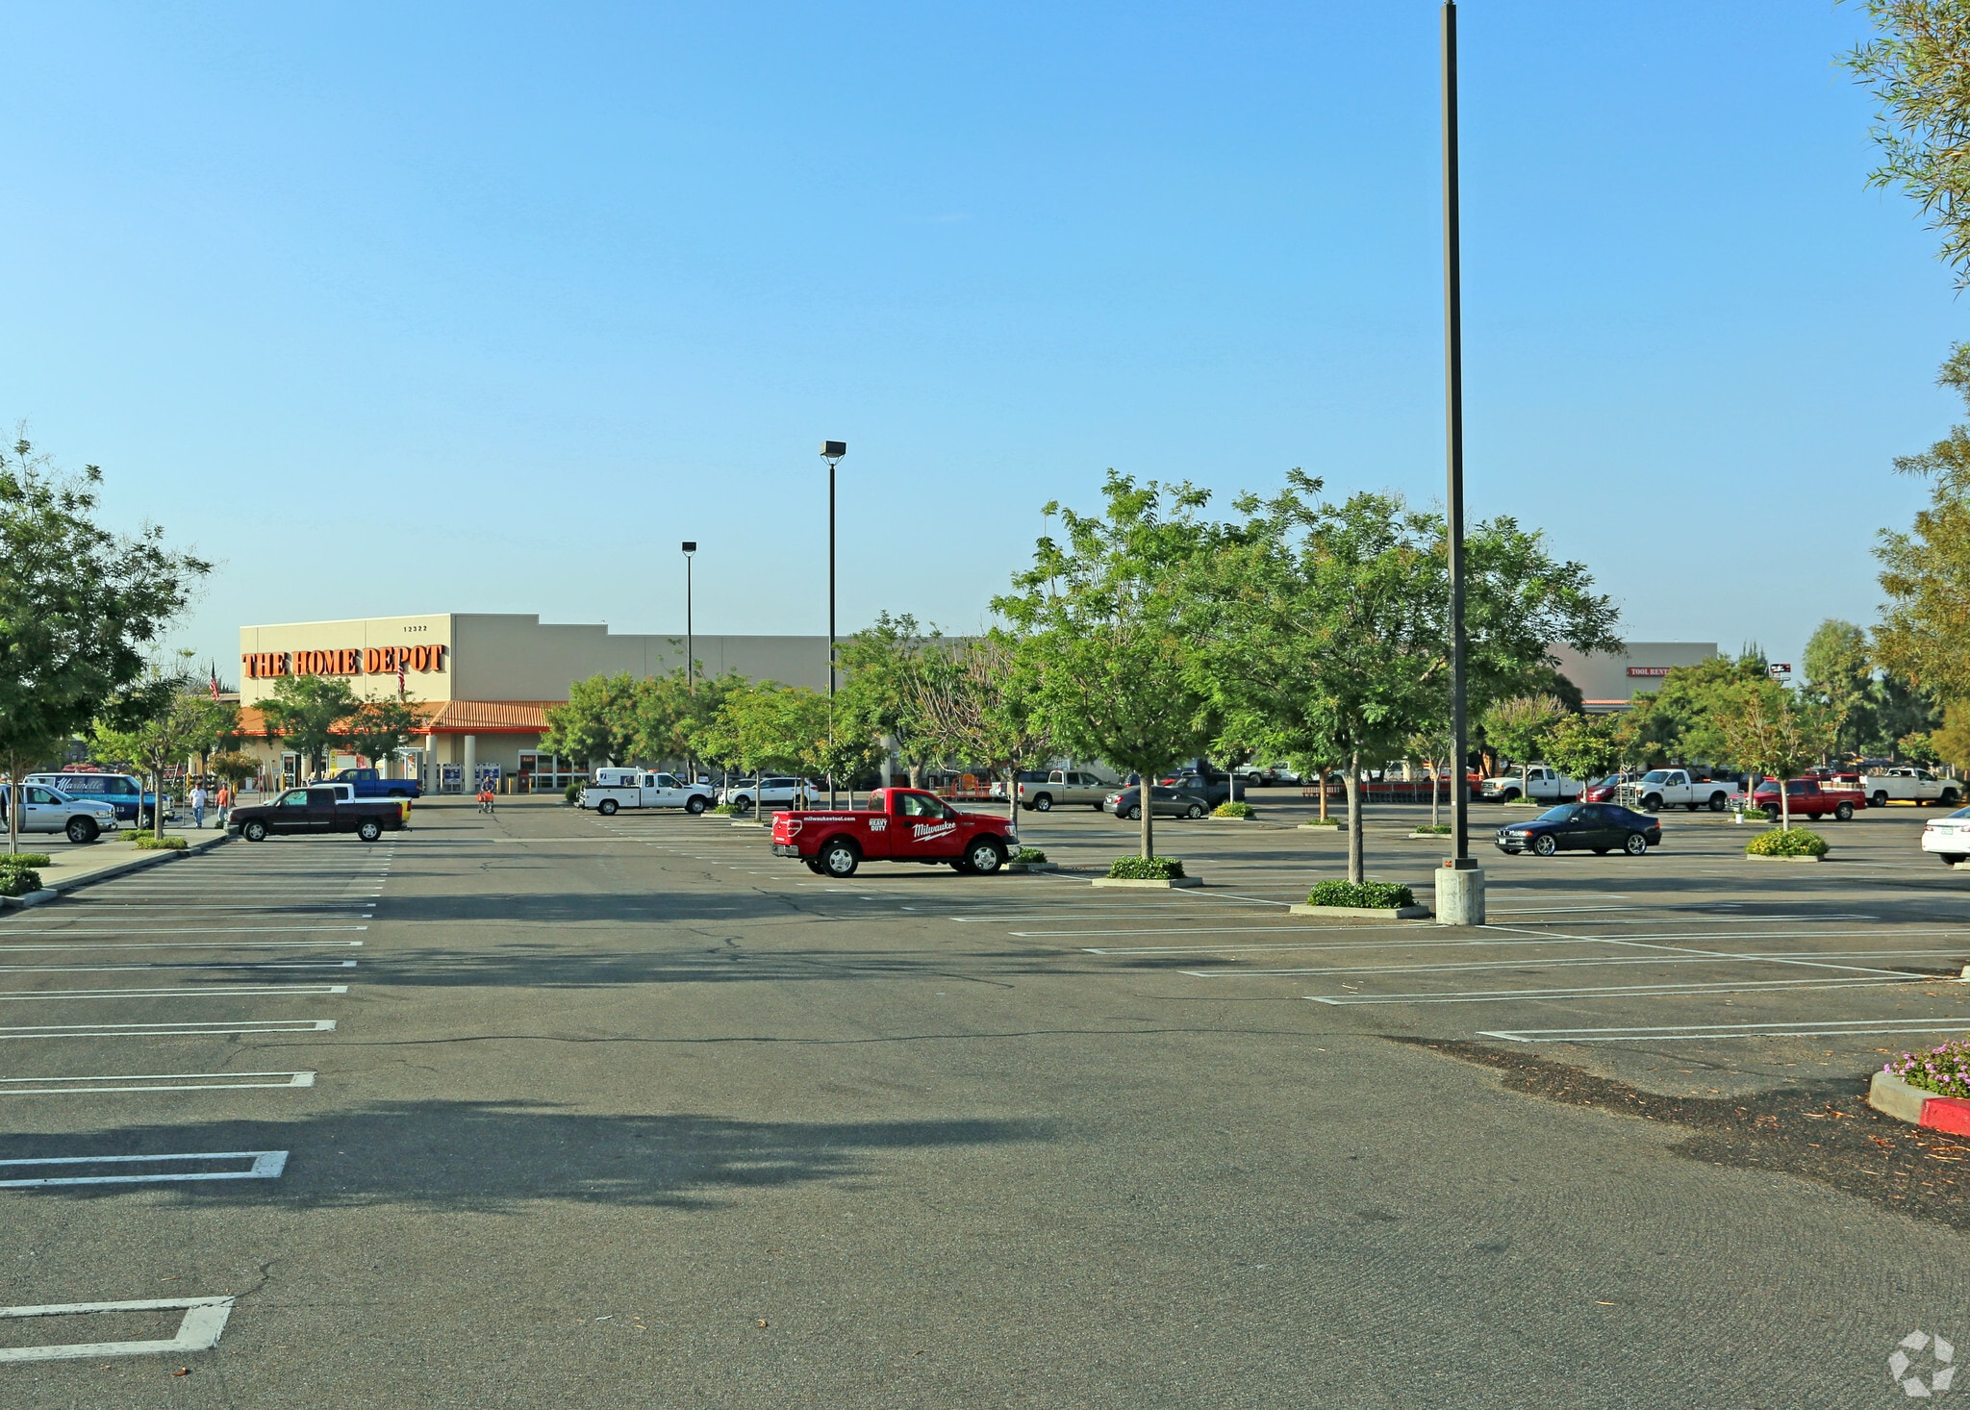
- Home Depot-anchored shopping center with strong national co-tenancy.
- Over 60,000 combined vehicles per day pass the site.
- Dense trade area with over 178,000 residents within five miles.
- Exceptional visibility at Washington Blvd. and Lambert Rd. intersection.
- Directly across from PIH Hospital with 1M+ annual visitors.
- Ample on-site parking and easy access from major thoroughfares.
Space Availability (1)
Display Rental Rate as
- Space
- Size
- Term
- Rental Rate
- Rent Type
| Space | Size | Term | Rental Rate | Rent Type | ||
| 1st Floor, Ste A | 2,200 SF | Negotiable | Upon Request Upon Request Upon Request Upon Request | TBD |
12376 Washington Blvd - 1st Floor - Ste A
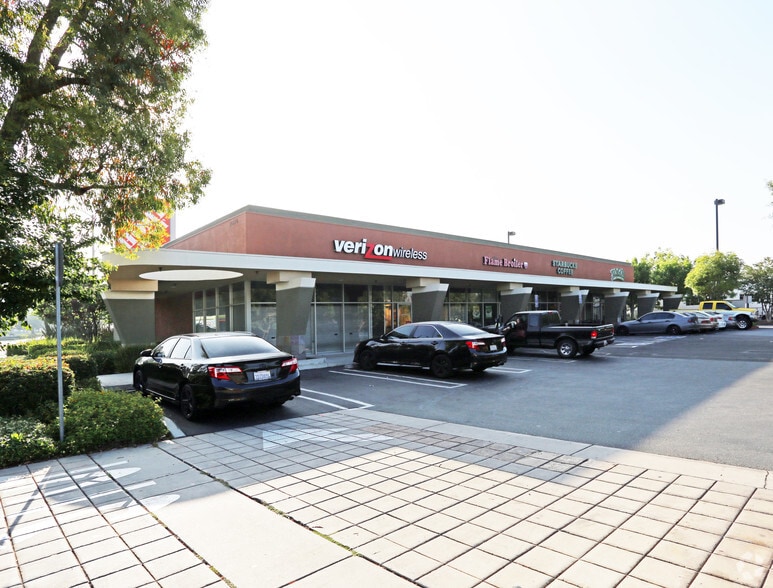
Suite A offers 2,250 square feet of highly visible end-cap space within Whittier Gateway. Positioned alongside Starbucks, Jimmy John’s, and Burattino Pizza, this space provides excellent branding opportunities and strong foot traffic. The suite can be demised to accommodate tenant requirements, making it a flexible option for a variety of retail or restaurant concepts. Located at a signalized intersection with heavy daily traffic, this availability ensures maximum exposure and accessibility for customers.
- Fully Built-Out as Standard Retail Space
- Highly Desirable End Cap Space
- Highly visible end-cap space
- Can be demised for flexibility
- Strong co-tenancy with national brands
Rent Types
The rent amount and type that the tenant (lessee) will be responsible to pay to the landlord (lessor) throughout the lease term is negotiated prior to both parties signing a lease agreement. The rent type will vary depending upon the services provided. For example, triple net rents are typically lower than full service rents due to additional expenses the tenant is required to pay in addition to the base rent. Contact the listing broker for a full understanding of any associated costs or additional expenses for each rent type.
1. Full Service: A rental rate that includes normal building standard services as provided by the landlord within a base year rental.
2. Double Net (NN): Tenant pays for only two of the building expenses; the landlord and tenant determine the specific expenses prior to signing the lease agreement.
3. Triple Net (NNN): A lease in which the tenant is responsible for all expenses associated with their proportional share of occupancy of the building.
4. Modified Gross: Modified Gross is a general type of lease rate where typically the tenant will be responsible for their proportional share of one or more of the expenses. The landlord will pay the remaining expenses. See the below list of common Modified Gross rental rate structures: 4. Plus All Utilities: A type of Modified Gross Lease where the tenant is responsible for their proportional share of utilities in addition to the rent. 4. Plus Cleaning: A type of Modified Gross Lease where the tenant is responsible for their proportional share of cleaning in addition to the rent. 4. Plus Electric: A type of Modified Gross Lease where the tenant is responsible for their proportional share of the electrical cost in addition to the rent. 4. Plus Electric & Cleaning: A type of Modified Gross Lease where the tenant is responsible for their proportional share of the electrical and cleaning cost in addition to the rent. 4. Plus Utilities and Char: A type of Modified Gross Lease where the tenant is responsible for their proportional share of the utilities and cleaning cost in addition to the rent. 4. Industrial Gross: A type of Modified Gross lease where the tenant pays one or more of the expenses in addition to the rent. The landlord and tenant determine these prior to signing the lease agreement.
5. Tenant Electric: The landlord pays for all services and the tenant is responsible for their usage of lights and electrical outlets in the space they occupy.
6. Negotiable or Upon Request: Used when the leasing contact does not provide the rent or service type.
7. TBD: To be determined; used for buildings for which no rent or service type is known, commonly utilized when the buildings are not yet built.
Property Facts
| Total Space Available | 2,200 SF | Frontage | |
| Center Type | Neighborhood Center | Gross Leasable Area | 119,783 SF |
| Parking | 277 Spaces | Total Land Area | 18.94 AC |
| Stores | 6 | Year Built | 2000 |
| Center Properties | 4 |
| Total Space Available | 2,200 SF |
| Center Type | Neighborhood Center |
| Parking | 277 Spaces |
| Stores | 6 |
| Center Properties | 4 |
| Frontage | |
| Gross Leasable Area | 119,783 SF |
| Total Land Area | 18.94 AC |
| Year Built | 2000 |
About the Property
Whittier Gateway is a dynamic retail destination anchored by The Home Depot, strategically located at the high-traffic intersection of Washington Boulevard and Lambert Road in Whittier, California. This well-positioned center benefits from exceptional visibility to more than 60,000 combined vehicles per day and serves as a key retail hub for the surrounding community. The property features a strong mix of national and regional tenants, including Starbucks, Carl’s Jr., Del Taco, and Jimmy John’s, creating a vibrant shopping environment that attracts consistent customer traffic. Situated directly across from PIH Hospital – Whittier, which draws over one million annual visitors, the center offers unparalleled exposure and accessibility. Ample parking and convenient ingress and egress further enhance the shopping experience. Whittier Gateway’s prime location within a dense trade area of over 178,000 residents within five miles makes it an ideal setting for retailers seeking strong co-tenancy and sustained consumer demand.
- Pylon Sign
- Signalized Intersection
Nearby Major Retailers












Presented by
Whittier Gateway | 12320-12376 Washington Blvd
Hmm, there seems to have been an error sending your message. Please try again.
Thanks! Your message was sent.