Log In/Sign Up
Your email has been sent.
12320 NW 106th Ct
Medley, FL 33178
Industrial Property For Sale
·
29,797 SF
Investment Highlights
- Minutes from the Palmetto Expressway, US-27 and the Florida Turnpike
- M-1 zoning permits light manufacturing, distribution and contractor uses
- Owner-user can occupy one unit and lease the other; six parking spaces
- 2,572 SF across two adjoining units, each with its own 14' bay door
- 22' clear height, updated office and private restroom in each unit
1 Unit Available
- Unit
- Unit Size
- Condo Use
- Price
- NOI
| Sale Type | Investment or Owner User | No. Parking Spaces | 6 |
| Sale Type | Investment or Owner User |
| No. Parking Spaces | 6 |
Description
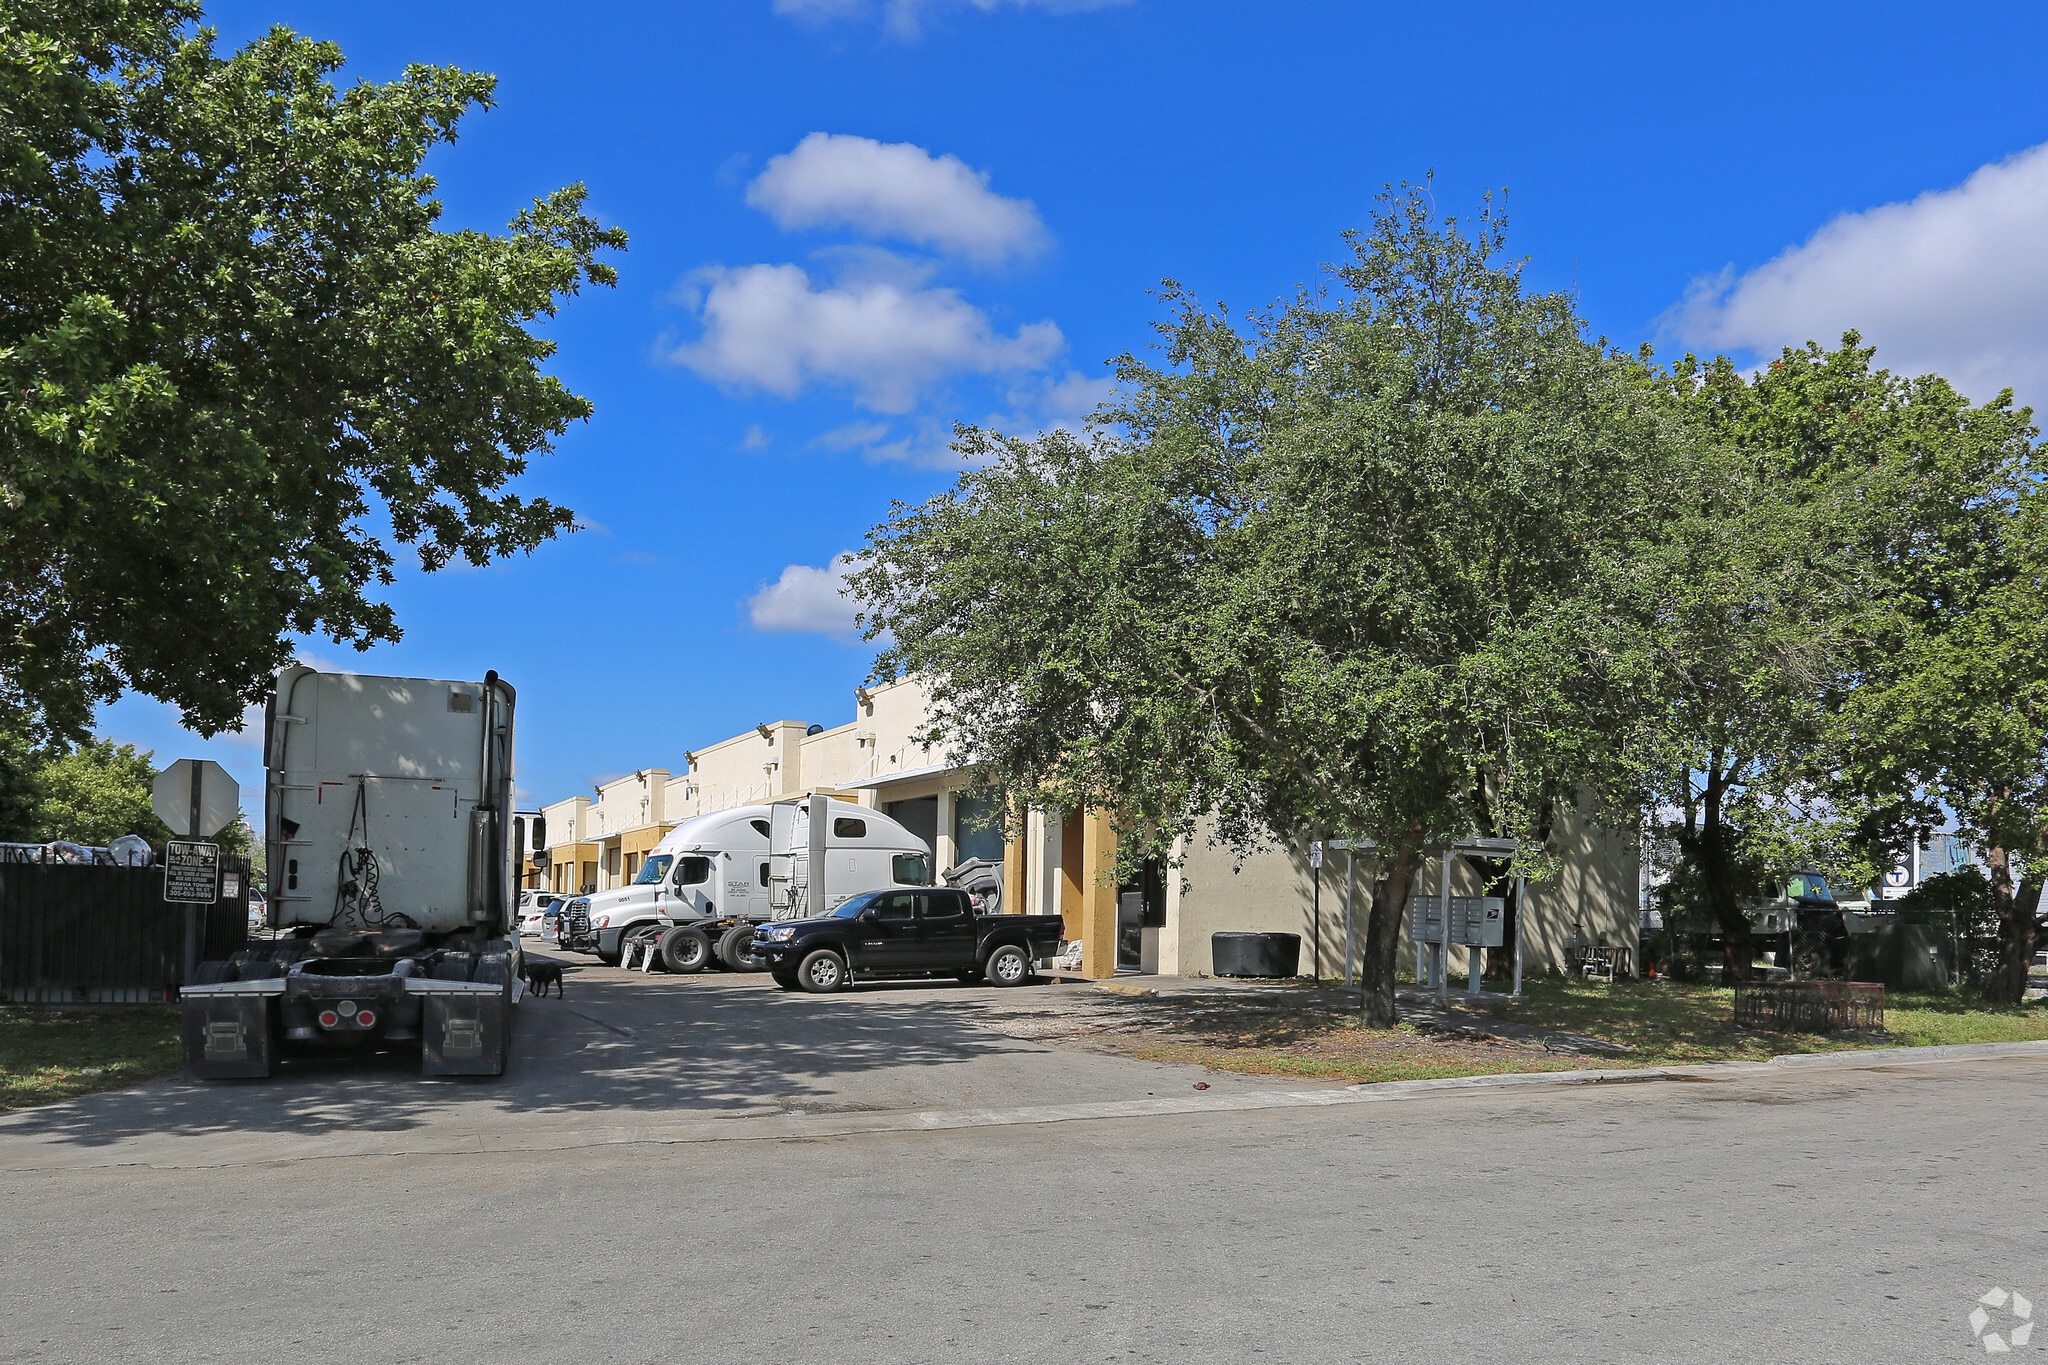
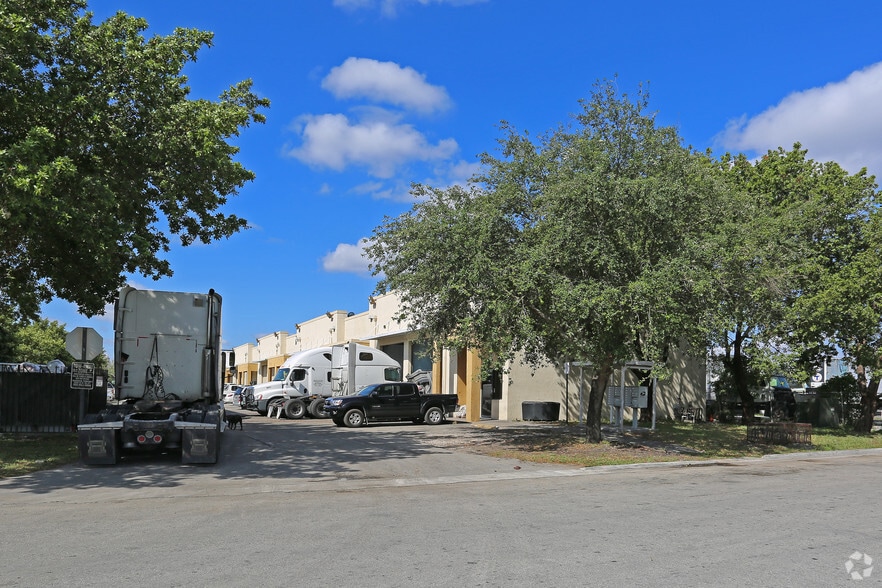
2,572-SF industrial condo in Medley - two adjoining warehouse units with 22' clear height, two 14' street-level bay doors and M-1 zoning, minutes from the Palmetto Expressway and Florida Turnpike.
Built for an owner-user who wants to occupy one side and lease the other, or for an investor buying small-bay industrial in one of Miami-Dade's tightest submarkets. M-1 permits light manufacturing, distribution, contractor operations and truck service work.
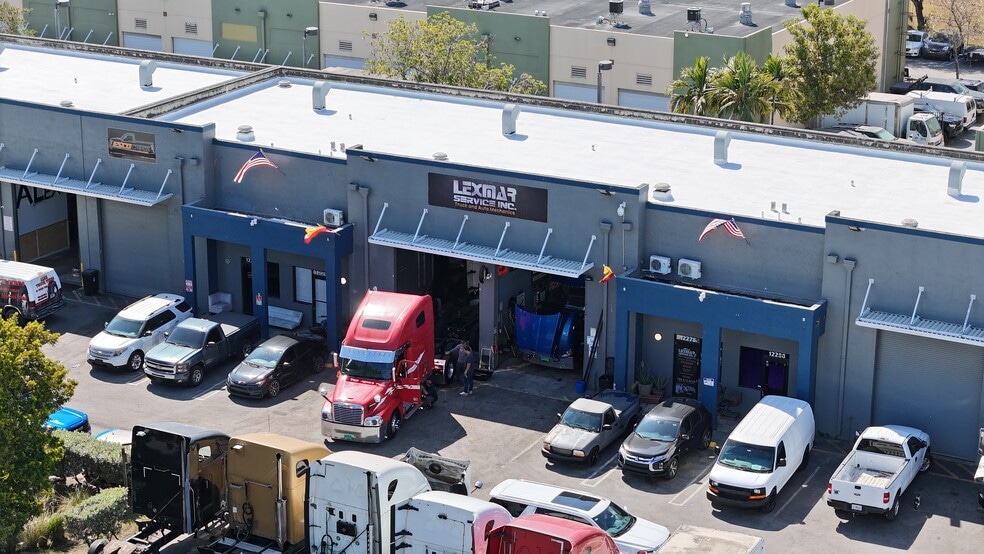
Each unit has its own street-level 14' bay door, updated office and private restroom. Six on-site parking spaces serve staff and customer traffic. Built in 2004 within Seabreeze Industrial Park and currently configured for truck oil change and service work.
The Medley submarket sits where the Palmetto Expressway, US-27/Okeechobee Road and the Florida Turnpike converge, minutes from the Hialeah rail yard and MIA air cargo. Medley small-bay industrial vacancy holds below 5%, with Miami-Dade industrial asking rents near $19/SF NNN.
Built for an owner-user who wants to occupy one side and lease the other, or for an investor buying small-bay industrial in one of Miami-Dade's tightest submarkets. M-1 permits light manufacturing, distribution, contractor operations and truck service work.
Each unit has its own street-level 14' bay door, updated office and private restroom. Six on-site parking spaces serve staff and customer traffic. Built in 2004 within Seabreeze Industrial Park and currently configured for truck oil change and service work.
The Medley submarket sits where the Palmetto Expressway, US-27/Okeechobee Road and the Florida Turnpike converge, minutes from the Hialeah rail yard and MIA air cargo. Medley small-bay industrial vacancy holds below 5%, with Miami-Dade industrial asking rents near $19/SF NNN.
| Unit | Unit Size | Condo Use | Price | NOI |
| Unit 12320-30 | 2,572 SF | Industrial | Upon Request | - |
Unit 12320-30
| Unit Size |
| 2,572 SF |
| Condo Use |
| Industrial |
| Price |
| Upon Request |
| NOI |
| - |
1 of 0
Videos
Matterport 3D Exterior
Matterport 3D Tour
Photos
Street View
Street
Map
Unit 12320-30
| Unit Size | 2,572 SF |
| Condo Use | Industrial |
| Price | Upon Request |
| NOI | - |
| Sale Type | Investment or Owner User |
| No. Parking Spaces | 6 |
| Description | |
|
2,572-SF industrial condo in Medley - two adjoining warehouse units with 22' clear height, two 14' street-level bay doors and M-1 zoning, minutes from the Palmetto Expressway and Florida Turnpike. Built for an owner-user who wants to occupy one side and lease the other, or for an investor buying small-bay industrial in one of Miami-Dade's tightest submarkets. M-1 permits light manufacturing, distribution, contractor operations and truck service work. Each unit has its own street-level 14' bay door, updated office and private restroom. Six on-site parking spaces serve staff and customer traffic. Built in 2004 within Seabreeze Industrial Park and currently configured for truck oil change and service work. The Medley submarket sits where the Palmetto Expressway, US-27/Okeechobee Road and the Florida Turnpike converge, minutes from the Hialeah rail yard and MIA air cargo. Medley small-bay industrial vacancy holds below 5%, with Miami-Dade industrial asking rents near $19/SF NNN. |
Property Facts
The following property facts and amenities apply to the entire building. Details for individual condo units may vary and are listed in the unit information above.
| Total Building Size | 29,797 SF | Typical Floor Size | 2,538 SF |
| Property Type | Industrial (Condo) | Year Built | 2004 |
| Property Subtype | Warehouse | Lot Size | 2.10 AC |
| Building Class | B | Parking Ratio | 31.52/1,000 SF |
| Floors | 1 | ||
| Zoning | M1 - Industrial | ||
| Total Building Size | 29,797 SF |
| Property Type | Industrial (Condo) |
| Property Subtype | Warehouse |
| Building Class | B |
| Floors | 1 |
| Typical Floor Size | 2,538 SF |
| Year Built | 2004 |
| Lot Size | 2.10 AC |
| Parking Ratio | 31.52/1,000 SF |
| Zoning | M1 - Industrial |
Amenities
- 24 Hour Access
1 of 10
Videos
Matterport 3D Exterior
Matterport 3D Tour
Photos
Street View
Street
Map