Log In/Sign Up
Your email has been sent.

1233 Medical District Dr 15,000 SF Industrial Building Dallas, TX 75207 $4,823,490 CAD ($321.57 CAD/SF)
Investment Highlights
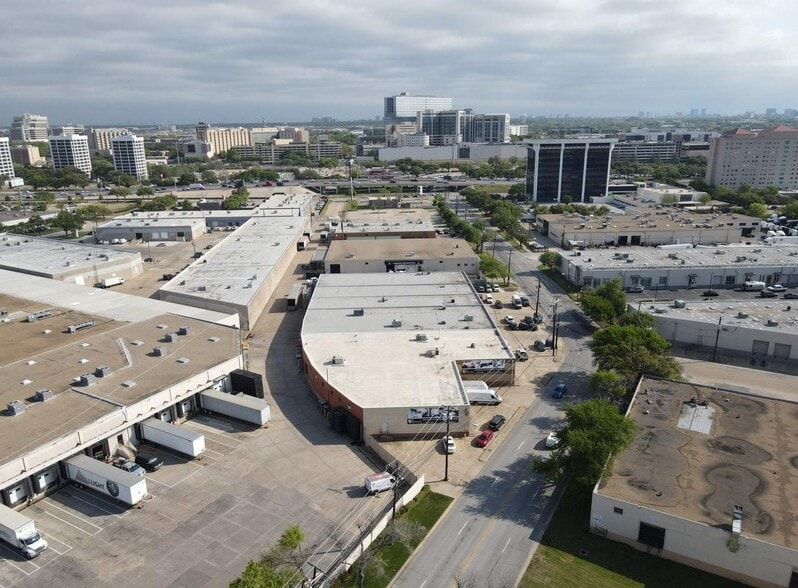
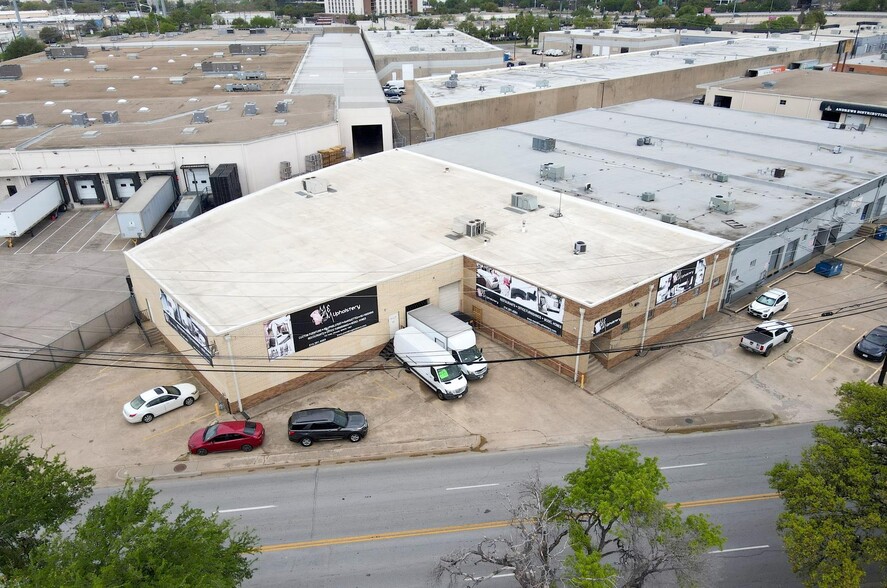
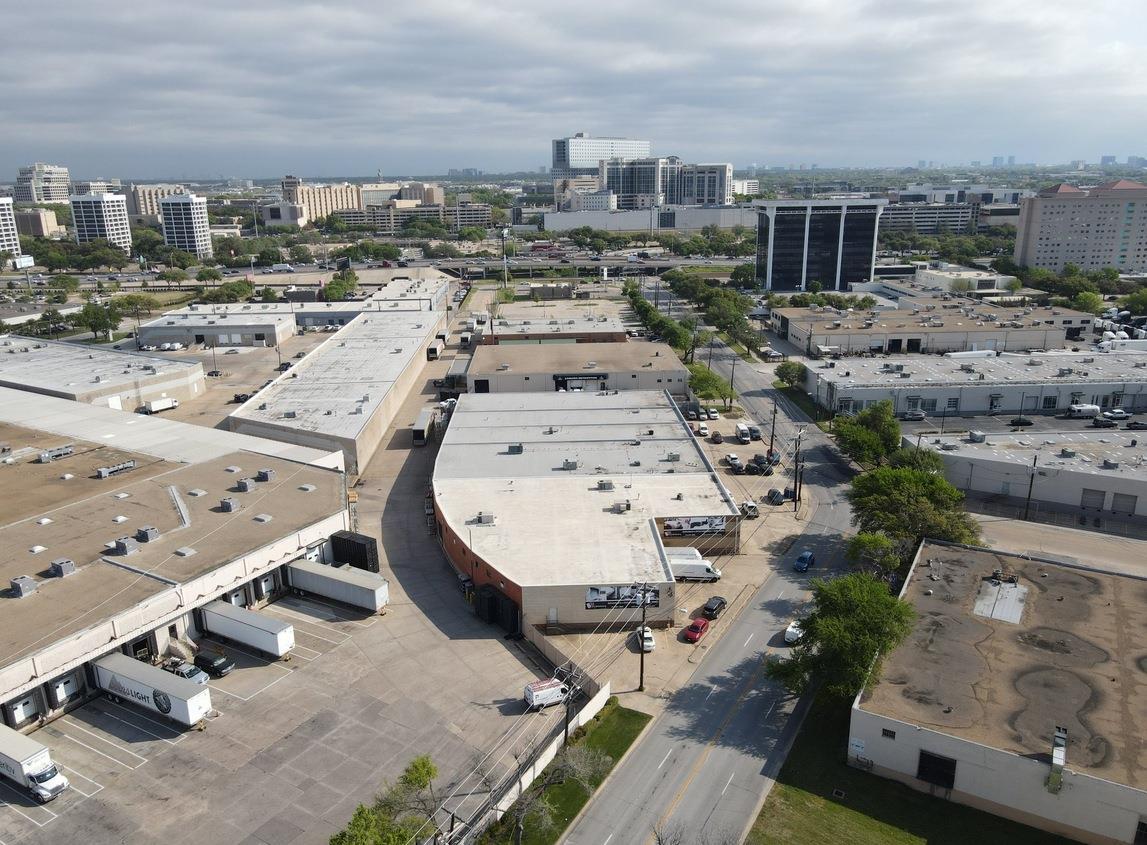
- 15,000 SF office/showroom building located in the Dallas Design District.
- High ceilings provide flexibility for showroom or creative office use.
- Approximately five miles from Dallas Love Field and 18 miles from DFW International Airport.
- Two dock-high doors and front-loading configuration for efficient operations.
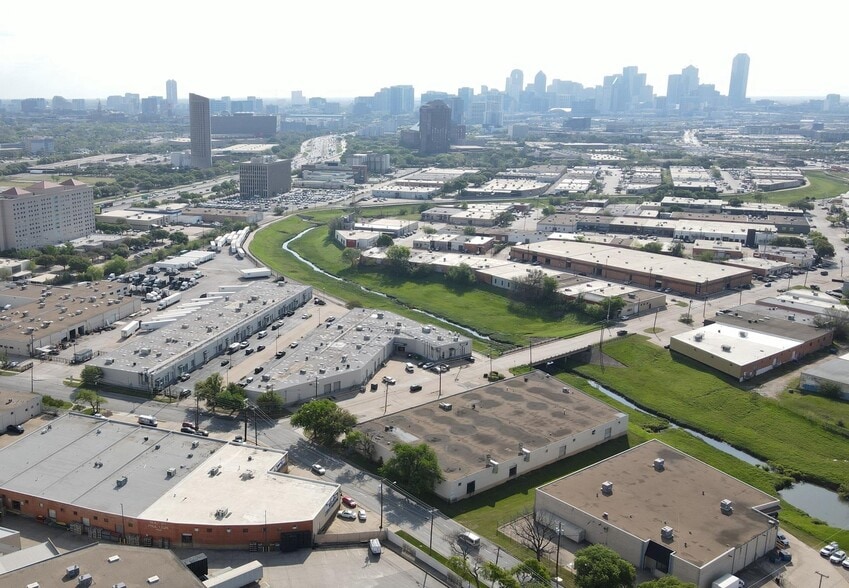
- Immediate access to Stemmons Freeway (I-35E) and less than two miles from Downtown Dallas.
- Zoned IR (Industrial Research), allowing for diverse commercial applications.
Executive Summary
This 15,000 SF office/showroom property offers a rare ownership opportunity in the heart of Dallas’ Design District, one of the city’s most dynamic and sought-after business environments. The building features high ceilings, two dock-high doors, and front-loading capabilities, providing flexibility for a variety of uses including showroom, creative office, or light industrial operations.
Strategically located along Medical District Drive with immediate access to Stemmons Freeway (I-35E), the property ensures excellent connectivity to major transportation routes. It is less than two miles from Downtown Dallas, approximately five miles from Dallas Love Field Airport, and within 18 miles of DFW International Airport, making it an ideal location for businesses requiring regional and national accessibility.
Strategically located along Medical District Drive with immediate access to Stemmons Freeway (I-35E), the property ensures excellent connectivity to major transportation routes. It is less than two miles from Downtown Dallas, approximately five miles from Dallas Love Field Airport, and within 18 miles of DFW International Airport, making it an ideal location for businesses requiring regional and national accessibility.
Property Facts
| Price | $4,823,490 CAD | Rentable Building Area | 15,000 SF |
| Price Per SF | $321.57 CAD | No. Stories | 1 |
| Sale Type | Investment or Owner User | Year Built | 1960 |
| Property Type | Industrial | Tenancy | Single |
| Property Subtype | Warehouse | Parking Ratio | 0.66/1,000 SF |
| Building Class | C | Clear Ceiling Height | 14’ |
| Lot Size | 0.41 AC | No. Dock-High Doors/Loading | 2 |
| Zoning | IR - Industrial Research | ||
| Price | $4,823,490 CAD |
| Price Per SF | $321.57 CAD |
| Sale Type | Investment or Owner User |
| Property Type | Industrial |
| Property Subtype | Warehouse |
| Building Class | C |
| Lot Size | 0.41 AC |
| Rentable Building Area | 15,000 SF |
| No. Stories | 1 |
| Year Built | 1960 |
| Tenancy | Single |
| Parking Ratio | 0.66/1,000 SF |
| Clear Ceiling Height | 14’ |
| No. Dock-High Doors/Loading | 2 |
| Zoning | IR - Industrial Research |
Amenities
- Air Conditioning
Utilities
- Lighting
- Gas
- Water
- Sewer
- Heating
1 1
Moderately walkable
70/100
Very drivable
80/100
Some public transit
50/100
Moderately bikeable
60/100
Property Taxes
| Parcel Number | 00000776383000000 | Improvements Assessment | $2,459,418 CAD |
| Land Assessment | $491,337 CAD | Total Assessment | $2,950,755 CAD |
Property Taxes
Parcel Number
00000776383000000
Land Assessment
$491,337 CAD
Improvements Assessment
$2,459,418 CAD
Total Assessment
$2,950,755 CAD


1 of 5
Videos
Matterport 3D Exterior
Matterport 3D Tour
Photos
Street View
Street
Map
1 of 1

Presented by
1233 Medical District Dr
Already a member? Log In
Hmm, there seems to have been an error sending your message. Please try again.
Thanks! Your message was sent.