Your email has been sent.
12350 43rd St NE 26,644 SF of 4-Star Industrial Space Available in Saint Michael, MN 55376
Highlights
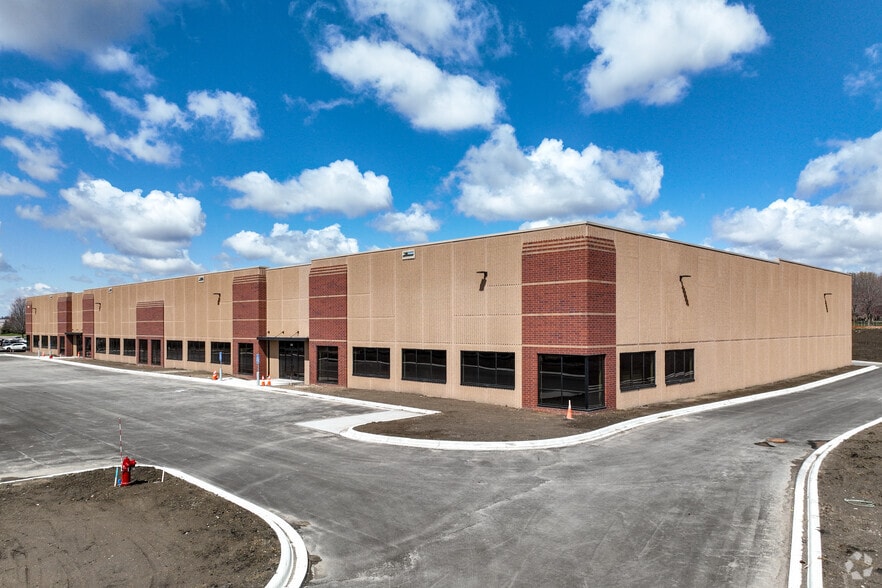
- Short term warehouse occupancy with immediate availability.
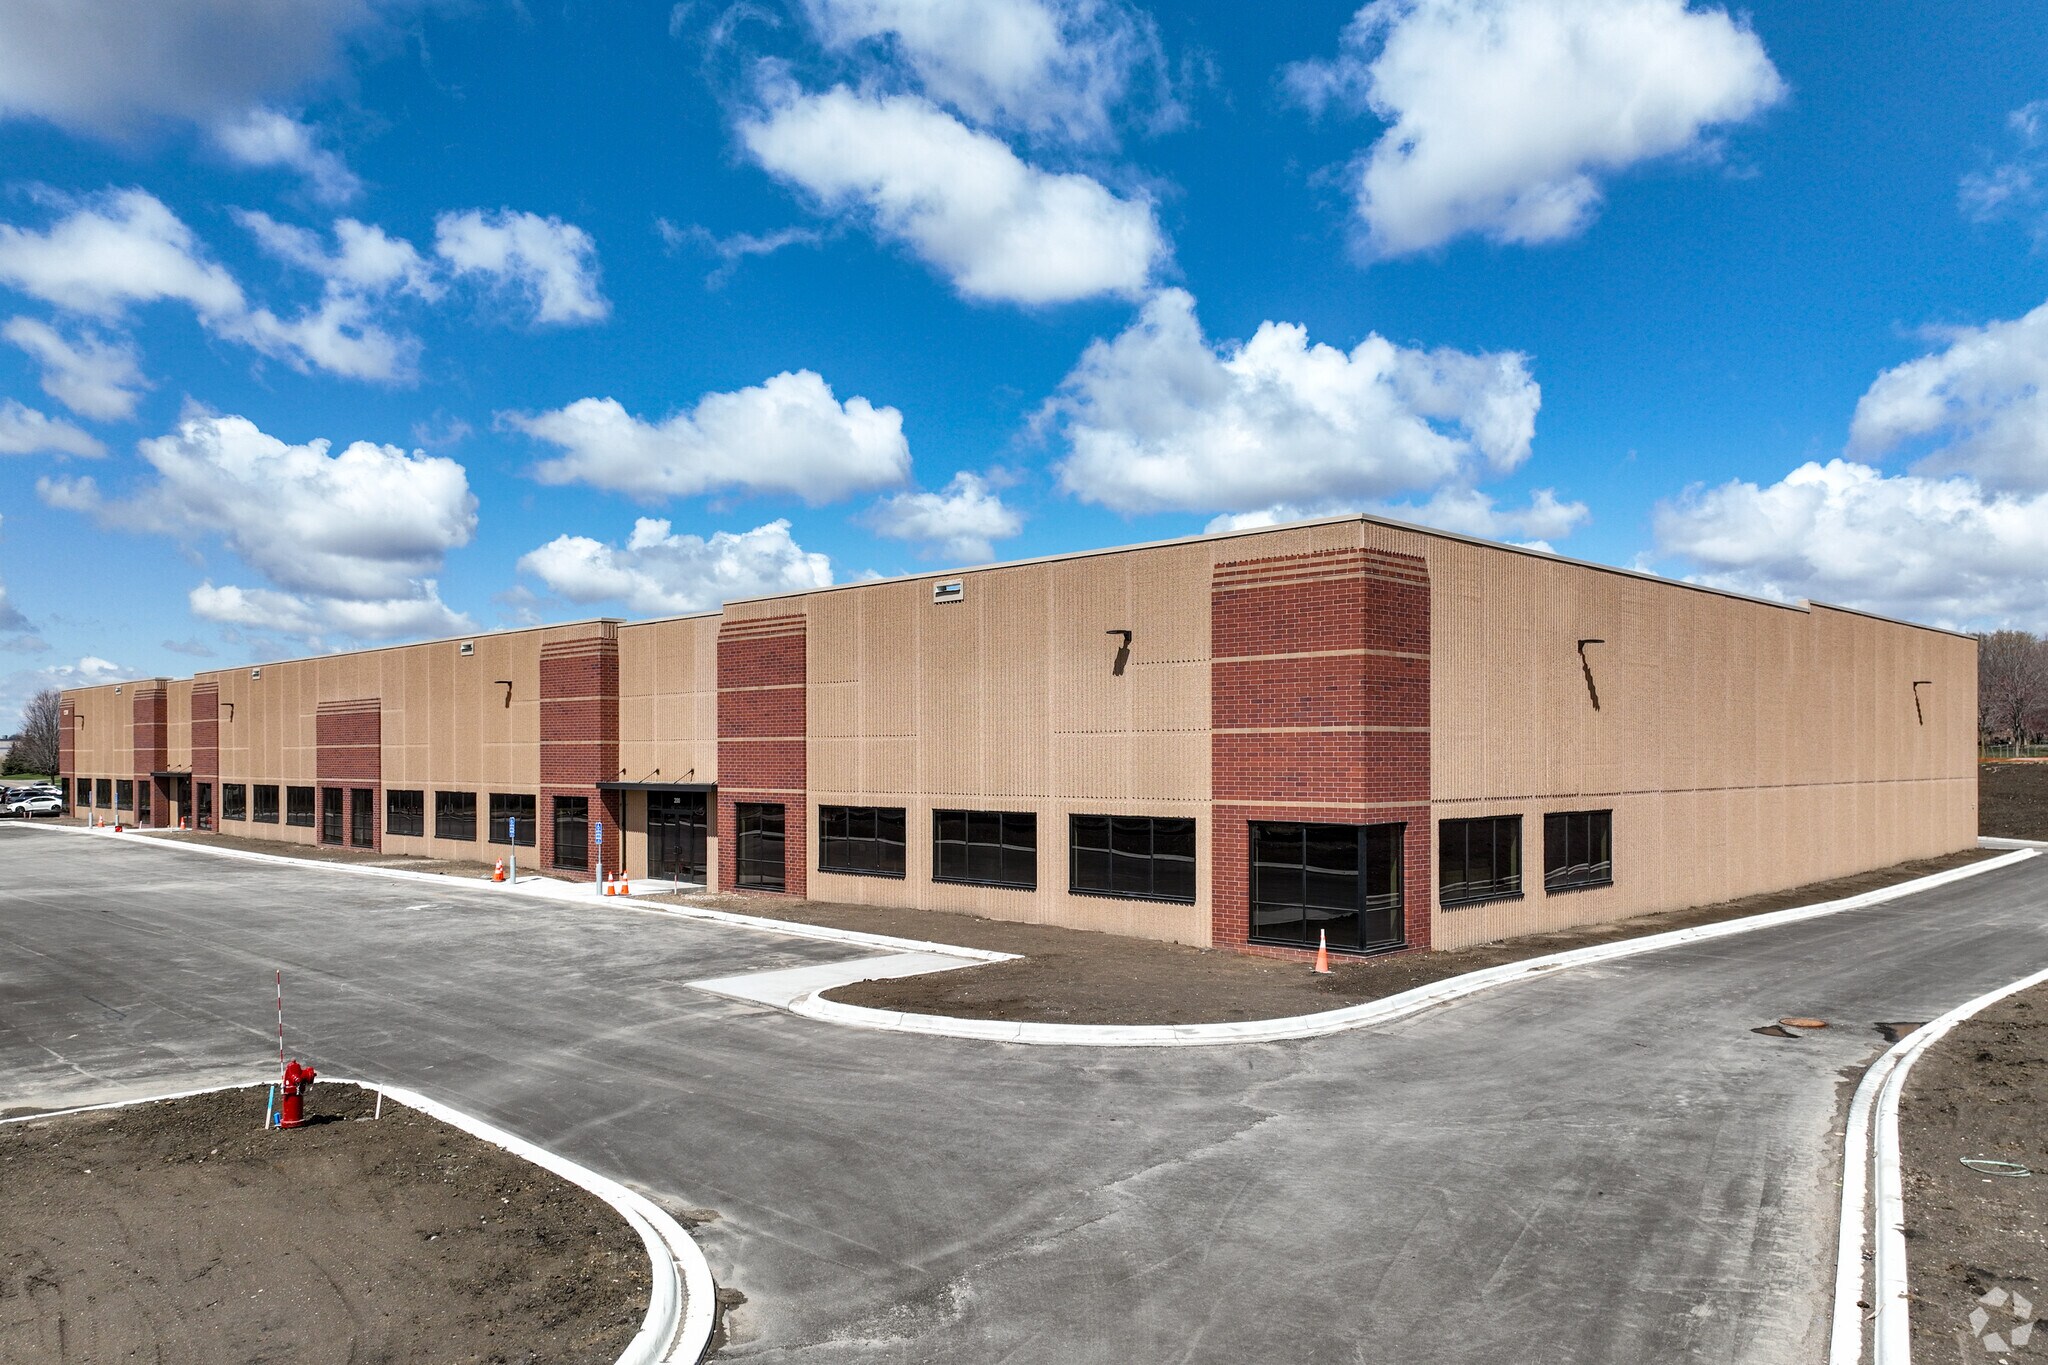
- New construction, energy efficient.
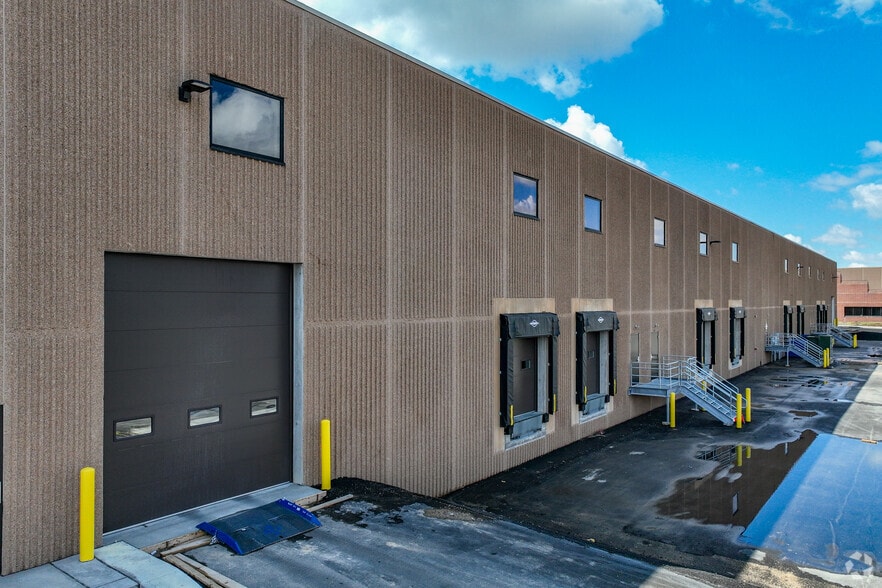
- Four dock doors and one drive-in door support efficient loading operations.
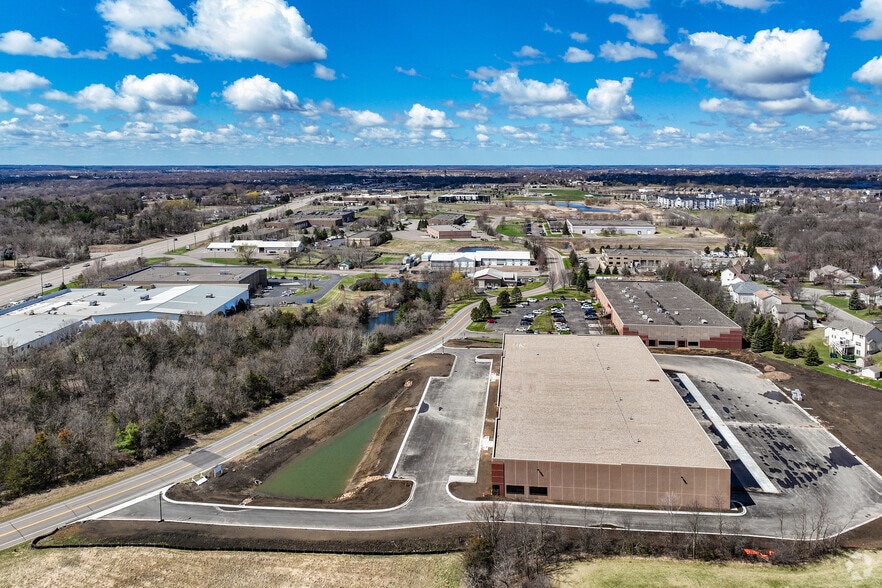
- Quick access to I-94 via Highway 241.
- Fiber optic/high speed internet.
- 800-amp, 277/480-volt, three-phase electrical service in place.
Features
All Available Space(1)
Display Rental Rate as
- Space
- Size
- Term
- Rental Rate
- Space Use
- Build-Out
- Available
Short term warehouse occupancy with immediate availability. The development features approximately 26,644 square feet of available space that can be divided to meet a variety of occupancy requirements.
- Listed rate may not include certain utilities, building services and property expenses
- 4 Loading Docks
- 1 Drive Bay
| Space | Size | Term | Rental Rate | Space Use | Build-Out | Available |
| 1st Floor | 26,644 SF | Negotiable | $11.77 CAD/SF/YR $0.98 CAD/SF/MO $313,567 CAD/YR $26,131 CAD/MO | Industrial | Partial Build-Out | Now |
1st Floor
| Size |
| 26,644 SF |
| Term |
| Negotiable |
| Rental Rate |
| $11.77 CAD/SF/YR $0.98 CAD/SF/MO $313,567 CAD/YR $26,131 CAD/MO |
| Space Use |
| Industrial |
| Build-Out |
| Partial Build-Out |
| Available |
| Now |
1st Floor
| Size | 26,644 SF |
| Term | Negotiable |
| Rental Rate | $11.77 CAD/SF/YR |
| Space Use | Industrial |
| Build-Out | Partial Build-Out |
| Available | Now |
Short term warehouse occupancy with immediate availability. The development features approximately 26,644 square feet of available space that can be divided to meet a variety of occupancy requirements.
- Listed rate may not include certain utilities, building services and property expenses
- 1 Drive Bay
- 4 Loading Docks
Property Overview
The facility includes a 24-foot clear height, 55-foot by 43-foot column spacing, and a 160-foot bay depth, creating an efficient layout for warehousing, storage, production, and logistics operations. Loading capabilities include four dock doors and one drive-in door, while 800-amp, 277/480-volt, three-phase electrical service supports a wide range of industrial applications. Fiber-optic and high-speed internet connectivity further enhance operational capabilities. Strategically positioned within St. Michael's growing industrial corridor, the property provides quick access to Interstate 94 via Highway 241, allowing convenient connections throughout the Minneapolis-St. Paul metropolitan area and regional distribution networks. The surrounding market includes a mix of industrial, commercial, and retail uses, supporting business operations and workforce accessibility.
Property Facts
Select Tenants
- Floor
- Tenant Name
- Industry
- 1st
- White Bear Clothing
- Retailer



Presented by

12350 43rd St NE
Hmm, there seems to have been an error sending your message. Please try again.
Thanks! Your message was sent.