Log In/Sign Up
Your email has been sent.

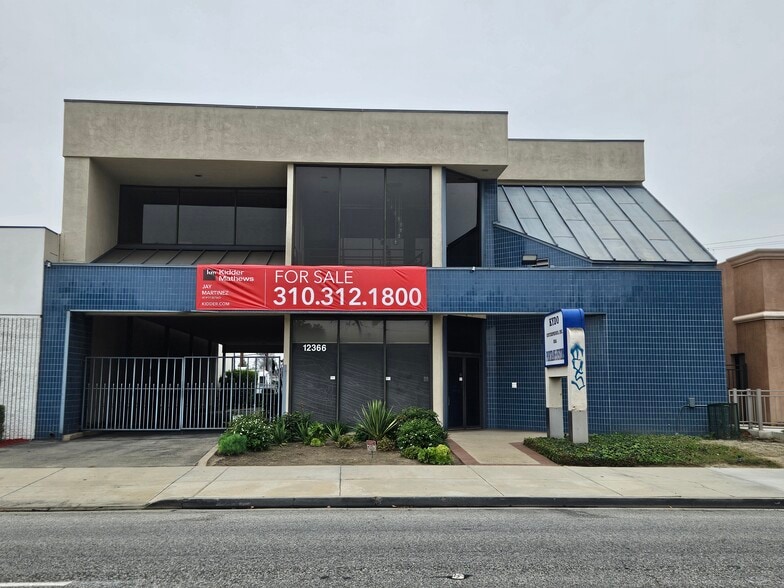
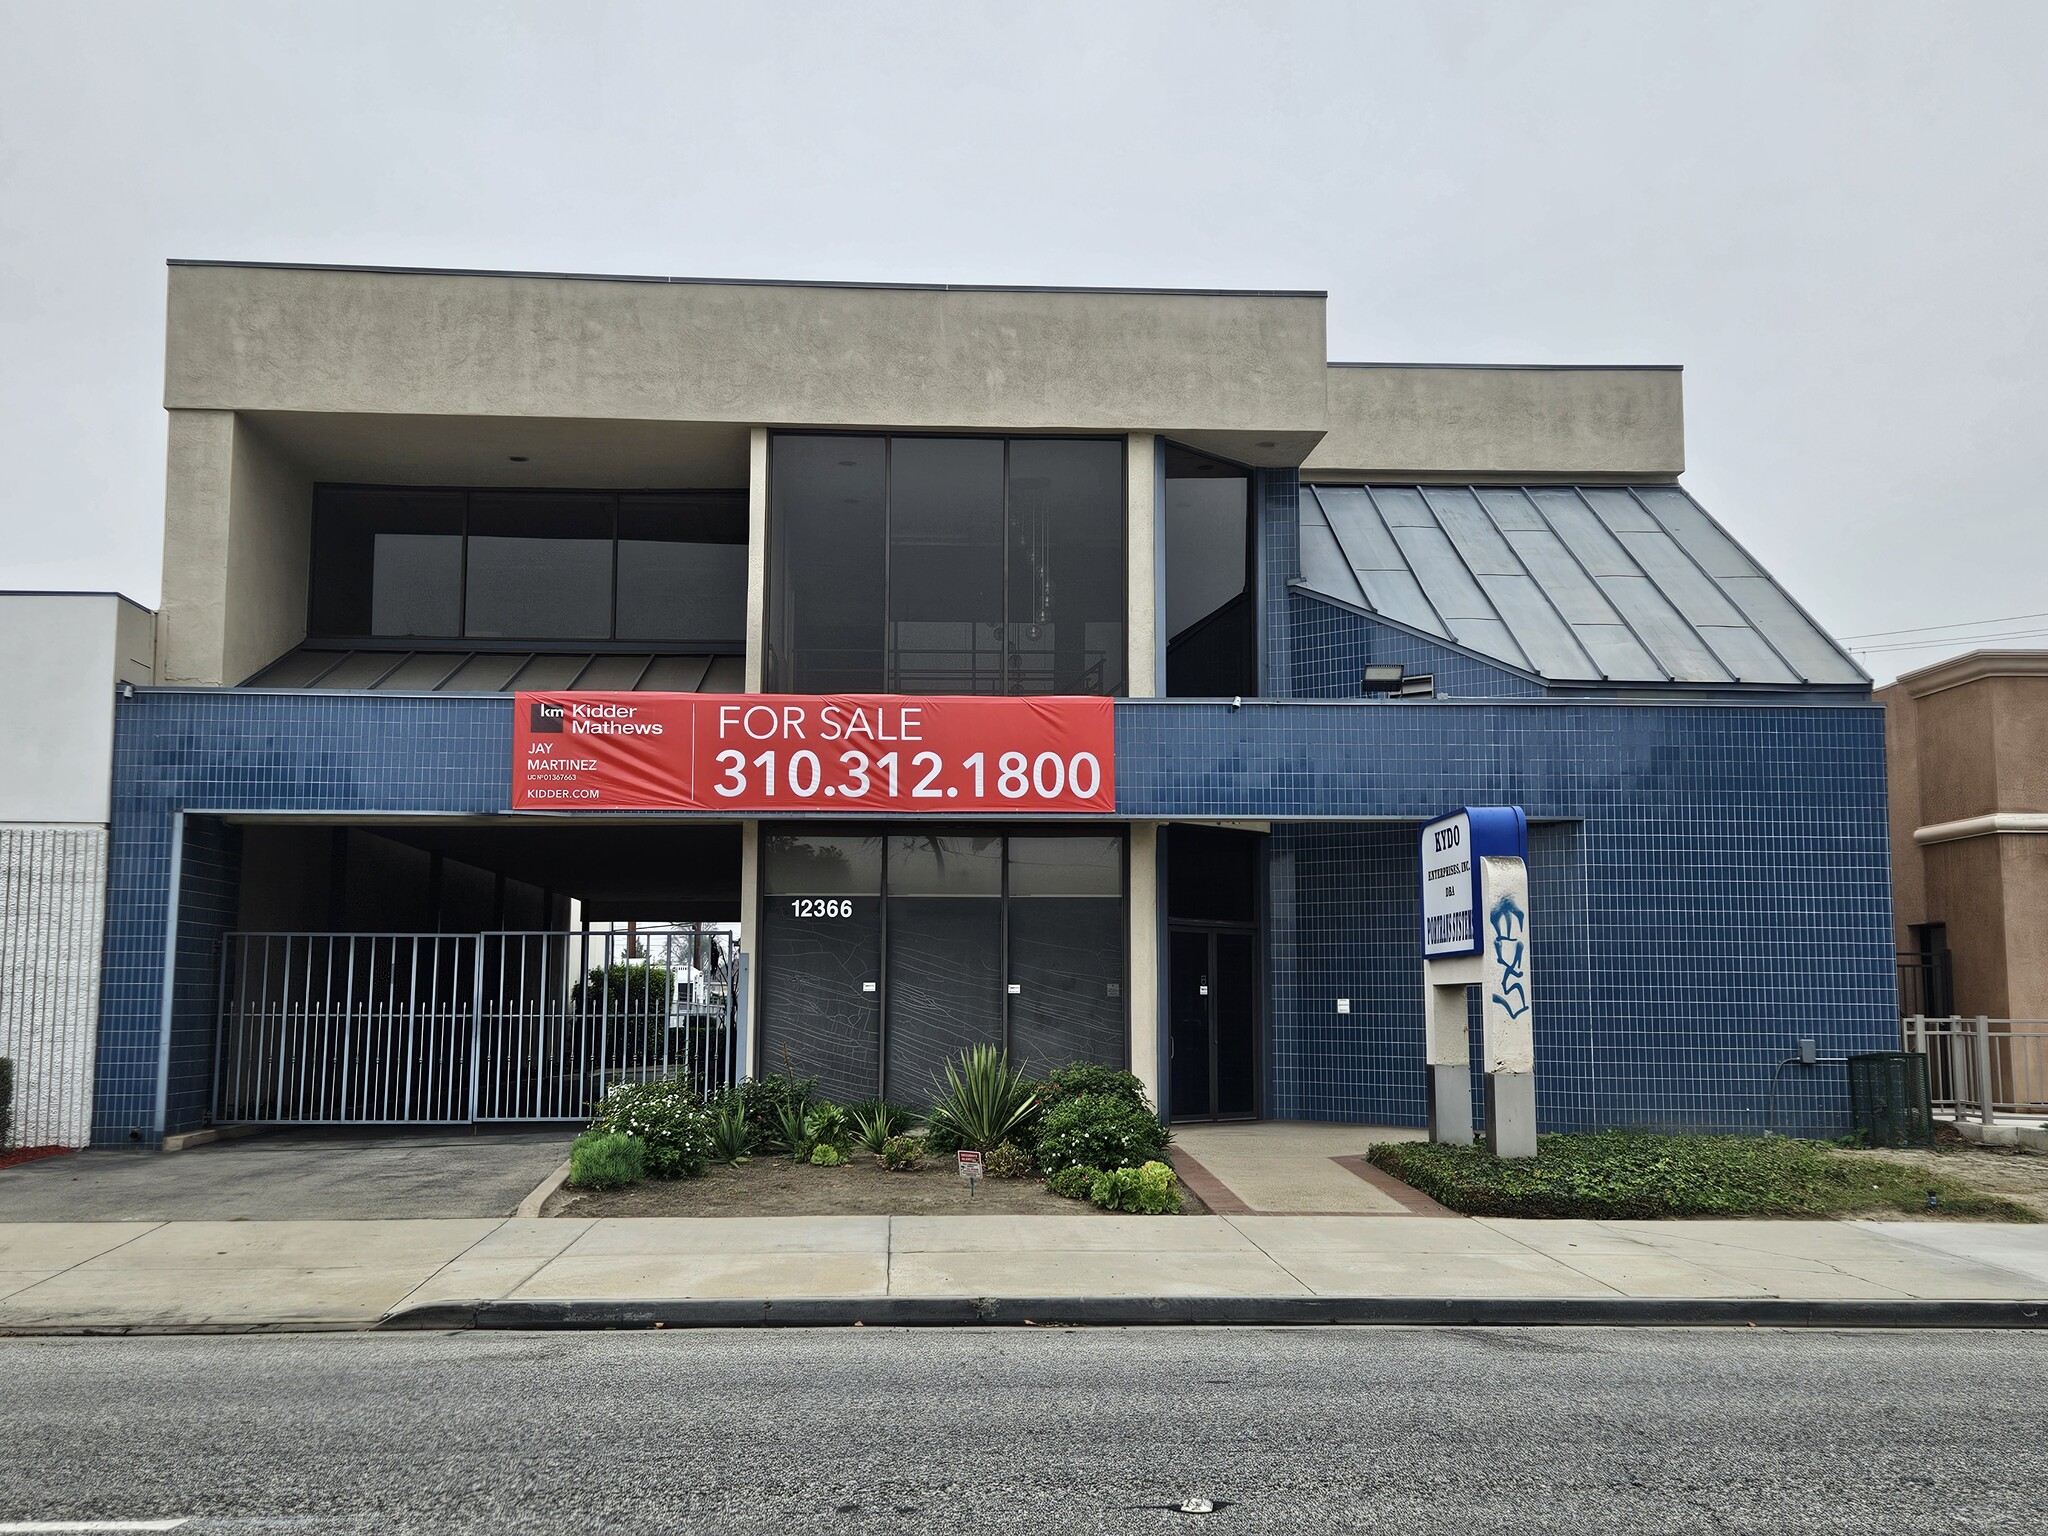
Elevator Serviced - Owner User Building 12366 Firestone Blvd 7,890 SF 100% Leased Office Building Norwalk, CA 90650 $3,806,619 CAD ($482.46 CAD/SF)
Investment Highlights
- Highly visible location along Firestone Boulevard with strong traffic counts.
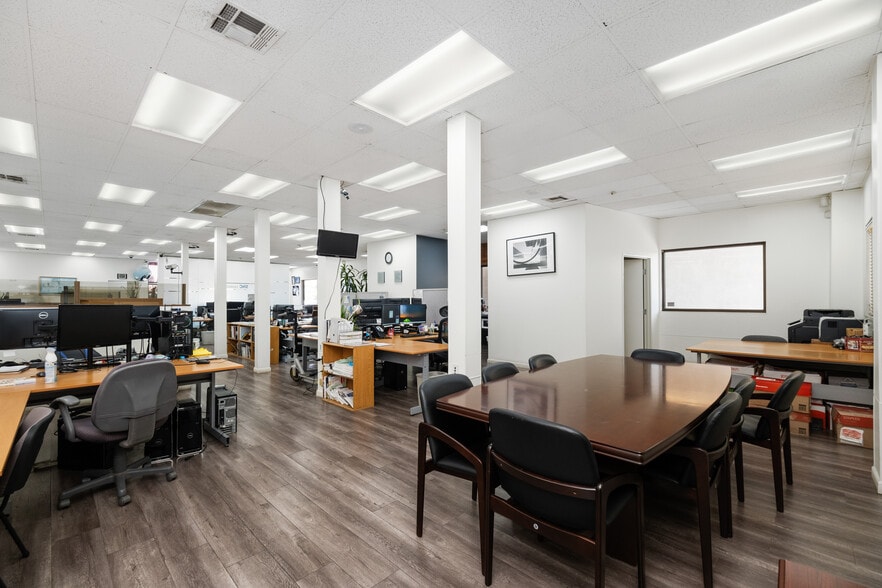
- Functional office layout with open-plan areas and individual meeting rooms.
- Close proximity to the Norwalk/Santa Fe Springs Metrolink Station and local transit stops.
- Motivated Seller - Willing to Meet the Market
- Ample on-site parking to accommodate staff and visitors
- Located within a vibrant trade area featuring retail, restaurants, and business services.
Executive Summary
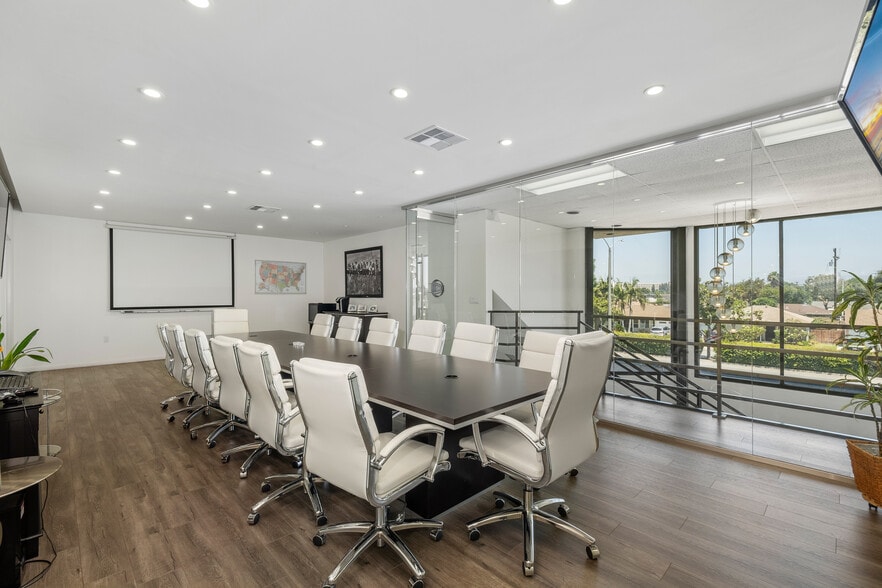
This freestanding office property at 12366 Firestone Boulevard offers ownership in the thriving Mid-Cities submarket of Los Angeles County. Situated on a 16,117 , the building spans 7,890 square feet and provides an open layout on the first floor and reception area as it was originally built out as Bank building. The second floor is more office intensive with large conference room, kitchen, and easily divisible into its own meter, plus assess.
Located along a major thoroughfare, the site benefits from strong vehicular traffic and visibility while providing easy connectivity to key Southern California freeways, including I-5, I-605, and SR-91. On-site surface parking supports employee and client access, while the proximity to Metrolink’s Norwalk/Santa Fe Springs station and local transit routes enhances regional connectivity.
Located along a major thoroughfare, the site benefits from strong vehicular traffic and visibility while providing easy connectivity to key Southern California freeways, including I-5, I-605, and SR-91. On-site surface parking supports employee and client access, while the proximity to Metrolink’s Norwalk/Santa Fe Springs station and local transit routes enhances regional connectivity.
Property Facts
Sale Type
Investment
Sale Conditions
Property Type
Office
Property Subtype
Medical
Building Size
7,890 SF
Building Class
B
Year Built
1950
Price
$3,806,619 CAD
Price Per SF
$482.46 CAD
Percent Leased
100%
Tenancy
Multiple
Building Height
2 Stories
Typical Floor Size
3,945 SF
Building FAR
0.50
Lot Size
0.37 AC
Zoning
C3 - General Commercial - New Specific Plan Allowing Greater Density
Parking
31 Spaces (3.93 Spaces per 1,000 SF Leased)
Amenities
- Atrium
- Controlled Access
- Conferencing Facility
- Fitness Center
- Skylights
- Kitchen
- Reception
- Central Heating
- Direct Elevator Exposure
- Natural Light
- Open-Plan
- Air Conditioning
Major Tenants
- Tenant
- Industry
- SF Occupied
- Rent/SF
- Lease End
- Kydo Enterprises, Inc
- -
- -
- -
- -
| Tenant | Industry | SF Occupied | Rent/SF | Lease End | ||
| Kydo Enterprises, Inc | - | - | - | - |


Fairly walkable
40/100
Exceptionally drivable
100/100
Limited public transit
30/100
Fairly bikeable
50/100
Property Taxes
| Parcel Number | 8056-011-018 | Improvements Assessment | $1,592,264 CAD |
| Land Assessment | $2,460,771 CAD | Total Assessment | $4,053,035 CAD |
Property Taxes
Parcel Number
8056-011-018
Land Assessment
$2,460,771 CAD
Improvements Assessment
$1,592,264 CAD
Total Assessment
$4,053,035 CAD


1 of 30
Videos
Matterport 3D Exterior
Matterport 3D Tour
Photos
Street View
Street
Map

Presented by
Elevator Serviced - Owner User Building | 12366 Firestone Blvd
Already a member? Log In
Hmm, there seems to have been an error sending your message. Please try again.
Thanks! Your message was sent.