Your email has been sent.

124 Bedford Center Rd 4,820 SF Office Condo Unit Offered at $1,860,300 CAD in Bedford, NH 03110
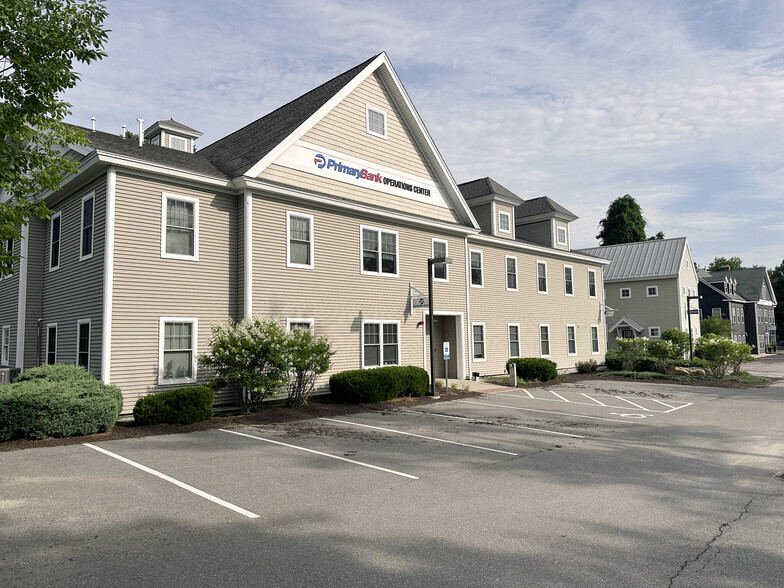
Executive Summary
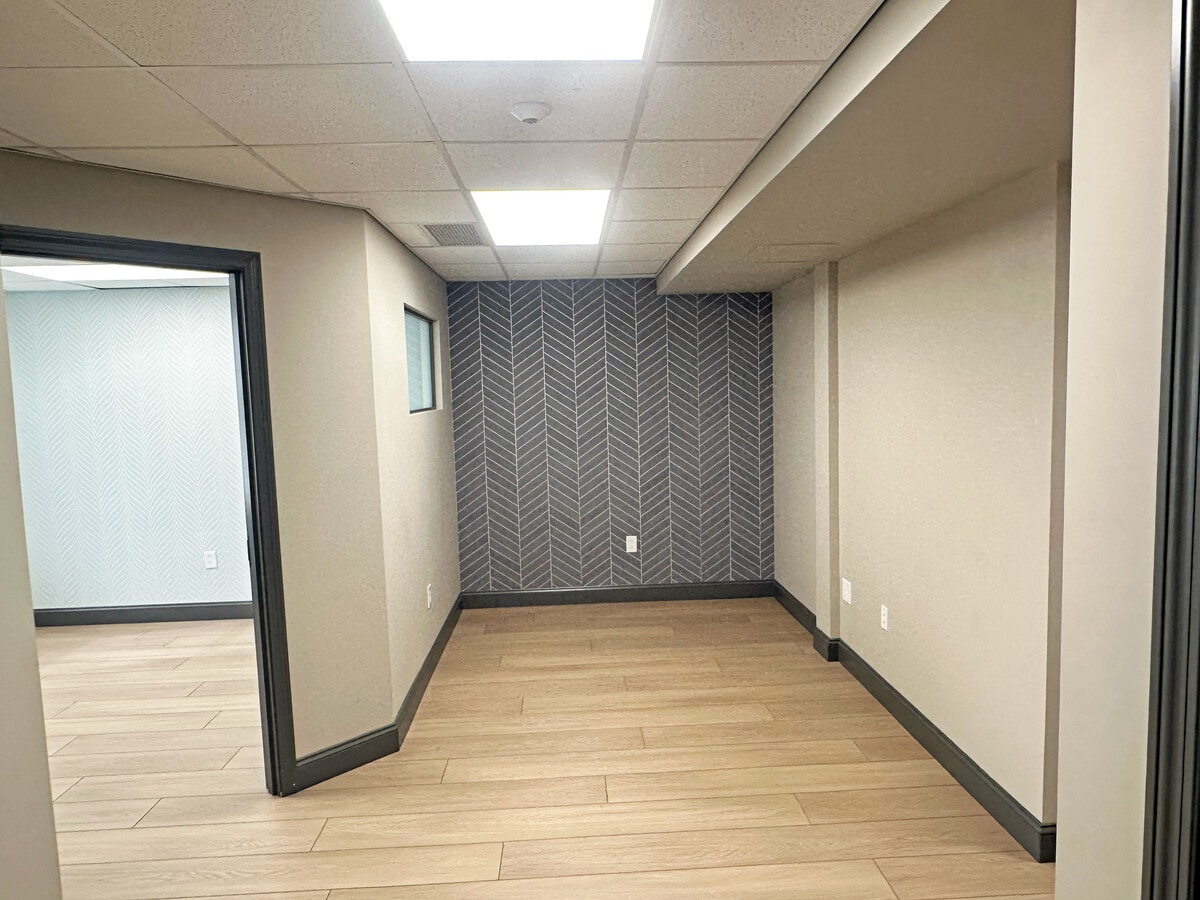
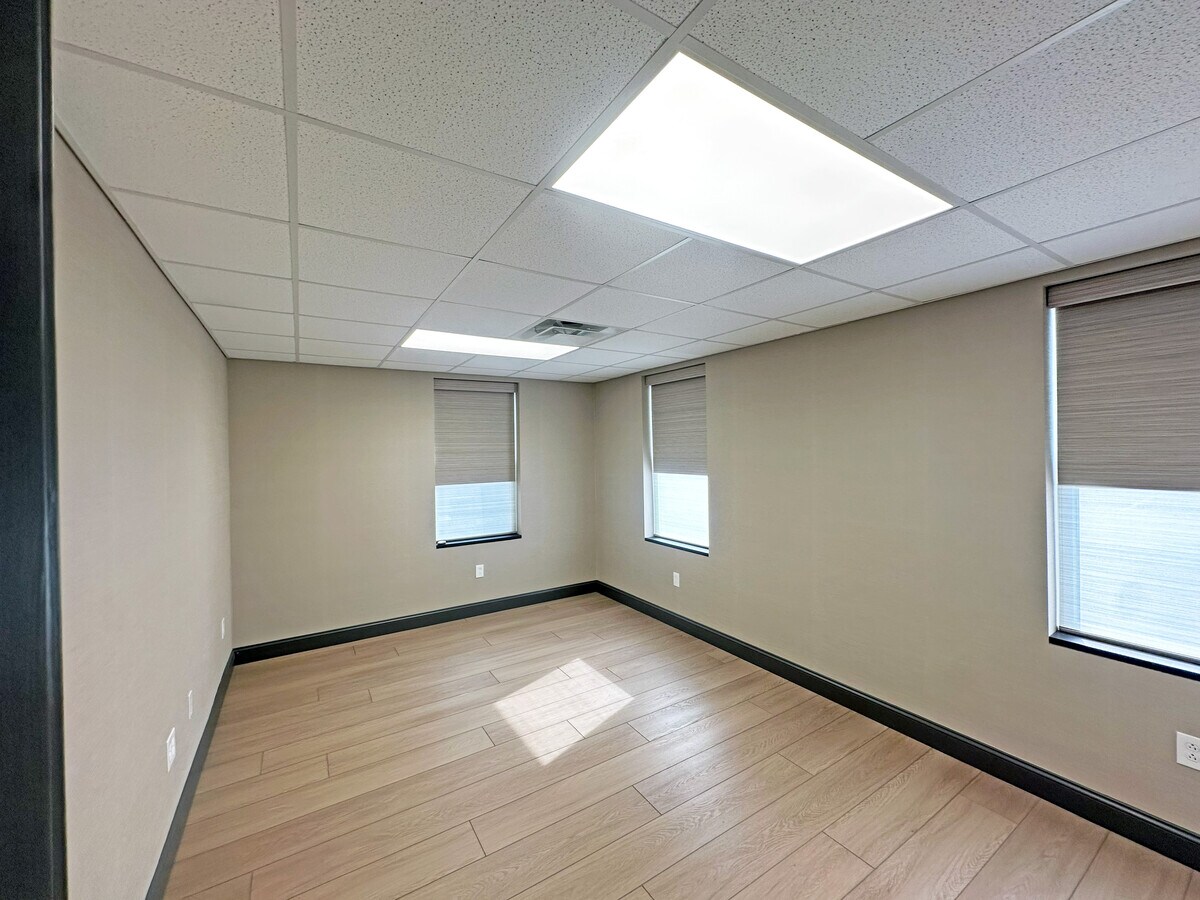
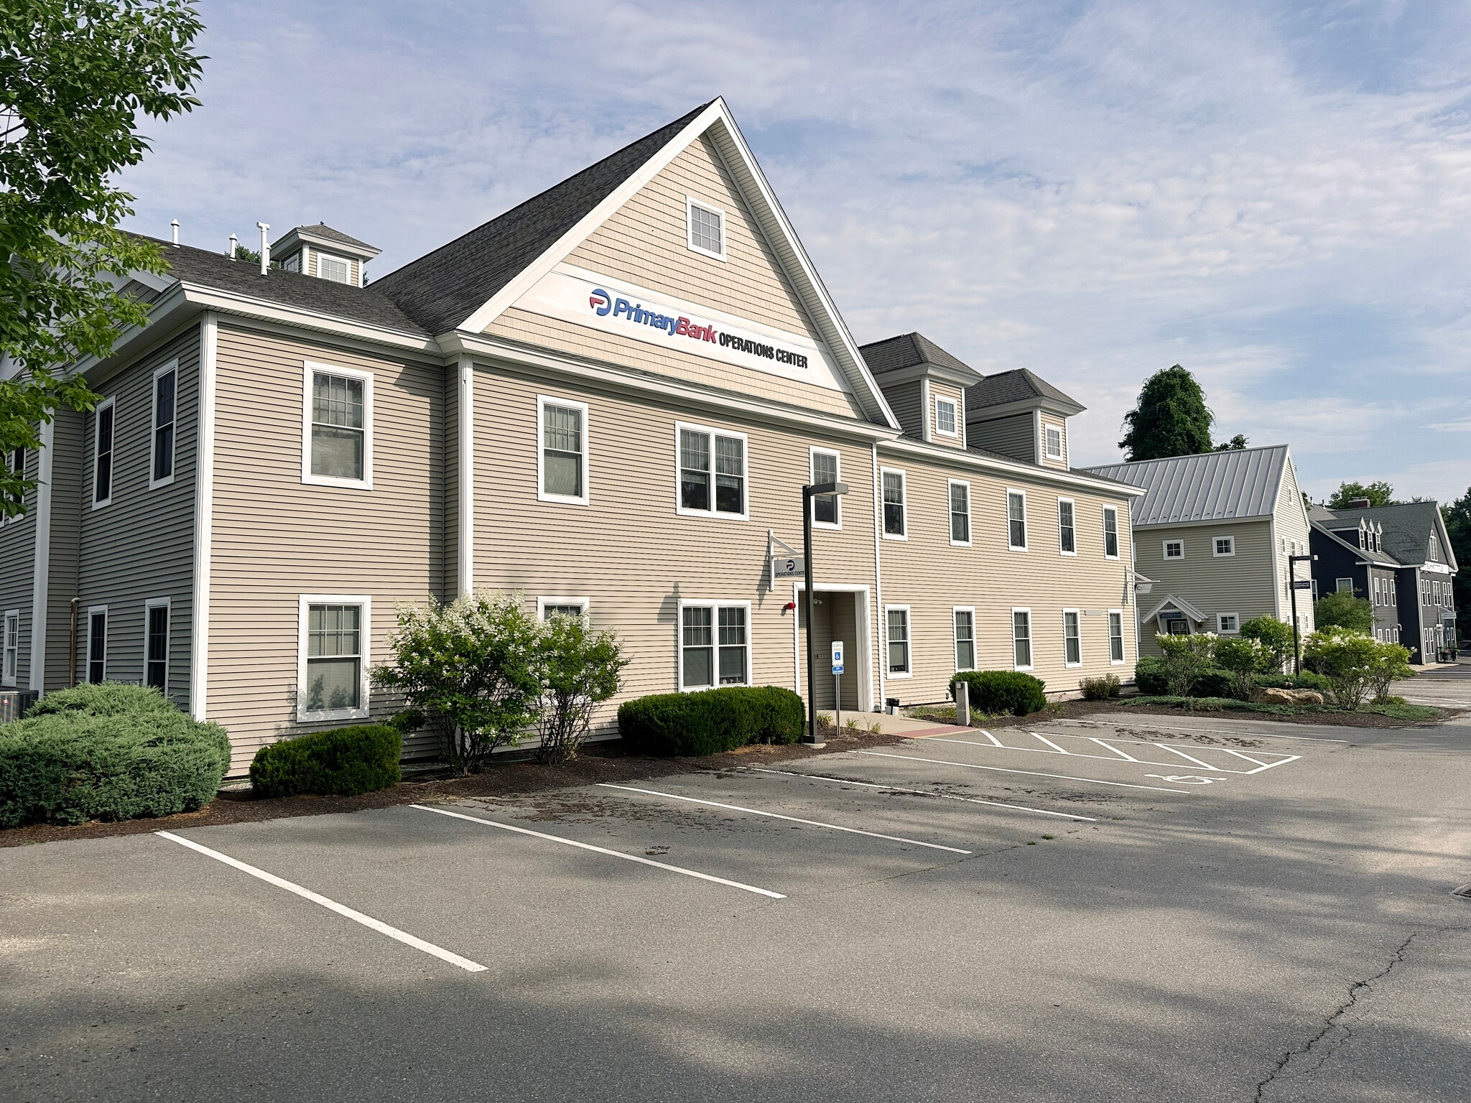
Three office condominiums are being offered for sale together as a package in a professional office building in the heart of Bedford, NH. Owner currently leases out Units C & D1, 3,539± SF, to Primary Bank through June 30, 2028; D2 is 1,281± SF and is vacant. Units C, D1 & D2 total 4,820± SF with 2 separate entrances and are currently configured with 10 private offices, 2 conference rooms, large bull pen area, small open area, IT room, mechanical room, storage/supply rooms, break room, and multiple restrooms. Ample on-site parking. Great visibility from Route 101, ideally situated in one of New Hampshire’s most upscale communities.
1 Unit Available
- Unit
- Unit Size
- Condo Use
- Price
- NOI
| Sale Type | Investment or Owner User |
| Sale Type | Investment or Owner User |
| Unit | Unit Size | Condo Use | Price | NOI |
| Unit C, D1 & D2 | 4,820 SF | Office | $1,860,300 CAD ($385.95 CAD/SF) | - |
Unit C, D1 & D2
| Unit Size |
| 4,820 SF |
| Condo Use |
| Office |
| Price |
| $1,860,300 CAD ($385.95 CAD/SF) |
| NOI |
| - |
Unit C, D1 & D2
| Unit Size | 4,820 SF |
| Condo Use | Office |
| Price | $1,860,300 CAD ($385.95 CAD/SF) |
| NOI | - |
| Sale Type | Investment or Owner User |
| Description | |
| Units C, D1 & D2 total 4,820± SF with 2 separate entrances and are currently configured with 10 private offices, 2 conference rooms, large bull pen area, small open area, IT room, mechanical room, storage/supply rooms, break room, and multiple restrooms. Ample on-site parking.</li></ul> | |
| Sale Notes | |
| Owner currently leases out Units C & D1, 3,539± SF, to Primary Bank through June 30, 2028; D2 is 1,281± SF and is vacant.</li></ul> |
Property Facts
| Total Building Size | 15,000 SF | Typical Floor Size | 7,500 SF |
| Property Type | Office (Condo) | Year Built | 2012 |
| Building Class | B | Lot Size | 1.70 AC |
| Floors | 2 | Parking Ratio | 2/1,000 SF |
| Zoning | CO | ||
| Total Building Size | 15,000 SF |
| Property Type | Office (Condo) |
| Building Class | B |
| Floors | 2 |
| Typical Floor Size | 7,500 SF |
| Year Built | 2012 |
| Lot Size | 1.70 AC |
| Parking Ratio | 2/1,000 SF |
| Zoning | CO |



Presented by
124 Bedford Center Rd
Hmm, there seems to have been an error sending your message. Please try again.
Thanks! Your message was sent.