Log In/Sign Up
Your email has been sent.

124 Grove St 4 Unit Apartment Building $4,178,537 CAD ($1,044,634 CAD/Unit) 7.22% Cap Rate Brooklyn, NY 11221
Executive Summary
Fully Vacant | Fully Renovated 4-Family Property | 16 Bedrooms
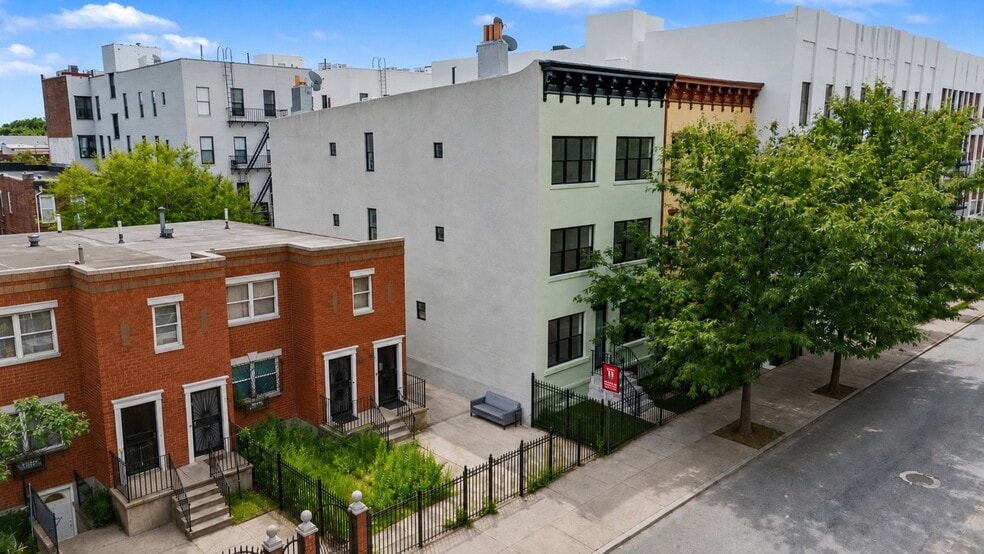
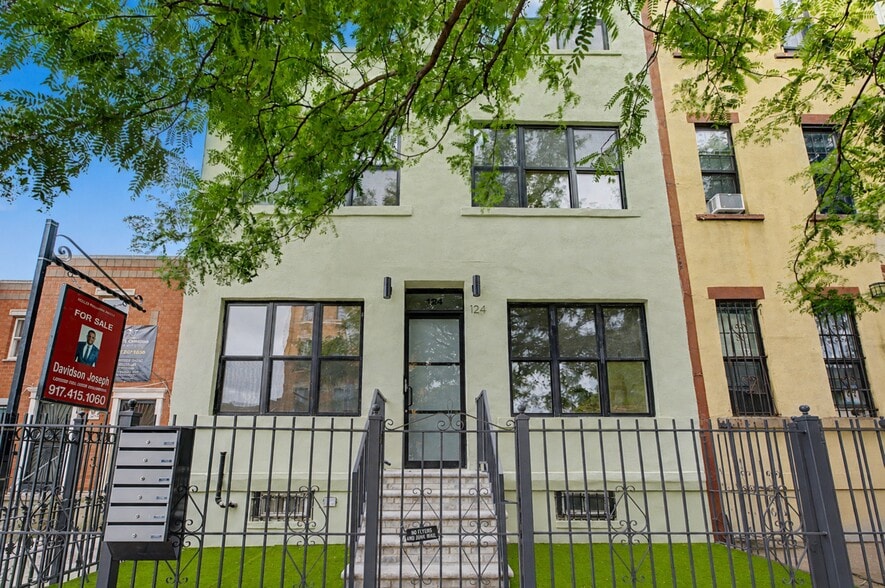
Situated in Bushwick, 124 Grove Street is a fully renovated semi-attached four-family property delivered completely vacant. The vacant delivery provides flexibility for owner occupancy, rental use, or a combination of both. Each residence is separately metered for gas and electric.
Originally built in 1931, the property has been comprehensively renovated with updated systems and contemporary finishes throughout. The building offers approximately 4,125 square feet of interior space and consists of two 5-bedroom, 4-bathroom residences and two 3-bedroom, 1-bathroom residences, providing a total of 16 bedrooms and 10 full bathrooms.
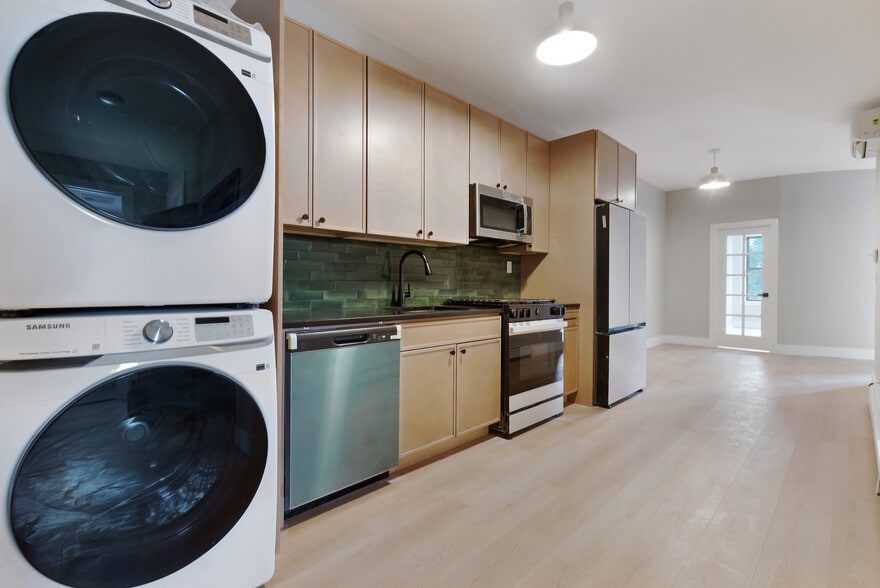
Each residence features updated kitchens with quartz countertops, custom cabinetry, stainless steel appliances, gas ranges, dishwashers, refrigerators, and in-unit washers and dryers. Additional features include renovated bathrooms, split-system heating and cooling, baseboard heat, approximately 9 to 10-foot ceilings, large windows, and abundant natural light.
The property also includes a full basement, front yard, and private backyard.
Conveniently located near the J, Z, M, and L subway lines, the property provides access to Williamsburg, Downtown Brooklyn, and Manhattan. Nearby amenities include restaurants, cafés, grocery stores, neighborhood retail, parks, fitness centers, and other local services.
This property offers a flexible four-family layout, updated interiors, and vacant delivery in the Bushwick neighborhood.
Situated in Bushwick, 124 Grove Street is a fully renovated semi-attached four-family property delivered completely vacant. The vacant delivery provides flexibility for owner occupancy, rental use, or a combination of both. Each residence is separately metered for gas and electric.
Originally built in 1931, the property has been comprehensively renovated with updated systems and contemporary finishes throughout. The building offers approximately 4,125 square feet of interior space and consists of two 5-bedroom, 4-bathroom residences and two 3-bedroom, 1-bathroom residences, providing a total of 16 bedrooms and 10 full bathrooms.
Each residence features updated kitchens with quartz countertops, custom cabinetry, stainless steel appliances, gas ranges, dishwashers, refrigerators, and in-unit washers and dryers. Additional features include renovated bathrooms, split-system heating and cooling, baseboard heat, approximately 9 to 10-foot ceilings, large windows, and abundant natural light.
The property also includes a full basement, front yard, and private backyard.
Conveniently located near the J, Z, M, and L subway lines, the property provides access to Williamsburg, Downtown Brooklyn, and Manhattan. Nearby amenities include restaurants, cafés, grocery stores, neighborhood retail, parks, fitness centers, and other local services.
This property offers a flexible four-family layout, updated interiors, and vacant delivery in the Bushwick neighborhood.
Financial Summary (Pro Forma - 2026) |
Annual (CAD) | Annual Per SF (CAD) |
|---|---|---|
| Gross Rental Income |
$327,707

|
$79.44
|
| Other Income |
-
|
-
|
| Vacancy Loss |
-
|
-
|
| Effective Gross Income |
$327,707
|
$79.44
|
| Taxes |
$12,349
|
$2.99
|
| Operating Expenses |
$13,827
|
$3.35
|
| Total Expenses |
$26,176
|
$6.35
|
| Net Operating Income |
$301,530
|
$73.10
|
Financial Summary (Pro Forma - 2026)
| Gross Rental Income (CAD) | |
|---|---|
| Annual | $327,707 |
| Annual Per SF | $79.44 |
| Other Income (CAD) | |
|---|---|
| Annual | - |
| Annual Per SF | - |
| Vacancy Loss (CAD) | |
|---|---|
| Annual | - |
| Annual Per SF | - |
| Effective Gross Income (CAD) | |
|---|---|
| Annual | $327,707 |
| Annual Per SF | $79.44 |
| Taxes (CAD) | |
|---|---|
| Annual | $12,349 |
| Annual Per SF | $2.99 |
| Operating Expenses (CAD) | |
|---|---|
| Annual | $13,827 |
| Annual Per SF | $3.35 |
| Total Expenses (CAD) | |
|---|---|
| Annual | $26,176 |
| Annual Per SF | $6.35 |
| Net Operating Income (CAD) | |
|---|---|
| Annual | $301,530 |
| Annual Per SF | $73.10 |
Property Facts
| Price | $4,178,537 CAD | Building Class | C |
| Price Per Unit | $1,044,634 CAD | Lot Size | 0.06 AC |
| Sale Type | Investment | Building Size | 4,125 SF |
| Cap Rate | 7.22% | Average Occupancy | 97% |
| No. Units | 4 | No. Stories | 3 |
| Property Type | Multifamily | Year Built/Renovated | 1931/2026 |
| Property Subtype | Apartment | Opportunity Zone |
Yes
|
| Apartment Style | Low-Rise | ||
| Zoning | R6, Brookyln - Medium density residential zoning district. | ||
| Price | $4,178,537 CAD |
| Price Per Unit | $1,044,634 CAD |
| Sale Type | Investment |
| Cap Rate | 7.22% |
| No. Units | 4 |
| Property Type | Multifamily |
| Property Subtype | Apartment |
| Apartment Style | Low-Rise |
| Building Class | C |
| Lot Size | 0.06 AC |
| Building Size | 4,125 SF |
| Average Occupancy | 97% |
| No. Stories | 3 |
| Year Built/Renovated | 1931/2026 |
| Opportunity Zone |
Yes |
| Zoning | R6, Brookyln - Medium density residential zoning district. |
Unit Mix Information
| Description | No. Units | Avg. Rent/Mo | SF |
|---|---|---|---|
| 3+1 | 3 | - | - |
| 5+4 | 6 | - | - |
1 1
Exceptionally walkable
100/100
Somewhat drivable
20/100
Exceptional public transit
100/100
Moderately bikeable
70/100
Property Taxes
| Parcel Number | 03323-0021 | Total Assessment | $733,265 CAD |
| Land Assessment | $6,278 CAD | Annual Taxes | $12,349 CAD ($2.99 CAD/SF) |
| Improvements Assessment | $726,987 CAD | Tax Year | 2026 |
Property Taxes
Parcel Number
03323-0021
Land Assessment
$6,278 CAD
Improvements Assessment
$726,987 CAD
Total Assessment
$733,265 CAD
Annual Taxes
$12,349 CAD ($2.99 CAD/SF)
Tax Year
2026

1 of 16
Videos
Matterport 3D Exterior
Matterport 3D Tour
Photos
Street View
Street
Map
1 of 1

Presented by
124 Grove St
Already a member? Log In
Hmm, there seems to have been an error sending your message. Please try again.
Thanks! Your message was sent.