Your email has been sent.

124 Heritage Ave 3,000 - 21,055 SF of Space Available in Portsmouth, NH 03801
Features
All Available Spaces(3)
Display Rental Rate as
- Space
- Size
- Term
- Rental Rate
- Space Use
- Build-Out
- Available


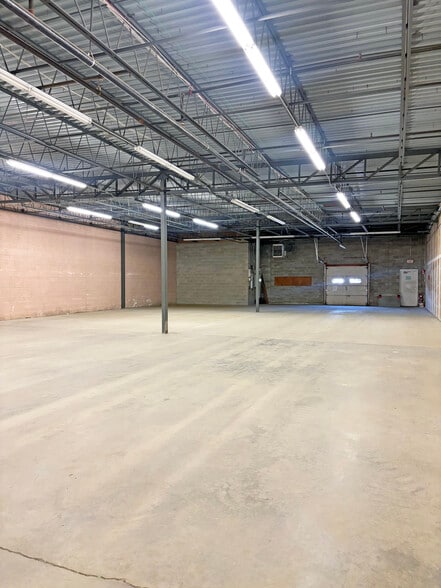
Units 11–12 is 3,000± to 9,000± SF featuring 13’5”± warehouse clear height, office space, a private restroom, wet sprinkler system, and 1 loading dock per unit.
- Lease rate does not include utilities, property expenses or building services
- 2 Loading Docks
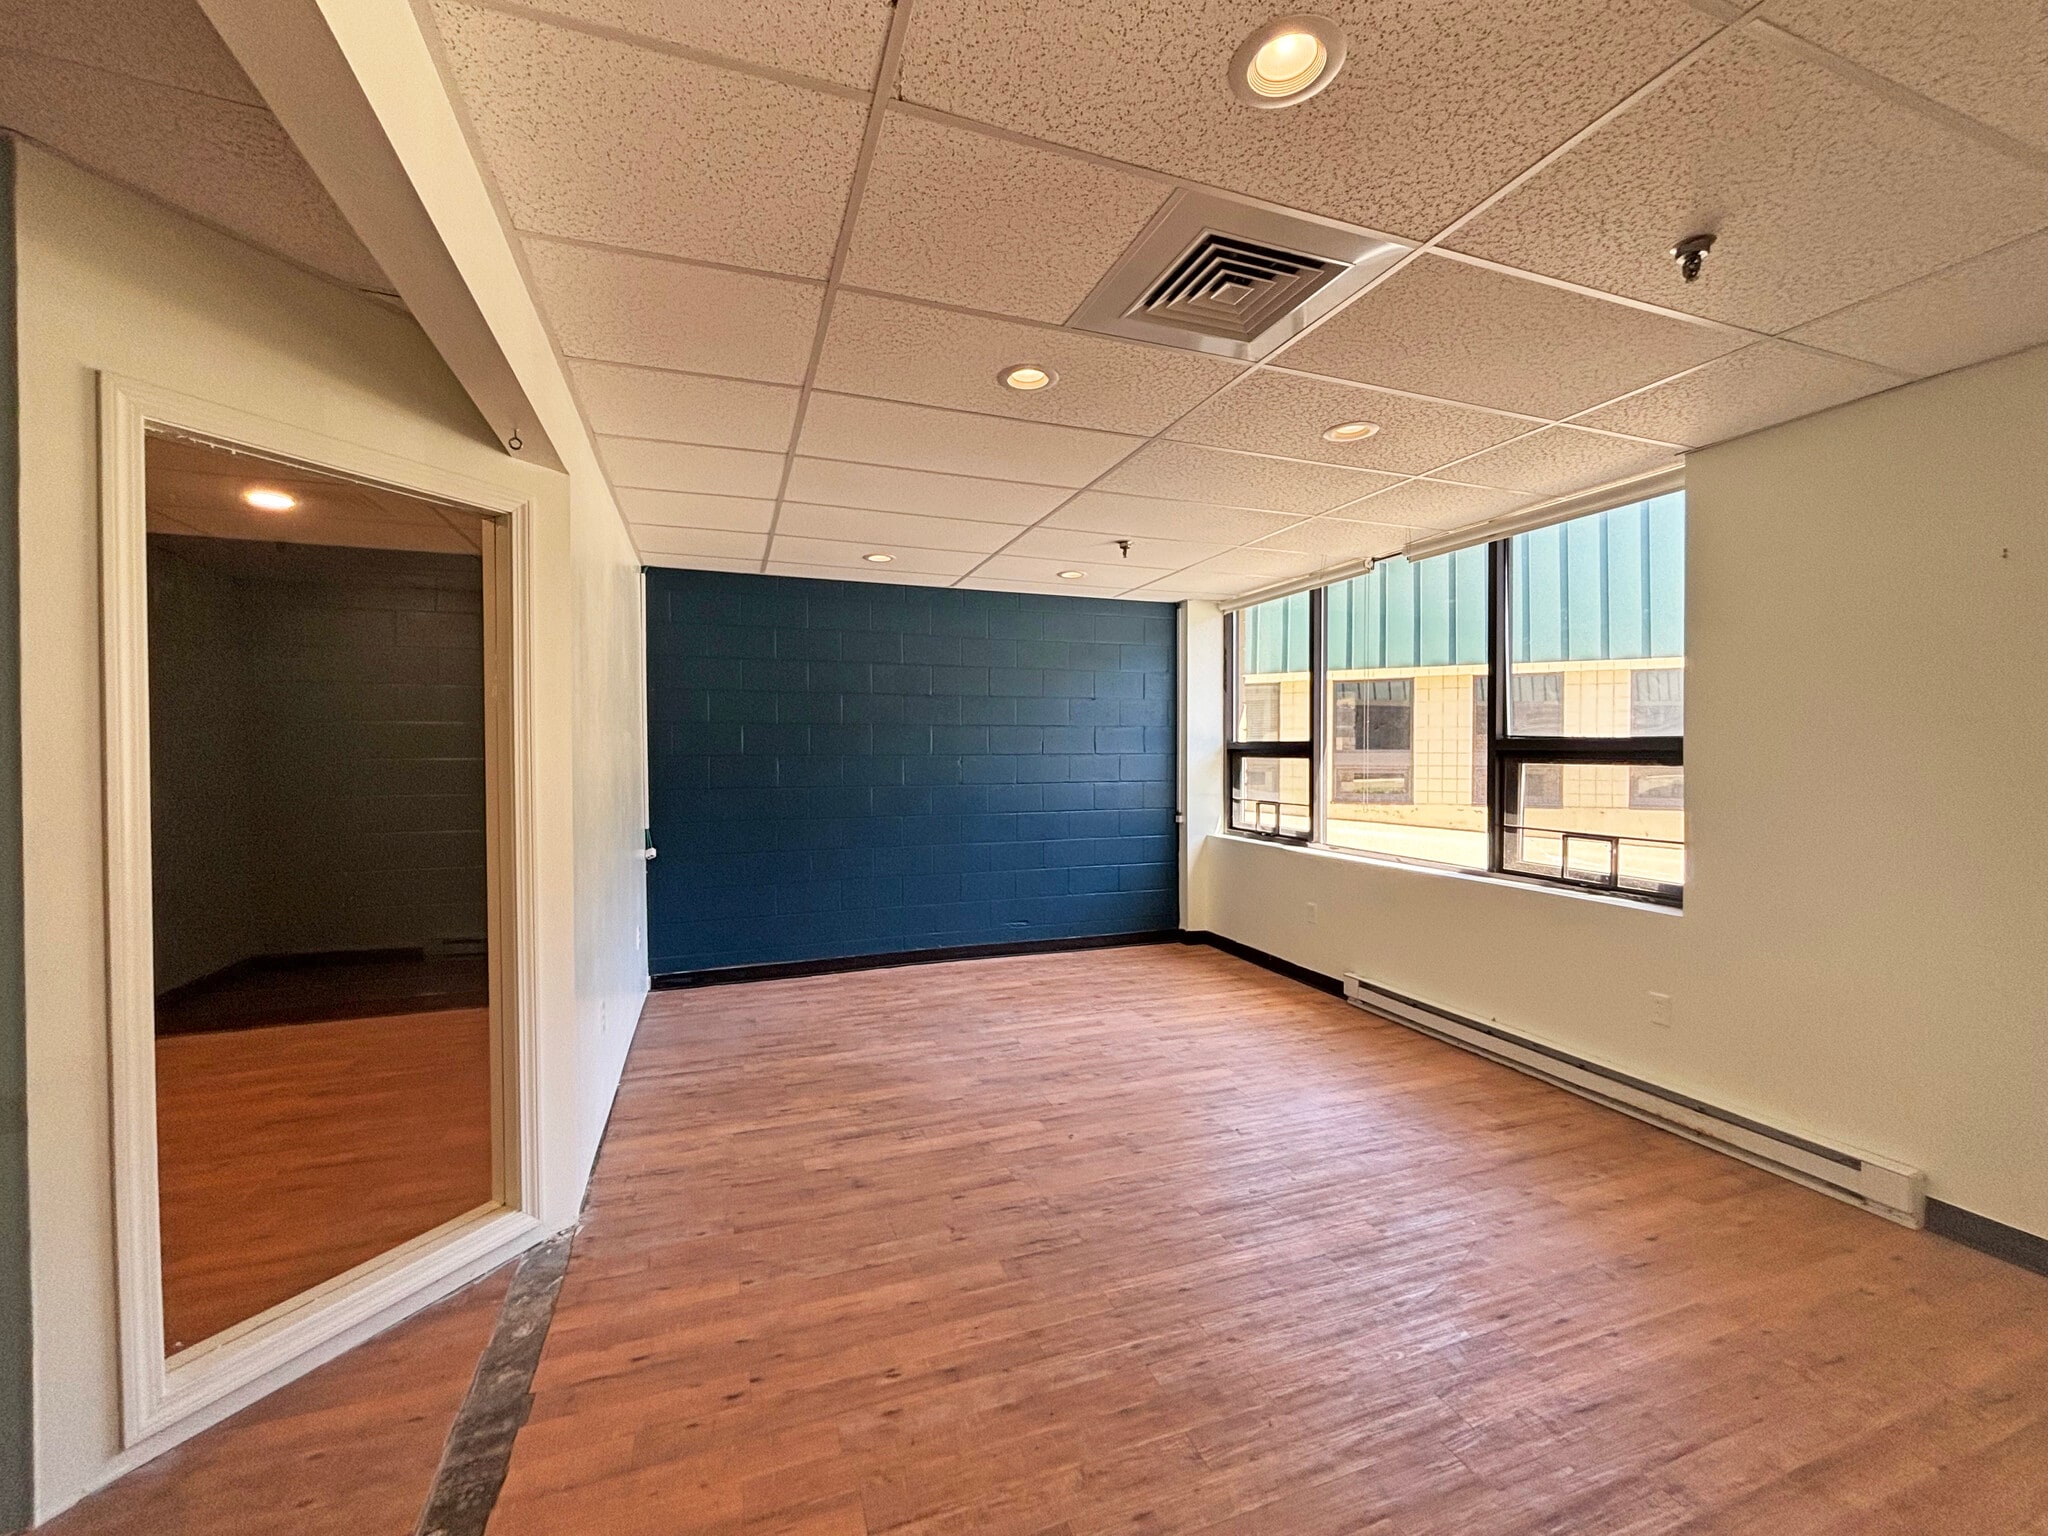
Unit 6: 6,055± SF featuring a showroom, 2 offices, breakroom, 2 restrooms, 1 loading dock, and 1 drive-in door.
- Lease rate does not include utilities, property expenses or building services
- 1 Loading Dock
- 1 Drive Bay
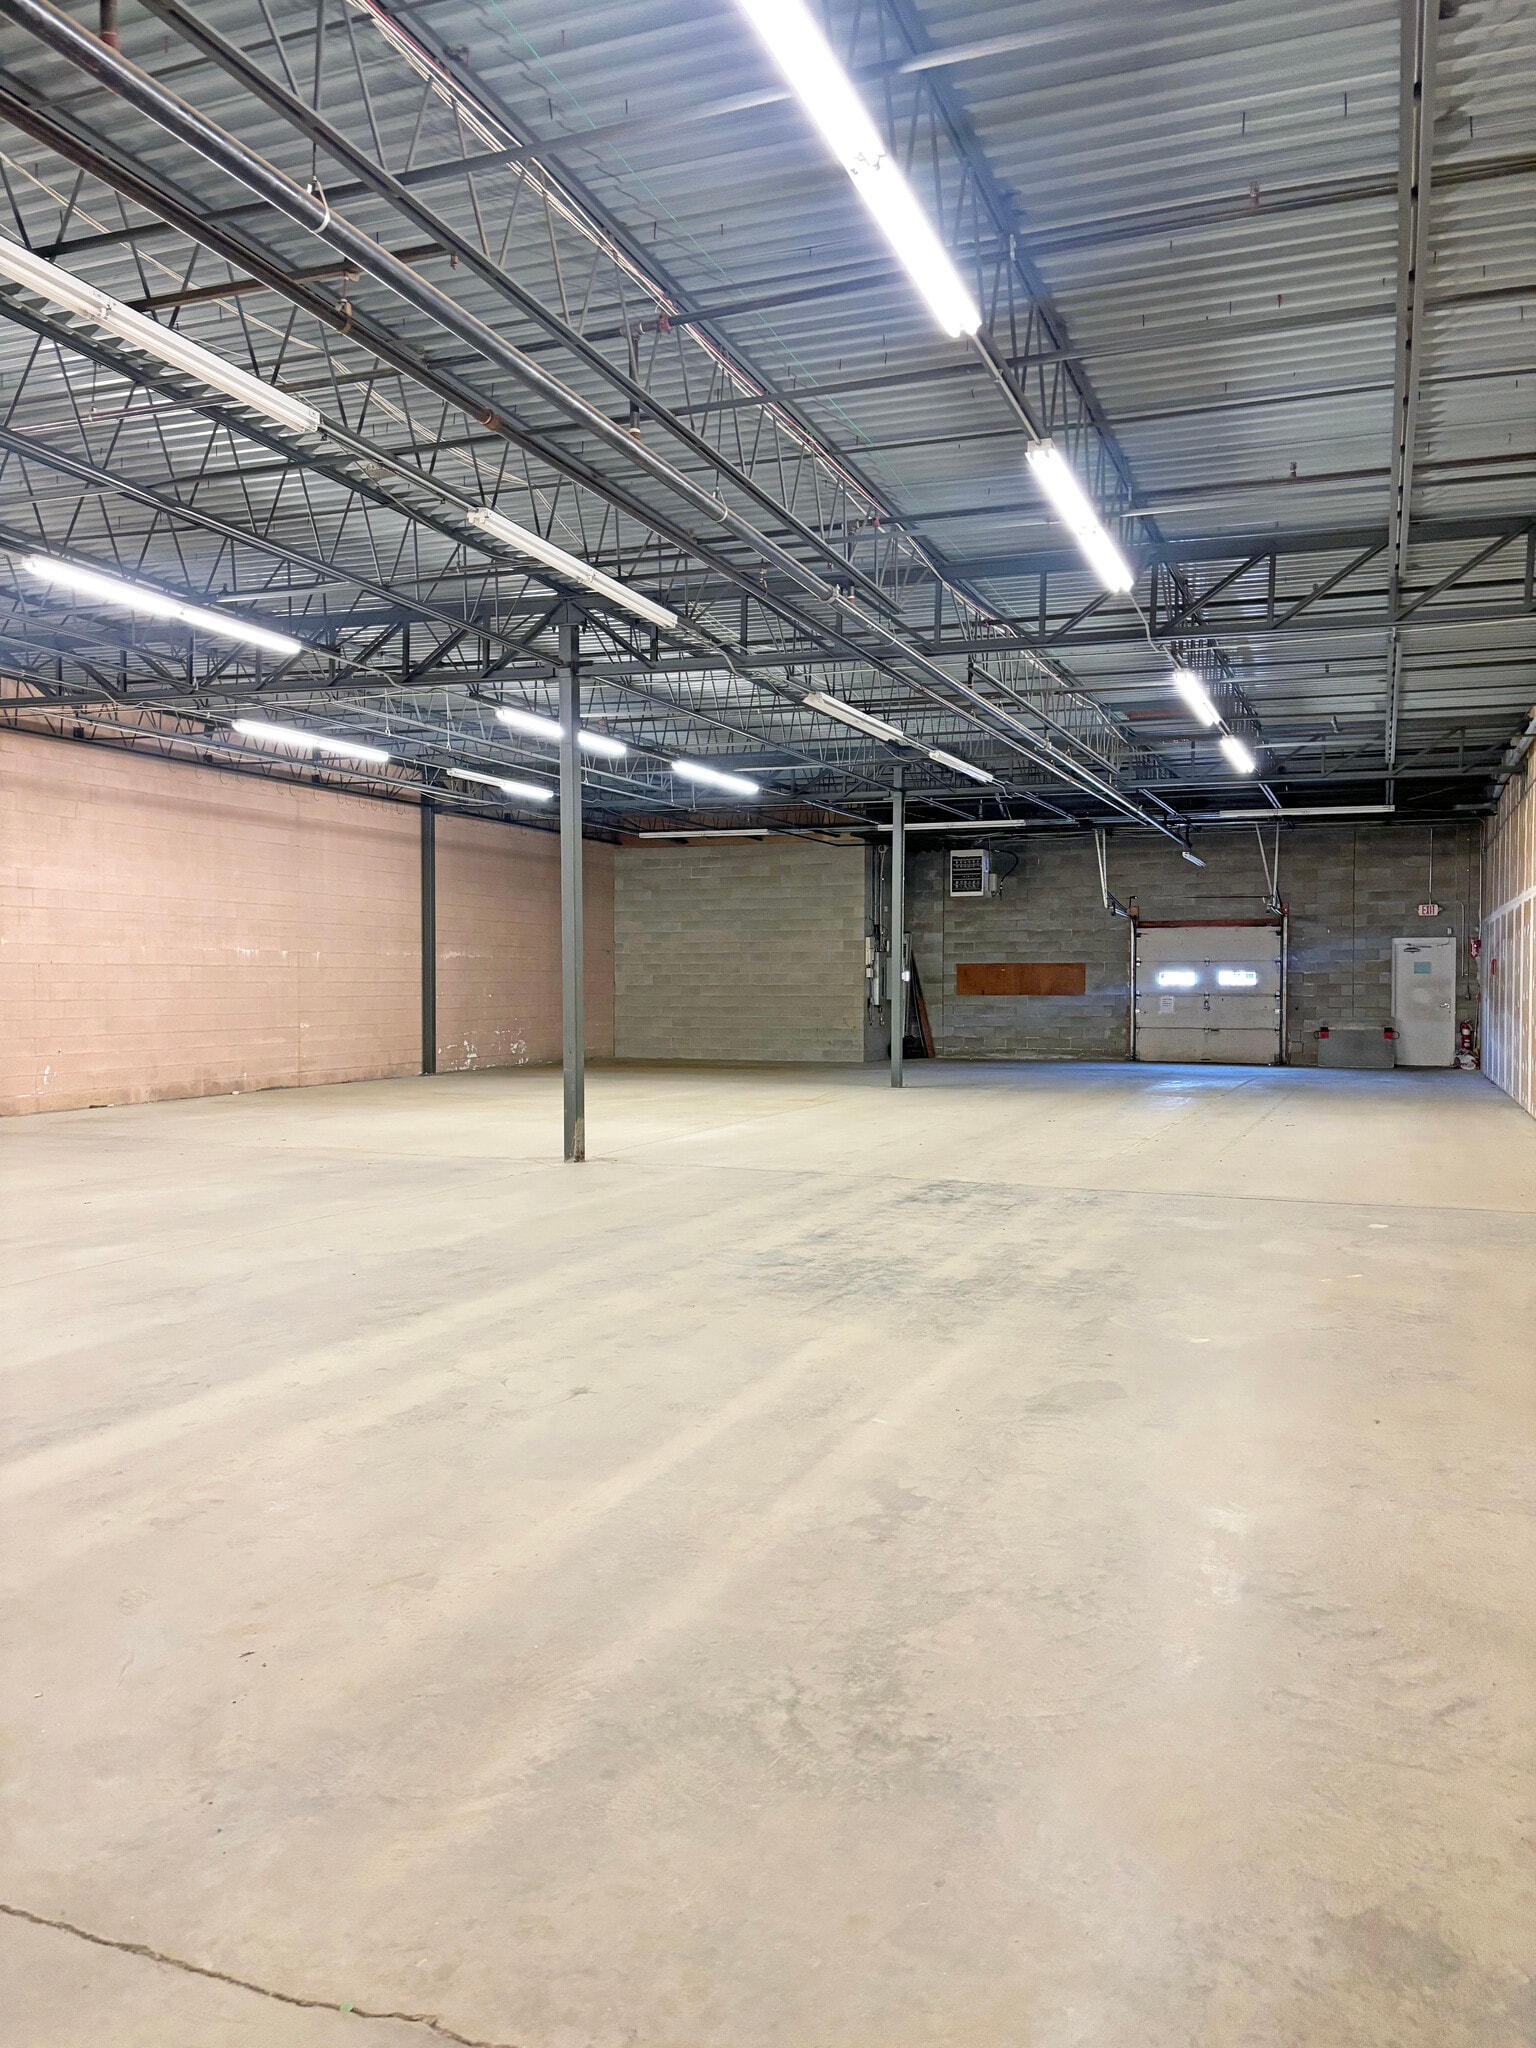
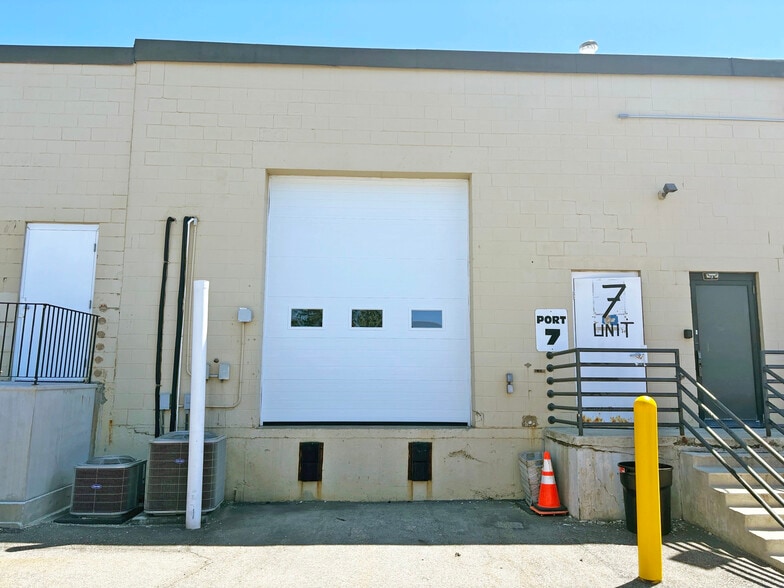
Unit 9 is 6,000± SF featuring 13’5”± warehouse clear height and 1 loading dock.
- Lease rate does not include utilities, property expenses or building services
- 1 Loading Dock
| Space | Size | Term | Rental Rate | Space Use | Build-Out | Available |
| 1st Floor - 11-12 | 3,000-9,000 SF | Negotiable | $19.39 CAD/SF/YR $1.62 CAD/SF/MO $174,526 CAD/YR $14,544 CAD/MO | Flex | - | 30 Days |
| 1st Floor - 6 | 6,055 SF | Negotiable | $19.39 CAD/SF/YR $1.62 CAD/SF/MO $117,417 CAD/YR $9,785 CAD/MO | Industrial | - | 30 Days |
| 1st Floor - 9 | 6,000 SF | Negotiable | $19.39 CAD/SF/YR $1.62 CAD/SF/MO $116,351 CAD/YR $9,696 CAD/MO | Industrial | - | Now |
1st Floor - 11-12
| Size |
| 3,000-9,000 SF |
| Term |
| Negotiable |
| Rental Rate |
| $19.39 CAD/SF/YR $1.62 CAD/SF/MO $174,526 CAD/YR $14,544 CAD/MO |
| Space Use |
| Flex |
| Build-Out |
| - |
| Available |
| 30 Days |
1st Floor - 6
| Size |
| 6,055 SF |
| Term |
| Negotiable |
| Rental Rate |
| $19.39 CAD/SF/YR $1.62 CAD/SF/MO $117,417 CAD/YR $9,785 CAD/MO |
| Space Use |
| Industrial |
| Build-Out |
| - |
| Available |
| 30 Days |
1st Floor - 9
| Size |
| 6,000 SF |
| Term |
| Negotiable |
| Rental Rate |
| $19.39 CAD/SF/YR $1.62 CAD/SF/MO $116,351 CAD/YR $9,696 CAD/MO |
| Space Use |
| Industrial |
| Build-Out |
| - |
| Available |
| Now |
1st Floor - 11-12
| Size | 3,000-9,000 SF |
| Term | Negotiable |
| Rental Rate | $19.39 CAD/SF/YR |
| Space Use | Flex |
| Build-Out | - |
| Available | 30 Days |
Units 11–12 is 3,000± to 9,000± SF featuring 13’5”± warehouse clear height, office space, a private restroom, wet sprinkler system, and 1 loading dock per unit.
- Lease rate does not include utilities, property expenses or building services
- 2 Loading Docks
1st Floor - 6
| Size | 6,055 SF |
| Term | Negotiable |
| Rental Rate | $19.39 CAD/SF/YR |
| Space Use | Industrial |
| Build-Out | - |
| Available | 30 Days |
Unit 6: 6,055± SF featuring a showroom, 2 offices, breakroom, 2 restrooms, 1 loading dock, and 1 drive-in door.
- Lease rate does not include utilities, property expenses or building services
- 1 Drive Bay
- 1 Loading Dock
1st Floor - 9
| Size | 6,000 SF |
| Term | Negotiable |
| Rental Rate | $19.39 CAD/SF/YR |
| Space Use | Industrial |
| Build-Out | - |
| Available | Now |
Unit 9 is 6,000± SF featuring 13’5”± warehouse clear height and 1 loading dock.
- Lease rate does not include utilities, property expenses or building services
- 1 Loading Dock
Property Overview
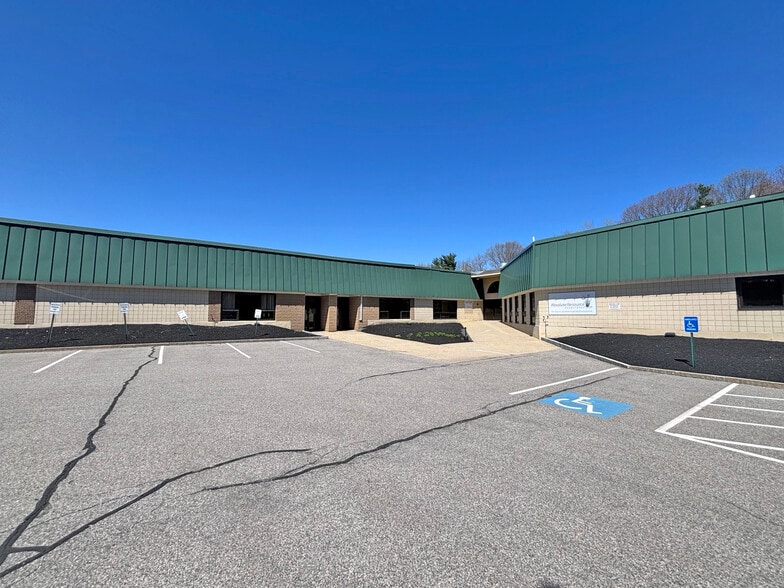
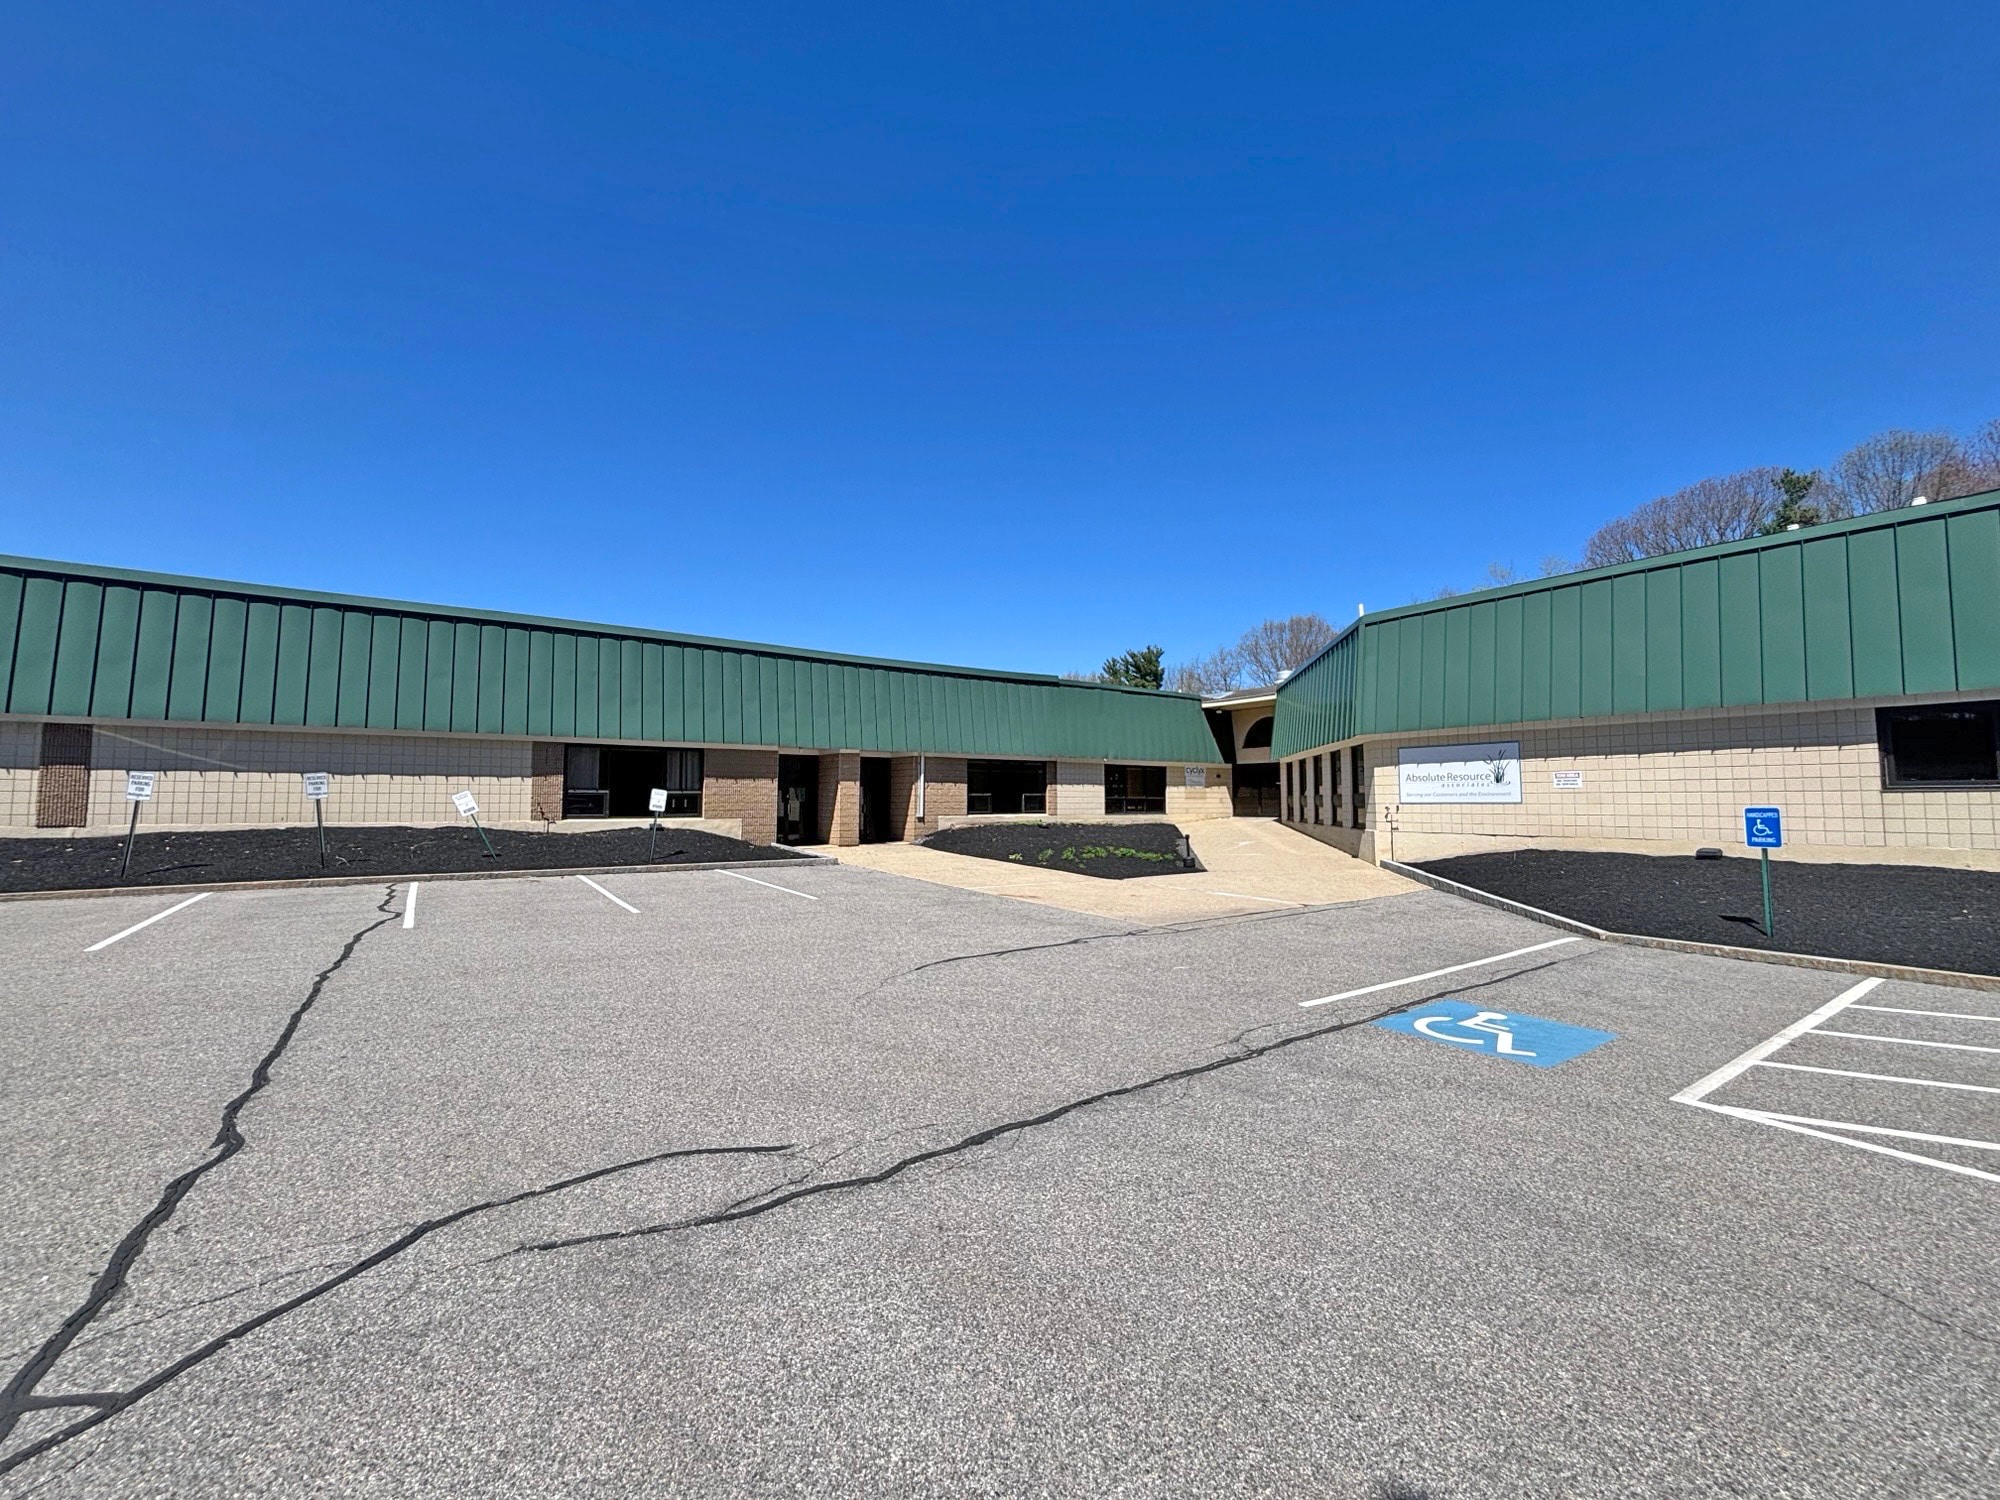
Multiple industrial units, ranging in size from 3,000± to 9,000± SF, with 13’5”± warehouse clear height are available for lease in the Portsmouth Industrial Park. Unit 6 is 6,055± SF featuring a showroom, 2 offices, breakroom, 2 restrooms, 1 loading dock, and 1 drive-in door. Unit 9 is 6,000± SF featuring 1 loading dock. Units 11–12 is 3,000± to 9,000± SF featuring office space, a private restroom, wet sprinkler system, and 1 loading dock per unit. Allowed uses include warehouse, distribution, wholesale, and light manufacturing. Ample on-site parking spaces. Location is easily accessible by both I-95 and Route 1.
Property Facts
Select Tenants
- Floor
- Tenant Name
- Industry
- 1st
- Absolute Resource Associates LLC
- Administrative and Support Services
- 1st
- Autopart International
- Wholesaler
- 1st
- Bio Green
- Wholesaler
- 1st
- iNetSupply.com
- Retailer
- 1st
- Left Bank Films
- Information
- 1st
- Origin Micro Inc
- Retailer
- 1st
- Records Force Inc
- Information
- 1st
- Trigger House
- -


Presented by
124 Heritage Ave
Hmm, there seems to have been an error sending your message. Please try again.
Thanks! Your message was sent.